
I’ll be blunt: a 14×44 A-frame cabin is a long building for a shape that usually stays small, and that’s what caught my eye. Most A-frames I think of feel like a weekend box. This one stretches 44 feet, which opens up options a smaller one can’t.
Mohawk Valley Sheds, a factory in Fonda, New York, builds this cabin and delivers it ready for placement on your land. It’s made to order, so the choices you make decide how finished it arrives.
| Builder | Mohawk Valley Sheds, built at its factory in Fonda, New York |
| Style | A-frame |
| Size | 14 ft wide by 44 ft long |
| Roof | Metal or asphalt |
| Siding | LP SmartSide, vinyl, board-and-batten, log-style or metal |
| Add-ons | Dormers and porch extensions, each with its own pricing |
| Pricing | By quote, tax not included |
What a 14×44 A-Frame Cabin Costs
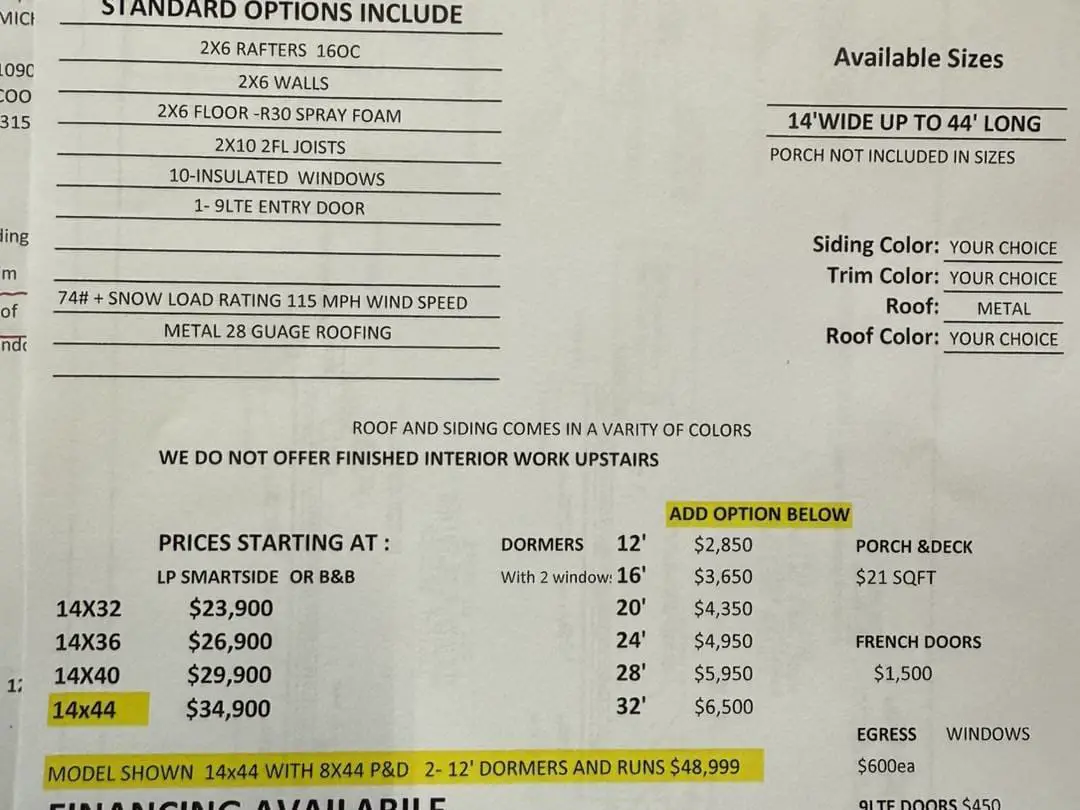
I won’t put a number on this one. The builder says the 14×44 model costs more than its smaller A-frames because of its size and features, but it doesn’t name a firm figure for this size. You’ll need a quote.
The builder offers quotes free of charge and can share current pricing and stock on request. Ask for a written quote for this 14×44 A-frame cabin that spells out the exact size, siding, roof, windows and any add-ons. Tax isn’t included, so ask how much to add on top.
Dormers and porch extensions carry their own pricing, so you can add them one at a time and see what each costs. The quote covers the cabin itself, but a few costs sit outside it. These are general points, not facts about this cabin:
- Land: A 44-foot footprint needs a level, clear site with room to get the cabin in.
- Foundation: Ask what base the builder expects and whether it’s in the quote.
- Utilities: Water, power and sewer or septic hookups can add up quickly on a rural lot.
- Permits: Check your local zoning and building rules before you order.
- Delivery and setup: The builder says it handles both. Confirm whether they’re part of your quote.
If you’re comparing with other builders, match the size, siding and roof first. A cheaper total means little if the cabin is smaller or built with different materials.
What Can You Change Before You Order?
The builder leaves a lot to you. Each choice changes how the cabin looks, feels and costs, so weigh them one by one.
- Siding: You can choose LP SmartSide, vinyl, board-and-batten, log-style or metal. Each looks different and needs different upkeep, so ask about care before you pick.
- Roof: Metal or asphalt. The builder calls metal long-lasting and a favorite with many buyers, but compare both against your local weather.
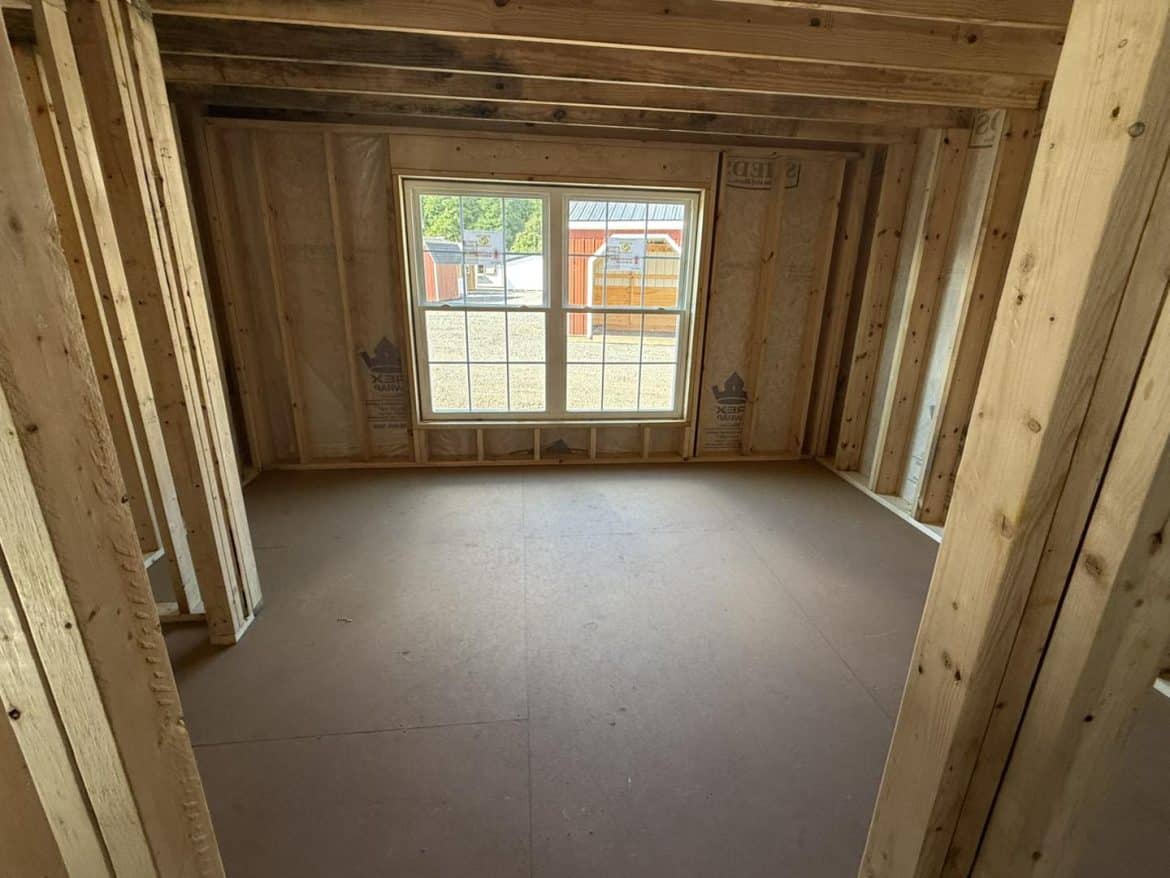
- Windows and doors: You decide how many windows you get and where the doors go. That controls how much daylight reaches each room.
- Porches and decks: Many buyers add a porch for time outside. Ask how it’s built and what it adds to the quote.
- Dormers: The builder says a dormer adds floor space upstairs and some charm. Ask for its size and price before you decide.
I’d keep the list short at first. Every extra choice adds cost and decisions, so pick the few that match how you’ll use the place.
How Would a 14×44 A-Frame Cabin Be Laid Out?
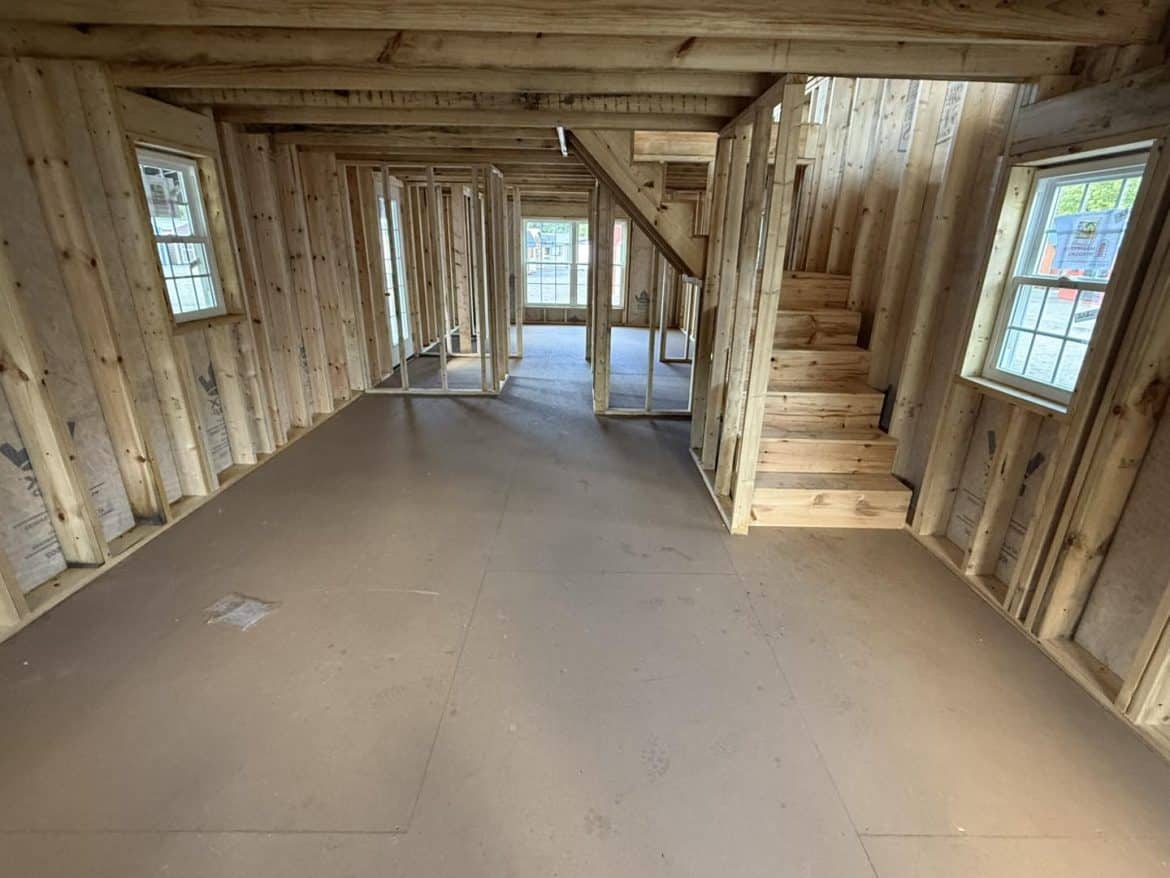
The numbers give you the shape: 14 feet wide and 44 feet long. The builder says that’s enough room for a living area, a sleeping area and storage. I’d treat that as a starting point, not a floor plan.
Ask for a floor plan of this 14×44 A-frame cabin with walls, doors, windows and any loft clearly marked. You can’t judge how rooms split from the outside. A long, narrow cabin can feel like a hallway if the doors line up badly.
Fourteen feet is narrow for furniture along a long wall. Measure your sofa and bed before you settle the layout. The extra length gives you room to space things out, which helps.
A-frame walls also lean inward toward the eaves, so you lose usable wall space near the edges. Keep tall furniture away from those low edges and use the middle of the floor for it.
When the plan arrives, check these points:
- Where the kitchen and bathroom sit, and whether they share a wall for plumbing.
- Where any loft or dormer space goes, and how you’d reach it.
- Window and door spots for airflow, and a clear path from the door to the back wall.
Is the Steep Roof and Dormer Worth It?
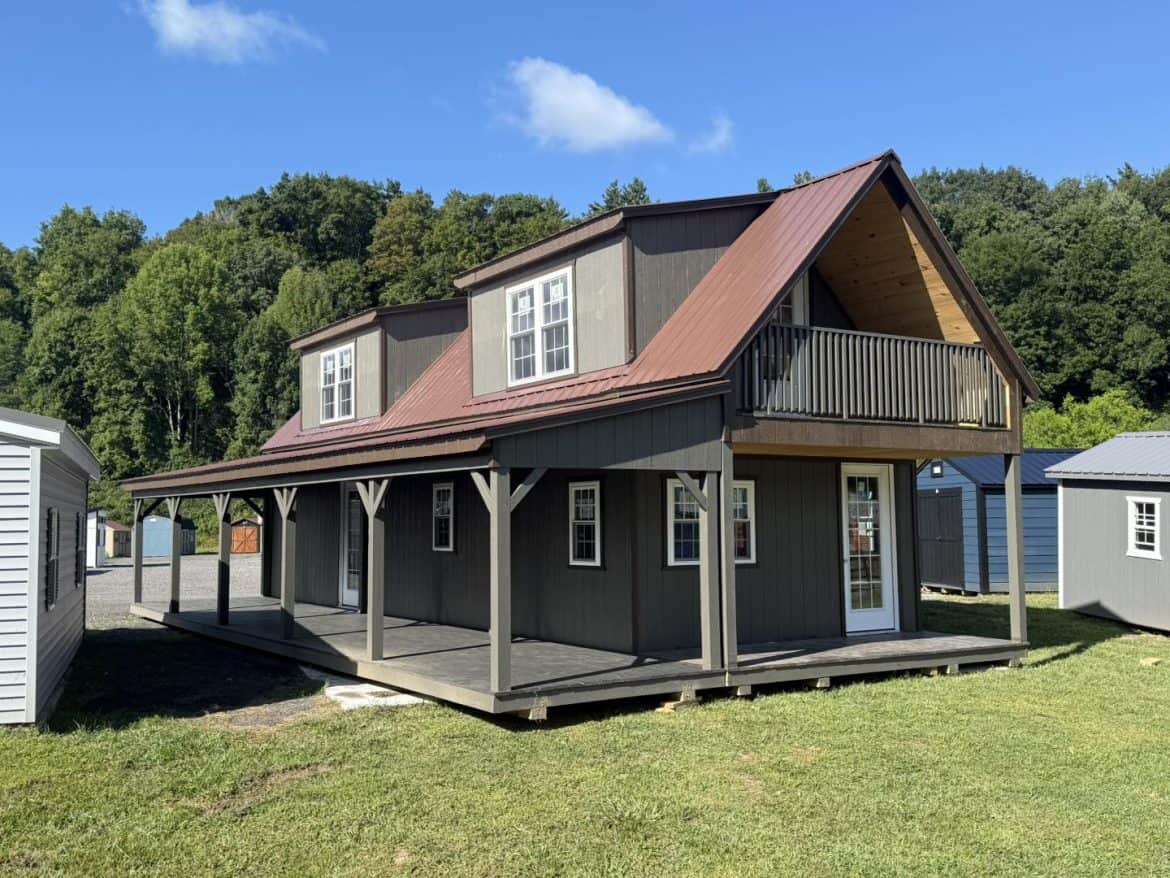
The roof is the standout on a 14×44 A-frame cabin. The builder says the steep, peaked shape sheds snow and rain well, which it calls a good match for New York winters.
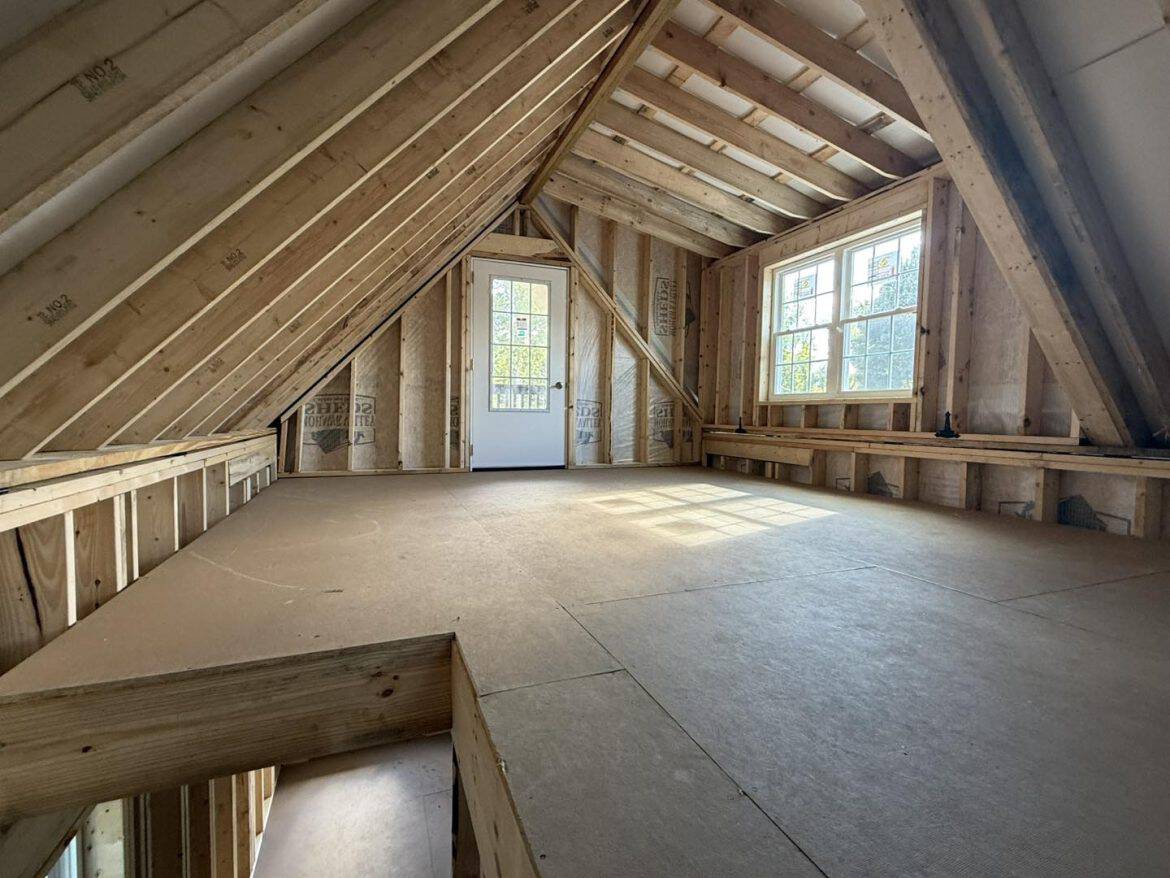
The peak also gives high ceilings in the middle of the room. The builder says that makes the interior feel airier than most small cabins. I’d check that claim in person if you can, but the extra height is a real design gain for light and space.
A dormer adds floor space upstairs and some extra charm, the builder says. Dormers usually add cost and more roof work, which is the trade-off. I don’t have a size for the dormer, so ask for it along with the price before you decide.
Who Should Go for It and Who Should Skip It
The builder suggests a hunting getaway, a weekend house, a guest house or a backyard reading room. The 44-foot length gives you room to split those uses, if your land can hold it.
This cabin suits you if:
- You have a level site long enough for 44 feet and want more room than a typical A-frame.
- You want to choose the siding, roof and windows yourself.
- You’re fine getting a written quote and asking hard questions before you commit.
Skip it if:
- You need one firm price before you start. Here you’ll have to request a quote first.
- Your lot is tight, sloped or hard to reach, since a long cabin needs room to deliver and place.
- You want to move in the day it arrives. Expect site work and setup before you can use it.
My verdict: If the length fits your land and you like building it out your way, this 14×44 A-frame cabin is worth a serious look. Write down how you’d use each room, then see whether the plan supports it. The one thing to check first is the written quote, because the price is the biggest unknown.
You may also like
- A-Frame Storage Building at $10,895: What You Get
- A-Frame Dormer Cabin at $18,576: Size, Dormer and Extras
Source: Mohawk Valley Sheds