
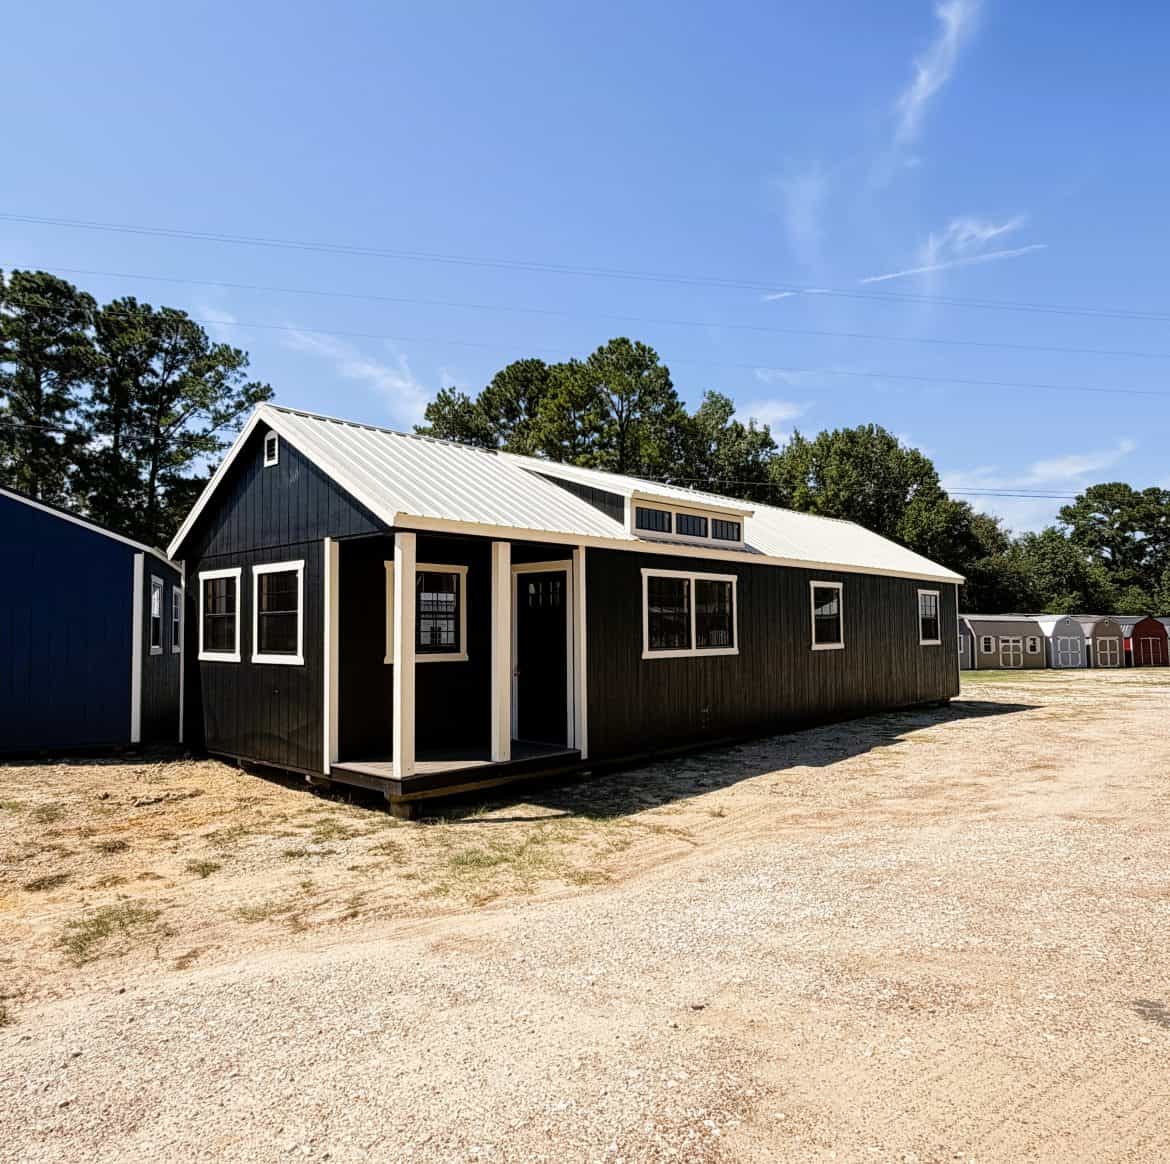
Picture a Saturday morning in a 16×48 cabin shell, with coffee on the porch before you start the day’s work. I’m imagining that, since I haven’t stood inside one. The 16×48 cabin shell gives you about 768 square feet of floor space, listed at $24,553 plus tax, and it’s built to be finished by you.
It isn’t a move-in home. You get the walls, roof, dormer and porch, and the rest of the house is up to you. That’s the reason to look twice: a lot of structure for the money, with the pace of the finishing set by your own budget and time.
The Numbers Behind This 16×48 Cabin Shell
- Listed price: $24,553 at the time of writing, plus tax
- Dimensions: 16 feet by 48 feet
- Living area: about 768 square feet
- Wall height: 93 inches
- Roof: gable with a 5/12 pitch, with a steeper pitch available
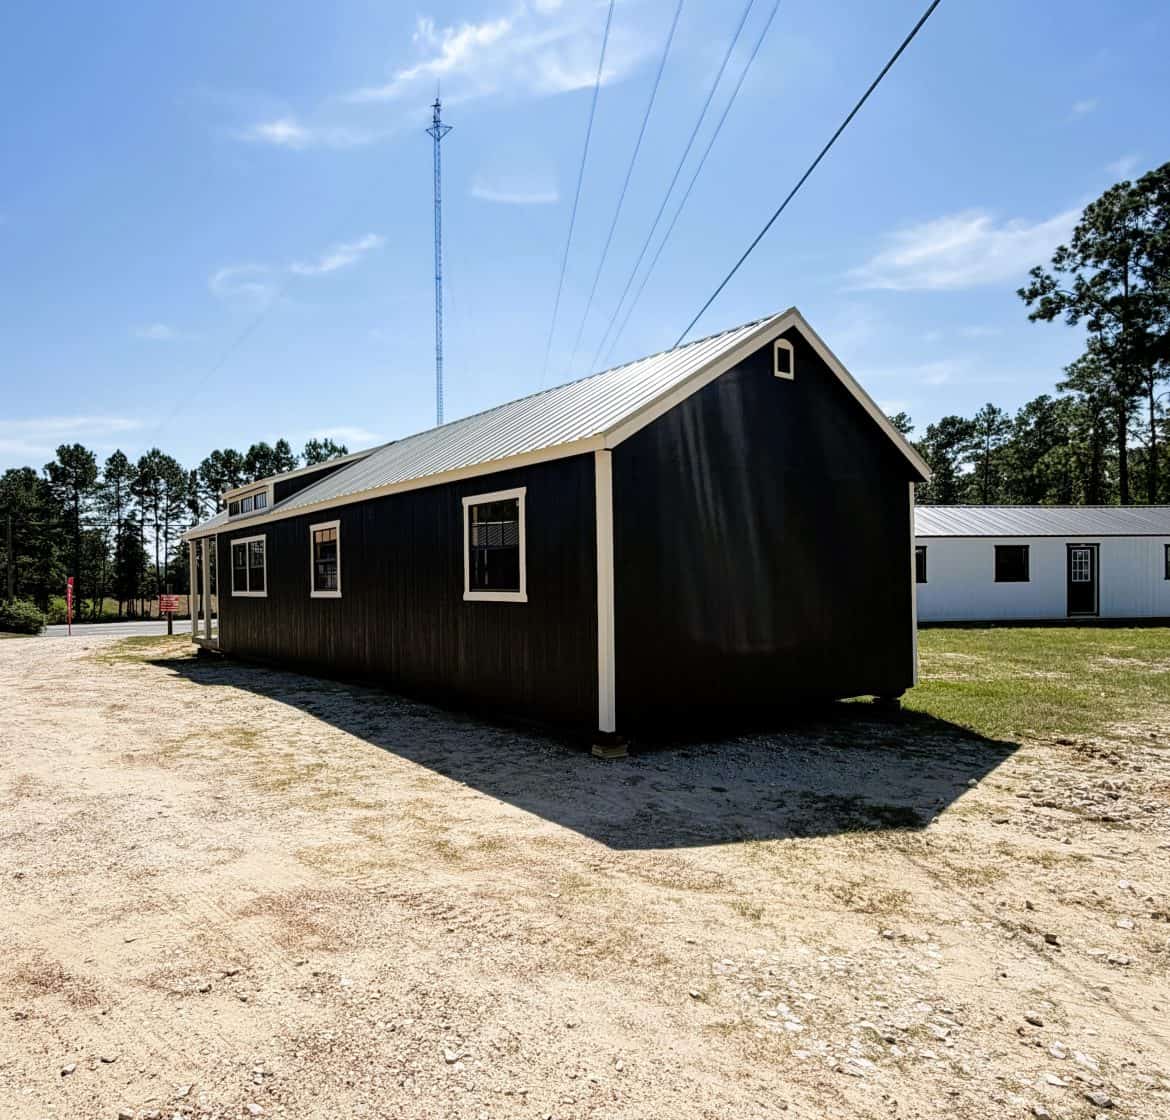
- Side porch: 4 by 8 feet, outside the main living area
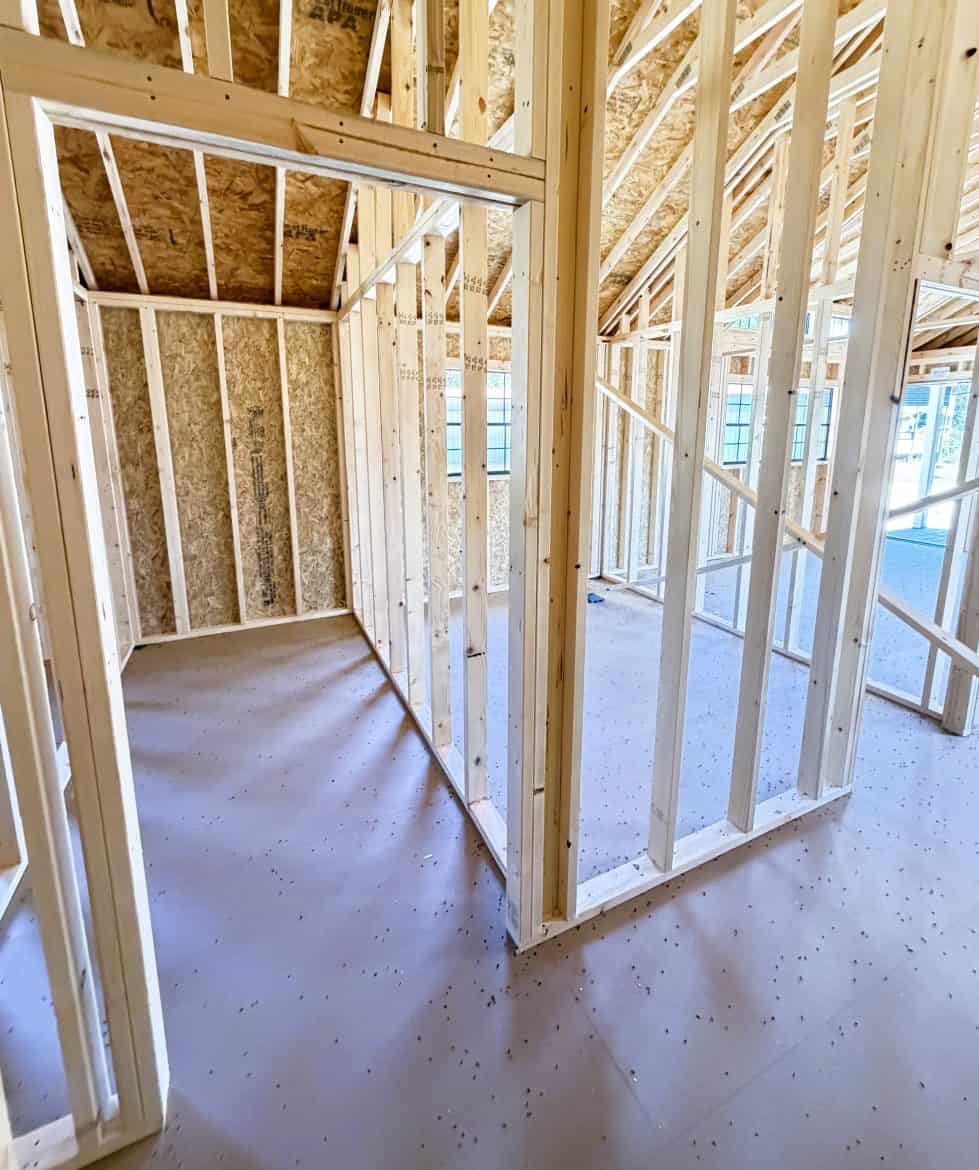
- Interior framed walls: about 52 linear feet
- Dormer: one 15-light window dormer
Those numbers describe a long, narrow footprint with a set wall height. No bedroom or bathroom count comes with the shell, so the floor plan is yours to decide. Check every figure with the seller before you plan around it.
What the Framed Interior Walls Change Day to Day
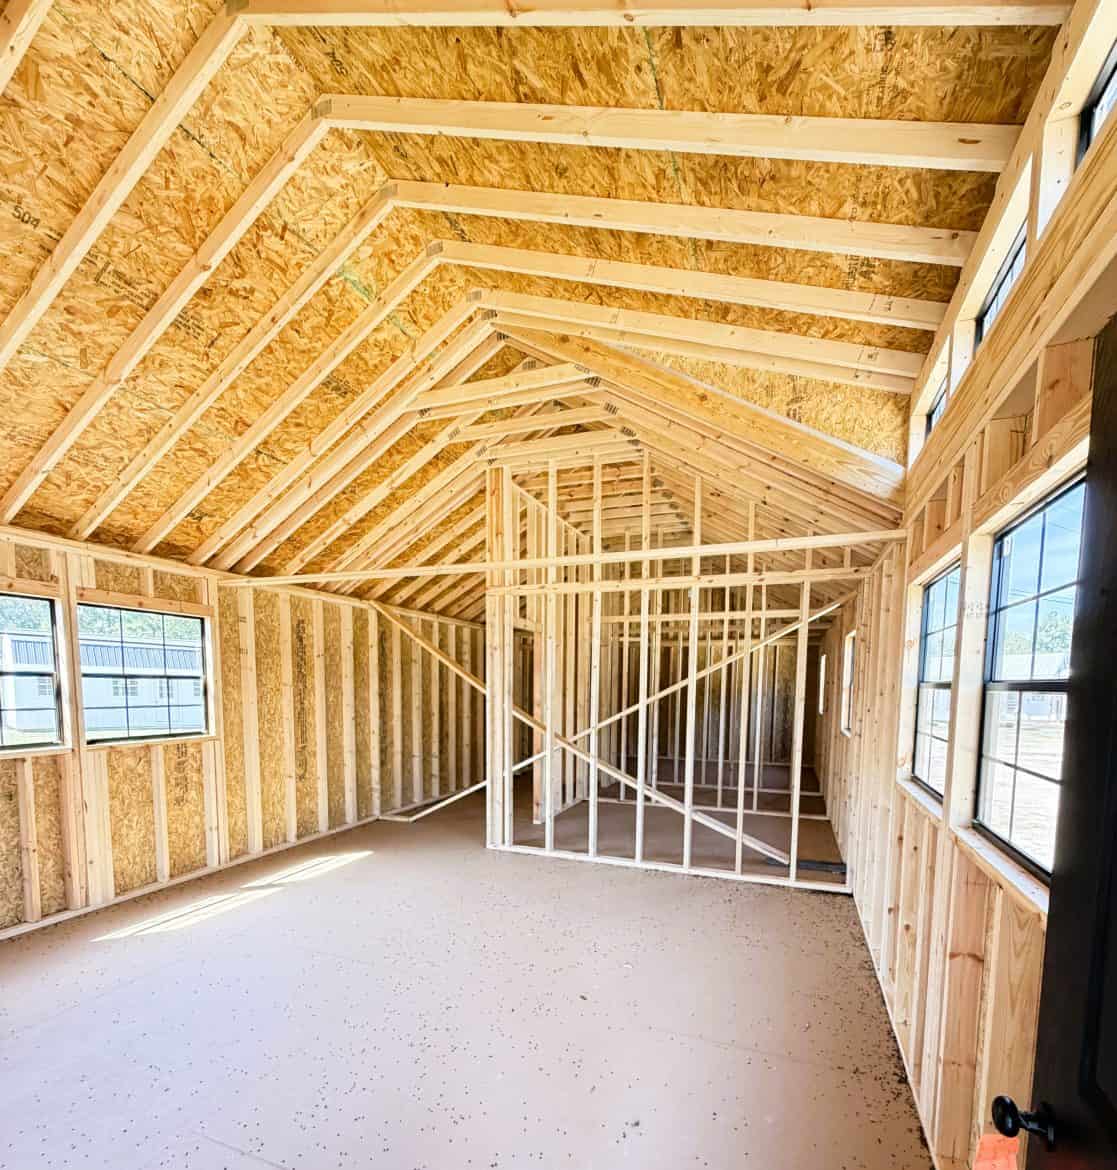
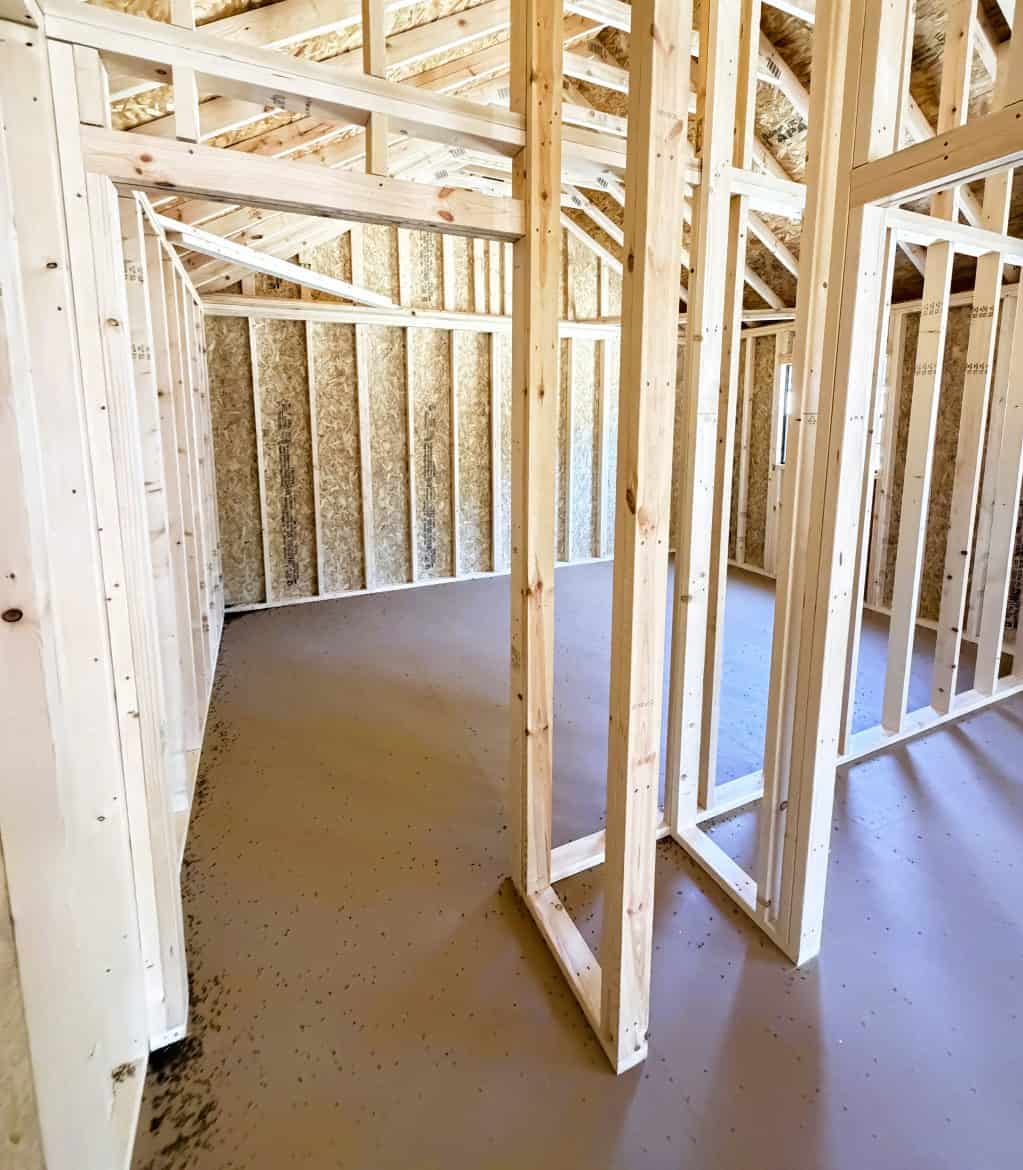
I’ll admit the interior framed walls are what makes this 16×48 cabin shell more than an empty box. About 52 linear feet of walls are already up, so you’re not starting from open air. That saves framing time and gives you a rough sense of where rooms could go.
The trade-off is that the walls follow the design, not your daily routine. If you want a different split, decide before the shell is finished, or ask the builder whether the interior walls can move. Moving them later usually costs more.
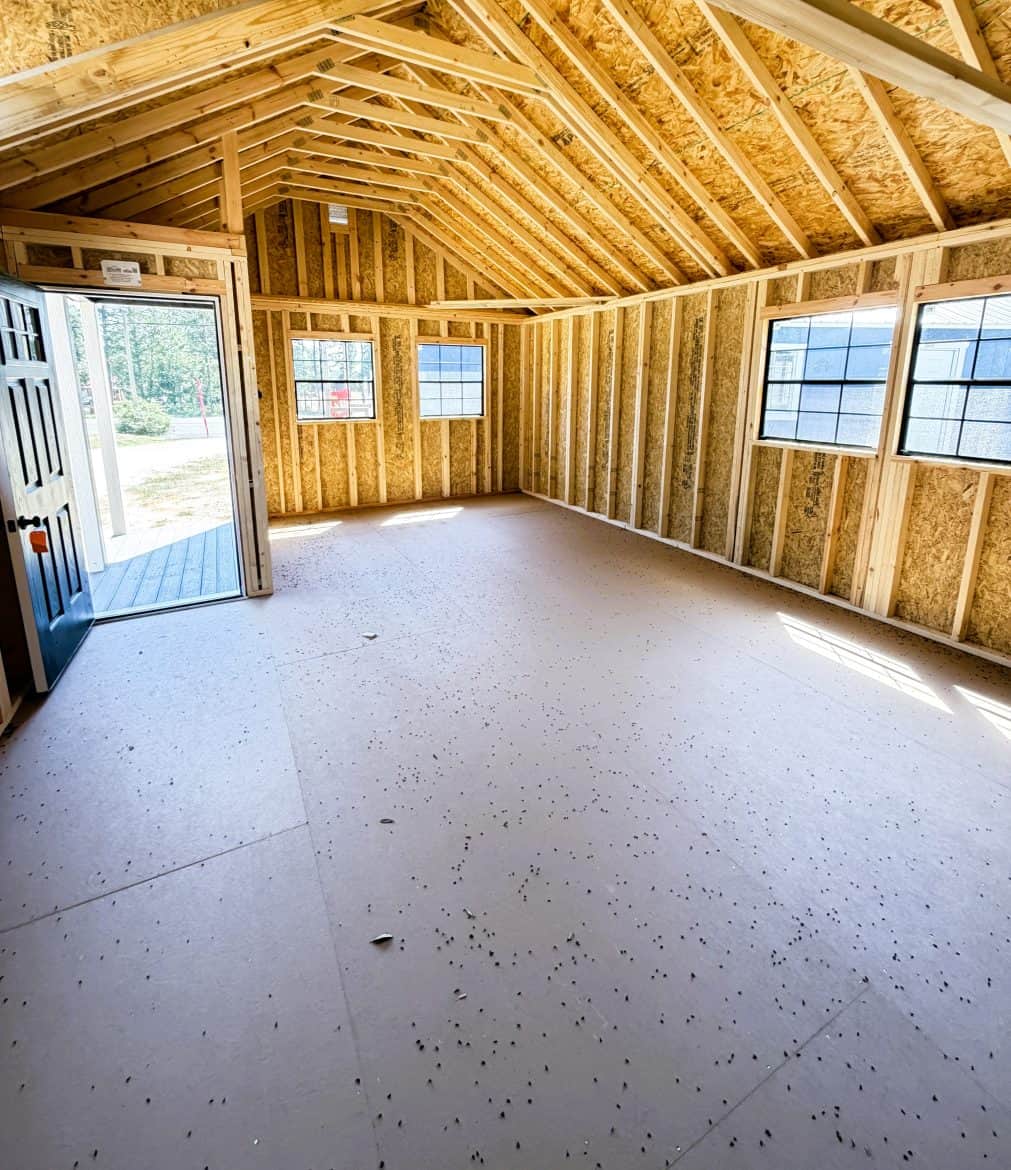
Daily life depends on the width more than the length. A 16 foot width is narrow, so hallways and furniture eat space fast. The 93 inch walls also mean the ceiling will feel lower than in a standard house, depending on how you finish the roof line. Stand in a similar space before you commit, if you can.
Layout Ideas for This Cabin Shell
Because the building runs long, one common idea is a bedroom at each end with the living area in the middle. That’s my suggestion, not a plan from the builder, and you’d need to check it against the framed walls. Storage or a workshop could fill the middle instead.
The porch deserves a place in your plans. The 4 by 8 side porch sits outside the living space, so it adds a sheltered spot to sit but doesn’t add to your indoor square footage. Count it separately when you compare this shell with other options.
Light is the other question. The shell comes with a couple of windows, one large window door and the dormer. Think about where beds, desks and a couch would sit before you settle on a plan, since that decides where the light lands.
- Length: a long footprint suits a row of rooms, but the 16 foot width limits how big each one can be.
- Walls: the framed walls set the first rooms, so changes now cost less than changes later.
- Porch: the 4 by 8 side porch is outside the living area, so it’s a bonus space rather than a room.
- Dormer: the 15-light dormer adds light and changes the outside look, but it doesn’t show the headroom beneath it.
What Comes Built In and What You Finish
Stor-Mor is the design source here, and the design is described as having strong framing and quality exterior materials. Those are the maker’s claims, so check them against a written spec sheet before you commit. Here’s what the seller lists as built in.
- Siding: LP SmartSide wall paneling, an engineered wood product.
- Base: treated skids and floor joists for the base.
- Corners: double studs at the corners, which add strength where walls meet.
- Roof: metal roofing on a gable with a 5/12 pitch, with a steeper pitch available.
- Openings: a couple of windows and one large window door.
- Extras: the 15-light dormer and the 4 by 8 side porch.
What you finish is the longer list: insulation, plumbing, electrical, drywall, flooring and the final touches. That’s where most of the remaining work and cost sits, so compare that list with your skills and budget before you start.
What the $24,553 Covers and What to Budget For
For a 16×48 cabin shell, the listed price is $24,553 at the time of writing, plus tax. It covers the shell as described above. Prices change, so confirm the current figure and the tax amount with the seller before you plan around them.
Plan for these costs separately, because the shell doesn’t include them:
- Land and site work: clearing, leveling and getting the site ready for the shell.
- Foundation: ask what your site needs before you order.
- Delivery: ask whether it’s covered and how far it goes.
- Permits and utilities: check your local zoning and building rules, and budget for hookups.
- Insulation, plumbing and electrical: the core systems you’ll finish yourself or hire out.
- Drywall, flooring and finishing: the work that turns the shell into rooms.
- Labor: the cost of any finishing work you hire out.
Delivery terms can change, so don’t assume it’s included. Ask what area the seller covers and whether delivery within that area is free. A structure this long needs clear access to your site, so ask about the route as well.
Who This 16×48 Cabin Shell Suits
This shell suits people who have a site ready, or nearly ready, and who want the structure done before tackling the interior. It also fits common plans such as a hunting camp, a weekend cabin, a backyard office or a guest space.
- Handy buyers who want to do the interior work over time
- People who have a plan for foundation, utilities and permits
- Anyone who wants a long, simple footprint with a porch
Look elsewhere if you want a move-in ready home, need a set number of bedrooms and bathrooms right away, or don’t have a site yet. The finishing work is real, and a shell won’t feel like a home until it’s done. My honest take: a 16×48 cabin shell is worth a serious look if you can handle the finishing. Check the foundation and delivery first.
Questions to Ask the Seller Before You Decide
Get written answers to these before you put money down. Check your local zoning and building rules too.
- Is delivery included, and what area does the dealer cover?
- What foundation or site prep does the shell need?
- How much is the tax on the $24,553 price, and is it included?
- Which options cost extra, such as a steeper roof pitch?
- How long is the wait from order to delivery?
- Can the interior framed walls be moved if my plan changes?
- What payment options do you offer?
You may also like
Source: Lots of Cabin