
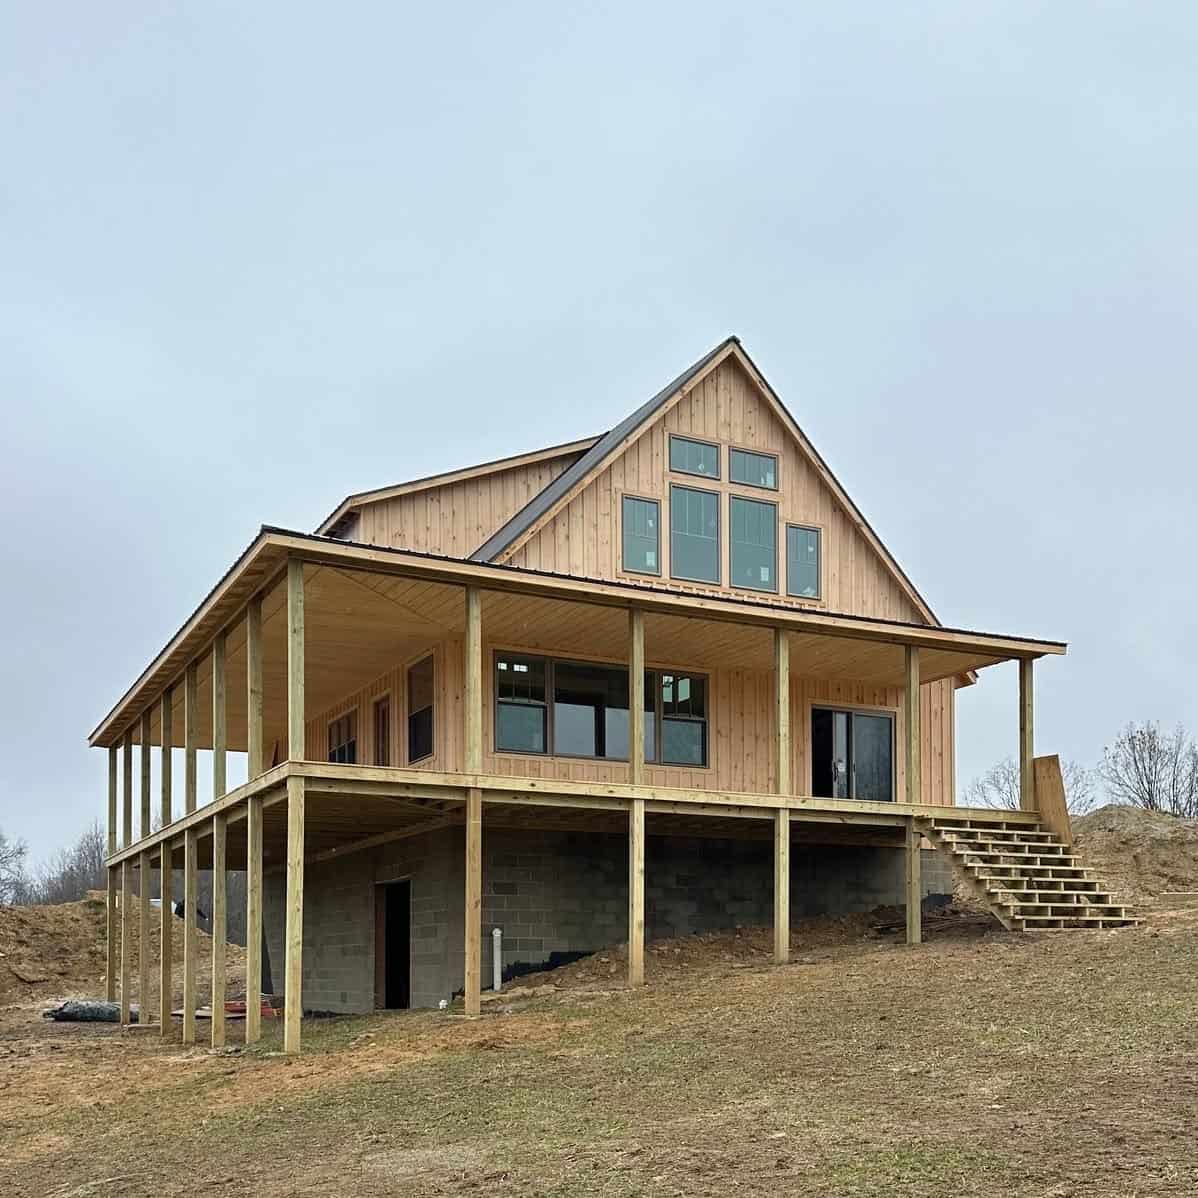
Imagine a slow Saturday in a 30×40 two-story cabin, with coffee on a porch that wraps two sides and morning light falling across an upstairs floor. I’m imagining that scene, not describing a place I’ve stood in, but it’s the kind of day this layout seems built for.
The reason to keep reading is the money. At the time of writing, SweetCabins says the basic model costs about $74,995, excluding transportation. That gets you a finished shell, not a move-in home, and the inside is up to you.
| Listed price | About $74,995 for the basic model, excluding transportation |
| Size | 30 x 40 ft |
| Stories | Two |
| Roof | Gable style with a metal roof |
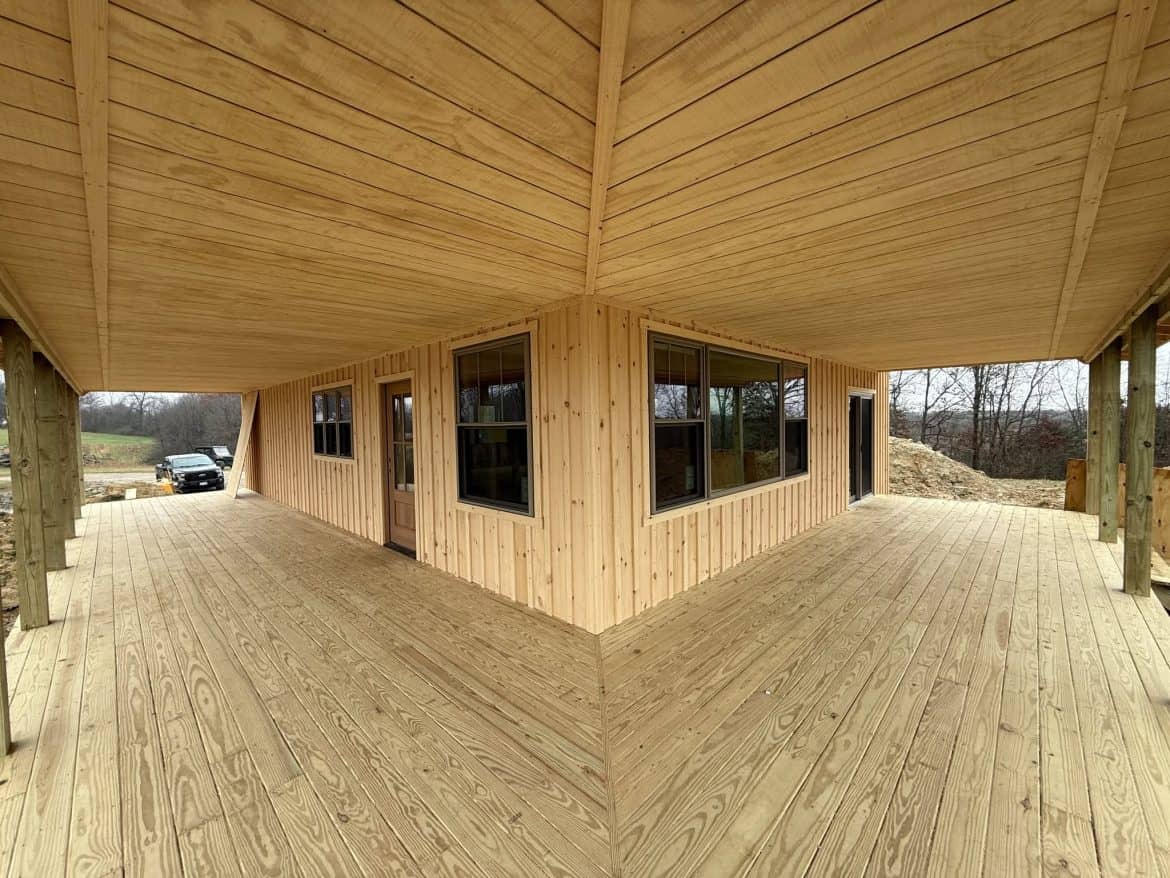
| Porches | 10 ft on two sides, wrapping around |
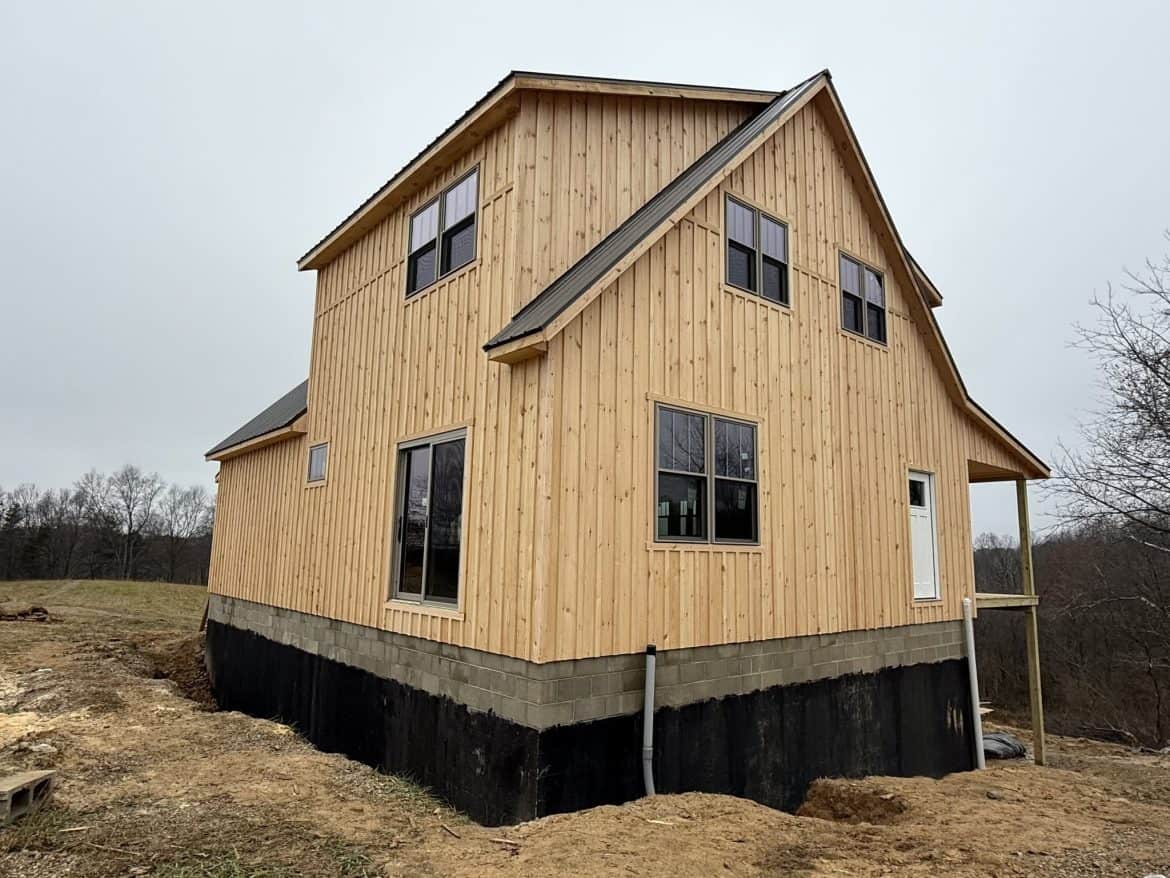
| Siding | Eastern White Pine, board-and-batten |
| Builder | SweetCabins |
What Does the $74,995 Price Cover?
That figure is for the basic model of this 30×40 two-story cabin, built to standard specifications. Transportation isn’t included, and neither are the custom changes. SweetCabins charges each improvement separately, so your final total depends on what you add.
Think of $74,995 as a starting line rather than a finish line. It covers the shell the builders deliver. Expect the foundation, windows, doors, interior and utilities to be separate costs, and budget for them from day one. Prices change, so confirm the current figure with the builder and ask for a written quote that lists every add-on, including delivery to your lot.
What a 30×40 Two-Story Cabin Comes With
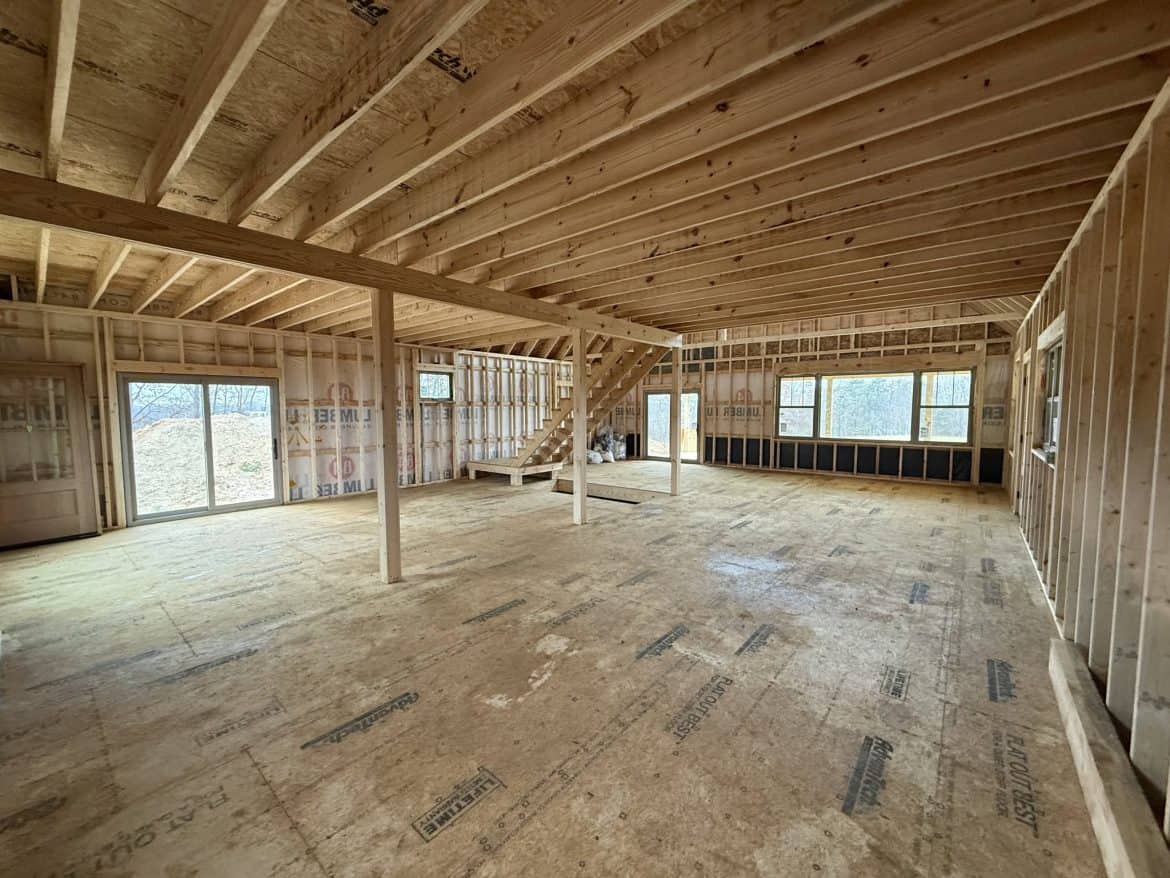
The shell is the heart of the order. SweetCabins says these pieces come with it, and each one shapes what you’ll do next inside.
- Metal roof: The roof is part of the finished shell. Ask about its warranty and any upkeep the builder expects.
- Board-and-batten siding: The siding is Eastern White Pine. Ask what finish it arrives with and how it should be cared for over time.
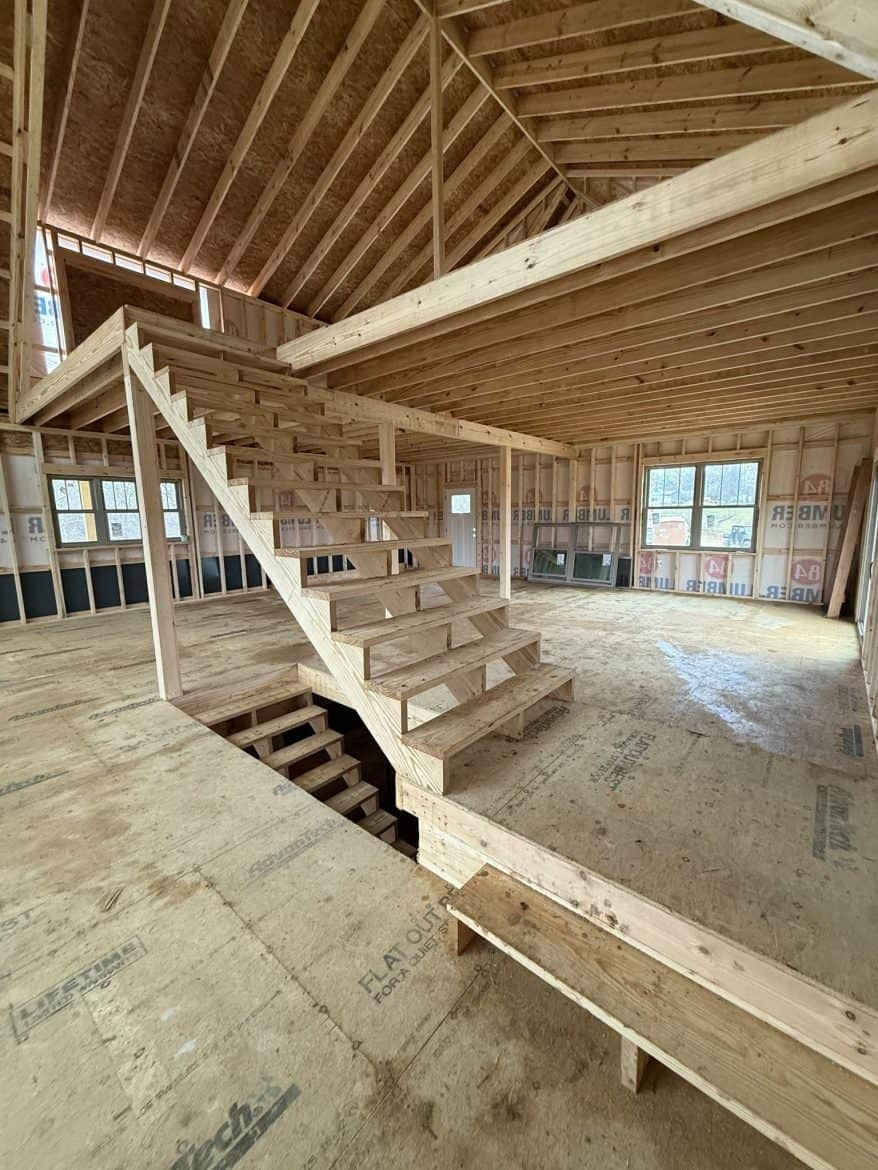
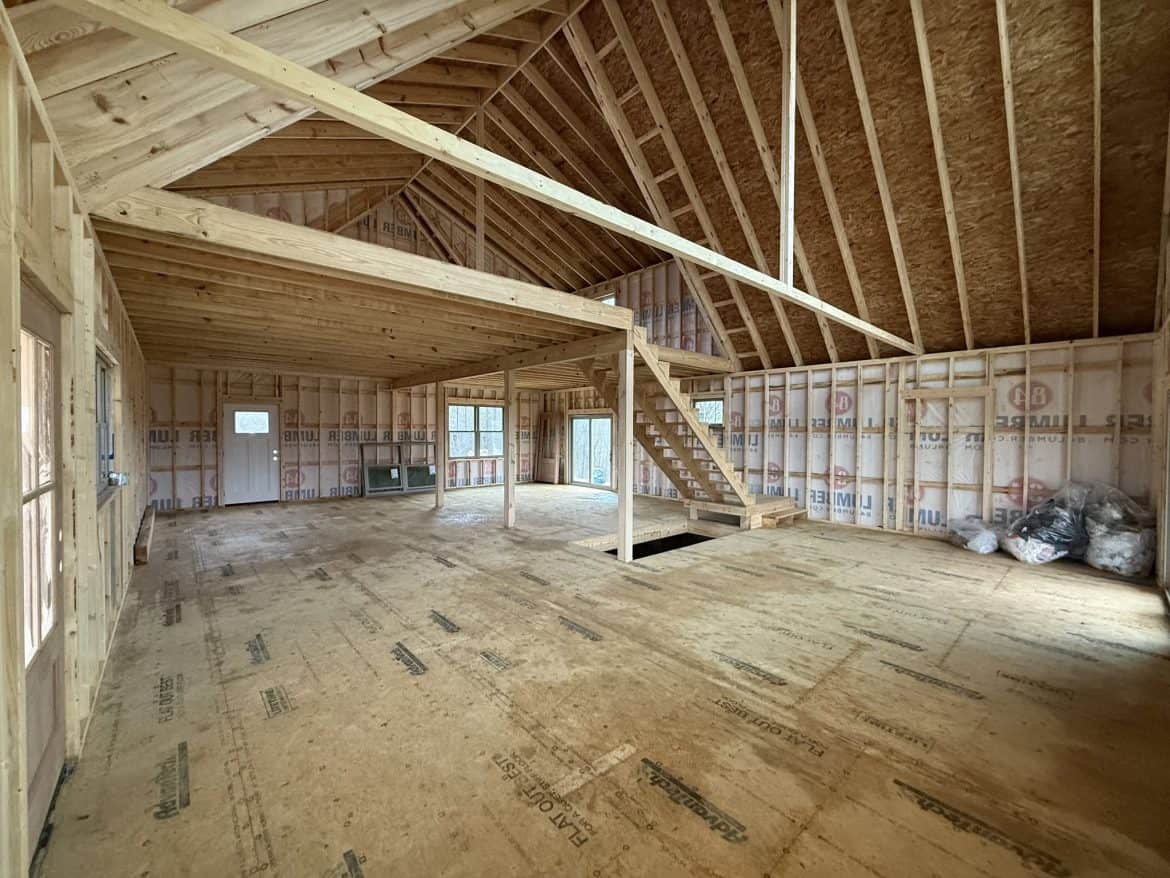
- Stairs: Two-story models include stairs to a full second floor or to a loft. You help decide the loft shape and where the stairs go, within builder guidelines.
- Subfloor: The subfloor is 3/4 inch Advantech tongue-and-groove, which the builder says makes for a quieter, longer-lasting floor.
- Framing: Wall framing uses 16-inch on-center studs, which the builder describes as sturdier and better for insulation.
Several of these came from a custom build the builder described, so they aren’t guaranteed on the basic model. Ask which ones are standard before you assume they’re included. The same goes for the porch work. The custom build used 6-inch porch columns for a more solid look, and porch steps were added for easier access outdoors.
Can You Change the Two-Story Layout?
Yes, to a point. SweetCabins says you decide the loft shape and stair placement within a few practical guidelines. After the builders leave, the rooms, kitchen, bathrooms and finishes are yours to plan. SweetCabins doesn’t give a room count here, so ask for drawings before you plan where the beds go.
The lower level has real value in a custom build. The walls were raised 1 ft, which adds height without changing the outside size. Basement steps connect the lower level to the main floor, and short landings in the interior stairs make the climb easier, the builder says.
If the second story will hold bedrooms, plan closets and easy access before the layout is locked. If it’s an open loft, the stairs become the main feature of the space, so their position matters even more.
- Stair placement: This shapes every room upstairs, so settle it early.
- Full floor or loft: Settle this with the builder before the order is final, since it changes how much space you can finish upstairs.
- Basement or crawl space: The custom build sat on a basement instead of a low crawl space, which the owners said added practical space and long-term value.
Why the Dormers and Raised Walls Stand Out
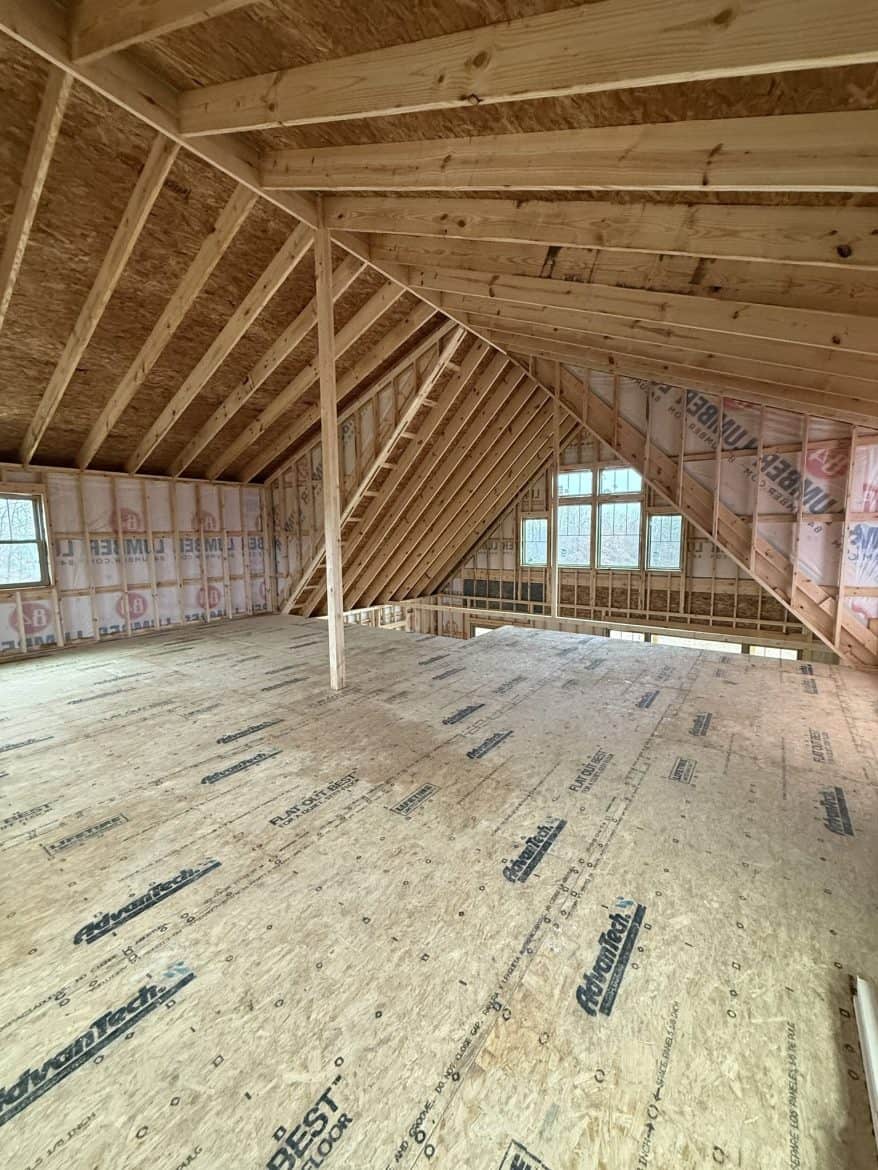
To me, this is what sets the design apart. Two peak dormers were added to the roof of the custom build, bringing extra light and headroom to the second story. Combined with the raised lower walls, the house feels more open than its footprint suggests.
In daily life, headroom is what most people notice first on a second floor. On a 30×40 two-story cabin, dormers do more than add looks. They create usable space upstairs that a plain roof line wouldn’t give you, and they give you a spot for windows.
The trade-off is cost. Dormers were a custom change, and each one is charged separately. Ask for the price of dormers before you assume they’re part of the $74,995 figure.
Who Picks the Windows and Builds the Foundation?
You do, at least for the foundation. After your place on the wait-list is confirmed, SweetCabins provides a foundation drawing for a standard basement, so you can build it yourself. The sill plate is usually your job too, though the builders can install it for a slight extra charge. The main center beam is typically installed by the buyer, but it can arrive already in place if you prefer.
Windows and doors are your choice and your cost. The builders put no limits on brand, color, style or size. They only cut the openings to the exact sizes you pick. SweetCabins says the first five windows and two standard doors install free of charge, as long as they’re new windows and prehung doors.
Check your local building and foundation rules before you commit. They decide what your site needs, and they can change the plan. If you aren’t building the foundation yourself, get a quote from a licensed local contractor so the work matches your permit.
Who Should Consider a 30×40 Two-Story Cabin?
This 30×40 two-story cabin is a good fit if you want a sturdy shell at a modest starting price and you’re ready to finish the inside yourself. It suits people who already have land or a site plan, can coordinate a foundation and enjoy hands-on planning.
- You want full control over the interior, from floor plan to finishes.
- You like two-story living and want upstairs headroom and natural light.
- You have a site ready for a basement, or the budget to build one.
Look elsewhere if you need a move-in-ready home. The shell leaves the interior, foundation and utilities to you. Buyers on a tight timeline should also ask for firm dates, because no timeline comes with the details available here.
My honest take: this is a strong pick for a hands-on buyer who wants a solid starting point. The one thing to check first is the total cost to your site, including transportation and the foundation. The $74,995 number is only the first line of that math.
Questions to Ask SweetCabins Before You Decide
- What exactly is included in the basic model at $74,995, and what counts as an upgrade?
- What will transportation cost to my lot?
- What does the standard basement foundation drawing cost, and can you install the sill plate?
- How long does the wait-list take from confirmation to delivery?
- Which windows and doors qualify for the free installation of five windows and two doors?
- What do dormers and 10-foot porches cost as add-ons?
- What warranty comes with the metal roof and the siding?
You may also like
Source: SweetCabins