
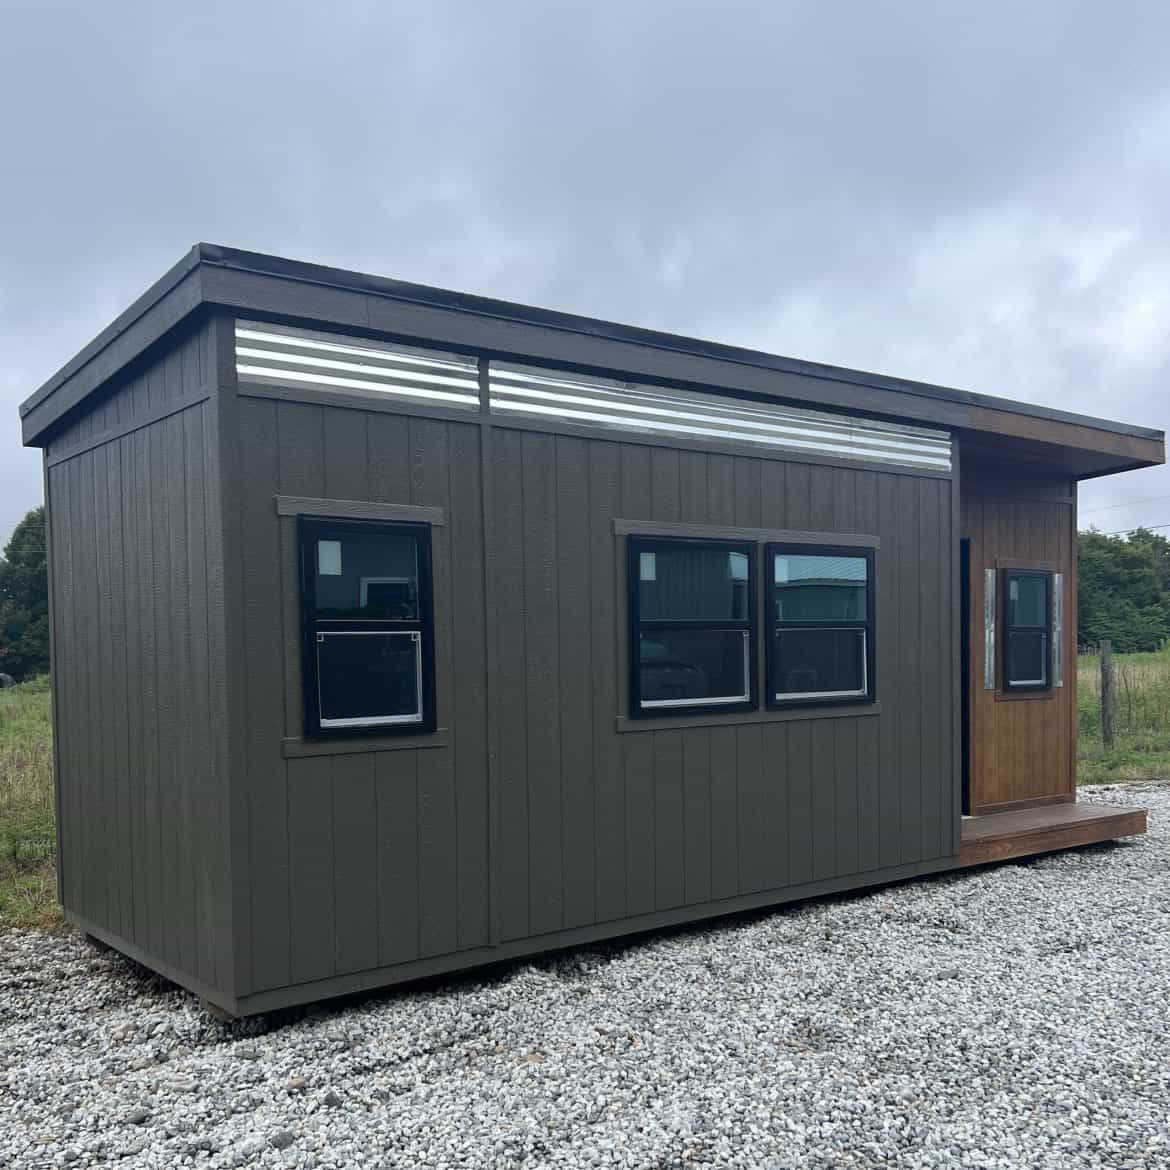
I’ll be blunt: an 8×24 modern cabin is a long, slim box. That shape either suits your yard and plans, or it doesn’t. Sheds By Design lists this one at $13,599, with a loft, a corner porch and five insulated windows. For the money, it’s an interesting base, as long as you don’t expect a finished home out of the box.
Here’s what it is. It’s a modern cabin shell, meant to be finished, and Sheds By Design calls it ready for use. A shell usually leaves the inside, utilities and site work to you, so ask exactly what’s done before you count on moving in.
The 8×24 Modern Cabin Facts to Check First
| Listed price | $13,599 |
| Size | 8 x 24 ft |
| Loft | Extra storage or sleeping area |
| Porch | Corner porch |
| Windows | Five insulated windows |
| Siding | LP SmartSide with a 50-year warranty |
| Framing | 2×4 walls |
| Roof | Black metal |
Some of these, like the loft and porch, may be options. Ask which ones come with the price.
How This Modern Cabin Looks and Feels
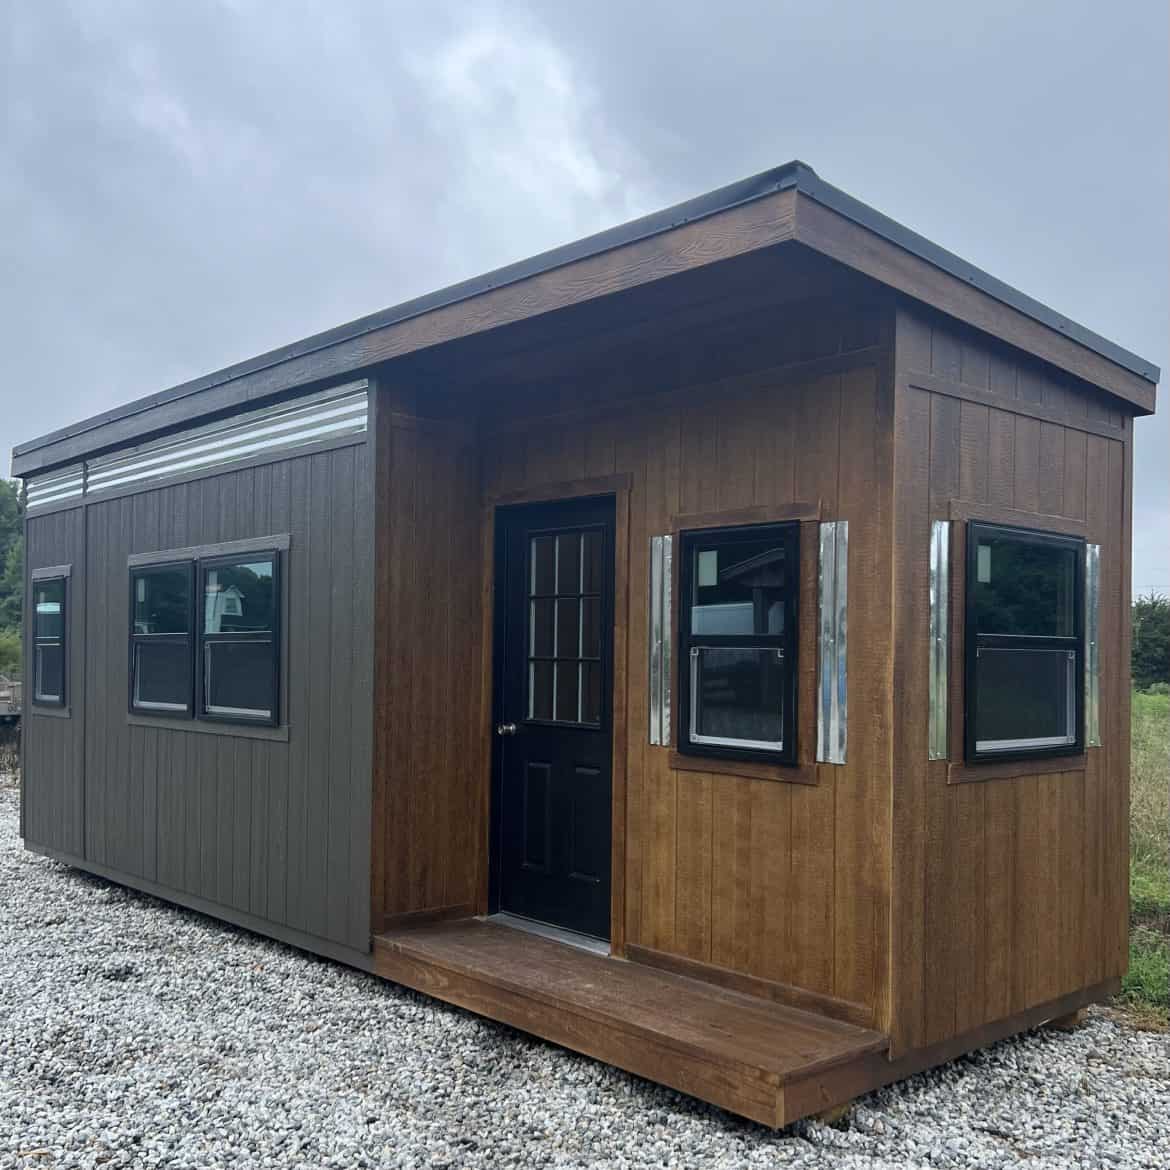
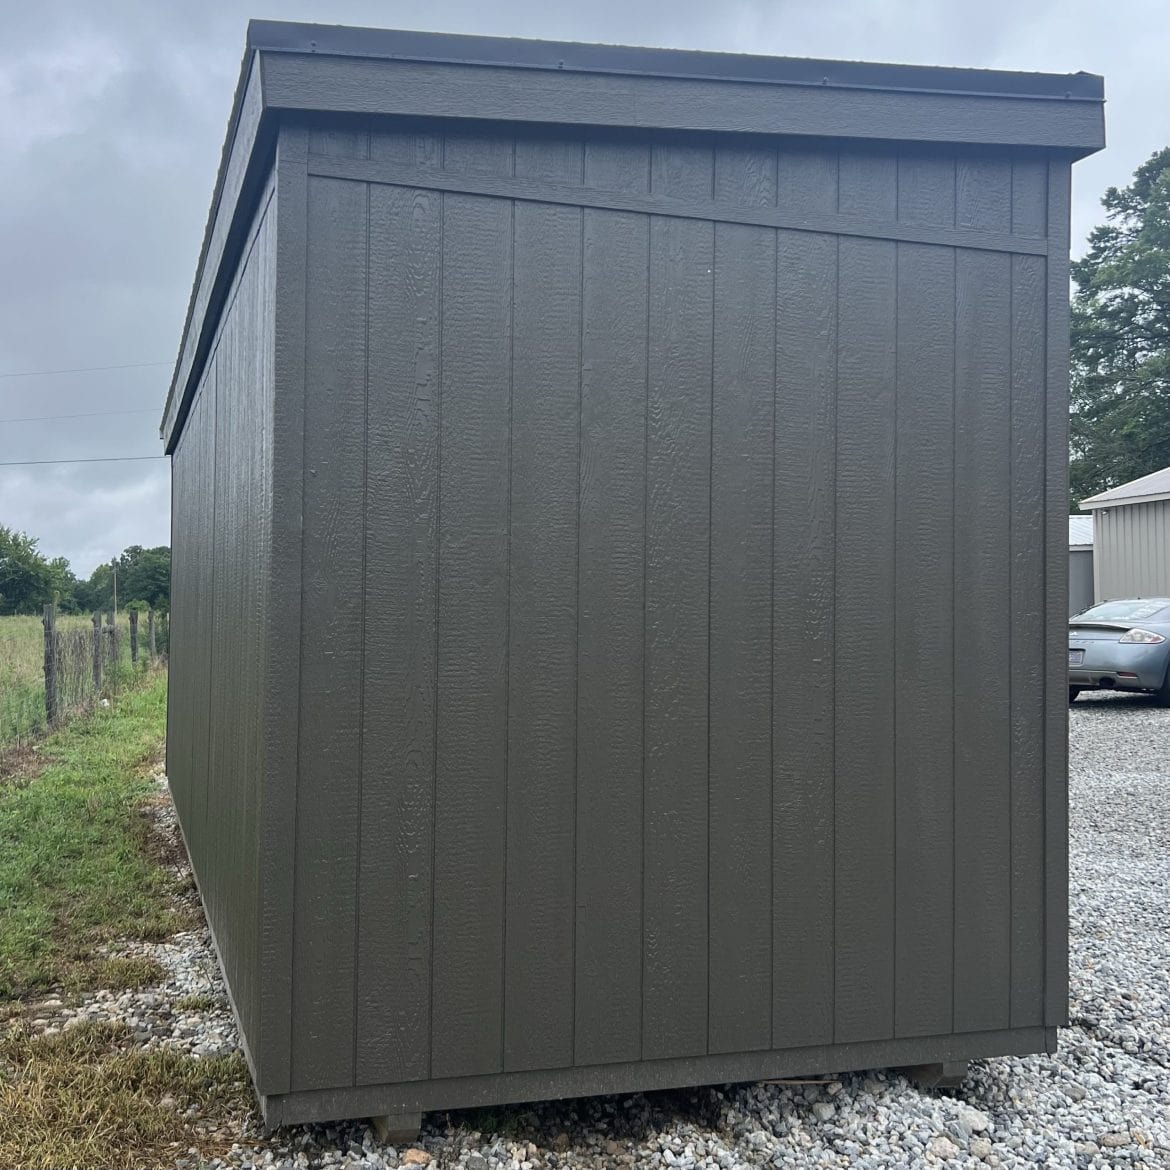
Sheds By Design describes grey siding, grey trim and a black metal roof. Together they give an 8×24 modern cabin a clean, minimal look. Metal shutters and exterior wall accents are listed as extras, so you can dress it up or keep it plain.
I’d think hard about where the roof faces, though. Dark metal takes heat in full sun, so the side the porch sits on and any nearby trees will change how comfortable the front room feels in summer. Placement matters more than the color.
What’s Included in the Shell
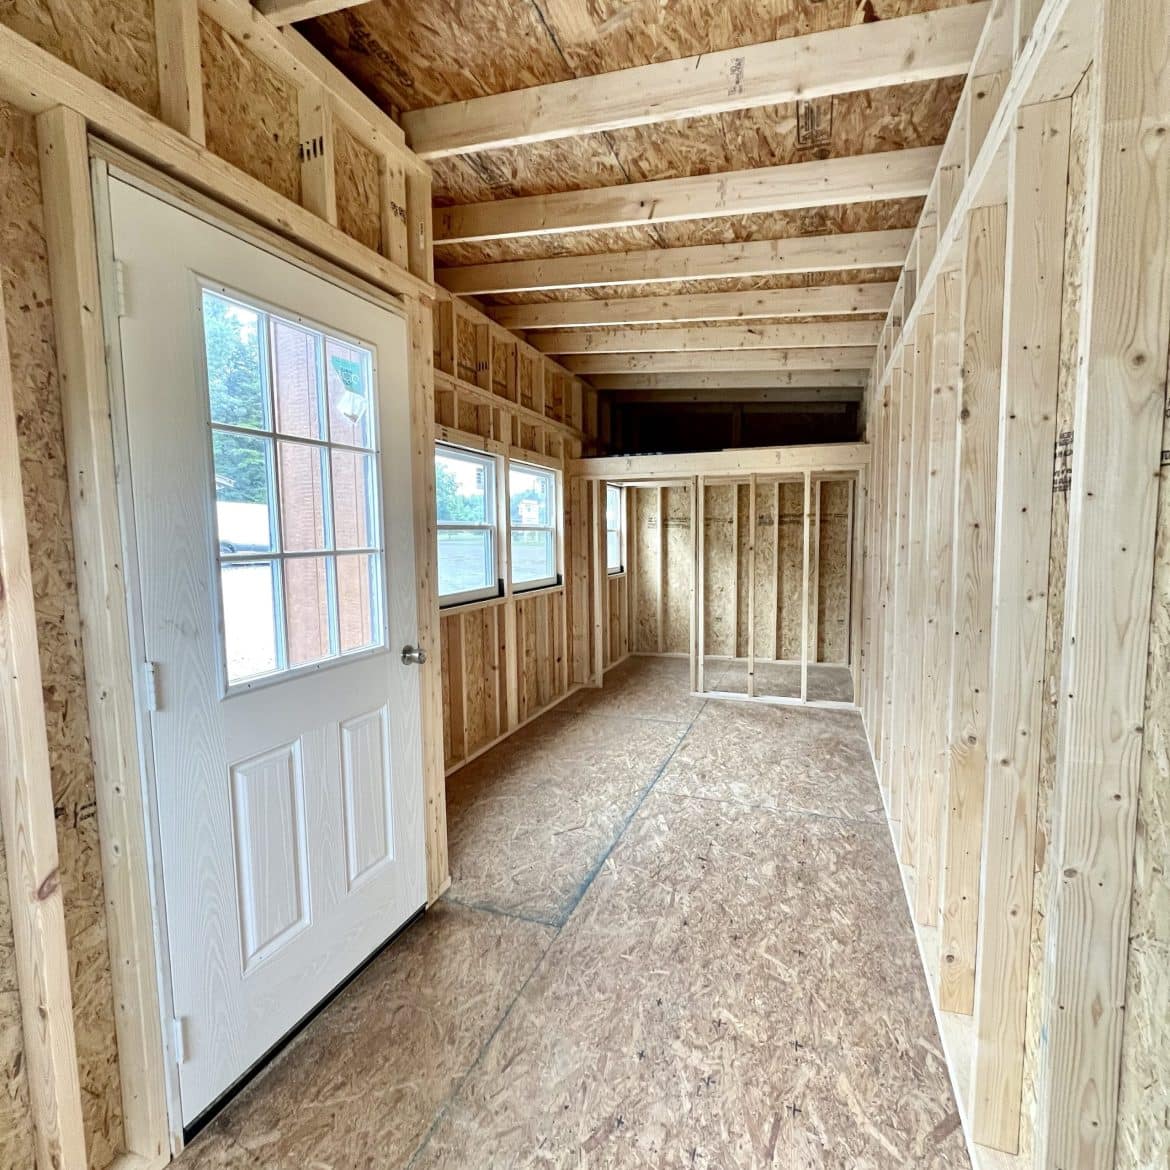
Sheds By Design lists these build details. For each one, ask whether it’s in the price or an upgrade.
- Framing: 2×4 walls are a common framing size, and they leave room for insulation inside the wall.
- Siding: LP SmartSide with a 50-year warranty. Read the warranty terms, since they set what’s covered and for how long.
- Floor: Pressure-treated, which the builder says is built for stability and long use.
- Vapor barrier: Meant to help keep moisture out of the walls and floor.
- Windows: Five insulated windows bring light into a narrow space, where wall room is often scarce.
- Roof: Black metal, which the builder says handles weather and sun well.
- Loft and partition: A loft for storage or sleeping, plus a partition wall to split the floor into zones.
- Porch and door: A corner porch and a house-style door, both listed among the options.
Does the 8×24 Layout Work for You?
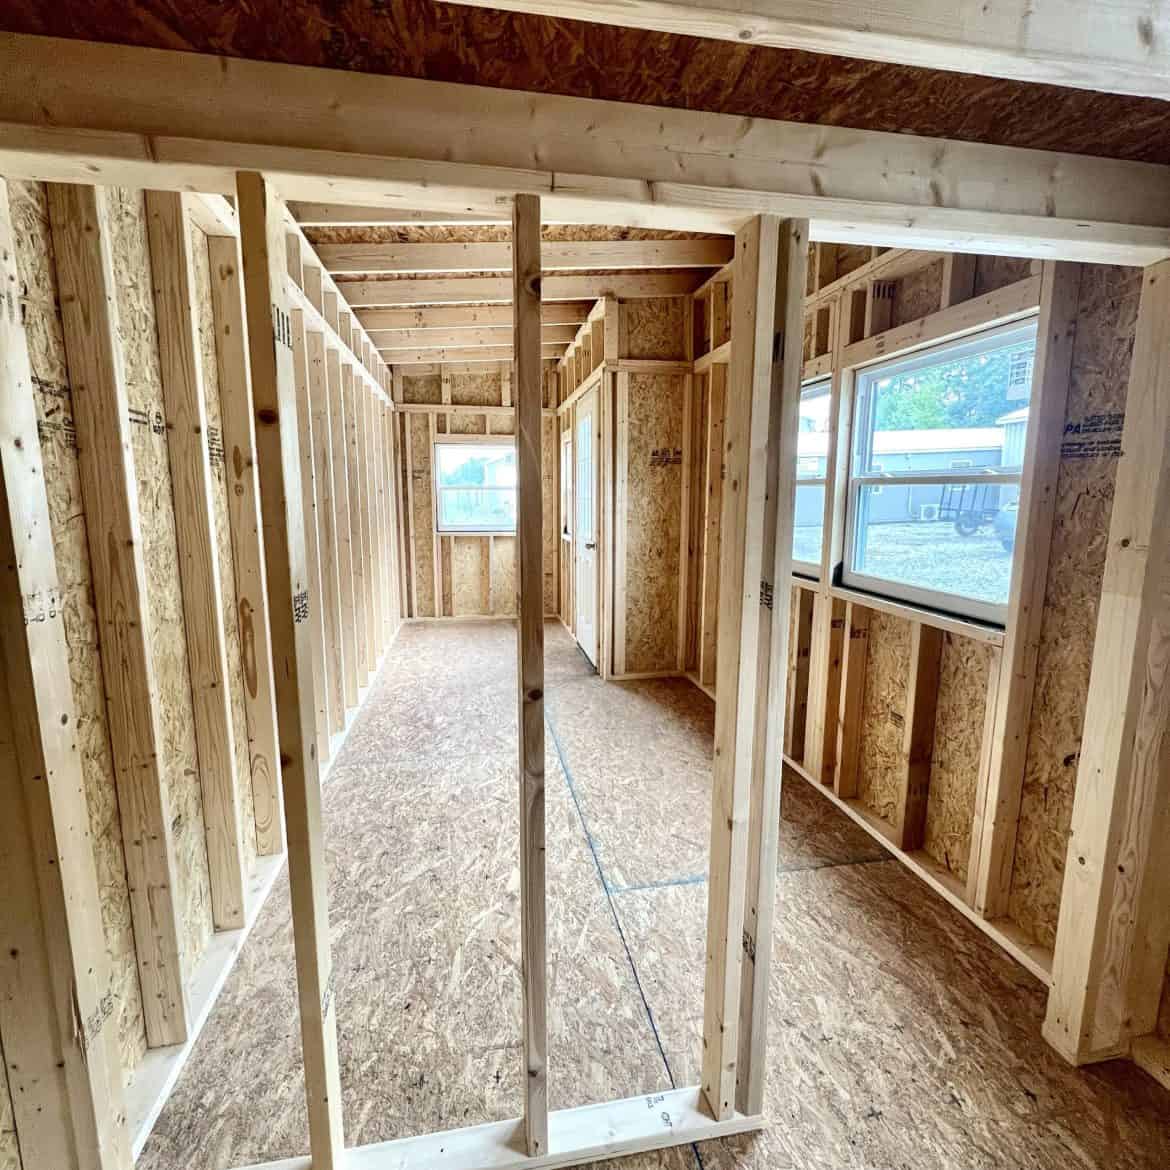
An 8×24 modern cabin gives you 8 feet across and 24 feet down the length. Think of it as a long, narrow room more than a square one. Furniture will need to hug the walls, and you’ll walk the length to get from one end to the other.
Sheds By Design says the partition wall can split the floor into areas for sleeping, working or relaxing. In a narrow space, that matters more than raw floor area. Ask whether the wall runs full height and where any doors would go.
The loft adds vertical room, but its usefulness depends on height and access. Ask the builder for the loft height and the type of stairs or ladder, because those decide whether it’s a real sleeping spot or mostly storage.
A few things are worth pointing out:
- Width: Eight feet is narrow, so plan for low, slim furniture.
- Length: Twenty-four feet gives you room to zone the space from end to end.
- Windows: Ask which walls the five windows sit on, since that decides where your bed or desk can go.
- Loft: Confirm the height, stair or ladder type and weight limits with the builder.
How Can You Use a Shell This Size?
Sheds By Design lists four uses: a tiny home, a guest house, a home office or studio, and a backyard retreat. Those are the builder’s ideas. Here’s how I’d think about the most likely ones.
1. A Guest Room With Some Privacy
The partition wall and loft can give guests a separate sleeping area. Guests will expect a bathroom nearby, and nothing listed covers one. Plan for bathroom access and power before you commit to this use.
2. A Quiet Home Office or Studio
Five windows should give you good daylight for work or painting. The porch offers a place to step outside between tasks. Heating and cooling will decide how comfortable it is in winter and summer, so plan that early.
3. A Backyard Retreat on a Narrow Lot
The slim footprint could suit a tight yard where a wider building wouldn’t fit. Check setback rules, which set how close to property lines you can build, with your local zoning office before you choose a spot.
Why the Long, Narrow Footprint Stands Out
To me, the real draw is the mix. A loft, a corner porch, five windows and a partition wall come together in one slim, modern box at this listed price. The 8×24 modern cabin has an unusual shape, and that’s part of its appeal.
The narrow build is also the honest drawback. A long, slim building can feel like a hallway if the layout isn’t planned. Sketch your furniture on paper before you order, and you’ll find out fast whether it works.
The builder says the small width makes it easier to find a spot on a smaller property. That’s worth testing on your own lot before you commit.
What Does the $13,599 Price Leave Out?
The listed price for this 8×24 modern cabin is $13,599 at the time of writing. Prices change, so confirm the current figure with the seller. The builder also mentions financing, so get the full terms, fees and interest in writing before you rely on any monthly plan.
A shell price rarely covers everything you need to live in the building. Budget for these items separately:
- Land, or a pad to set it on, plus site preparation
- Foundation or base
- Delivery and setting the building in place
- Permits, inspections and zoning approval
- Interior finishing, and insulation if it isn’t already included
- Electrical, plumbing and heating or cooling
- Utility hookups and connection fees
- Furniture, lighting and loft access
Confirm with the seller exactly what the price covers, including whether the loft, porch and shutters are included.
Who This Modern Cabin Suits and Who Should Pass
This 8×24 modern cabin suits you if:
- You plan to finish the inside yourself or hire it out
- You need a small, separate space for guests, work or quiet time
- You have a narrow lot or a tight yard
- You like a clean, modern exterior
It’s a poor fit if:
- You want to move in on day one without more work
- You need a full bedroom, bathroom and kitchen under one roof
- You want a wide floor plan with room for big furniture
My verdict: this is a neat little build if you go in with a plan. The one thing to check first is what the shell includes, and whether delivery, foundation and utilities are in the price. Get that answer, and you’ll know if $13,599 is a fair start.
Take your time with the questions, and it’ll be much easier to picture your own corner once the answers come back.
You may also like
- 2 Bedroom Tiny House at $24,995: What 380 Sq Ft Gets You
- Bunkie with Loft: 225 Square Feet for $15,995
Source: Lots of Cabin