
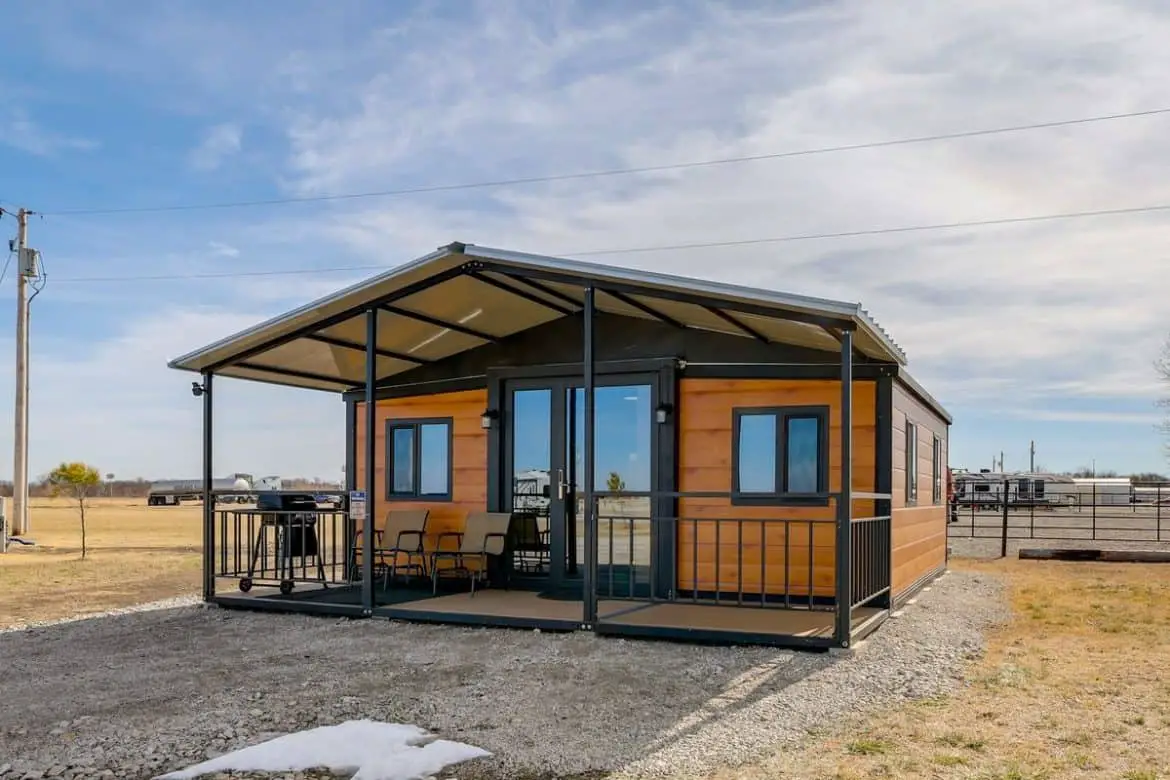
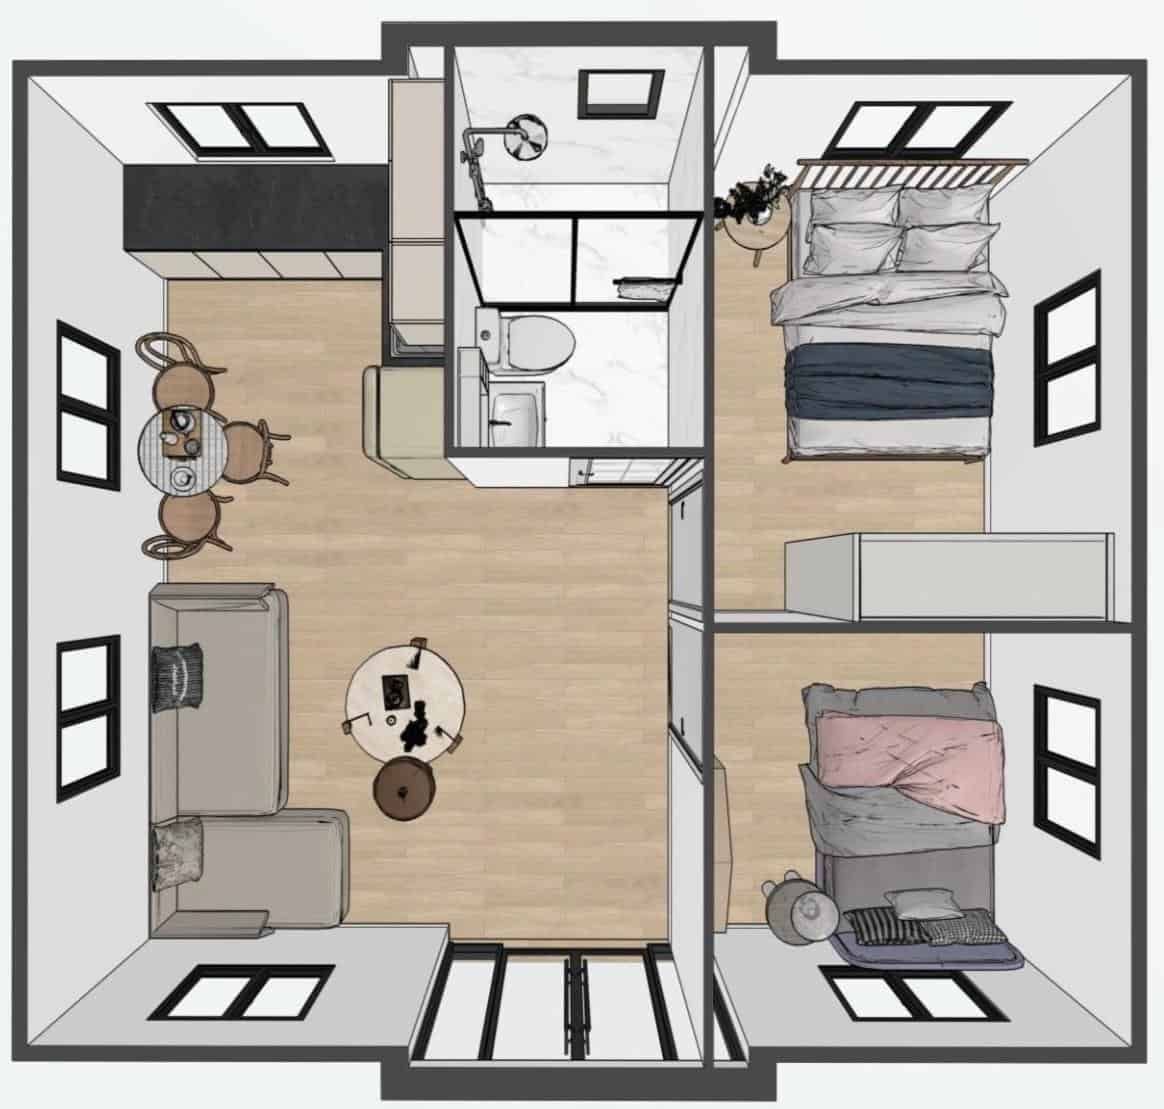
I haven’t stepped inside this one, so treat this part as a picture rather than a memory. Imagine a Tuesday morning in a 2 bedroom tiny house with 380 square feet. You start the coffee in a kitchen with room for full-size appliances, walk past two separate bedrooms, and step into an open main space that anchors the whole day.
The seller lists this as a brand-new 2026 model at $24,995. It’s built from steel in an expandable container style and can sit on a foundation or on a trailer. The facts I have don’t cover land, utilities or site work, so those are the first things to ask about.
| Listed price | $24,995 |
| Size | 380 square feet |
| Bedrooms | 2 |
| Bathrooms | 1 |
| Ceiling (high roof version) | 9 feet 6 inches |
| Kitchen | 8 feet 6 inches by 9 feet 1 inch |
| Construction | Expandable steel container structure |
| Location | Buckeye, Arizona |
Who Suits This 2 Bedroom Tiny House and How People Use It
The seller names a few types of buyers, and I think most of them fit. Young families looking for a first home, retirees who want to downsize, and people who need a guest house all have a real case here. Two bedrooms is the big draw, because you won’t be climbing into a loft to sleep.
This 2 bedroom tiny house is worth a closer look if you:
- Want two separate bedrooms in a small footprint.
- Are downsizing and want fewer rooms to clean without giving up privacy.
- Need a guest space on land you already own.
- Want a quiet corner to work, which the seller also suggests.
It may not be the right choice if you:
- Need more than two sleeping rooms or a second bathroom.
- Want a finished property with land, utilities and permits already sorted.
- Plan to live off the grid. Power, water and waste systems need their own planning, so check before you count on that lifestyle.
- Live where local rules are strict about container-built or very small homes.
Here are three ways I’d put it to work. These are my ideas, not the seller’s plans, and each one depends on your land and local rules.
1. A Guest House on Your Own Land
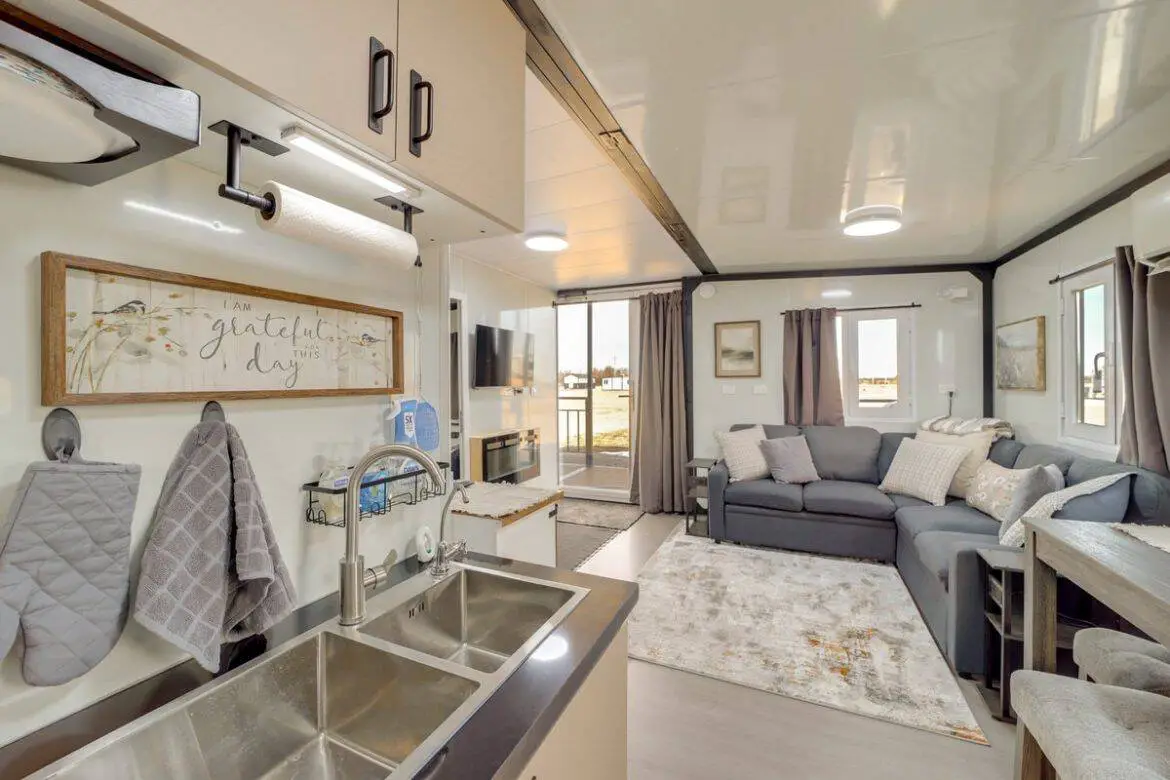
Two bedrooms and a full bath make it a natural guest space for visiting family. One bathroom works well for two people and a visitor, but it gets tight for a full household.
2. A Quiet Place to Work
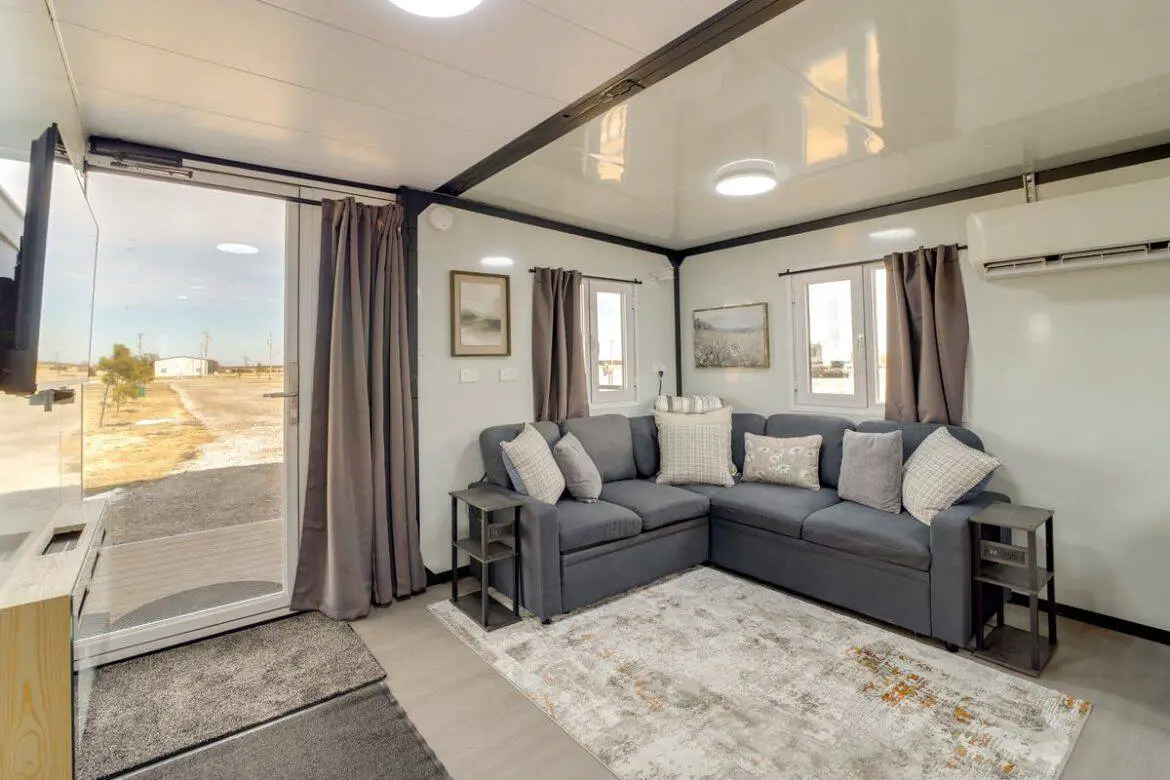
The open main area could double as an office, away from the noise of a busy house. Good daylight matters for that, so look at where the windows fall on the floor plan.
3. A Simple Main Home for a Couple
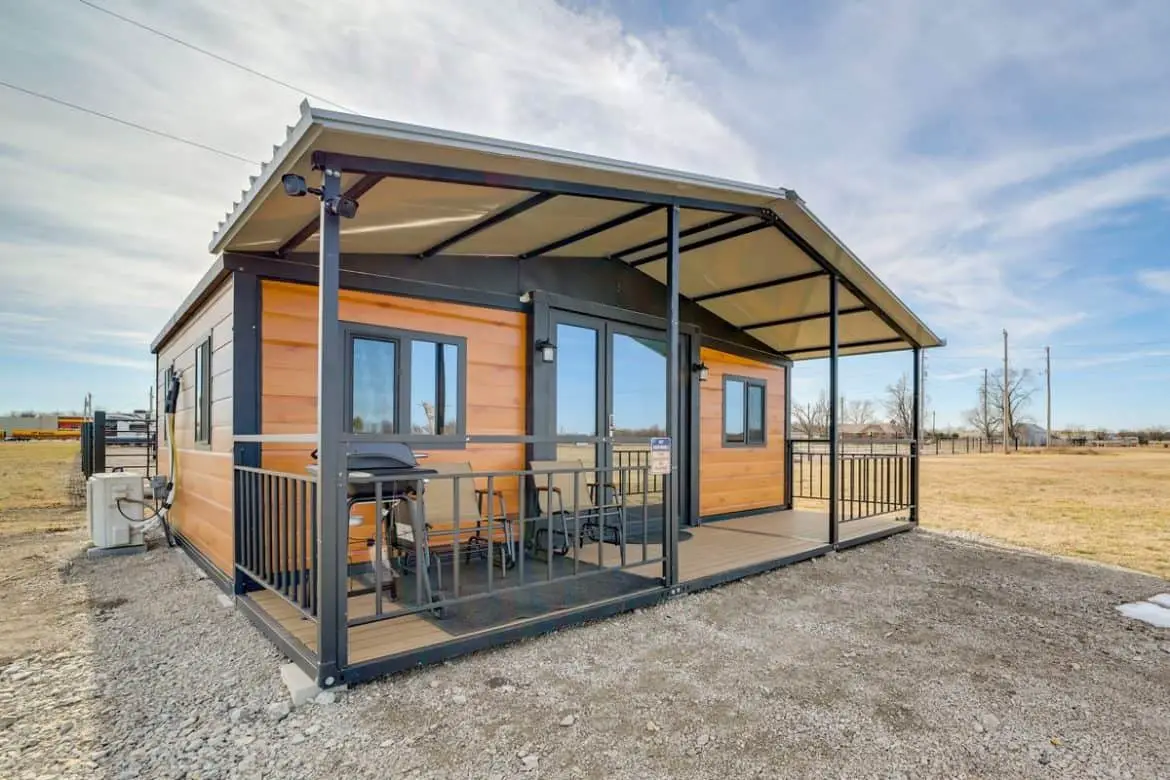
This 2 bedroom tiny house works well for two people who want less to clean and maintain. The kitchen has real space, and the bedrooms stay separate from the living area. Storage is the question I’d press on, since the facts I have don’t say how much there is.
What’s Included in This 2 Bedroom Tiny House
The seller lists a handful of build features, and most of them point to durability. Here’s how I’d read each one.
- Steel frame: The seller describes rust-resistant steel. Since the home will sit outdoors year-round, ask whether that finish carries a written warranty.
- Fire-rated panels: The panels are described as class A2 fire rated. Fire rules vary by place, so ask your local building office what that means for your site.
- Wind rating: The seller says it can handle hurricane-grade winds. Ask for the standard behind that claim, especially if you live near the coast.
- Sound control: Soundproofing up to 60dB is listed. That helps on a busy street, but ask how the figure was tested.
- Quality standard: The seller cites ISO 9001. That’s a quality management standard, so ask what it covers in their build process.
- Expected life: The seller says it should last more than 50 years. Treat that as their estimate, and ask what upkeep it assumes.
- Bathroom: A vanity, shower and toilet fit into a space the seller puts at 33 square feet.
- Kitchen: The kitchen has room for full-size appliances. Ask whether any appliances come with the price.
Can Two Bedrooms and a Full Kitchen Fit in 380 Square Feet?
This is the question I’d ask first. The room sizes I have are partial, so ask for a floor plan that shows every room with its dimensions. Most of the answer depends on how the doors line up and how you use the open space.
The kitchen measures about 8 feet 6 inches by 9 feet 1 inch, and the seller says it can take full-size appliances. That’s a workable footprint if the appliances you own fit those sizes. Measure before you order, because a stated size only helps if your gear fits it.
The high roof version has a 9 foot 6 inch ceiling, according to the seller. A taller ceiling makes the main space feel airier, which helps when the footprint is small. Ask whether that version is the one at the listed price, since the standard roof may be different.
When you read the plan, check these points:
- Each bedroom’s dimensions, and whether a bed and dresser fit with room to walk.
- Where the doors swing, so they don’t block the bathroom or kitchen.
- Window placement for daylight and airflow.
- Built-in storage in each room, since shelves and closets take up floor space.
Is the Expandable Design Worth the Setup Time?
This is the standout, and it’s the feature I’d remember most. The seller says the home arrives flat-packed and can be fully unfolded on site within a day or two. If you’re tired of waiting on a traditional build, that timeline is very different.
That speed comes with a trade-off. You’ll need a prepared site, a crew to unfold the home, and a clear plan for who does what. Ask who handles the setup and whether it’s part of the quoted cost.
The seller also says you can set it on a foundation for permanent living or put it on a trailer as a mobile tiny home. Those are very different paths. Local rules often decide which one is allowed where you live, so check zoning before you pick.
The seller places this model in Buckeye, Arizona, and points to the sunny climate for indoor and outdoor living. Arizona summers run hot, so ask about insulation and cooling for a home this size.
Will $24,995 Cover Everything You Need?
The listed price is $24,995 at the time of writing. Prices change, so confirm the current figure with the seller before you plan anything. For a 2 bedroom tiny house, that price is the start of the budget, not the total.
The seller says financing arrangements are possible. Ask about the interest rate, the loan term and whether a lender will finance a home like this at all. Those answers can change the monthly picture more than the sticker price.
Budget separately for:
- Land or a lot, if you don’t already own one
- A foundation or trailer, plus site preparation
- Delivery and setup
- Power, water and waste hookups
- Permits, zoning checks and inspections
- Insulation or finishes beyond what’s listed
- Furniture and appliances, if they aren’t included
Ask the seller which of these, if any, are part of the $24,995, and get that answer in writing. It’s a home worth a serious look if you want two real bedrooms in a steel shell at this price. Start with the floor plan and the full cost sheet.
You may also like
Source: Lots of Cabin