
Picture a quiet Saturday in an A-frame loft cabin with 432 square feet of living space. You make coffee in a kitchen that shares the room with the living area, then climb up to a loft where you read before anyone else is awake. That’s an imagined morning, since I haven’t stood inside the Timberline Lodge. Still, it shows how a cabin like this is meant to be lived in.
The Timberline Lodge is a cabin with a real loft and usable floor, not a bare storage shed. What’s given is a starting price, a footprint, a loft and two decks. Anything beyond that, you’ll need to ask the seller for directly. The rest of this article covers what to check.
Timberline Lodge by the Numbers
| Listed price | $49,900 starting price |
| Living area | 432 square feet |
| Base size | 18 x 24 feet |
| Side wall height | 5 feet |
| Loft | 12 x 12 feet, reached by stairs or a ladder |
| Decks | Two large decks, front deck with an 8-foot extension |
| Style | A-frame |
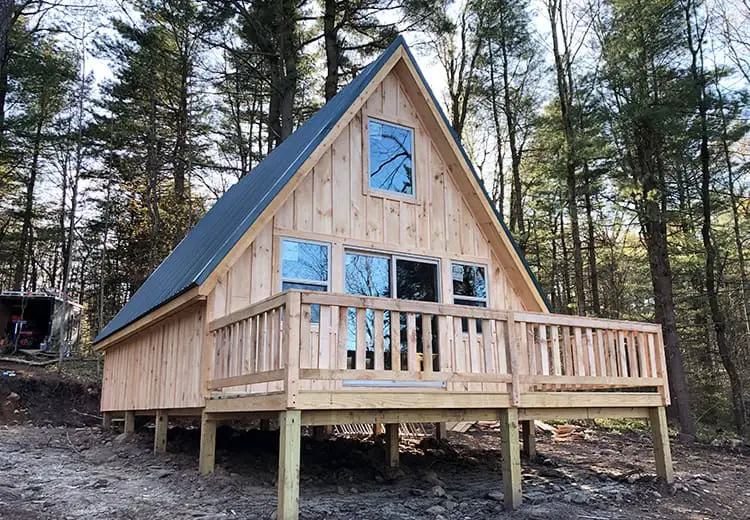
Why the Raised Walls Make This A-Frame Loft Cabin Work
Most A-frames lose floor space near the walls, because the roof slopes down to meet the floor. I’ll admit that’s what puts me off A-frames for everyday living. The Timberline Lodge raises its exterior side walls to 5 feet. That one change gives you room where a steep roof would normally cut in.
In daily life, this means you can set a sofa, a bookcase or a row of storage cabinets right against the wall without ducking. Seating along the edges works too. Taller walls also give you a flat surface for shelves, art or a coat rack, which a sloped wall never offers.
There’s a trade-off. Taller walls mean more wall area to insulate, seal and heat. Ask how the walls are built and insulated before you plan for winter, because that’s the cost you’ll feel every month. That’s general advice, not a fact about this cabin.
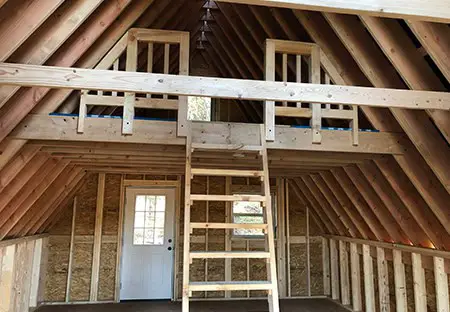
How the Main Floor and Loft Fit Together
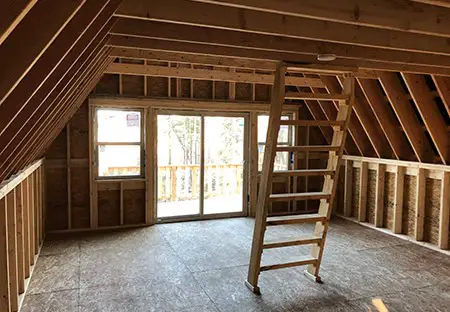
The main level is one open room, with the kitchen and living area sharing the same space. That makes it easy to cook while someone talks from the couch. The open layout also suits a household that likes to be together without being on top of each other.
The loft is the part I’d look at hardest. It’s a 12 x 12 foot space in the upper part of the roofline, reached by stairs or a ladder. In an A-frame, headroom near the edges of a loft is usually tighter, so stand in one before you decide. The loft can work as a second bedroom, a reading nook or storage for hunting and sports gear.
Stairs take up more floor space but are easier to climb every day, and they’re safer for kids and older guests. A ladder saves room but is hard for many people to use daily. Pick the access you’ll actually use, not the one that looks neat on paper.
- Open main floor: one large room for cooking and living keeps the space flexible for different uses.
- Loft access: stairs or a ladder, and that choice decides how often the loft gets used.
- Loft size: 12 x 12 feet suits a bed, a desk or gear, but it isn’t a full second room.
What Comes With the Timberline Lodge
The facts I have list a few built-in features. Here’s what each one means for you, and what to ask about before you commit.
- Loft: the 12 x 12 foot upper space is part of the cabin’s design, so plan around it from day one.
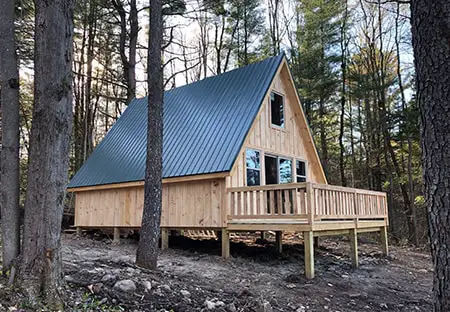
- Front deck: the description gives it an 8-foot extension and suits it to Adirondack chairs, a good spot for morning coffee.
- Second deck: the cabin has two large decks. Ask for the second deck’s size and where it sits on the lot.
- Weather build: the description says the cabin is built to hold up in the harsh North Country landscape and changing seasons. That’s a marketing claim, so ask for the construction details.
- Wood stove: a small stove is mentioned as the place people gather, but whether one comes with the cabin isn’t clear.
What an A-Frame Loft Cabin Costs Beyond $49,900
The listed starting price is $49,900. Prices shift with materials and seller terms, so confirm the current figure before you plan around it. The description also says a custom quote is the way to go if you want the cabin built beyond the seller’s immediate region.
The cabin is only part of the bill. The seller says it can offer land lots, and sometimes a bigger discount if you buy land and a cabin together. Financing is mentioned as an option too. Compare those offers with buying land separately, so you can see the real total.
Plan for these costs on their own line:
- Land: you need a site large enough for an 18 x 24 foot footprint plus both decks, and land can be a big share of the total.
- Foundation and site work: ground prep, leveling and the base the cabin sits on.
- Delivery and setup: moving the cabin to your lot and placing it, which depends on distance and access.
- Permits and zoning: check local rules for cabins, lofts and decks before you order.
- Utilities: power, water, and a septic or sewer connection, depending on the site.
- Insulation and finishing: taller walls and the loft need insulation, and finishing work adds up quickly.
Ask the seller for an itemized quote that covers each of these. A low starting price means little until you know the total.
Who the Timberline Lodge Suits and Who Should Pass
This cabin suits you if you want an open main floor, real loft space and walls you can actually use. It also suits a buyer who already has land picked out and wants a place with room to spread out.
- Couples or small households who like an open kitchen and living area in one room.
- People who want a loft for a quiet bedroom, a reading spot or gear storage.
- Buyers who plan to spend time on the decks and want a comfortable place to sit outside.
Look elsewhere if you need a bedroom on the main floor, if ladders are hard for you, or if your budget stops at the cabin price. The $49,900 figure leaves out land, site work and utilities, and those can change the total fast.
Is This A-Frame Loft Cabin Right for You?
Go back to that imagined Saturday. If the open kitchen, the decks and the loft nook sound like your kind of morning, this A-frame loft cabin deserves a closer look. Before anything else, find out how the loft is reached and whether you can stand comfortably in it. Then get a full cost estimate, with land and setup, from the seller.
You may also like
- A-Frame Storage Building at $10,895: What You Get
- A-Frame Dormer Cabin at $18,576: Size, Dormer and Extras
Source: Lots of Cabin