
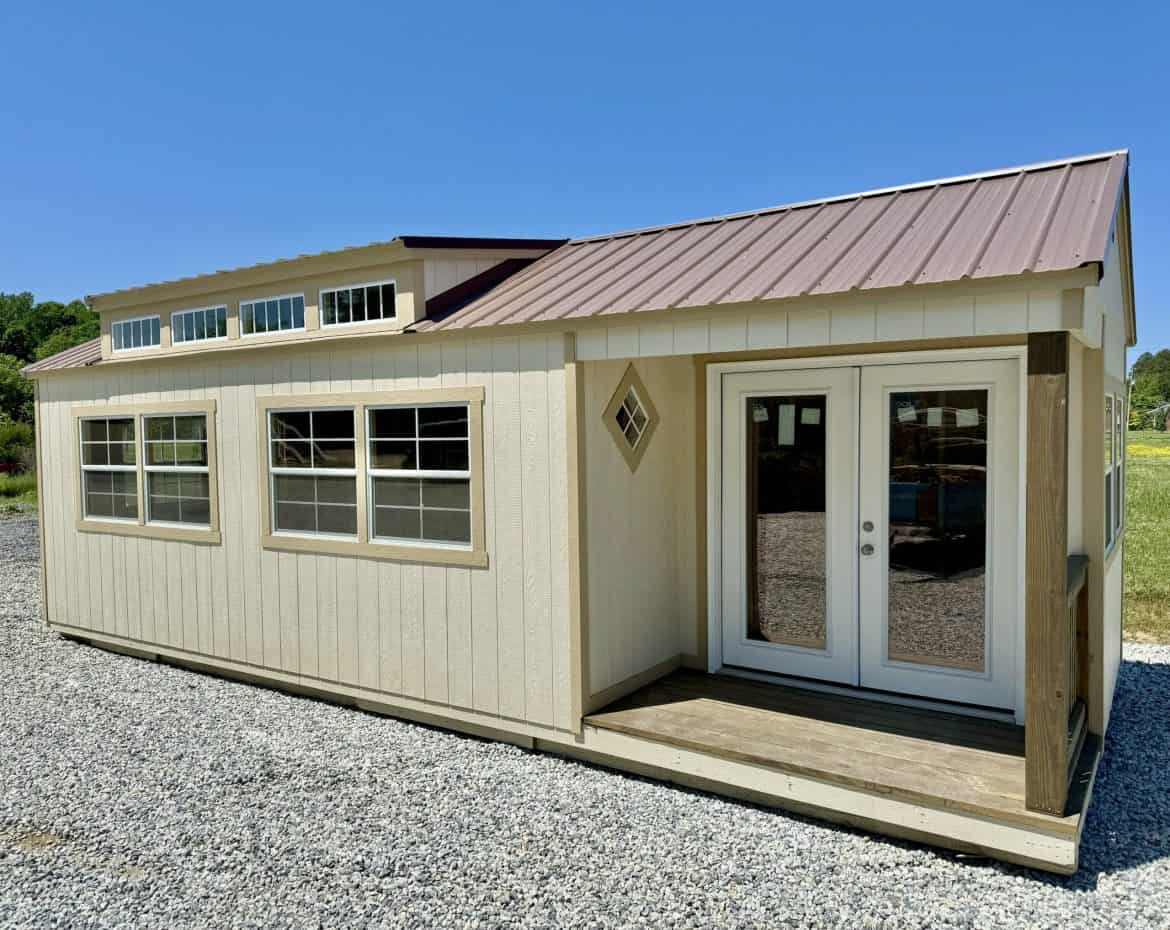
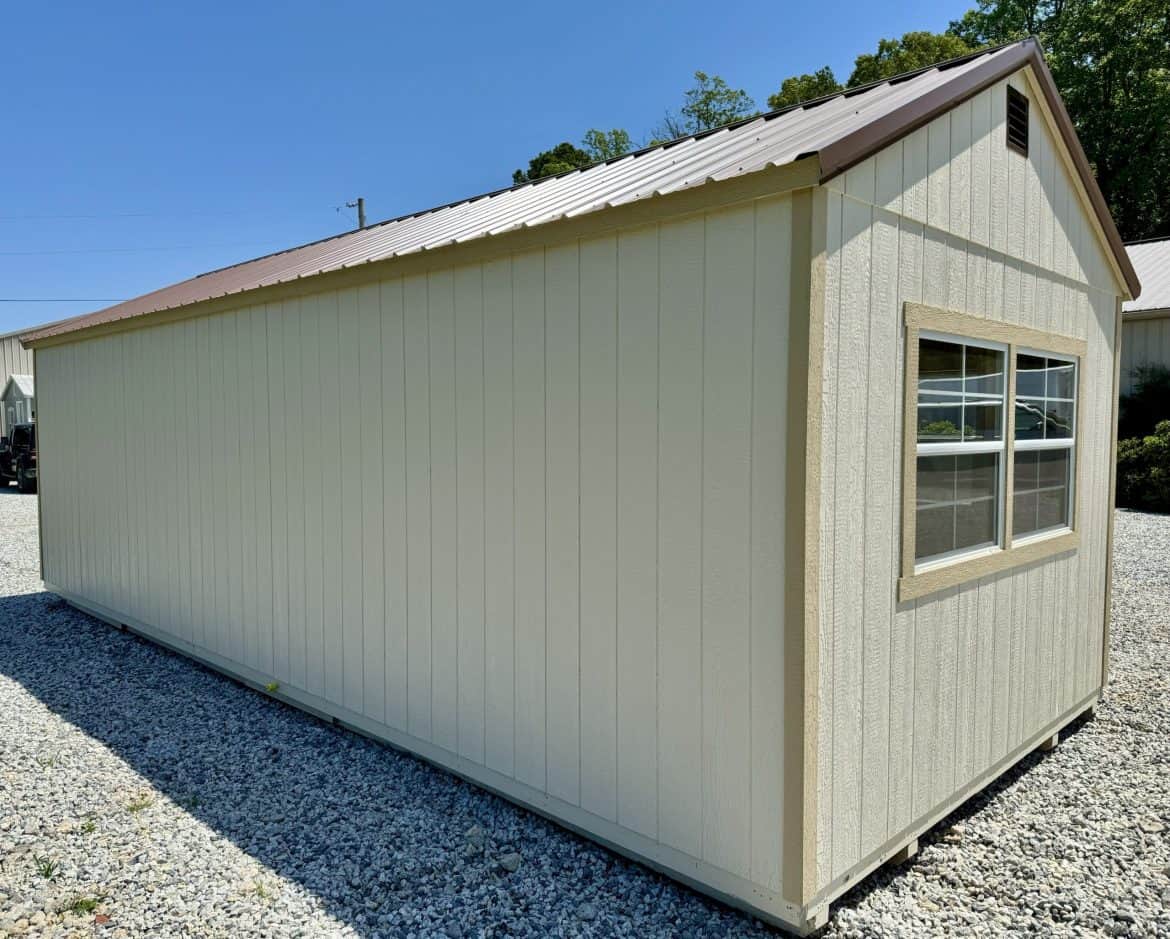
I’m imagining this part, since I haven’t stood in one. It’s a Saturday morning, you carry coffee out onto the porch of a 12×28 A-frame cabin, and the steep roof rises over your head. The builder, Sheds by Design, lists 336 square feet of indoor space, a loft and a porch, with a listed price of $16,350.
So what is it, and what isn’t it? It’s a backyard cabin meant for storage, a home office, a workshop or guests. Sheds by Design doesn’t describe it as a full house, and nothing I was given says it comes with land or a bathroom.
The Facts Behind This 12×28 A-Frame Cabin
| Listed price | $16,350 at the time of writing |
| Rent-to-own | About $628 per month, usually two months’ rent plus tax upfront |
| Dimensions | 12 x 28 ft |
| Indoor area | 336 sq ft |
| Porch | 4 x 8 ft side porch |
| Style | A-frame with a loft |
| Siding | 50-year LP SmartSide in warm beige |
| Warranty | 10 years |
Those are the numbers I’d check first. The price and rent figures are the ones most likely to change, so treat them as a starting point and confirm them with the builder.
Who a 12×28 A-Frame Cabin Suits and Ways to Use It
Sheds by Design lists several uses, from storage to a guest space. I think this cabin works best when you pick one main job first. At 336 square feet, it’s a small building, so plan around one or two uses rather than all of them.
Here are three ways I’d consider. These are my suggestions, not the builder’s, and they’re built around the 12×28 footprint and the loft.
1. A Quiet Home Office
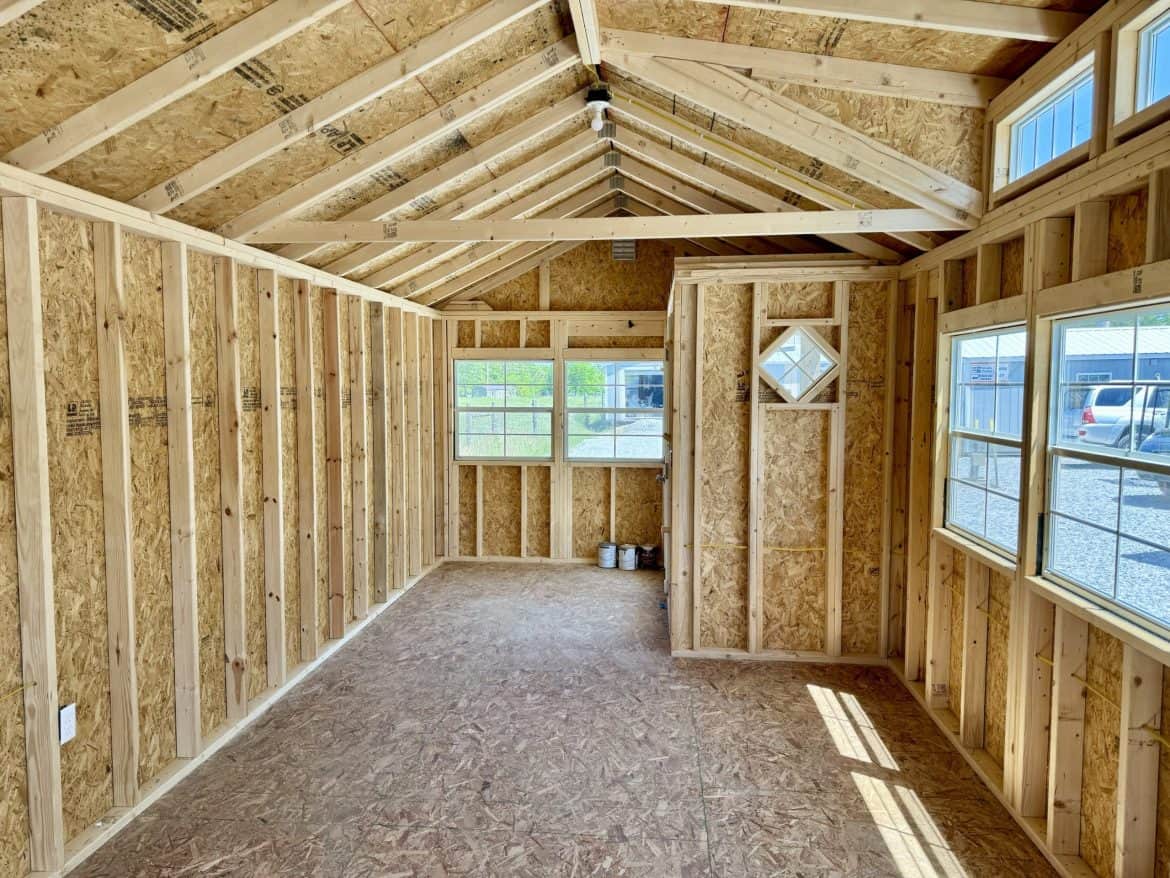
Light matters when you work all day. The builder’s window count is high for a building this size, with eight standard windows, a diamond window and a 12-foot dormer. Ask where the outlets sit, because a desk along a slanted wall may need a spot near power.
2. A Guest Space With a Loft
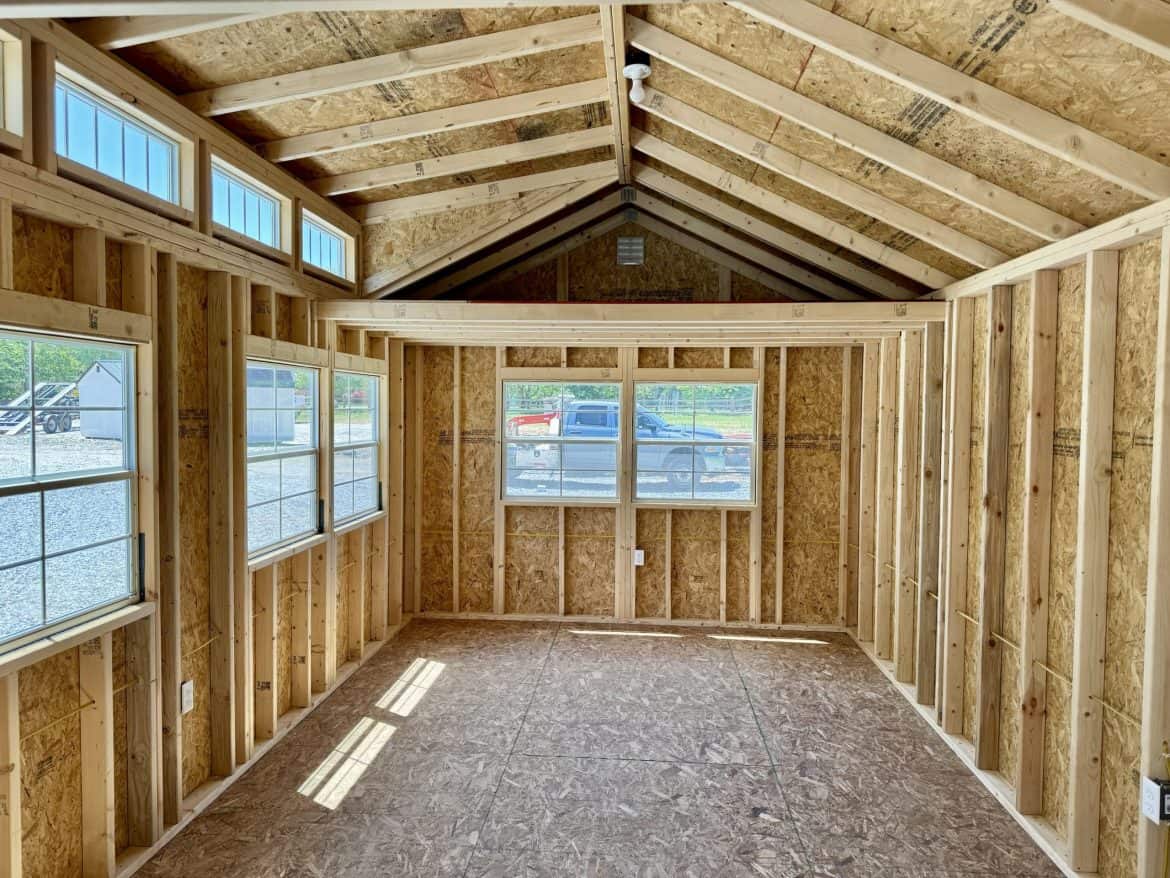
The builder lists accommodation for relatives and friends as a use, and the loft can work as a sleeping area. Read the loft section below before you plan a bed up there, since the sloped walls cut into usable floor. A sofa bed or folding cot on the main floor might suit a guest better.
3. A Workshop With Tool Storage
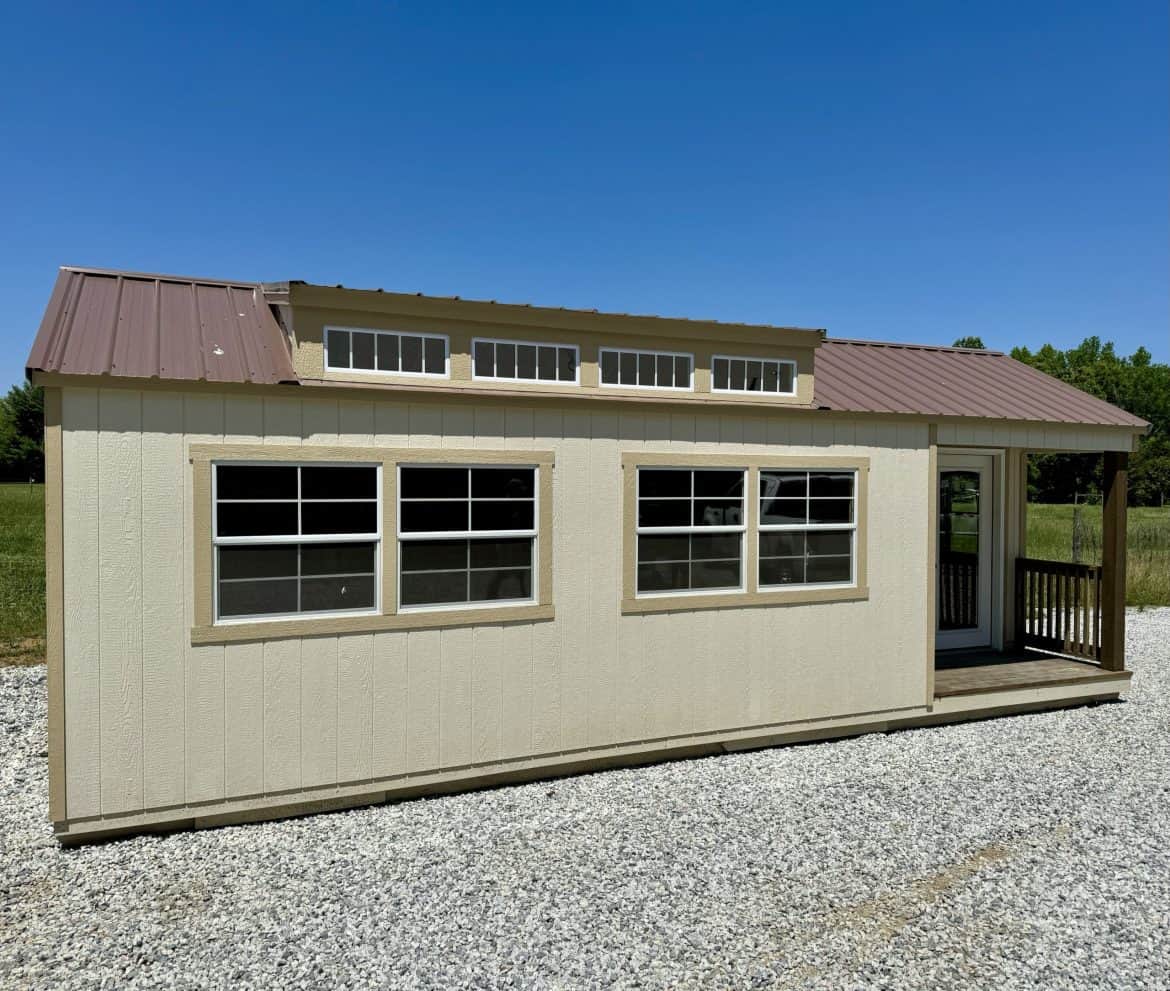
The builder mentions a workshop and safe storage for tools and seasonal items. Pressure treated flooring is a sensible choice where you’ll store heavy gear, though you should still keep the floor dry. Keep benches away from the lower slopes so you don’t bump your head.
What Comes Built Into This 12×28 A-Frame Cabin
Sheds by Design lists a set of build details. Here are the ones that matter in daily life.
- Siding: 50-year LP SmartSide in warm beige. The 50-year figure is the builder’s claim, so ask for the warranty terms in writing.
- Trim: Light brown highlights that set off the beige walls.
- Roof: Brown metal roofing. The builder says the steep A-frame shape helps snow and rain slide off.
- Framing: 2×4 wall studs. Ask whether the framing is rated for the snow load where you live.
- Floor: Pressure treated flooring, with floor insulation, blocking and leveling listed as extras.
- Vents and power: Colored vents and a normal power package. Ask exactly what the package covers and how it connects to your home’s supply.
- Doors and windows: French doors, eight standard house windows and one diamond window.
Can You Actually Sleep Someone in the Loft?
Sheds by Design says the loft can hold storage or a sleeping area. That’s a fair use, but the honest answer depends on headroom, how you climb up and how the bed fits. The builder gives 336 square feet of indoor space for the whole cabin, and it doesn’t say how much of that is loft.
The A-frame shape is the trade-off here. The walls slant together, so the floor under the peak is smaller than the full footprint. Stand where a bed would go and check how much room you have to sit up. Measure, don’t guess.
- Loft size and headroom at the highest point.
- How you get up to the loft, and whether it suits kids or older guests.
- Outlet locations near the loft and near any main-floor desk.
- Whether the main floor still has room for a desk or bench under the slope.
Downstairs, the French doors give you a wide way in, and the 12-foot dormer adds light from above. Ask the builder for a floor plan with dimensions before you order.
Why the 12×28 A-Frame Cabin’s Roof and Porch Stand Out
The steep roof is what I’d notice first. The builder says the sloped walls create a large, open feel inside, and that’s a real benefit in a small footprint. The builder also mentions tall walls for maximum headroom, which matters when you’re standing up to work.
The 4×8 side porch is the other piece. It’s small, so think of it as a spot for one or two people, morning coffee or an evening sit-down, not a deck for a crowd. The trade-off is the slope: the angled walls take away floor space along the sides, so furniture and shelving need careful placement.
What the Price and Rent-to-Own Terms Cover
Sheds by Design lists this 12×28 A-frame cabin at $16,350 at the time of writing. It also offers a rent-to-own plan with monthly rent of about $628. The builder says that usually means just two months’ rent plus tax upfront, and that most areas get free delivery and setup.
Ask whether your address is in one of those areas, because free setup is the usual case, not a promise for every site. The builder also says each cabin carries a 10-year warranty and is produced near Charlotte, North Carolina. It works first-come, first-served, and demand can run high, so ask about availability early.
Budget these separately and confirm each one with Sheds by Design:
- Site prep: Clearing and preparing the spot where the cabin will sit.
- Permits and zoning: Many towns limit backyard buildings by size, height or use, so check with your local office first.
- Utilities: How the power package connects to your home, and whether an upgrade is needed.
- Access: A delivery route that fits your gate, driveway and yard.
- Finishing: Shelving, furniture, lighting and anything you add to the loft.
Prices and rent terms change, so get the current figures in writing before you commit.
Who Should Go for This Cabin and Who Should Skip It
Here’s my honest take. This 12×28 A-frame cabin suits someone who wants a backyard space with a loft, a porch and steady use for storage, work or guests, and who likes the A-frame look.
- Go for it if you want a workshop, office or guest room in the yard.
- Go for it if the slope and small floor fit how you plan to use the space.
- Skip it if you need a bathroom, kitchen or full living space, since none is mentioned.
- Skip it if you need a larger footprint for everyday living.
The one thing to check first is whether your yard and local rules allow a building this size. After that, ask Sheds by Design for the loft dimensions, the exact power package and the rent-to-own terms in writing.
You may also like
Source: Sheds by Design