
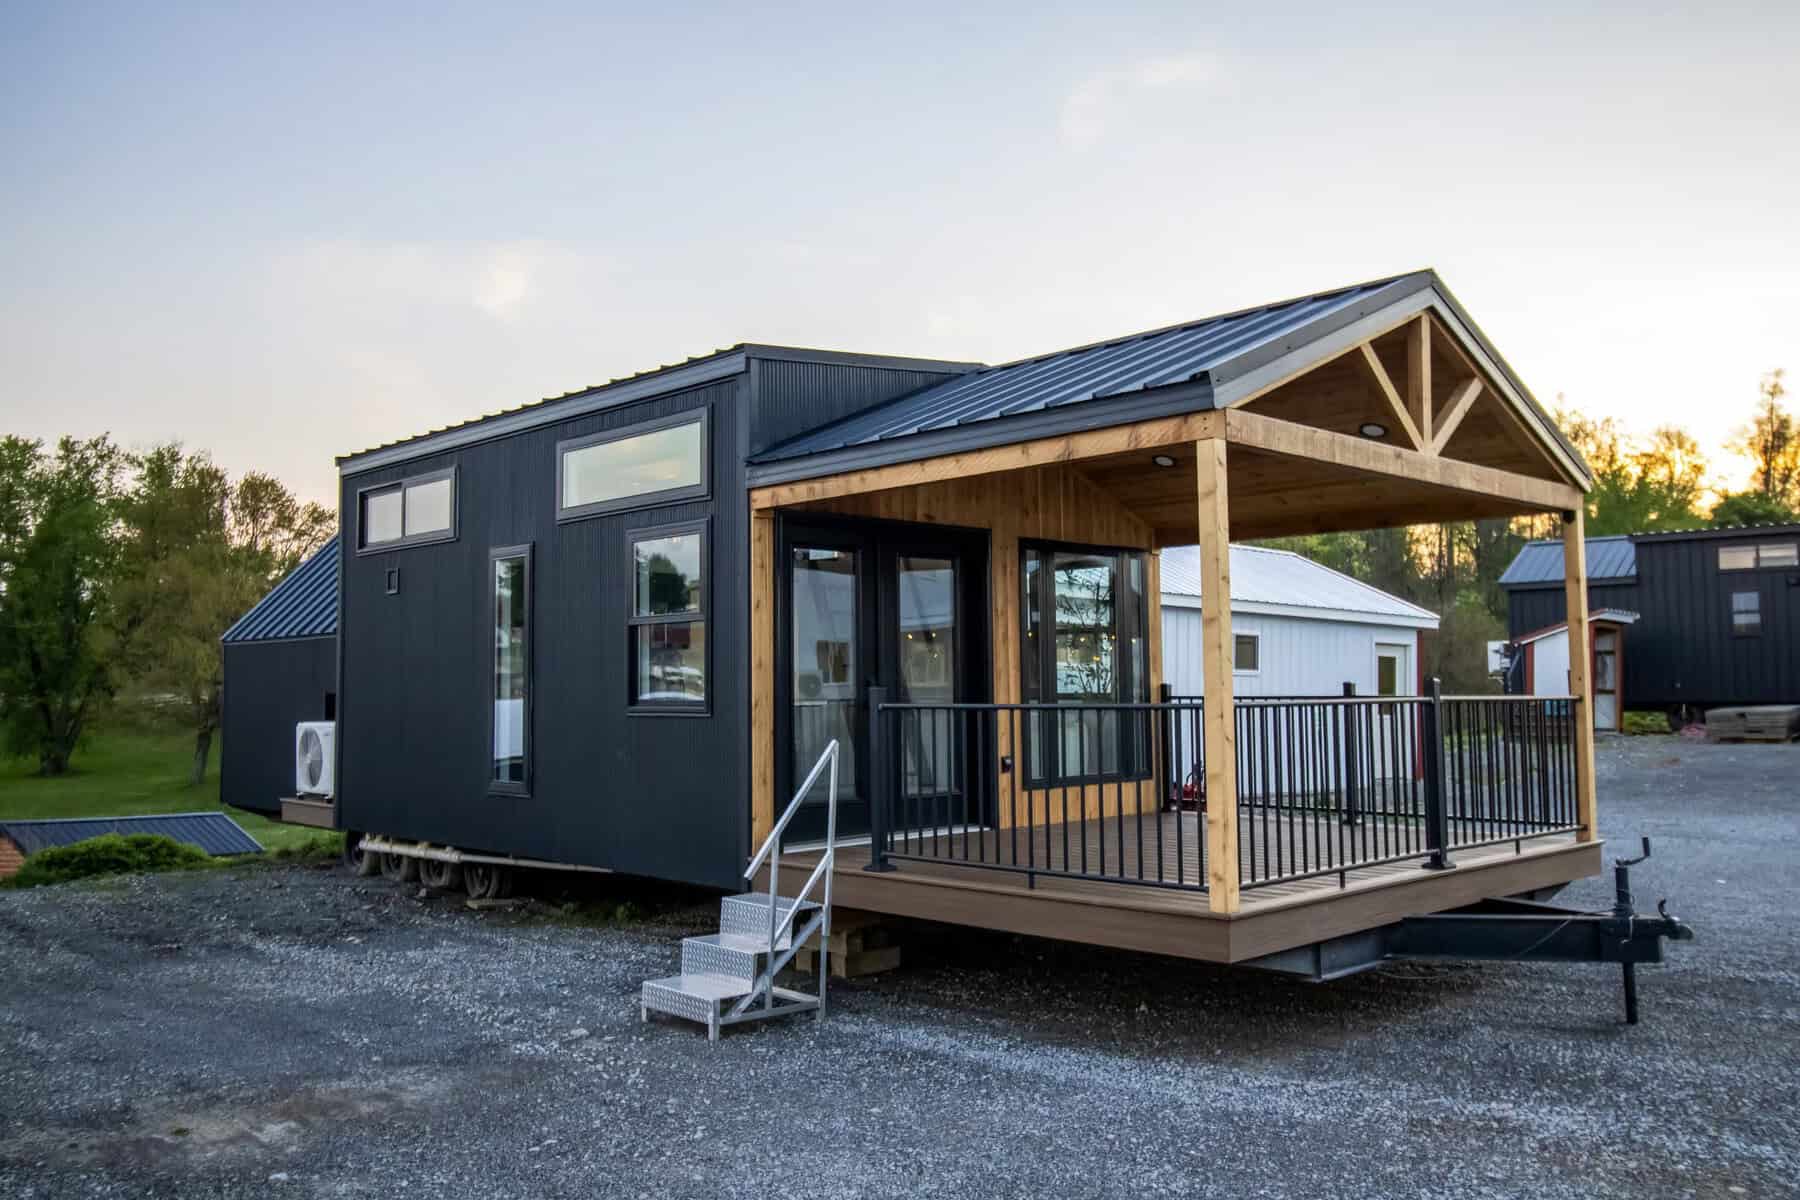
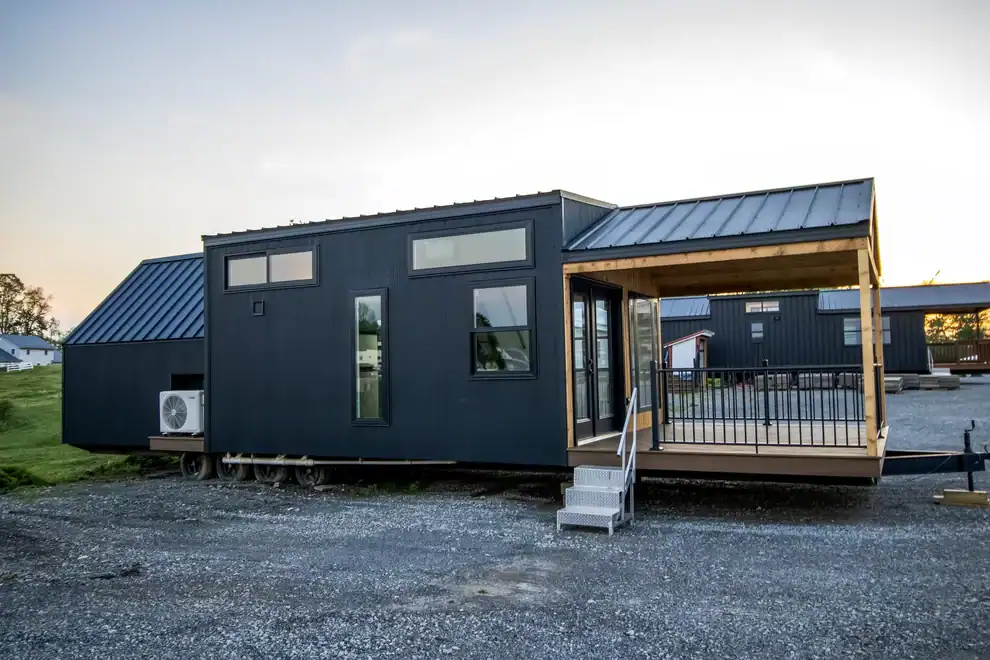
This A-frame tiny home from Amish Built Cabins carries a base price of $154,900 for a main floor of just 395 square feet. That gap between price and footprint is why I’d take a closer look before ruling it out.
The builder calls it a park model RV, built on a steel carriage with a hitch so it can be moved. That makes it a different starting point from a cabin that stays put. Here’s what the numbers and features tell you.
| Listed price | $154,900 USD, the starting base price |
| Main floor | 395 sq ft |
| Loft | 108 sq ft |
| Covered porch | 14 ft x 11 ft |
| Shower | 4 ft x 3 ft fiberglass |
| Water heater | 19-gallon electric |
| Builder | Amish Built Cabins |
| Home type | Park model with an A-frame design |
What the A-Frame Tiny Home Price Covers
Amish Built Cabins says the regular base price for this A-frame tiny home starts at $154,900 USD. That price includes the fully equipped kitchen, standard bathroom fixtures, the loft and the covered porch. Divide it by the 395 square feet on the main floor and you get about $392 a square foot, before counting the loft.
Upgrades cost extra. The builder lists quartz countertops, custom tile showers and log exterior siding as options, so your final number depends on what you choose. Ask for a written quote that lists every upgrade, because a starting price rarely stays the total.
The starting price is only one part of the budget. Plan for these costs separately, and confirm each one with the builder or local contractors:
- Land or lot rent, depending on where you place it
- Permits and inspections required by your county or city
- Site preparation and any pad or foundation work
- Delivery and setup, if they are not included in the base price
- Water, sewer and electrical hookups
- Upgrades such as quartz counters or a custom tile shower
- Furniture and other finishing touches
Prices change, so confirm the current figure with Amish Built Cabins before you plan around it.
What’s Built Into This Home
The builder lists a lot of standard features, and a few matter more than others in daily life. Insulation and climate control are the ones I’d read twice.
- Insulation: The builder specifies 13 R-value closed-cell foam in the walls and 19 R-value in the floors and ceilings. Higher R-values help the home hold heat or cool air, which matters in very hot or cold weather.
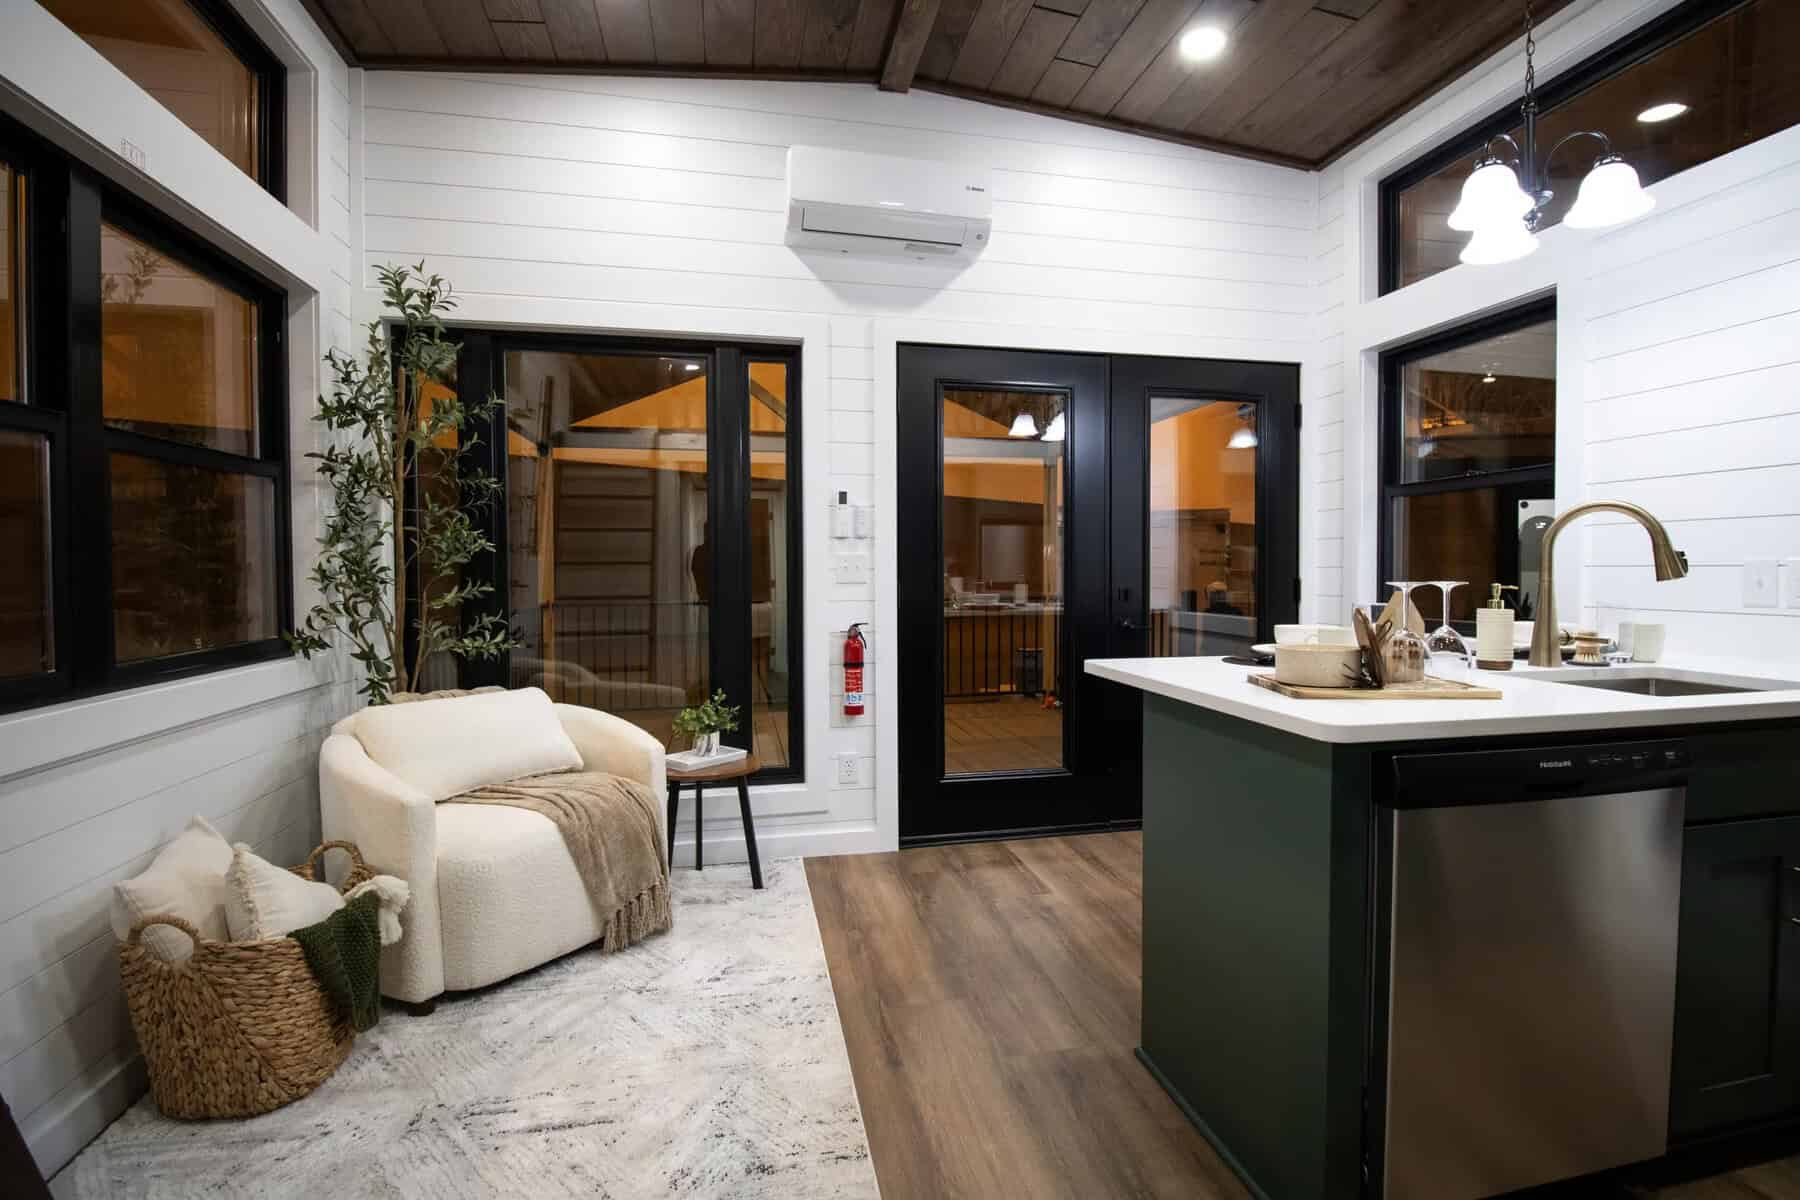
- Climate control: A Bosch ductless mini-split with two indoor air handlers. Two units mean two zones to plan around, so think about where you’d sit and where you’d sleep.
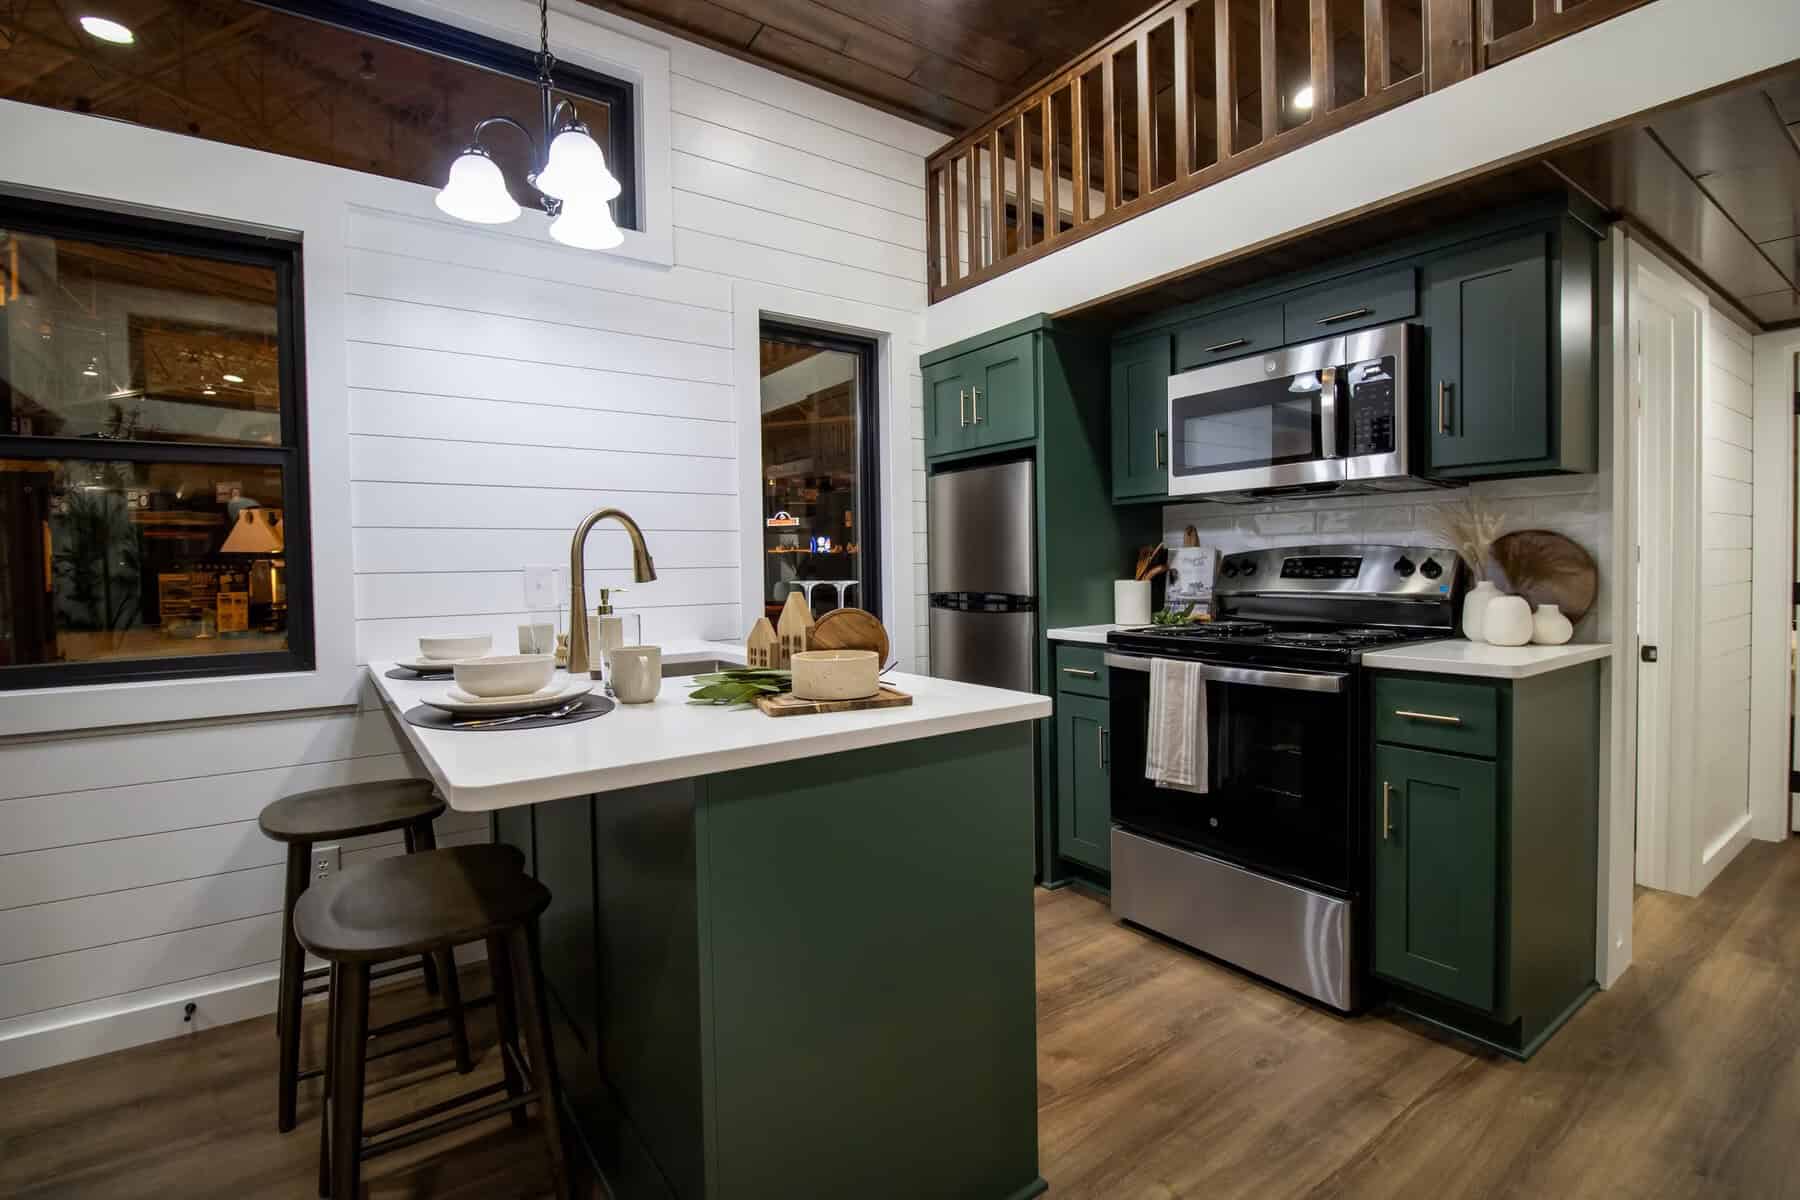
- Kitchen: Custom painted cabinets with soft-close hinges, laminate countertops, a full-size four-burner oven, a built-in microwave, a mid-size refrigerator and a built-in dishwasher. The builder notes that many tiny homes skimp on kitchens, and this one doesn’t.
- Power and water: A main breaker panel, a 19-gallon electric water heater, and plumbing lines meant to connect to local municipal water and sewer.
- Exterior: 28-gauge premier rib metal siding and roofing, a steel carriage with a hitch, and a Provia 60-inch full-glass French door.
A 19-gallon tank is modest, so think about how many showers you’d run back to back. Ask the builder how the water heater is sized for the number of people you expect.
How the 395 Square Feet Lays Out
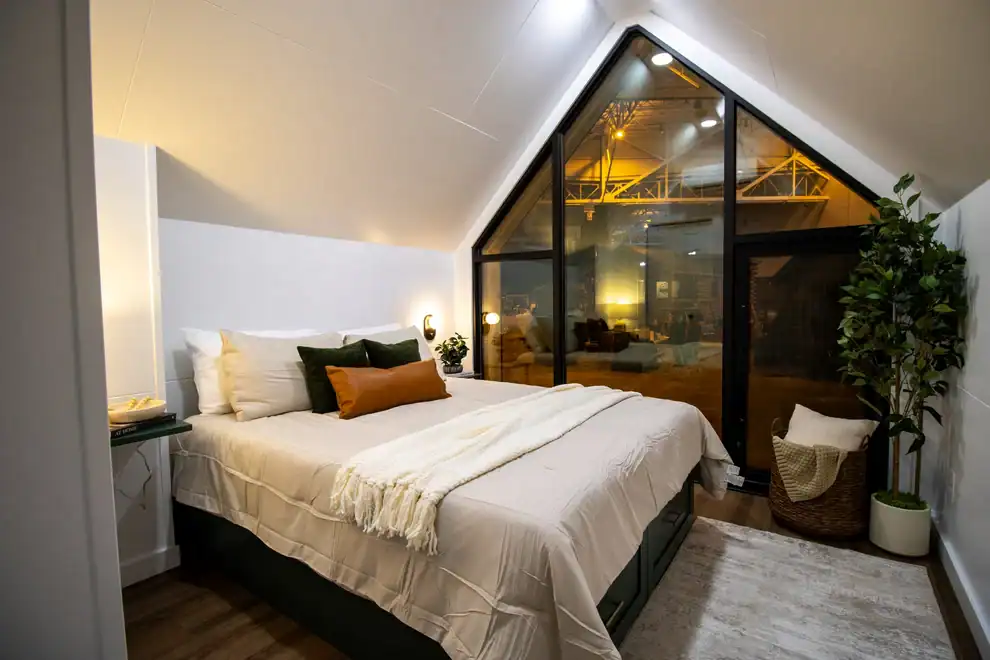
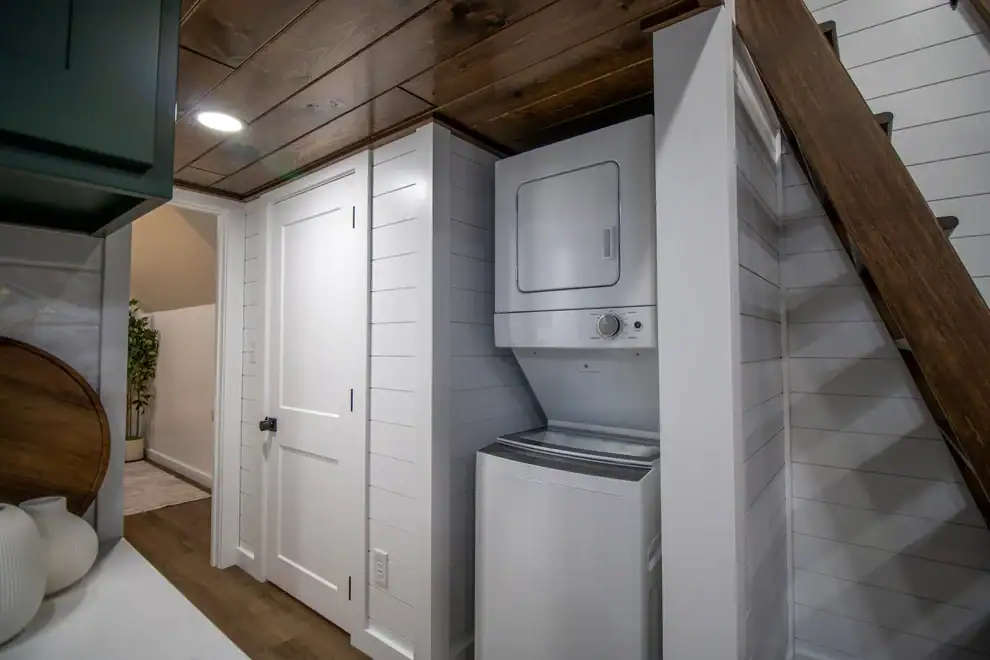
The builder describes a main floor of 395 square feet with a kitchen, bathroom and laundry room, plus a loft above that can be opened to the main floor. The walls are painted white birch plywood and the floors are luxury vinyl plank. The biggest windows are cedar-framed picture windows on one end wall, which puts the outdoor view front and center.
Small floor plans always involve trade-offs. This A-frame tiny home is no different, so here are the spots I’d check in person:
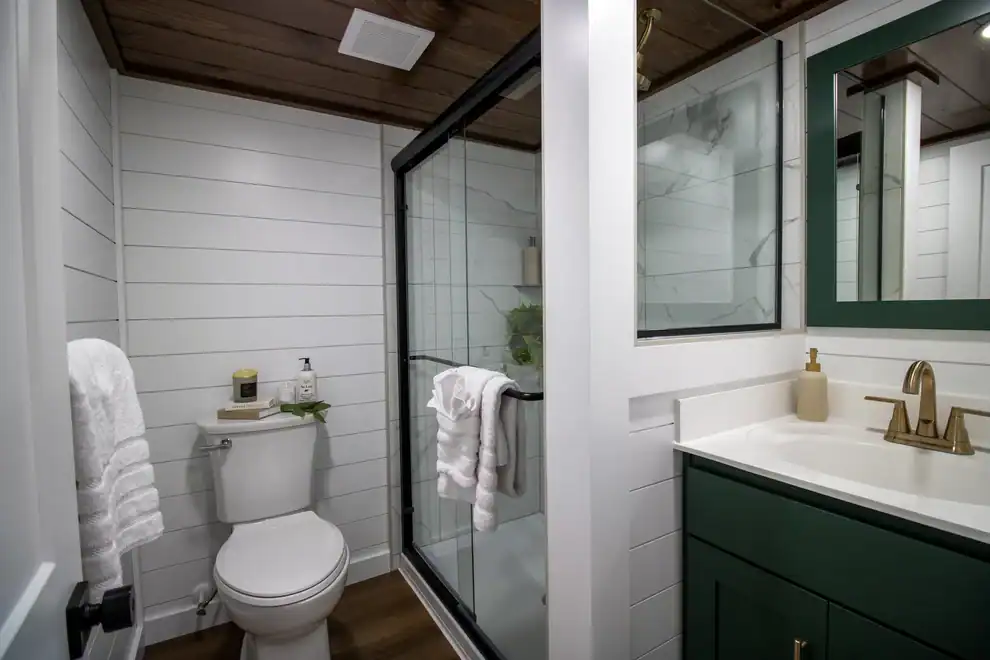
- Shower: 4 by 3 feet works for many people but feels tight if you’re tall or like room to move.
- Loft headroom: no ceiling height is given, so measure your own comfort before counting it as a bedroom.
- Stairs: the access type isn’t given, so ask whether it’s a ladder, a steep stair or something easier.
- Counters: laminate is practical, but it won’t look or feel like stone.
Expect everyday sounds to carry in a home this size. If two people will live in it, talk through how you’d share the space before you buy. The 14 by 11 foot covered porch gives you an outdoor room that doesn’t take up floor space inside.
The Loft Is the Standout Feature
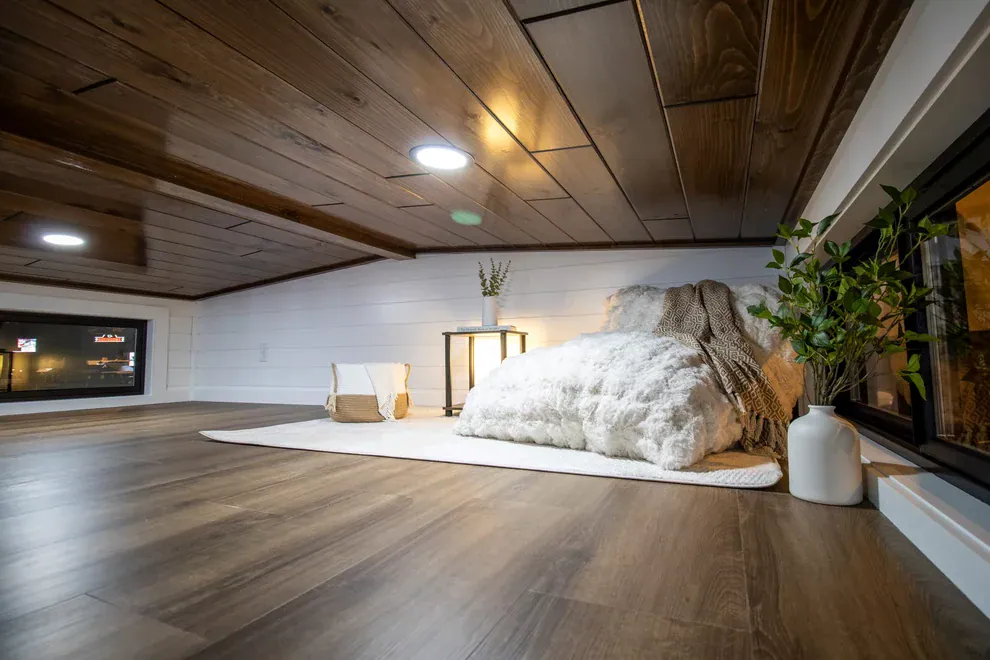
The 108 square foot loft is what makes this home interesting to me. Because it can be opened to the main floor, the builder says it can serve as a guest bedroom, a quiet work room or a large storage space. That’s a lot of uses from one upper room.
I’d be honest about its limits. A loft this size fits a bed, a desk or several storage bins, but it won’t feel like a full second floor. Check the access and headroom before you plan on sleeping guests up there, especially if anyone has trouble with stairs or ladders.
The loft also changes how the main floor feels. Having the upper space open to the room below can make the living area seem taller and more open. The tall windows and A-frame shape add to that effect.
Who an A-frame tiny home Suits
This A-frame tiny home suits a few types of buyers well:
- Someone who wants a small, finished house with a loft and a full kitchen
- A weekend retreat owner who wants a park model they could move later
- Buyers who plan to rent it out, once local rules and rental demand are confirmed
- Anyone who values natural light and a covered porch for everyday coffee
It’s less suited to people who need two full bedrooms or a true second floor. Buyers who want a traditional foundation-built cabin should look elsewhere too. At $154,900 before upgrades, this is a real commitment, not a casual purchase.
General advice, not facts about this home: check three things before you commit. Ask your county whether a park model is allowed on your land and for how long. Ask what permits it needs and who inspects the water, sewer and electrical hookups. Ask Amish Built Cabins whether delivery and setup are part of the base price. Those answers will shape your real cost more than any finish option.
A home this compact can still feel generous, and the zoning question is the best place to start.
You may also like
- Pikes Peak A-Frame Cabin Rental With Hot Tub and Views
- This $14K A-Frame Cabin Could Be Your Ticket to Rural Life
Source: Amish Built Cabins