
Is a 16×50 deluxe cabin just a big shed with a porch, or could it work as a real place to spend time? Stor-Mor lists this model at $26,806, and it gives you about 800 square feet under one roof. The price and size look good on paper, but the building arrives as a shell, so your real cost depends on what you add inside.
This is not a finished home. It’s a sturdy, ready-to-move building with walls, a roof, a floor and a porch, and the inside is left for you to finish. If you need a move-in-ready cabin, this isn’t it. If you want room for storage, a workshop or a guest space you can build out, it’s worth a close look.
The Numbers to Check First
- Listed price: $26,806 at the time of writing, for this model.
- Size: 16 feet by 50 feet, or about 800 square feet.
- Wall height: 93 inches inside, which is about 7 feet 9 inches.
- Roof: A gable roof with a 5/12 slope and 29-gauge metal.
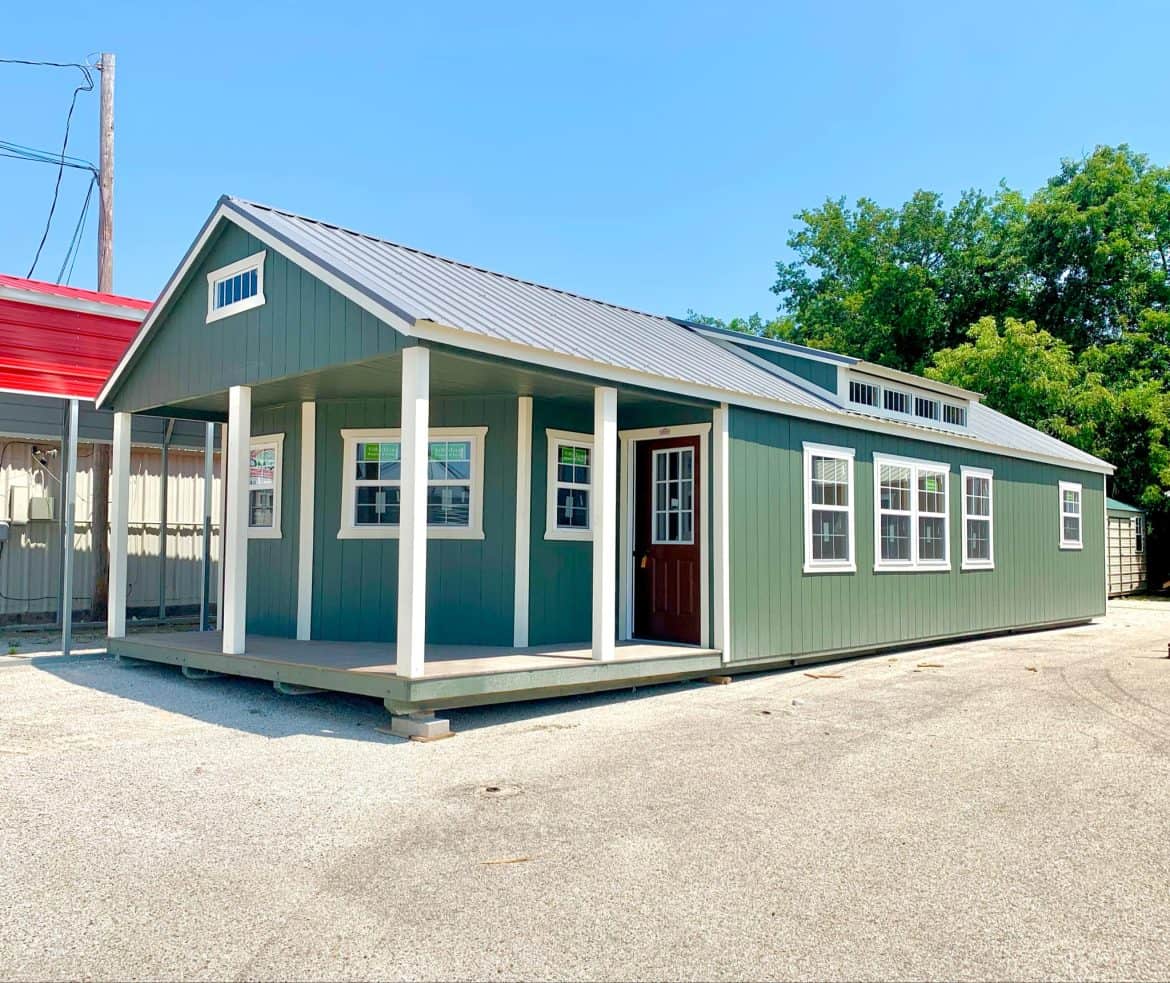
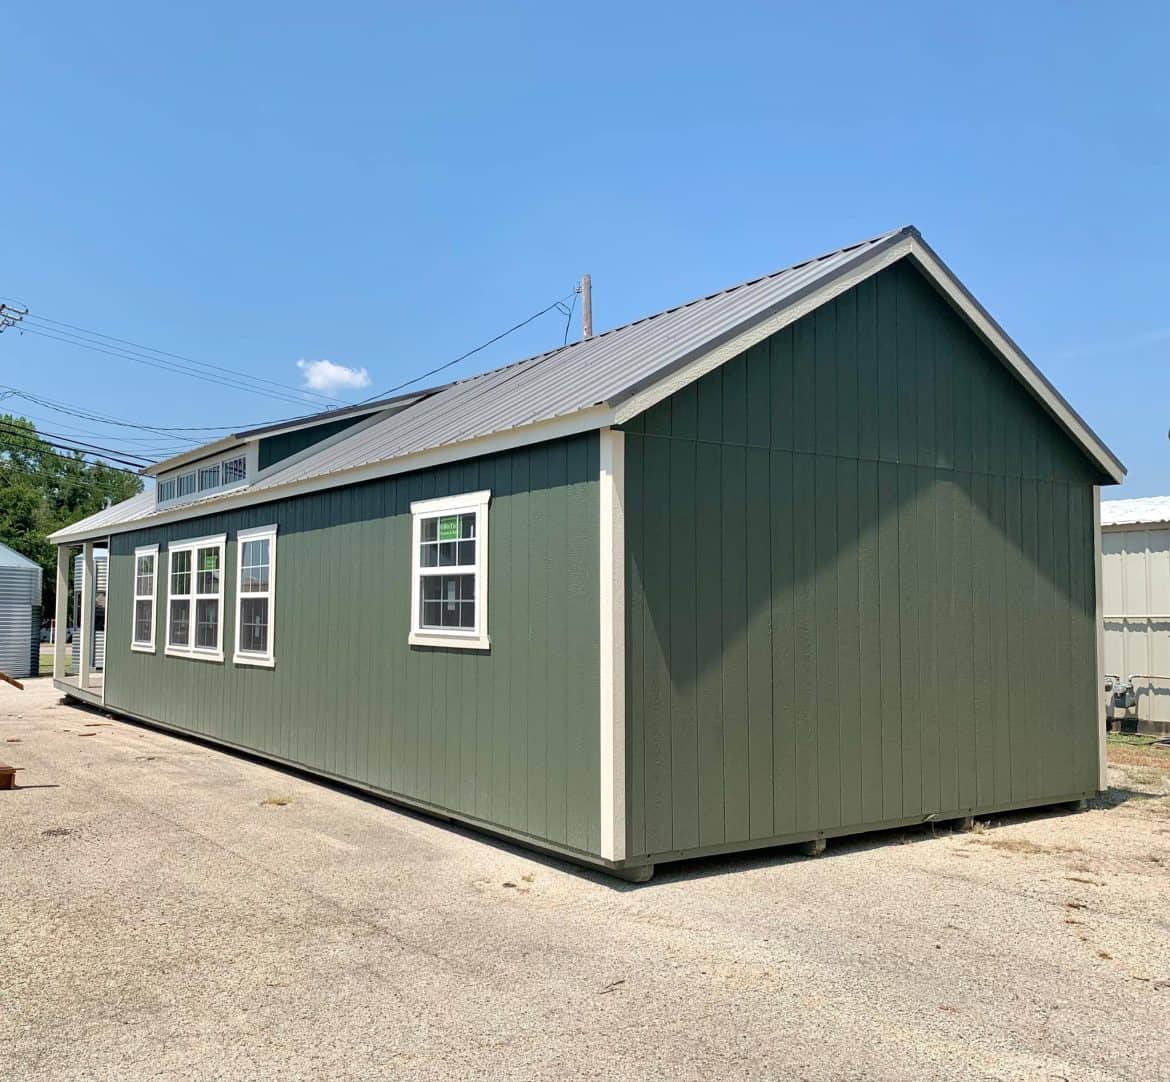
- Colors: Charcoal roof, Avocado siding and Navajo White trim.
- Delivery: Stor-Mor says the dealer often delivers for free within its service territory.
A Quick Look at Stor-Mor’s 16×50 Model
Stor-Mor builds this 16×50 deluxe cabin to look like a traditional building rather than a basic shed. The gable roof, the porch and the color scheme do most of the work. Stor-Mor says the colors blend in well with the local surroundings, and I’d agree that the look is practical and tidy.
The 800 square feet is the real draw. That’s enough for a workshop with room to move, or a guest space with a bed and a desk. You’ll want to plan your walls carefully, though, because a long, open building can feel like a hallway if nothing divides it.
What the Shell Includes
Stor-Mor’s description lists several features that matter more than they sound. Here’s why each one counts for daily use.
- Roof: The 5/12 gable with 29-gauge metal sheds water and snow, which matters most in wet or snowy areas.
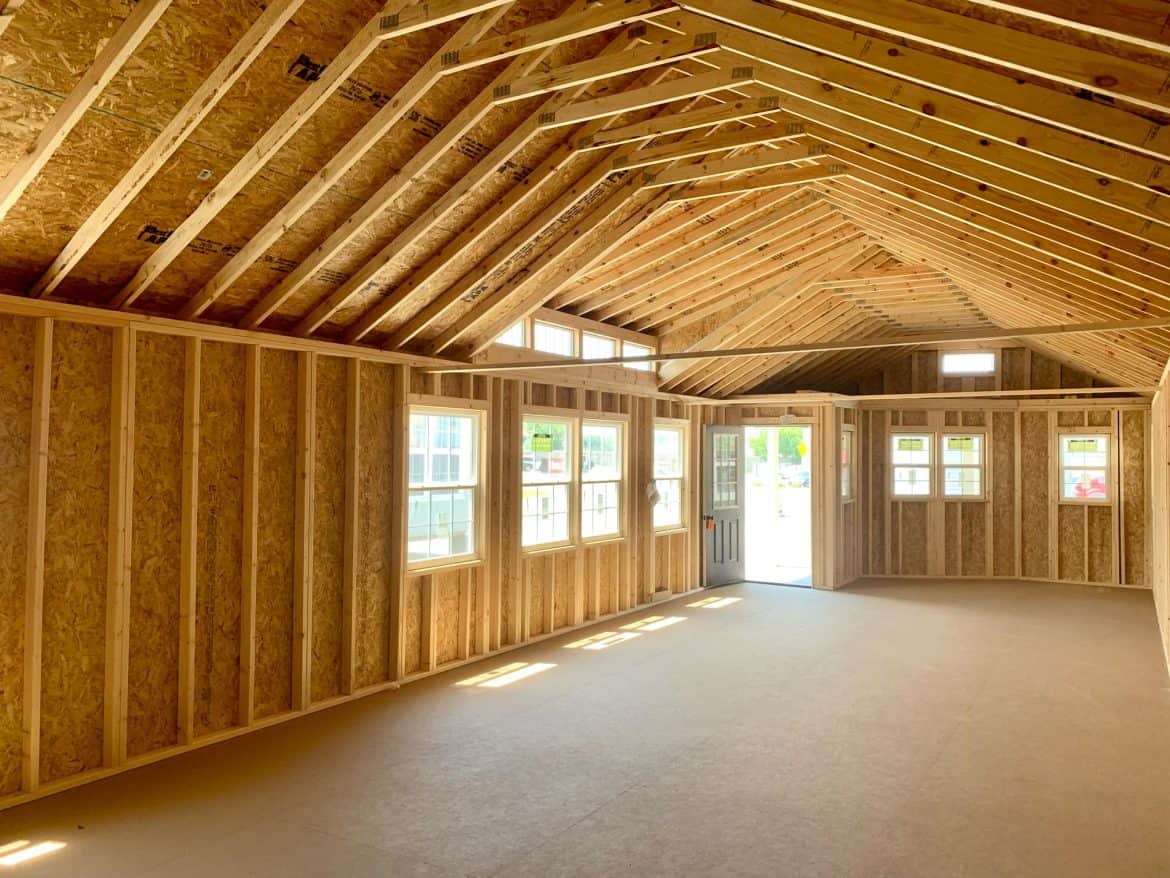
- Frame: Double-studded corners, studs every four feet and a double top plate add strength, so doors and windows stay put.
- Door and windows: A 9-lite door lets daylight in. You can choose windows with thermal glass and white grids.
- Headers: Wood 2×4 headers frame both the door and the window openings.
- Floor: A built-in treated floor system is ready for your final floor covering.
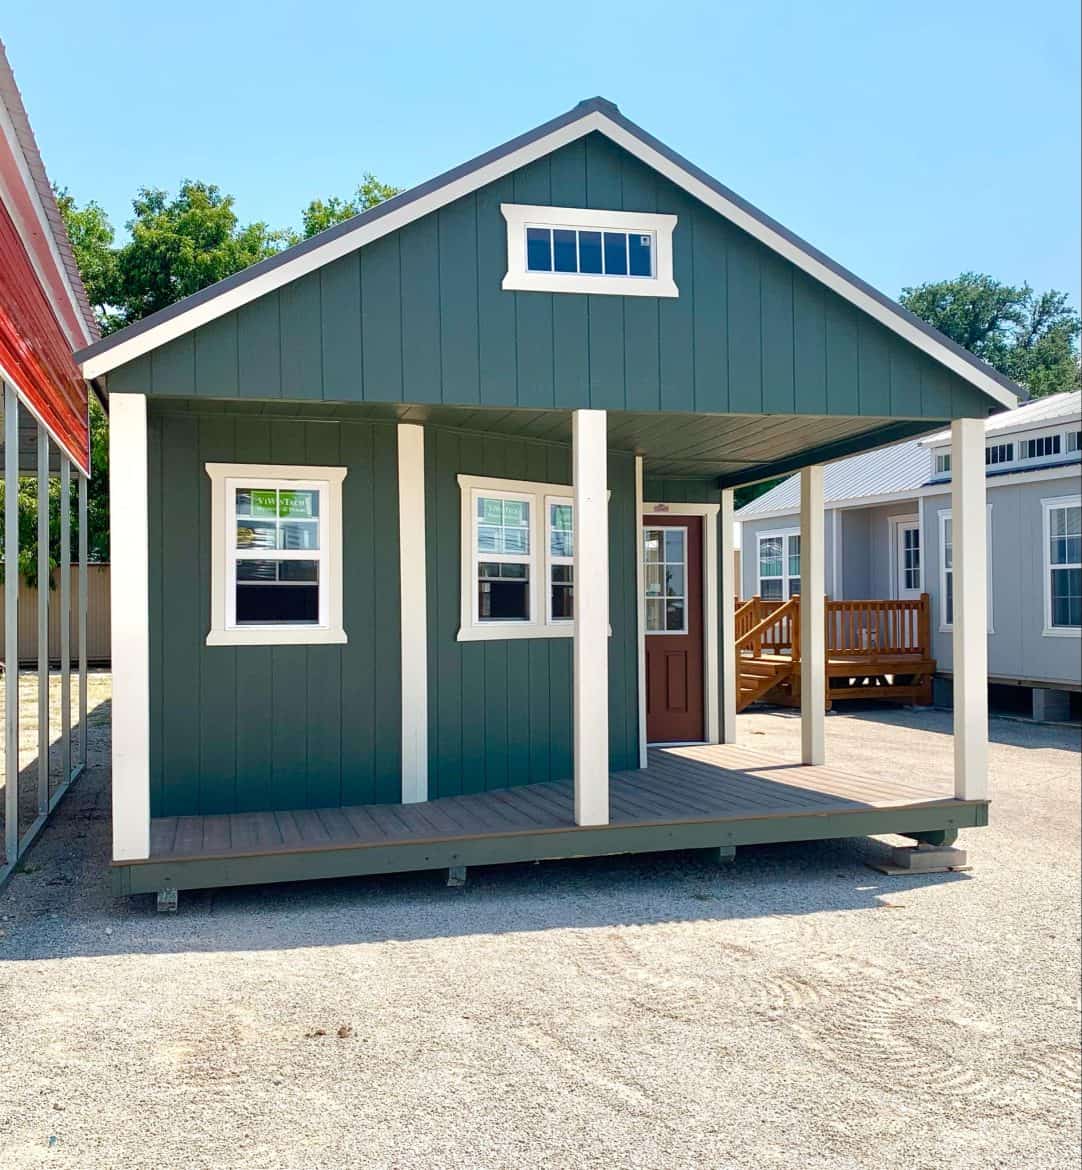
- Porch: A porch runs around the building, giving you shade and a place to sit.
- Optional extras: Eaves and thermal windows are listed as options that add weather protection.
Ask which pieces come standard and which are add-ons before you sign anything. Options often change the total, so get that number in writing.
How the 16×50 Layout Works Day to Day
The building is 16 feet wide and 50 feet long, so the room runs long and narrow. Stor-Mor says you can choose an open interior for equipment or a split layout for living and working under one roof. I like the split option for a home office or guest room, because it gives each part of the space a clear purpose.
Since the building arrives as an unoccupied shell, the inside is yours to shape. Many buyers frame interior walls, add electrical fixtures and insulate before they use the space. Plan those walls before delivery so your windows and door don’t end up in an awkward spot.
- Long walls on both sides leave room for shelves or a workbench.
- The 9-lite door and multiple windows let in plenty of light, according to Stor-Mor.
- At 93 inches, the walls are shorter than most homes, so measure your tallest shelves before you plan.
- The continuous floor makes it easier to roll heavy furniture or equipment across the room.
- The porch adds outdoor space that doesn’t use up floor inside.
Ways to Put a 16×50 Deluxe Cabin to Use
These ideas are my suggestions, based on the size and open floor. Stor-Mor’s description mentions storage, a home office, guest quarters and a weekend spot, and those are good places to start.
1. A Backyard Storage Building
Eight hundred square feet holds mowers, bikes, tools and seasonal gear with room to spare. Keep one wall clear so you can reach things quickly. The solid frame and metal roof suit heavy use, and the open floor makes it easy to reorganize as your gear changes.
2. A Home Office or Guest Room
The split layout is the key here. A desk on one end and a bed on the other could work well. You’d need to add interior walls, electrical and insulation first. Plan for heating and cooling before you spend long hours in the space, because a metal roof and open walls won’t hold comfort on their own.
3. A Weekend Place Out Back
With a porch around the building, it’s a shady place to sit with coffee on a warm morning. You’d still need to finish the inside, but a few basics can turn the shell into a simple retreat. Keep your expectations modest. It’s a building, not a finished cabin.
The Standout Is the Open Floor and Frame
For me, the standout is the combination of a big open floor and a reinforced frame. Most people think about size first, but the frame matters once you hang shelves, stack gear or move a heavy workbench. Stor-Mor says the double-studded corners and double top plate add strength and rigidity.
Daily life with this building comes down to planning. The floor is ready for a final covering, so you can choose flooring that suits your use. A shop floor and a bedroom floor call for different materials, and the built-in floor gives you a solid start either way.
What the $26,806 Price Leaves Out
The listed price is $26,806 at the time of writing, for this 16×50 model. Prices change, so confirm the current figure and what it covers with the seller. That price is for the building, not for everything you need to make it livable.
Budget separately for these items:
- Site preparation and a level base, which Stor-Mor says is the last step before delivery.
- Delivery, which the dealer may cover within its service area, so ask whether your address qualifies.
- Permits and zoning checks with your local office.
- Interior walls, electrical fixtures and wall insulation.
- Utilities such as power, water and septic if you plan to use the building as living space.
- Floor covering, and any options such as eaves or thermal windows.
- Labor for any work you don’t do yourself.
Local rules matter a lot here. Zoning can limit whether you can use a building for living, so check before you buy.
Who This 16×50 Deluxe Cabin Suits
This building suits people who want a large covered space without paying for finishes they might change anyway. It’s a good fit if you need storage, a shop or a flexible room, and you’re comfortable doing or hiring the interior work.
- Buyers who want a large storage or workshop building.
- People who plan to frame and finish the inside to their own needs.
- Anyone who wants a porch, daylight and a sturdy frame in one building.
Look elsewhere if you want a move-in-ready home with a kitchen and bath, or if you can’t confirm your local rules and site access. A shell takes real time and money to finish.
Three Questions Buyers Ask Before Ordering
Does the cabin come finished inside?
No. Stor-Mor describes it as an unoccupied shell, with the floor ready for final covering. You’ll decide on partitions, wiring and insulation yourself or with a builder you hire.
Can it be moved to a different spot?
Stor-Mor says these buildings are ready to be moved and only need a prepared base at the site. Check with the dealer about delivery terms and access to your lot, since tight turns or soft ground can change the plan.
Who checks the zoning and site rules?
You do, and it’s worth doing early. Call your local building and zoning office about setbacks, permitted use and any permits before you pay for delivery. They can tell you what matters for your lot.
If the open space and sturdy frame match what you need, this 16×50 deluxe cabin is worth a serious look. Just plan the inside before the truck arrives.
You may also like
Source: Stor-Mor