
A black cabin with a huge porch looks great in a photo, but you probably want to know what’s behind the siding. The Nordic Raven modular cabin is an Amish-built, 1,026-square-foot home with two bedrooms, two bathrooms, a loft area and a 400-square-foot covered porch. At the time of writing it’s listed at $199,900.
It’s a finished modular home built off-site and trucked to your land, not a kit or a bare shell. It also isn’t an all-in price, because land, foundation and delivery cost extra. I’ll walk through the specs, the layout, what to budget and who this cabin suits.
Specs at a Glance
| Listed price | $199,900 (regular price $220,000, according to the seller) |
| Living space | 1,026 sq ft |
| Footprint | 23 x 50 ft |
| Covered porch | 400 sq ft (8 x 50 ft) |
| Bedrooms | 2 standard, 3 with optional addition |
| Bathrooms | 2 |
| Construction | Amish-built modular |
| Heating and cooling | Ductless mini-splits |
| Availability | Contiguous 48 U.S. states |
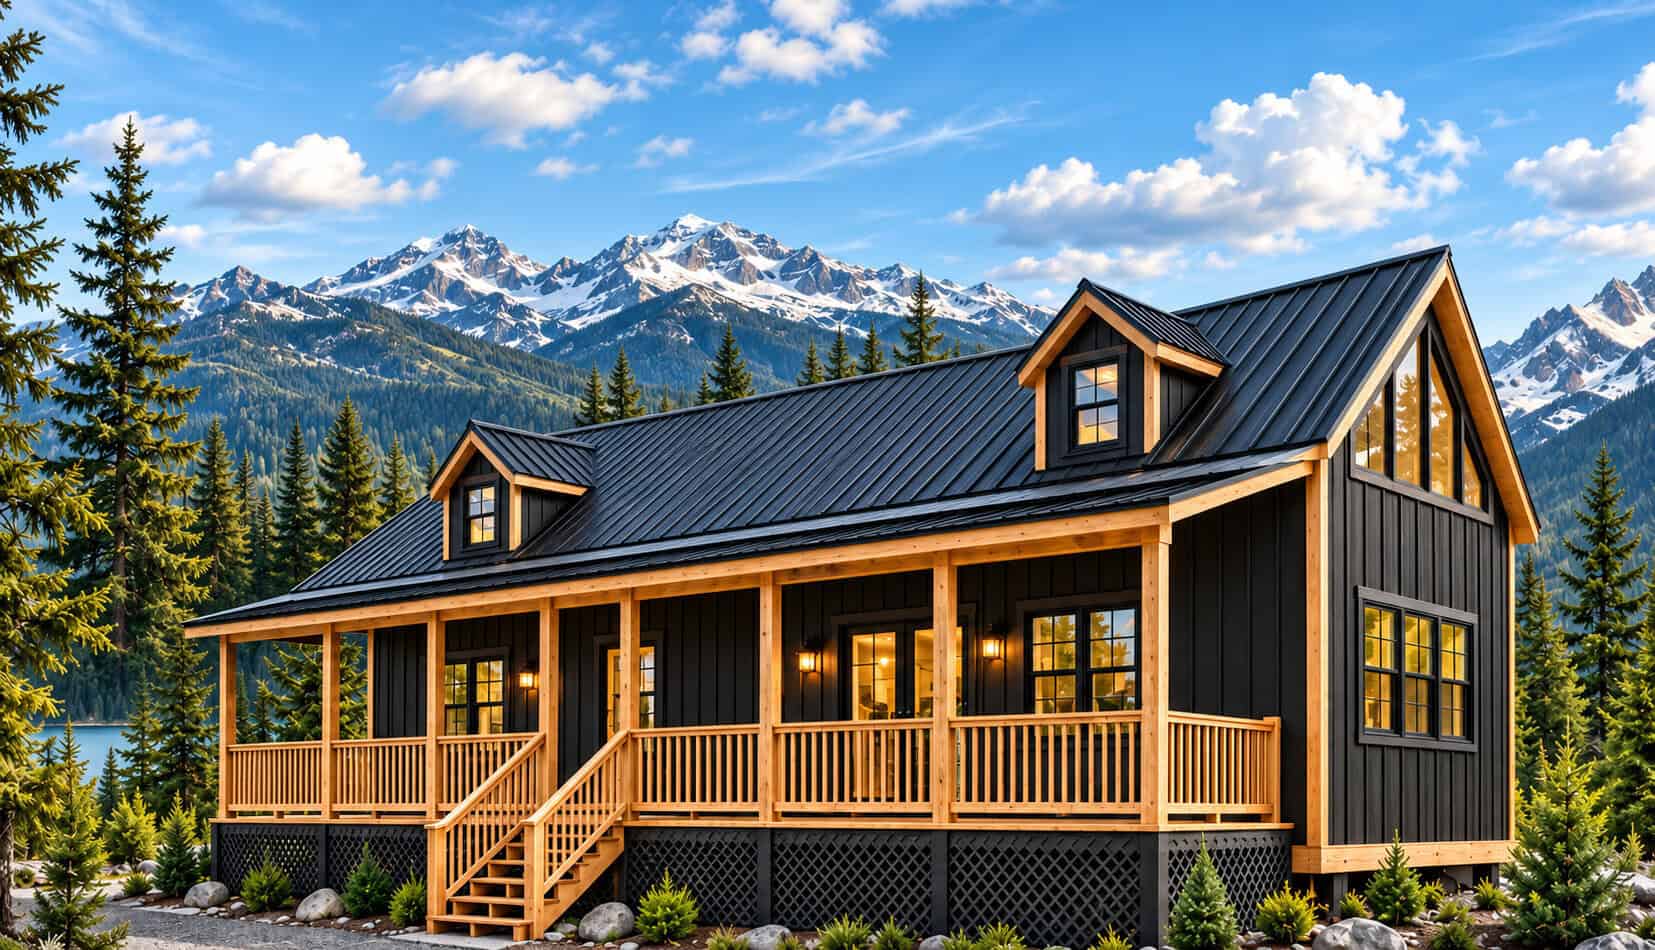
The Nordic Raven Modular Cabin: What You’re Looking At
Amish Built Cabins sells this as the Chattanooga Cabin’s darker sibling. The seller says the floor plan, construction and standard features are the same. The difference is the exterior: black board-and-batten siding, a black metal roof and natural wood posts, railings and trim.
That tells you something useful. If you like the layout, you aren’t paying for a new design, just a different look. If you’ve seen the Chattanooga, you already know what’s inside.
The footprint is a long, narrow 23 by 50 feet. That shape is common for modular homes because it travels well on a truck. It also means the porch runs the full length of the front, which is where much of the appeal comes from.
What’s Included in the Standard Package
The seller lists a good number of standard features. Here are the ones that matter most day to day.
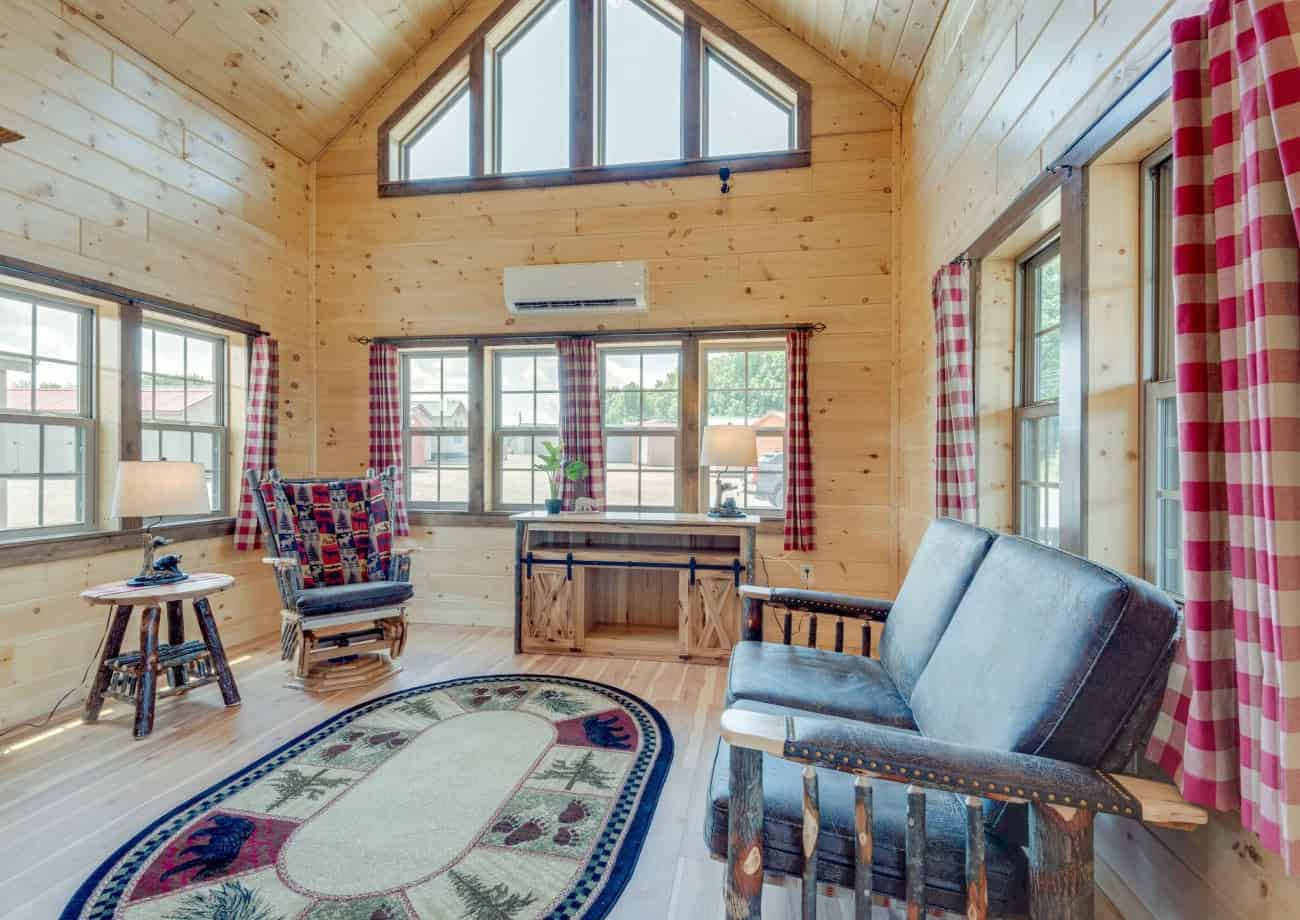
- Interior walls: Knotty pine paneling, sanded and sealed. It gives a warm, cabin look, though it’s a strong style that won’t suit everyone.
- Flooring: Waterproof, scratch-resistant vinyl. That’s a practical choice for muddy boots and wet dogs.
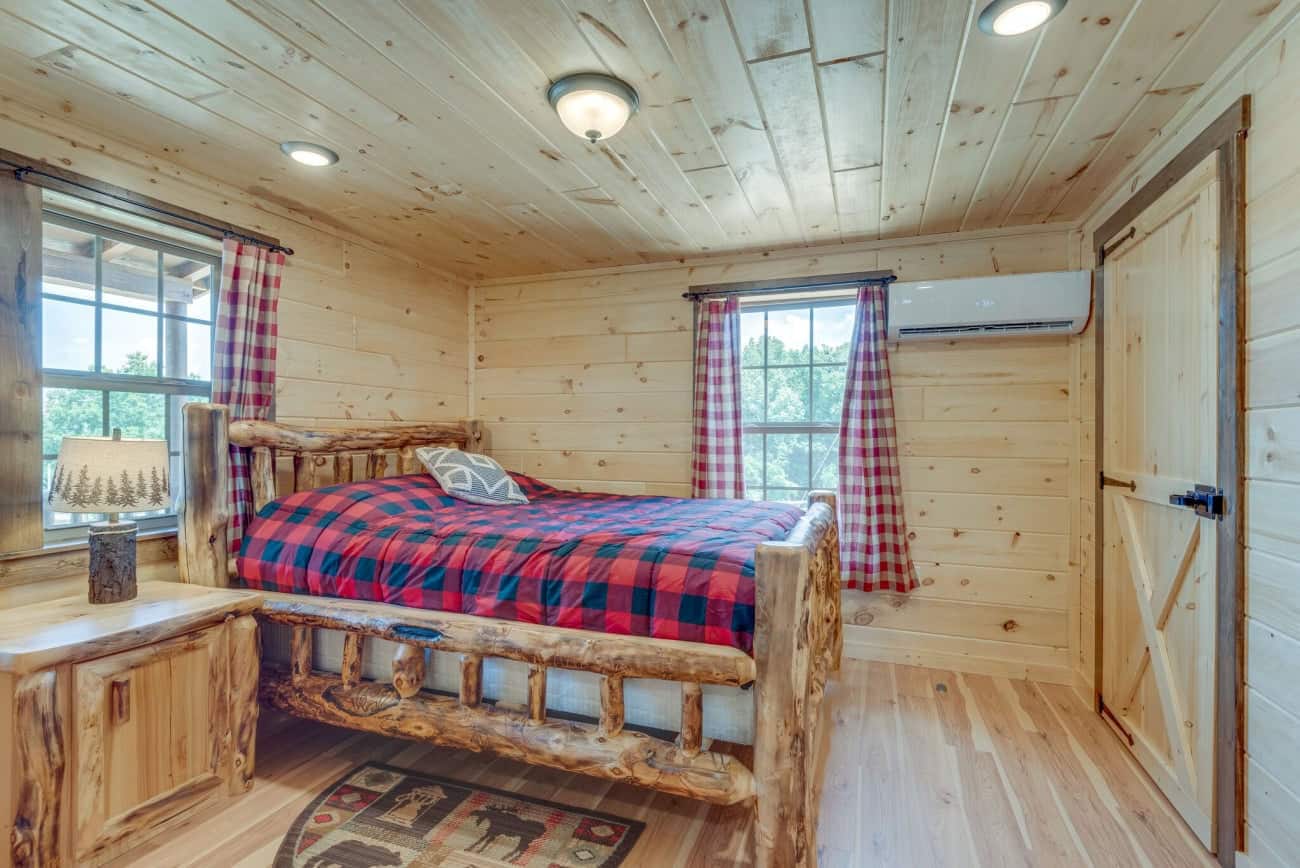
- Climate control: A ductless mini-split system with indoor units in the great room and bedrooms. You can heat or cool the rooms you’re actually using.
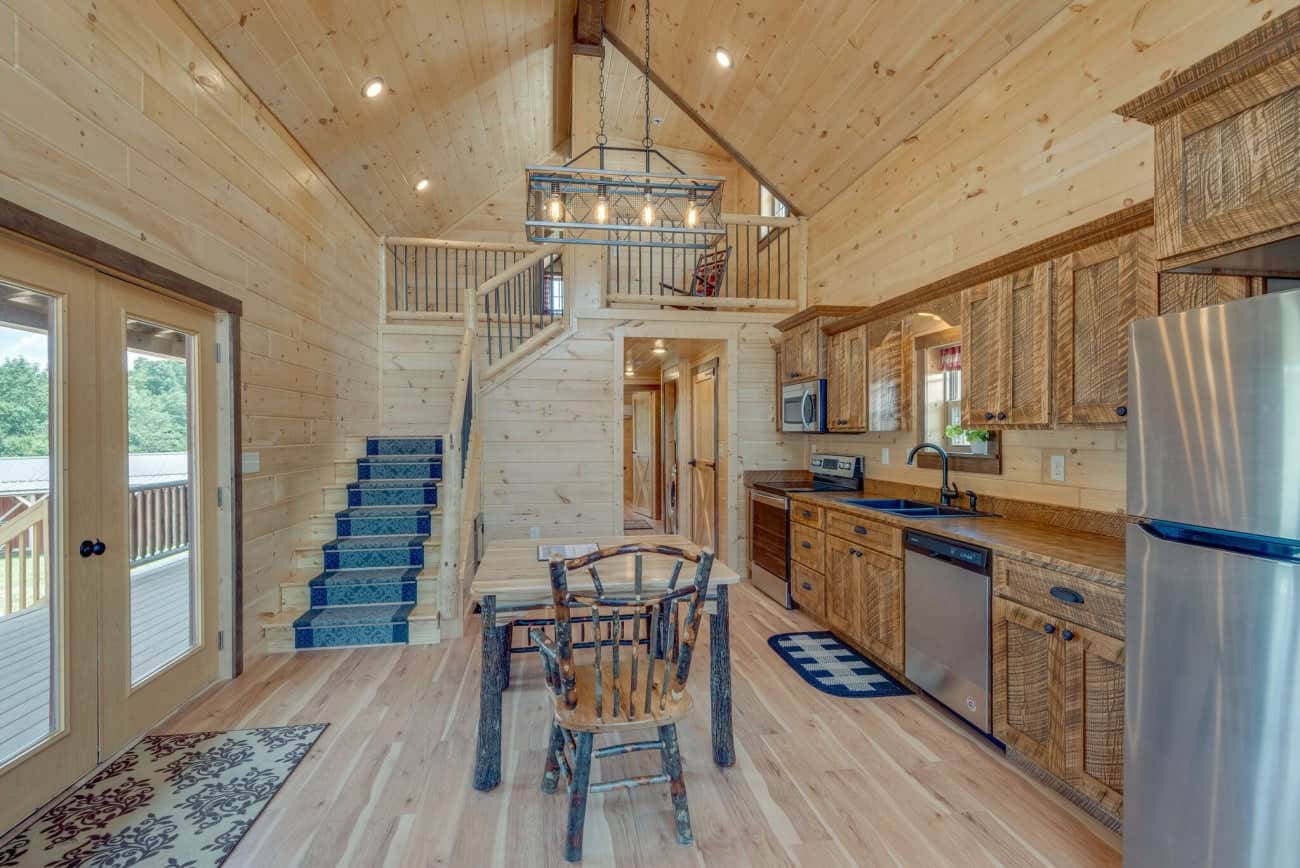
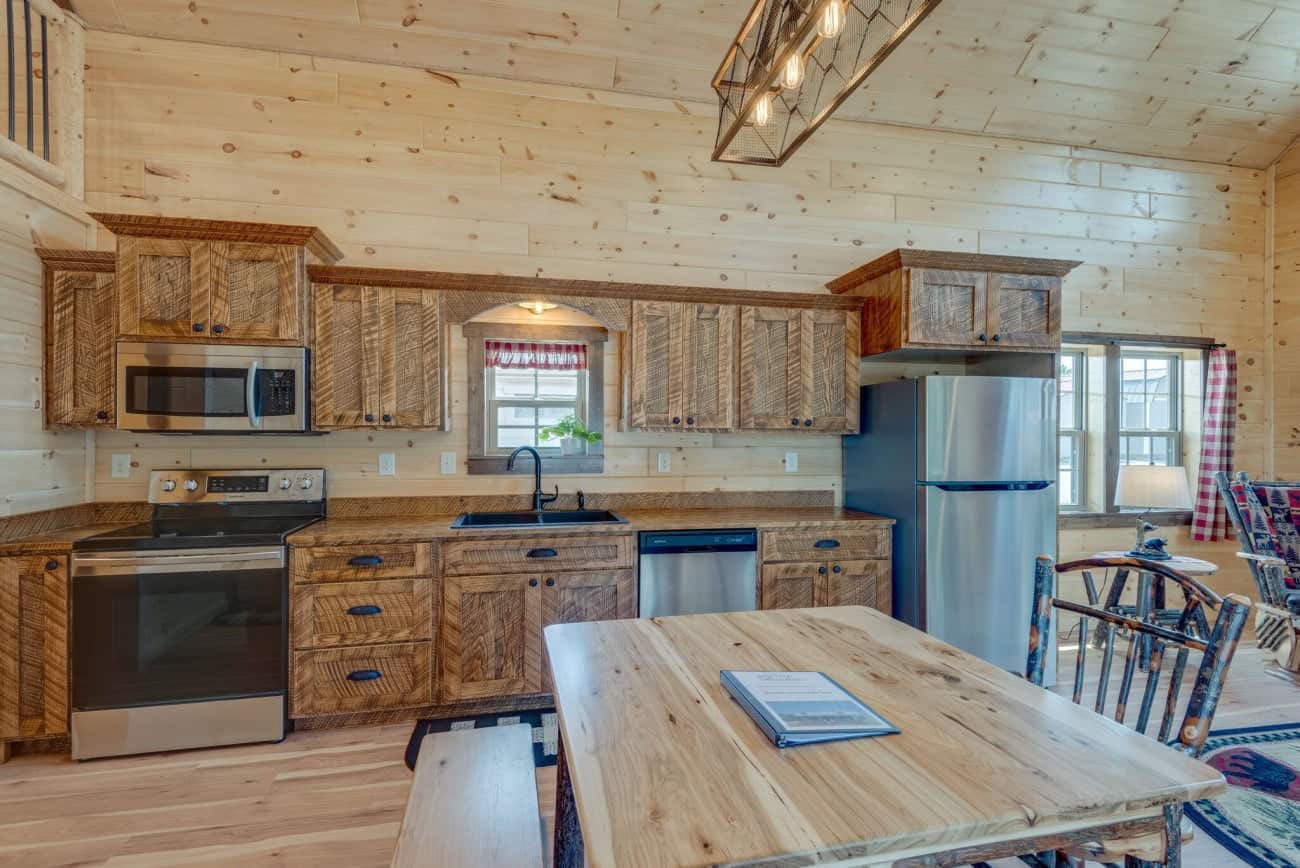
- Kitchen: Rustic rough-cut cabinetry that opens to the living and dining areas.
- Comfort items: Ceiling fans in the great room and bedrooms, plus installed light fixtures and plumbing fixtures.
- Roof: Black metal roofing, with a 40-year limited manufacturer warranty on qualifying metal roofing.
- Cabin warranty: A 12-month limited warranty, subject to written terms and exclusions.
I’d read the written warranty before signing anything. Limited warranties often have exclusions, and the seller says coverage is governed by those documents.
Layout: Great Room, Loft and an Optional Third Bedroom
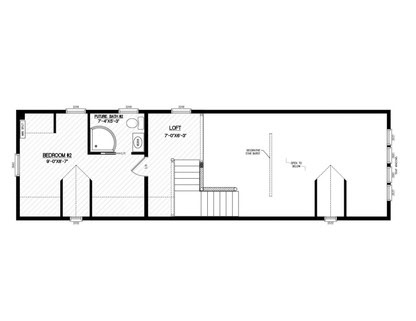
The standard plan has two bedrooms and two bathrooms. A second-floor loft area sits above part of the bedroom and bathroom section. That leaves the great room open to a tall ceiling, with an exposed stairway and trapezoid gable windows.
The seller doesn’t give room dimensions here, so ask for a full plan with measurements before you fall for the photos.
- Open living space: The kitchen, dining and living areas connect, so cooking and conversation share the same room.
- The loft: It adds usable space, but ask what the ceiling height and railing setup look like up there.
- Third bedroom: A lean-to bump-out can add one. The seller says changes are subject to design review, engineering, code requirements and extra cost.
- Custom changes: You can ask about kitchen, dining, bedroom and great room adjustments during design.
One honest trade-off: a tall open great room feels big, but it also means more air to heat and cool. The mini-splits help, though ask how the loft stays comfortable.
Three Ways to Use It
These are my suggestions, not the seller’s promises. They fit the size and layout.
1. The Full-Time Home for Two
Two bedrooms and two baths suit a couple who want a guest room or office. The seller says the cabin is designed to residential codes for your state and site, so it’s meant for living in year-round. Confirm that with your local building department.
2. The Mountain or Lake Getaway
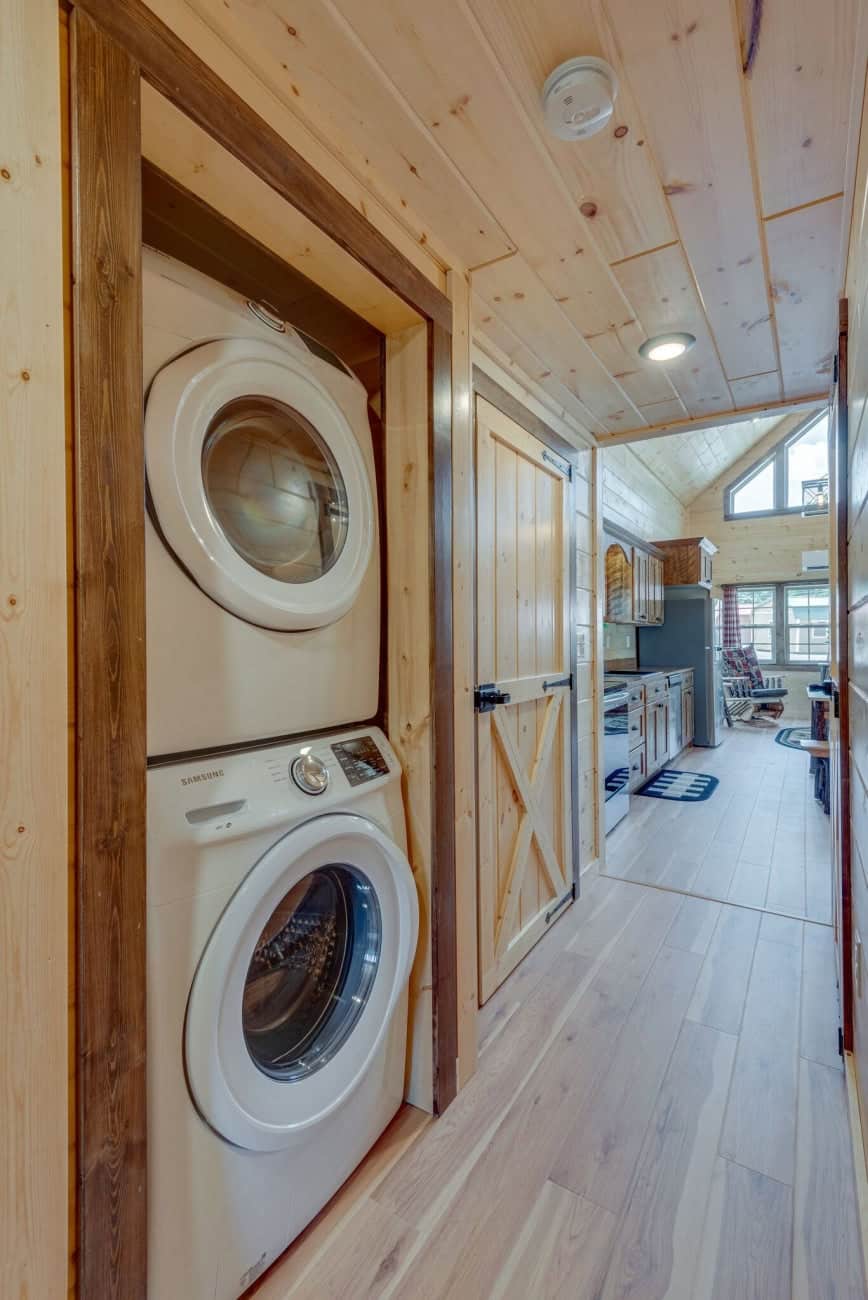
That long porch is ideal for a view. The two baths also help when friends or family visit. The loft could handle extra sleeping or hobby space, depending on its final design.
3. The Rental Cabin
The seller mentions vacation rental use. A striking black exterior stands out in listings, and the optional third bedroom could raise capacity. Check local short-term rental rules first, because they vary a lot.
The 400-Square-Foot Porch and Black Exterior
The standout feature is the porch. At 8 by 50 feet, it runs the full front of the cabin. Together with the interior, the seller counts 1,426 square feet of combined living and porch space.
In daily life, that’s a second living room for much of the year. You could put a table at one end and chairs at the other. It also gives you shade and a dry place to take off boots.
The black siding and metal roof do look dramatic against evergreens or snow. However, dark exteriors can show dust and pollen. Ask about the finish and what upkeep it needs.
What the Nordic Raven Modular Cabin’s Price Doesn’t Cover
The listed price is $199,900 at the time of writing, down from a regular price of $220,000. The seller calls it a turnkey cabin package. It also says land, site work, foundation, transportation, crane service, utility hookups, location-specific code upgrades and installation charges may be extra unless your written quote includes them.
Prices and promotions change, so confirm the current price and availability with Amish Built Cabins. Budget separately for these:
- Land: The cabin doesn’t come with a lot.
- Foundation: The home must sit on a properly prepared, approved foundation.
- Delivery and crane: Costs depend on distance and site access.
- Site preparation: Clearing, grading and driveway access.
- Utilities: Power, water and sewer or septic connections, plus any well.
- Permits and inspections: These depend on your local jurisdiction.
- Upgrades: Black cabinets, wood countertops or better flooring may cost more, as will the third bedroom.
Ask for a written quote that lists what’s in and what’s out. That one document will tell you more than the headline price.
Who It Makes Sense For
- Couples or small households who want a cabin look with two full baths.
- Buyers who already own land, or have found a buildable lot.
- People who want a finished home delivered rather than a build from scratch.
- Owners planning a getaway or rental who value curb appeal.
Look elsewhere if you need lots of bedrooms, a very low total budget or a spot in Alaska or Hawaii. The seller says its modular cabins aren’t offered there, though it sells steel-framed house kits and barndominiums in all 50 states. Also skip it if you dislike dark exteriors or knotty pine.
Frequently Asked Questions
Is the Nordic Raven a tiny home?
Not really. At 1,026 square feet, it’s a small house rather than a tiny home. It’s far larger than most tiny homes on wheels, and it sits on a foundation.
Can I add a third bedroom?
The seller offers an optional lean-to bump-out addition for a third bedroom during the design phase. It’s subject to design review, engineering, building codes and extra cost. Ask for the revised plan and price in writing.
Do I need permits to place a modular cabin?
Almost certainly, though rules differ by location. Your county or city planning office can tell you about zoning, setbacks, foundation requirements, utilities and inspections. Check before you buy land or sign a contract.
Final Thoughts
The Nordic Raven modular cabin pairs a bold look with a practical two-bath plan and a porch big enough to live on. Get a written quote that covers delivery and site work, and I think you’ll know quickly whether it fits your plans and your land.
You may also like
- Zorro 2-Bed Modular Cabin: 1,080 Sq Ft for $204,900
- Lake Front Log Home Kit: 1,801 Sq Ft for $162,900
Source: Amish Built Cabins