
I’ll be straight with you: a $91,995 starting price for a 30×50 two-story cabin sounds like a lot of house for the money, and it can be. But this is a shell, not a finished home, and that one fact decides whether this Amish gable cabin is a good buy for you or a surprise bill later.
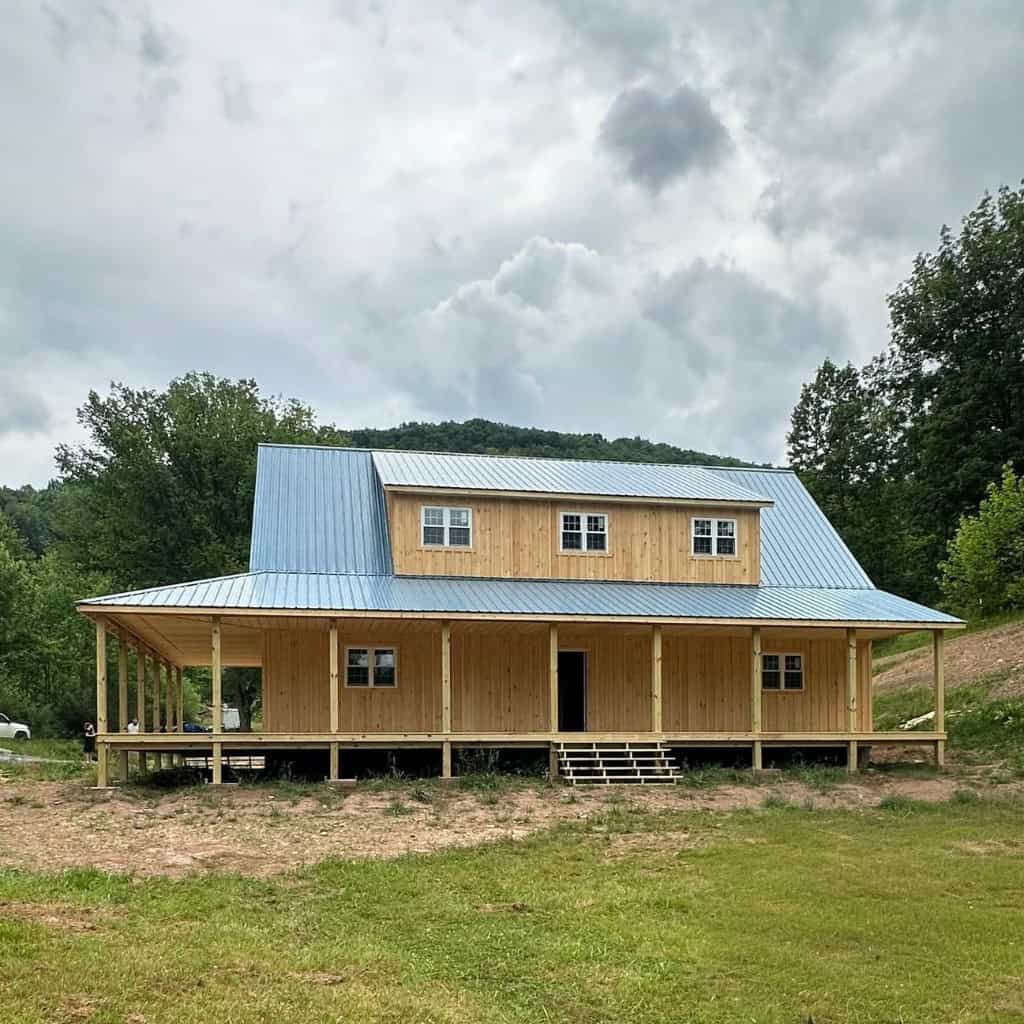
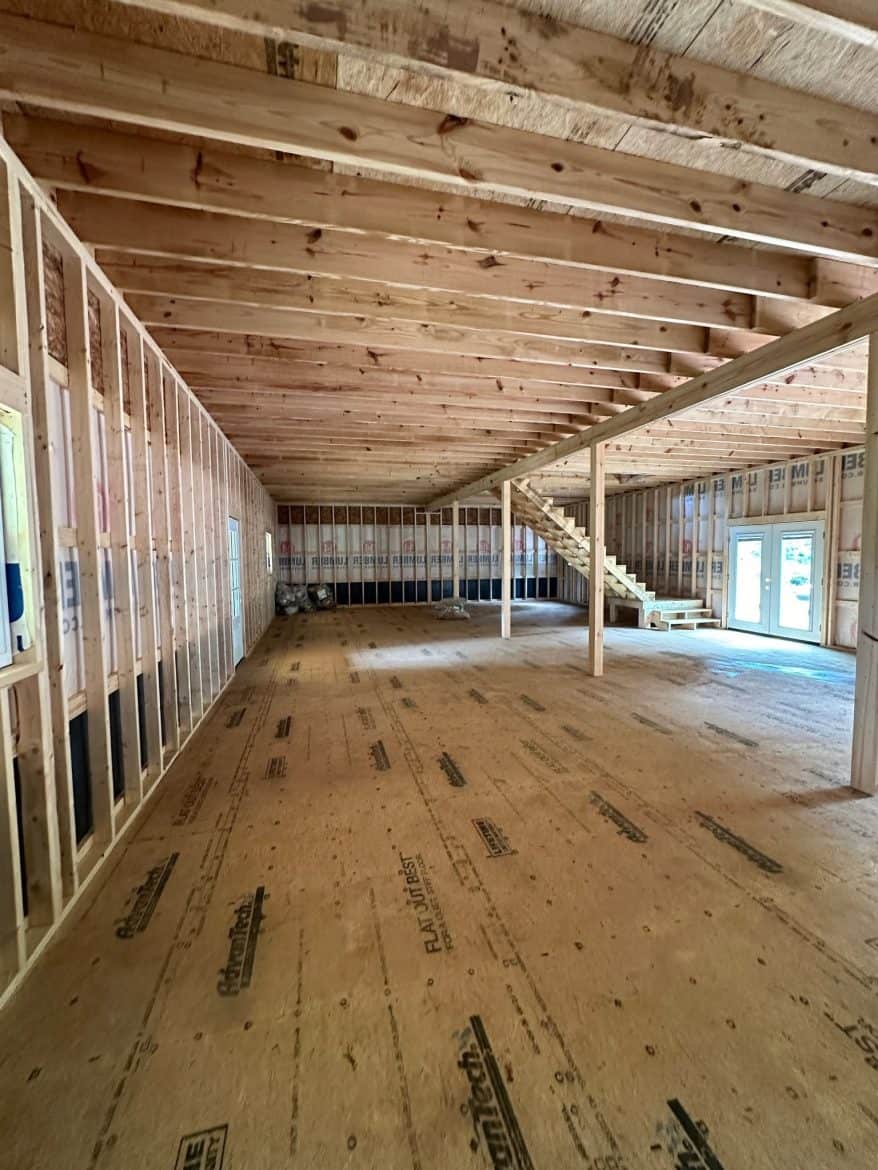
This is a 30×50 two-story gable with porches on two sides, built on your site by Amish craftsmen, according to SweetCabins. It isn’t a turnkey cabin. You’d handle the interior yourself or hire it out, from partitions and wiring to plumbing, insulation and plaster.
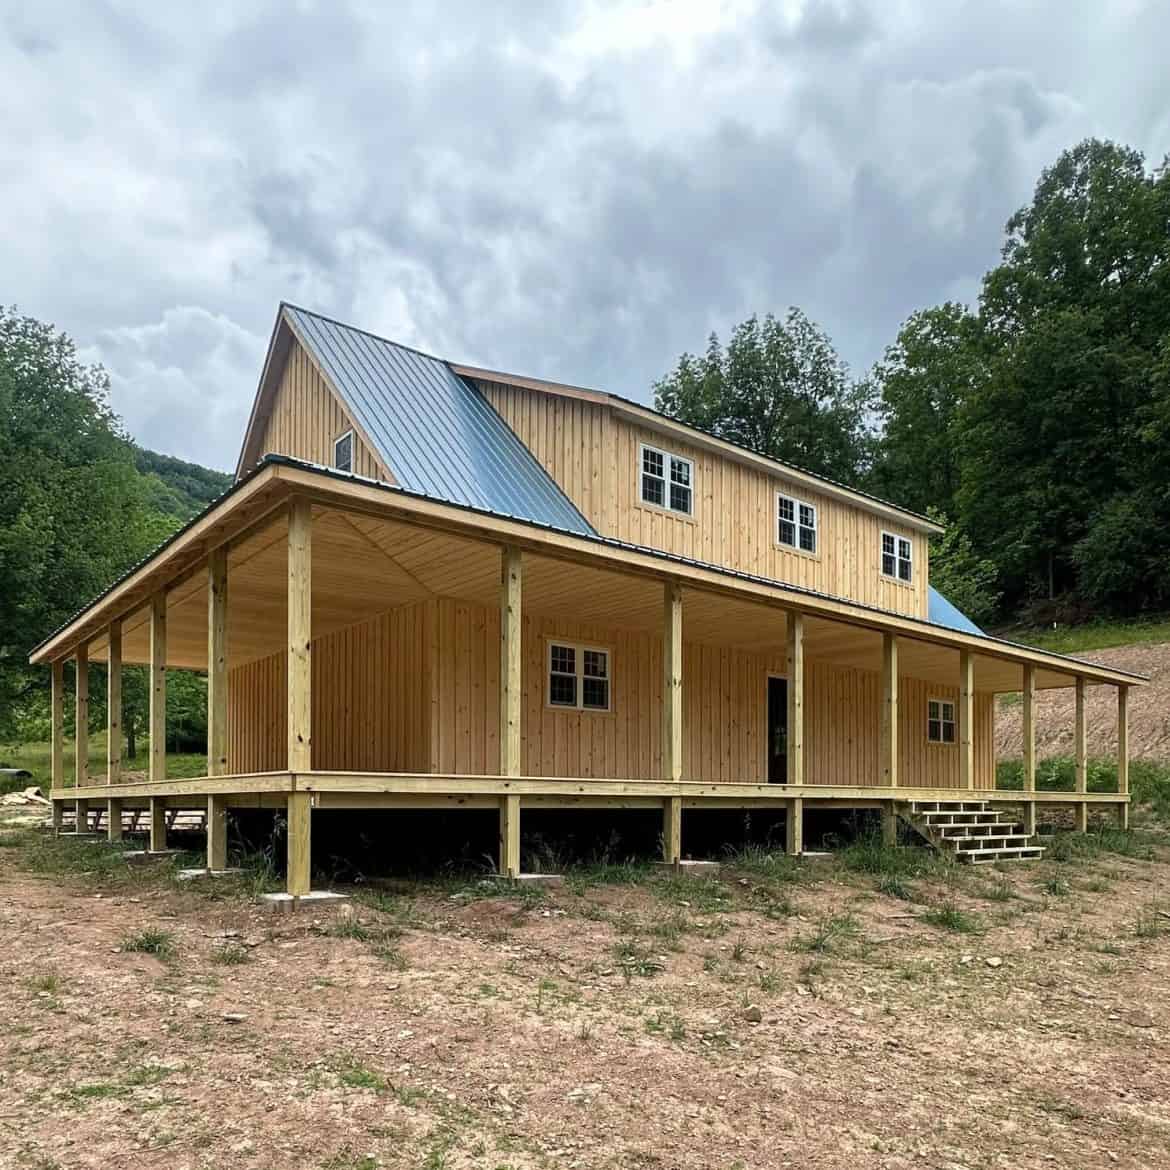
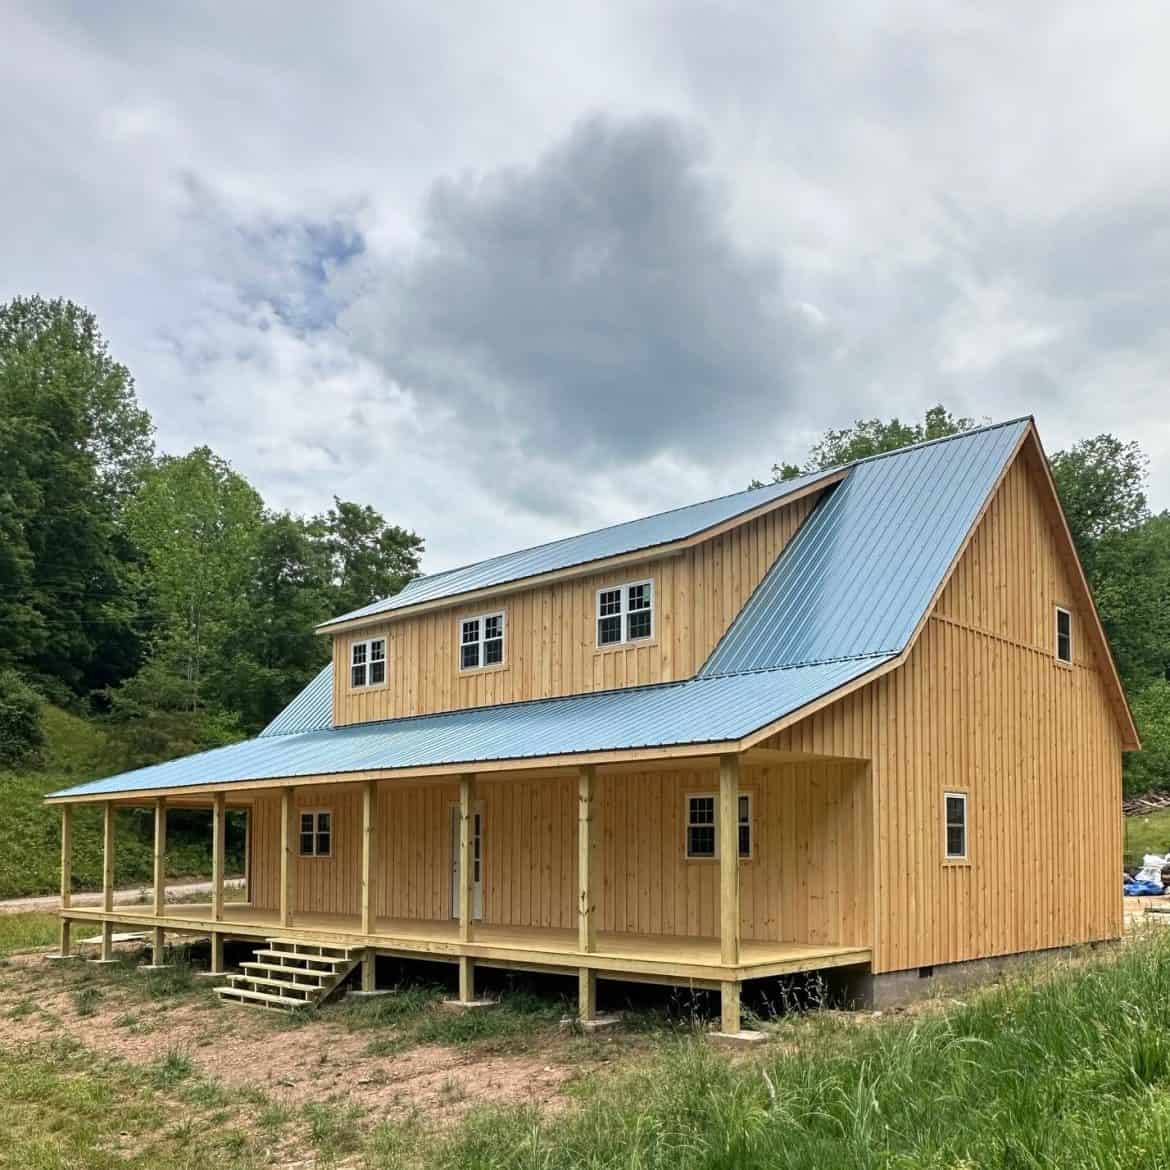
What This Amish Gable Cabin Measures
These are the details SweetCabins gives for this model. Anything not on this list, such as bedroom count or a floor plan, is worth asking about before you get serious.
| Size | 30 x 50 ft |
| Style | Two-story gable |
| Porch | Dual-side porch, 15 x 21 ft |
| Listed price | From $91,995 at the time of writing |
| Wall height | 8 ft standard, 10 ft maximum |
| Exterior | Kiln-dried 2-inch Eastern White Pine, board and batten |
| Roof | 29-gauge painted metal |
| Windows and doors | Up to 5 windows and 2 doors included |
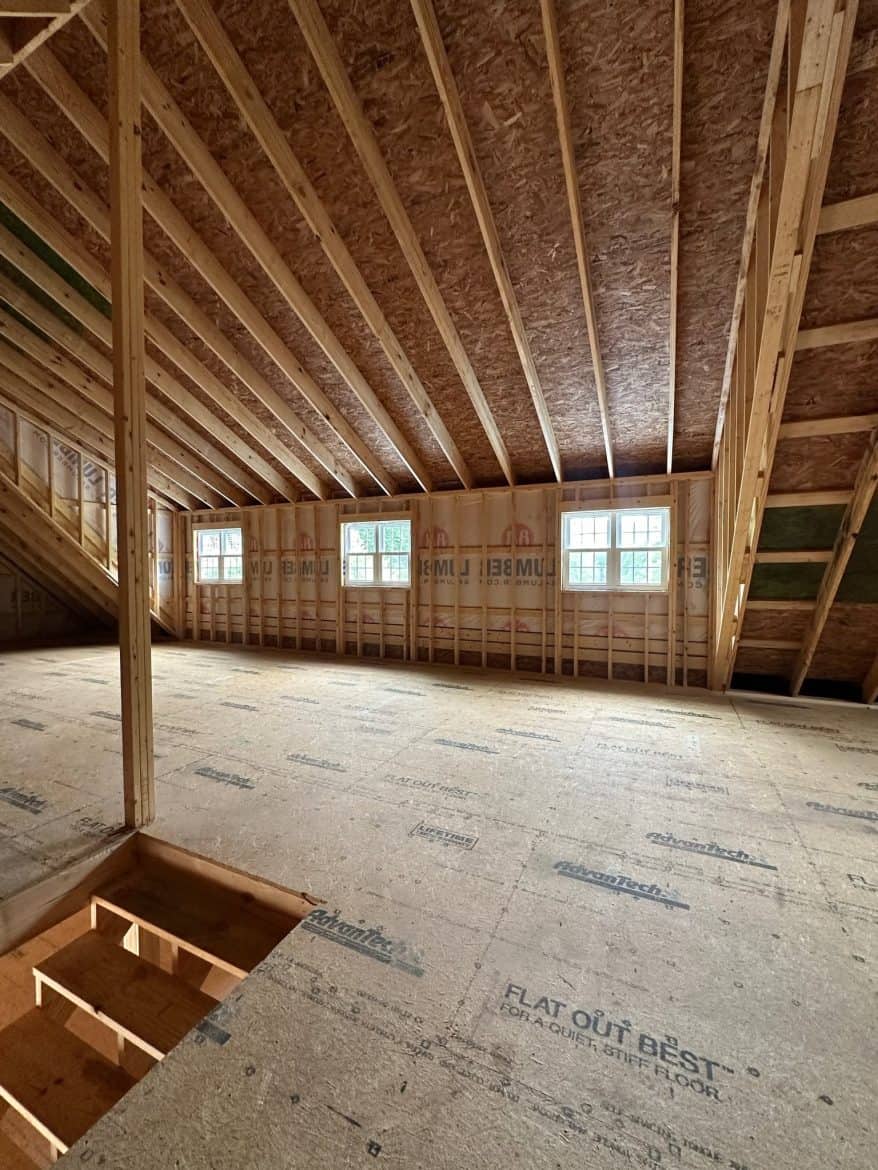
The footprint works out to 1,500 square feet, which is a handy number to compare against your current place or your furniture. Keep in mind that the second floor is either a complete level or a loft, so the usable upstairs space depends on which you pick.
What I Like About This Amish Gable Cabin
There’s a lot to like in the basic build. The frame is stick-built on site rather than assembled as modules, and the exterior uses hand-sawn, kiln-dried pine in a board and batten style. Here’s what stands out to me.
- Hand-built frame: Stick-building on your land means the structure is put together piece by piece where it will stand. SweetCabins argues that this settles into the landscape better than a modular unit, which is a fair point on a rural lot.
- Real wood exterior: Some buyers prefer the look of pine to vinyl. It also arrives with its finishes done, except for the windows and door hardware, which saves you a step.
- Roof and structure: The 29-gauge painted metal roof comes with a vapor barrier, 5/8-inch sheathing and a ventilated ridge, so the shell covers the basics from the start.
- Room to customize: Dormers, wall height, porch posts and stair layout are all options, so the cabin can fit your lot and budget instead of the other way around.
- Porch and upper floor: A 15 x 21 ft porch gives you real outdoor space, and a dormer brings light and headroom to the upper floor.
I like that the build is split into clear parts. You know what the shell costs before you decide what the inside should look like, and that separation keeps the starting price easier to understand.
What I’d Question Before Ordering
No build is perfect, and this one asks for more planning than a standard cabin kit. These are the points I’d push on first.
- What the price covers: The starting price gets you the shell. Interior walls, wiring, plumbing, insulation and finishes are yours to add, and that’s where most budgets stretch.
- Transportation: SweetCabins’ own description mentions transportation on top of the price, but it also says the crew builds on your site. Ask which applies to your lot and what it adds to the total.
- Extra windows and doors: Up to five windows and two doors are included. Beyond that, SweetCabins lists $95 for each extra standard window or door, so count your openings before you order.
- Wall height: The standard is 8 ft, and 10 ft is the maximum. Going taller is a separate change, and it affects the look and feel of the upstairs.
- Long-term upkeep: Real wood siding needs care over the years. Ask what maintenance SweetCabins recommends for the exterior and the roof.
Can I Change the Layout and Porch?
Yes, and that flexibility is the main selling point of this design. SweetCabins says each change is priced on its own, so you only pay for the ones you pick. The builder’s description names a dormer, a taller wall, 16-inch on-center wall studs for a stronger frame, upgraded 6 by 6 porch posts, a low 90-degree stair landing and extra porch steps.
I’d treat that list as a menu, not a shopping cart. Each option changes the look, the cost and how the house gets used, so pick the ones that solve a real problem. A dormer is worth it if you want light and headroom upstairs. Heavier porch posts make more sense if the porch will get heavy use.
Ask for a written quote that lists each change on its own line, so you can see what each one adds.
How the Layout Works at 30 by 50 Feet
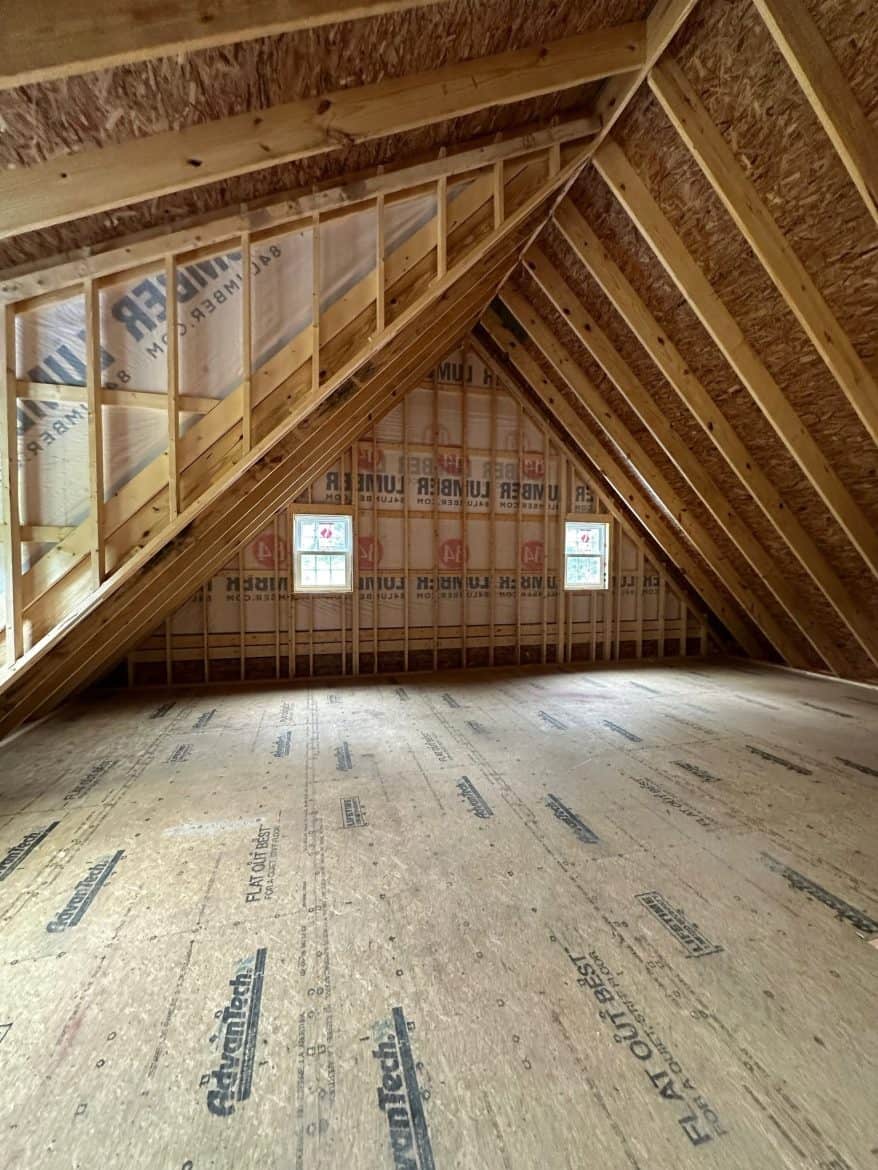
A 30 by 50 footprint is long and rectangular. That gives you room to plan a center hall or a row of rooms along one wall. The gable roof means the upper level has sloped sides, so the middle of each floor is roomier than the edges unless you add a dormer.
Where you put the porch doors decides how easily you move between the house and the porch, so plan that early. Here are the details I’d point out to anyone looking at this layout.
- Stairs: A low 90-degree landing can save floor space compared with conventional stairs, but it changes how you carry things up and down.
- Dormer position: One dormer adds light and headroom to the upper floor, so decide early where it lands relative to your bed and desk.
- Window and door count: You choose the placement, but only five windows and two doors come included, so sketch your walls before you order.
- Upper floor type: A full second floor gives you rooms. A loft gives you open space. Pick based on how you’ll actually use the top level.
Is the Price Really the Whole Cost?
Not quite. The listed price is the figure to start with, not the figure to budget. SweetCabins lists this model from $91,995 at the time of writing, and prices change, so confirm the current number before you plan around it.
Budgeting for an Amish gable cabin works like budgeting for any build. Your costs depend on your land and local rules, so treat this list as a checklist rather than a number.
- Land and site work: Clearing, leveling and preparing the spot where the cabin will sit.
- Foundation: Ask what SweetCabins expects and what you’ll need to supply yourself.
- Delivery or travel: The builder mentions transportation, so get that figure in writing.
- Permits and inspections: Check your county or city zoning and building rules before you order. These vary a lot by location.
- Interior work: Partitions, wiring, plumbing, insulation, ventilation and plastering are your responsibility in this build.
- Floors, kitchen and bath: Finishes are the biggest variable, and they’re entirely your choice.
- Extra windows and doors: Each extra standard item beyond the included set is listed at $95.
- Utilities: Connecting power, water and sewer or a septic system depends on your lot.
Who Should Consider an Amish Gable Cabin
This build fits a specific buyer. Here’s who I think it suits best.
- People with land ready, or a plan for site work and a foundation.
- Anyone who wants a handmade wood exterior and a true two-level layout.
- Buyers who enjoy planning their own interior, or who plan to hire that work out.
- Anyone who wants a porch on two sides and extra light from a dormer.
It’s a poor fit if you need a move-in-ready home soon. Interior work takes time and money, and it’s easy to underestimate. It’s also the wrong choice if you want to hand a builder the whole project and walk into finished rooms.
Coming Back to the Shell
I opened with the shell, and I’ll end there. At a starting price of $91,995, you’re paying for a handmade frame, a 30×50 two-story layout and porches, with the inside left open for you to design. That freedom is the point, and it’s also the work. Before anything else, ask SweetCabins for a written quote that includes delivery, your windows and doors, and each change you want.
You may also like
Source: SweetCabins