
Could 388 square feet really hold a full kitchen, a separate bedroom, a loft and a porch you’d actually use? The Teddy Bear park model from Amish Built Cabins makes a strong case that it can, and the builder lists it at $110,000.
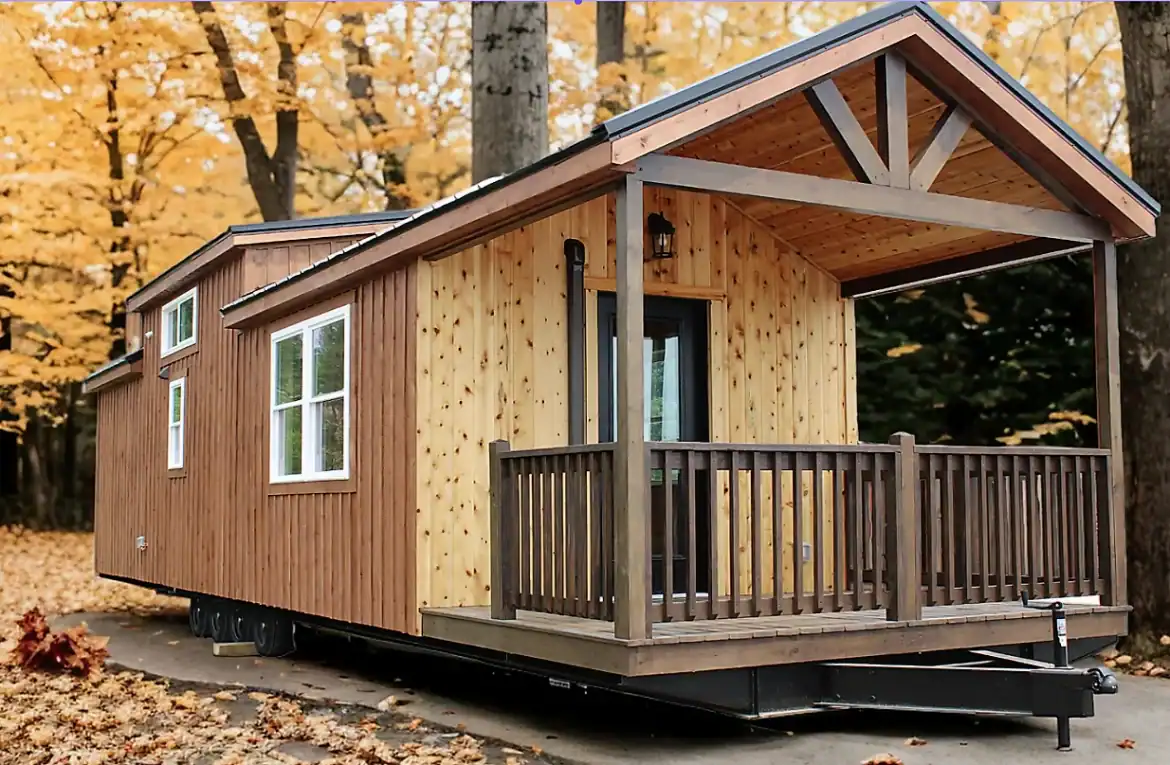
This is a finished, Amish-built unit with cedar siding and a black metal roof. The builder describes it as a tiny home on wheels that can sit in an RV community or on your own lot, depending on local rules. It isn’t a big house, so the article below focuses on what the money buys and what to check before you commit.
| Listed price | $110,000 (builder says normally $120,000) |
| Living space | 388 sq ft |
| Dimensions | 12 ft 8 in wide by 42 ft 6 in long |
| Sleeping | Master bedroom and loft, up to 4 people according to the builder |
| Porch | 8 ft front porch with solid railings |
| Exterior | Cedar board and batten siding, black metal roof |
| Climate | Mini-split heating and cooling, plus ceiling fans |
| Builder | Amish Built Cabins |
What the Teddy Bear Park Model Costs
The builder lists the Teddy Bear park model at $110,000, and says that’s down from a normal $120,000. Prices change, so confirm the current figure with Amish Built Cabins before you plan your budget around it.
Amish Built Cabins says delivery is available across the US, and that the delivery cost is worked out when you buy. It also says transport and professional installation are included. Ask for that in writing, including exactly what it covers at your address.
The listed price is only the start. These are general costs many park model buyers face, not facts about this unit:
- Lot or site rent: Space in an RV community, or the cost of your own land.
- Foundation and site prep: Local rules often set what a permanent placement needs.
- Utility hookups: Water, sewer, electric and any connection fees.
- Permits and inspections: Check zoning and placement rules before you order.
- Furniture and laundry machines: Furniture, plus washer and dryer machines if they aren’t included.
What the Money Buys Inside 388 Square Feet
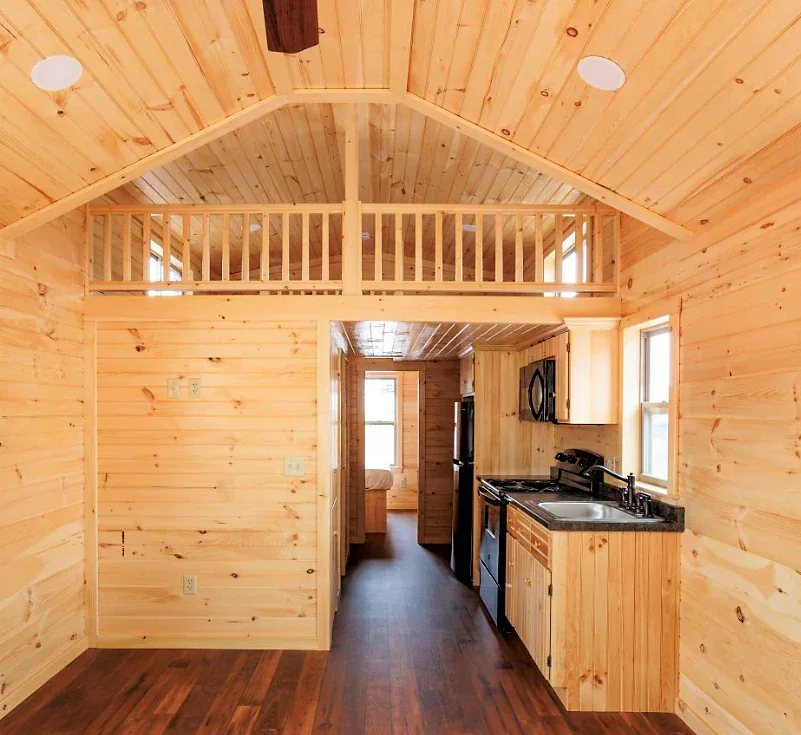
Inside, the kitchen and living room share one open space, separated only by a kitchen counter. Amish Built Cabins says that openness lets light and air move through, which helps a small home feel bigger. I’d test that in person, because an open plan also means cooking smells reach the sofa.
Here’s what the builder says is included:
- Kitchen: A cookstove, fridge and microwave, which the builder considers enough for everyday meals and guests.
- Laundry: A washer and dryer hookup sits between the kitchen and the bedroom. Ask whether the machines come with the home.
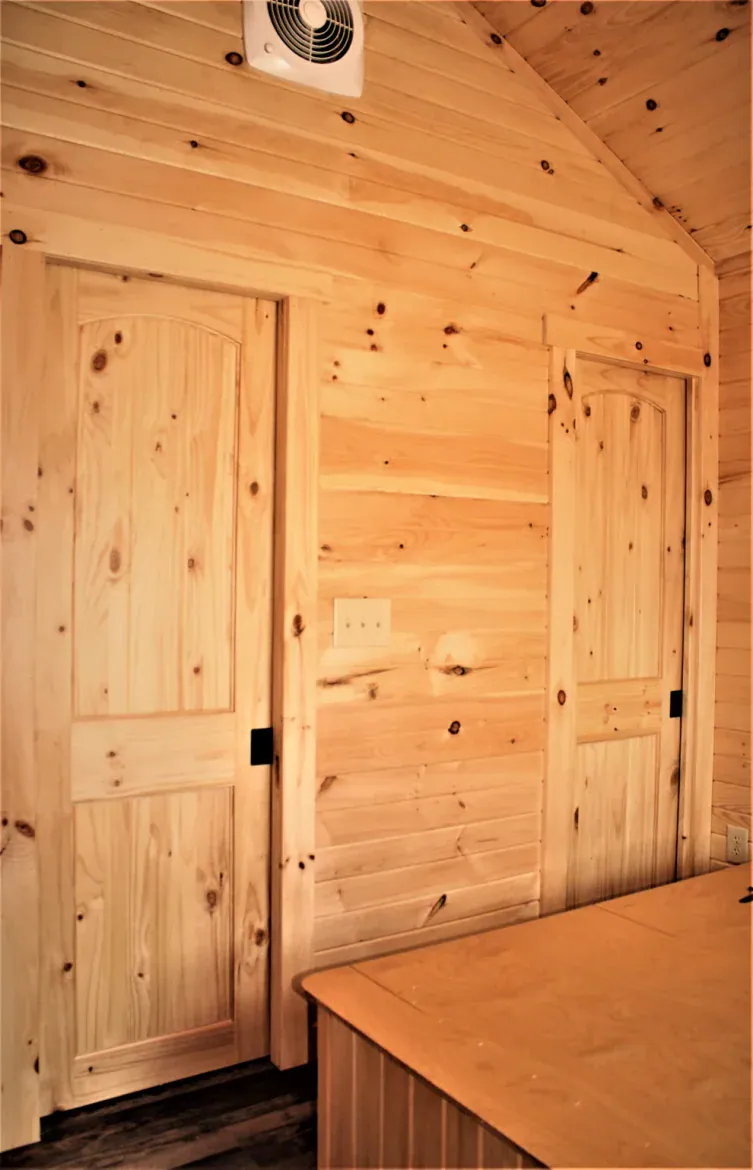
- Bedroom: The master bedroom can be separated from the rest of the home. It has its own ceiling fan, a bed frame with storage drawers and a closet.
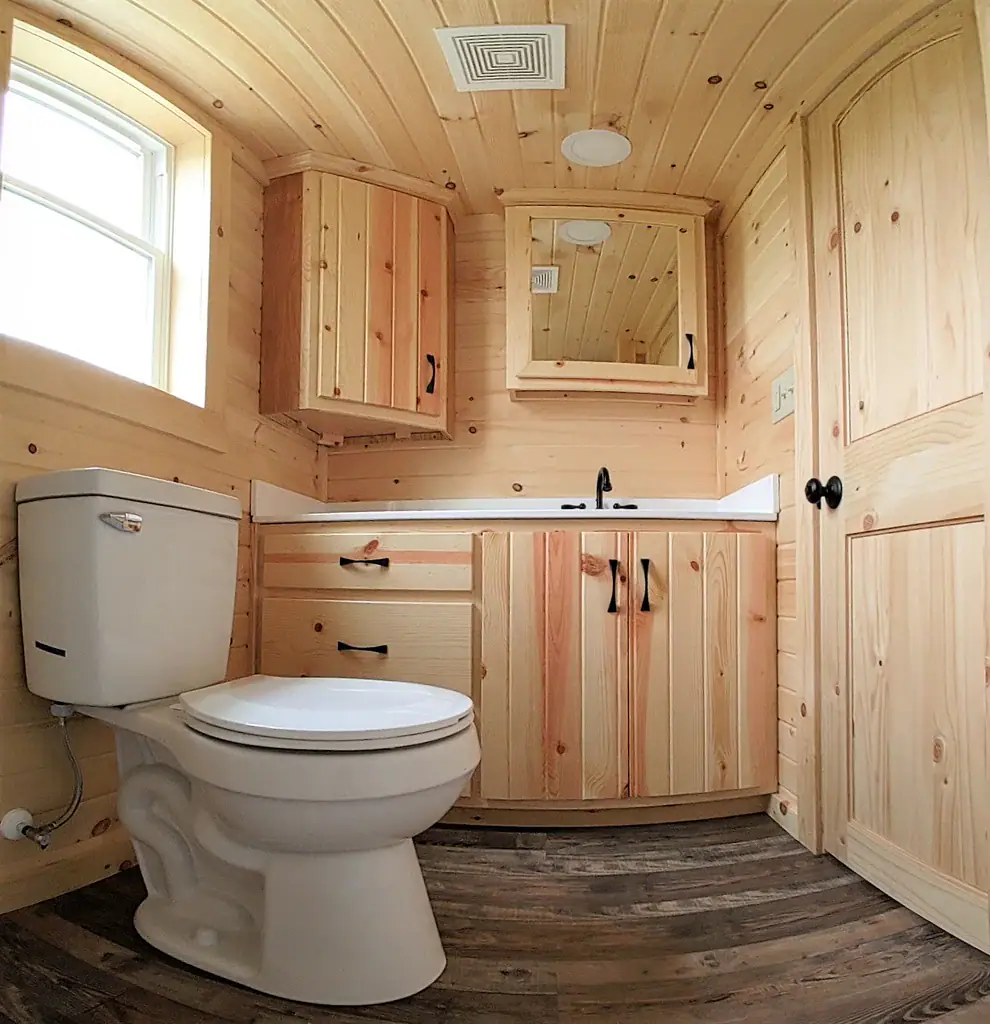
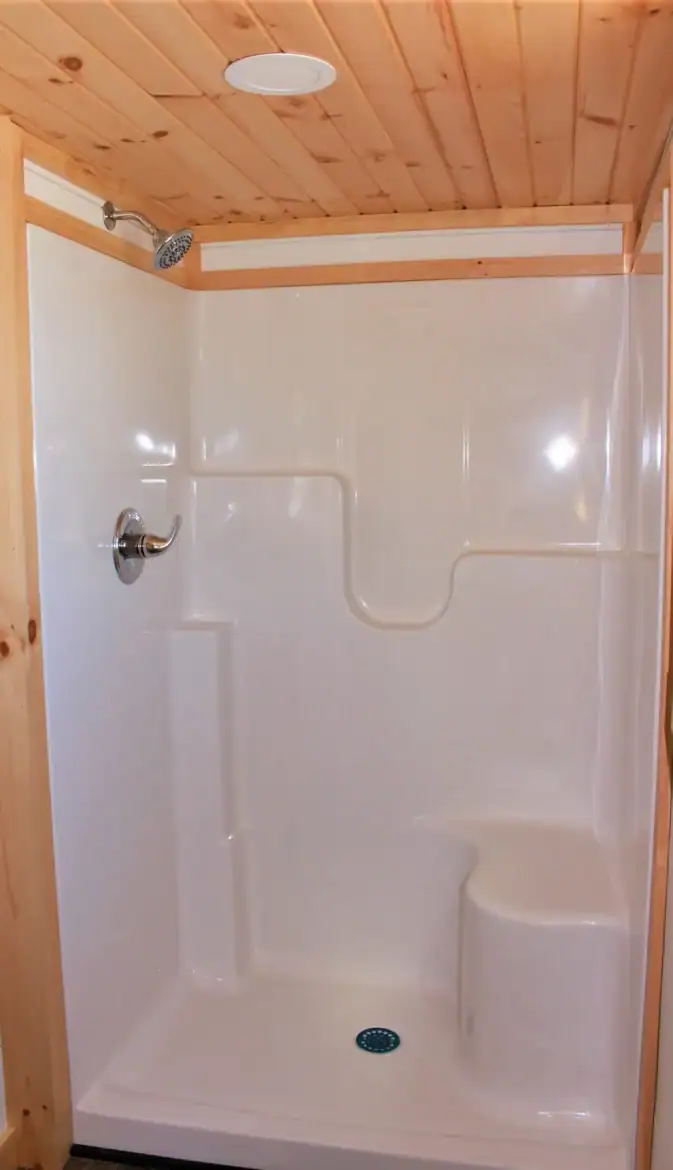
- Bathroom: A toilet, a shower and a pine vanity.
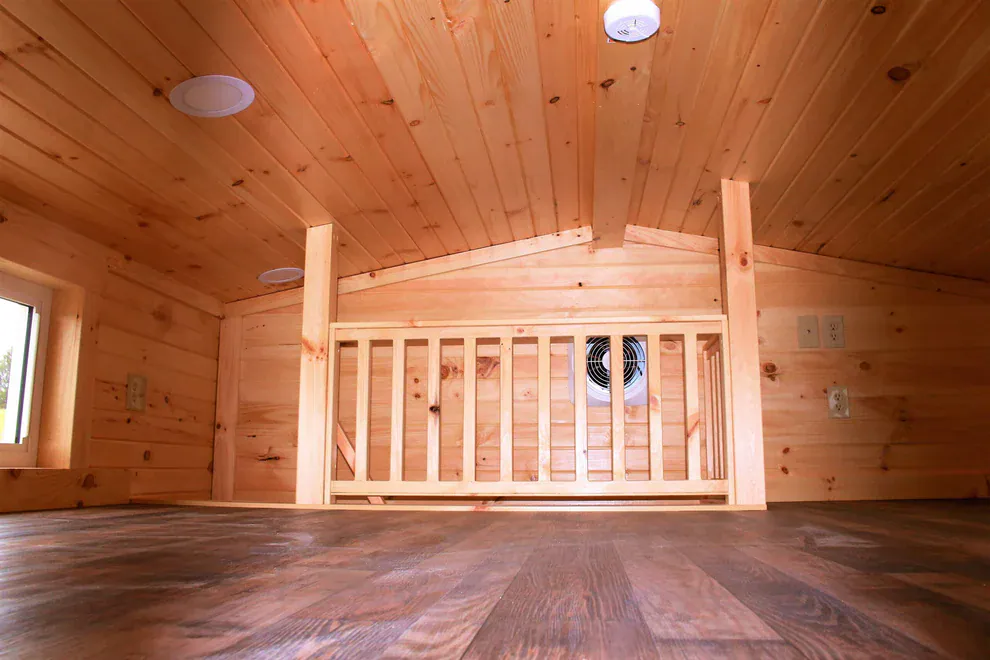
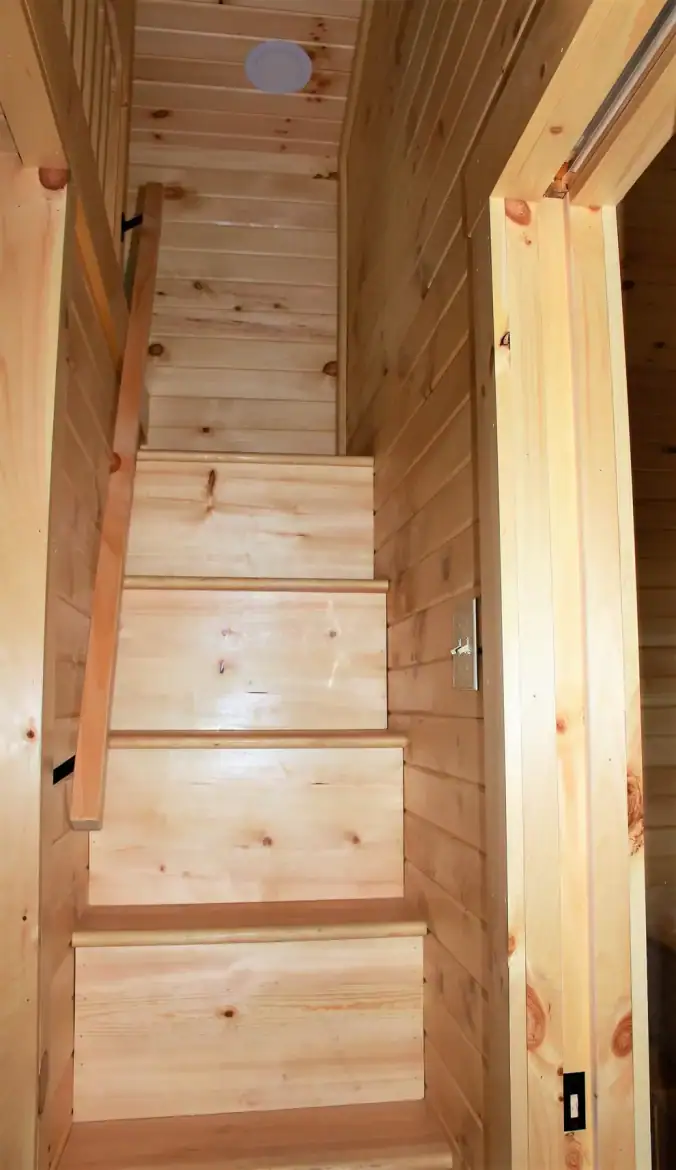
- Loft: Reached by stairs, and suggested for overnight guests, storage or a quiet reading nook.
The loft is the part I’d think about hardest. The builder says the Teddy Bear park model fits up to 4 people, and much of that depends on the loft. Ask about the stair style and the headroom before you decide whether it works for the adults who’d use it. Those measurements aren’t given, so get them in writing.
The bedroom’s privacy is the other trade-off. A closed-off bedroom is handy, but everyone else still shares the open living space. Think about who needs the quiet most before you settle on the layout.
Why the Porch Is the Real Draw
The 8-foot front porch has solid railings, and Amish Built Cabins calls it the best part of the house. I’d agree that it matters more than it sounds. In a home this size, an outdoor space works as a second room for morning coffee, quiet evenings and time with friends.
An 8-foot porch fits a few chairs and a small table. For a bigger gathering, you’ll likely use the yard or another nearby space. Measure the furniture you want before ordering, so nothing surprises you on delivery day.
The exterior matters too. The cedar board and batten siding and black metal roof give the home a finished look, and the builder says cedar holds up in bad weather and ages well. Ask what finish or upkeep the builder recommends, because that will shape your maintenance schedule.
Comfort Through the Year and Amish Craftsmanship
Staying comfortable in a small home matters a lot. The Teddy Bear park model uses a mini-split heating and cooling system, along with ceiling fans. Amish Built Cabins says this keeps the inside temperature steady in winter and summer without pushing up utility bills.
Ceiling fans help on warm days, and the builder says the combination makes the home suitable for year-round living, vacations or weekends away. I’d still ask what climate the mini-split is designed for, and whether it’s included in the listed price.
Amish Built Cabins says the home is hand made by Amish craftsmen, with solid framing and attention to details like the pine vanity. Craftsmanship is hard to judge from a description alone, so ask to see examples of the builder’s work. Request the warranty terms directly from the builder too.
Who the Teddy Bear Park Model Suits
This Teddy Bear park model suits people who want a finished, small home with a separate bedroom, a loft for guests and a porch for everyday living. It also works as a guest house or weekend retreat. Good matches include:
- Downsizers who want a complete kitchen and bathroom without a large footprint.
- Couples or small families who don’t mind a shared open living area.
- Owners who plan to place it in an RV community or on their own lot, with permits in place.
- Buyers who want a handcrafted unit from a builder they can contact directly.
Look elsewhere if you need a lot of storage, can’t manage stairs to the loft, or want a home where placement rules are simple. Every area sets its own zoning and utility requirements, and those can change the true cost of the project.
My verdict: if you want a finished Amish-built home with a porch and a loft, and the $110,000 listed price fits your plan once you add setup costs, the Teddy Bear park model deserves a serious look. Check your local zoning and site rules first, before you fall in love with the porch.
Take your time with the details, because a small home rewards careful planning, and this one has plenty to plan around.
You may also like
- Alexander Park Model Home: 399 Sq Ft for $57,495
- Texas Park Model Home for $57,495: Layout, Loft and Porch
Source: Amish Built Cabins