
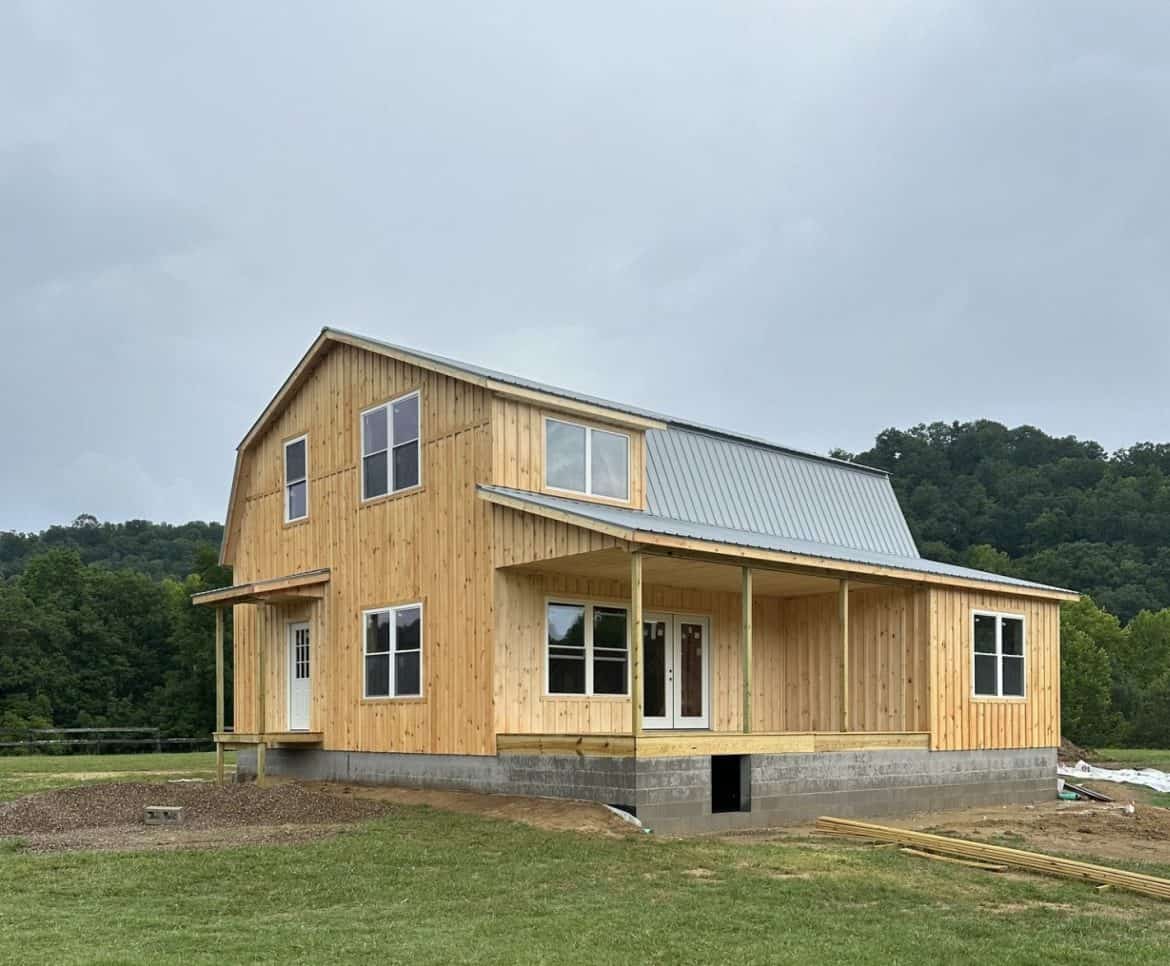
A two-story Amish gambrel cabin listed at $55,500 is the kind of number that makes people do a double take. The builder says the exterior shell goes up in under a week, and the house measures 28 by 36 feet with 10-foot walls downstairs. That’s a lot of building for the money, if the numbers hold.
This is an exterior shell, not a finished house. The price leaves out transport, and the inside is up to you. Think of it as a strong starting point rather than a home you can move into next week.
The Numbers Behind This Two-Story Cabin
| Listed price | $55,500, not including transport |
| House size | 28 x 36 ft |
| Ground floor walls | 10-foot sidewalls |
| Upstairs dormer | 10-foot shed-style dormer |
| Wall framing | 2×6 |
| Porch posts | 6-inch posts |
| Shell build time | Under one week, according to the builder |
Those are the facts the builder gives. Ask for anything you need for planning that isn’t listed here, such as the upstairs floor area.
What an Amish Gambrel Cabin Costs Up Front
The listed price is $55,500, and the builder says that figure doesn’t include transport. That’s the first thing to check. Delivery to your land is a separate bill, and it depends on how far the shell has to travel and what access your site has. Get that quote before you get attached to the number.
Then there’s the work the shell leaves for you. The exterior walls arrive taped and insulated, so the outside is ready to handle weather from the start. Interior insulation, lighting, plumbing, wall partitions and trim still need to happen, and all of them cost money. Budget for them from day one, not after the first delivery.
Prices change, so confirm the $55,500 figure with the builder before you plan around it. A two-story Amish gambrel cabin is a big purchase, and an early written quote saves surprises later.
What That Money Buys in a Shell
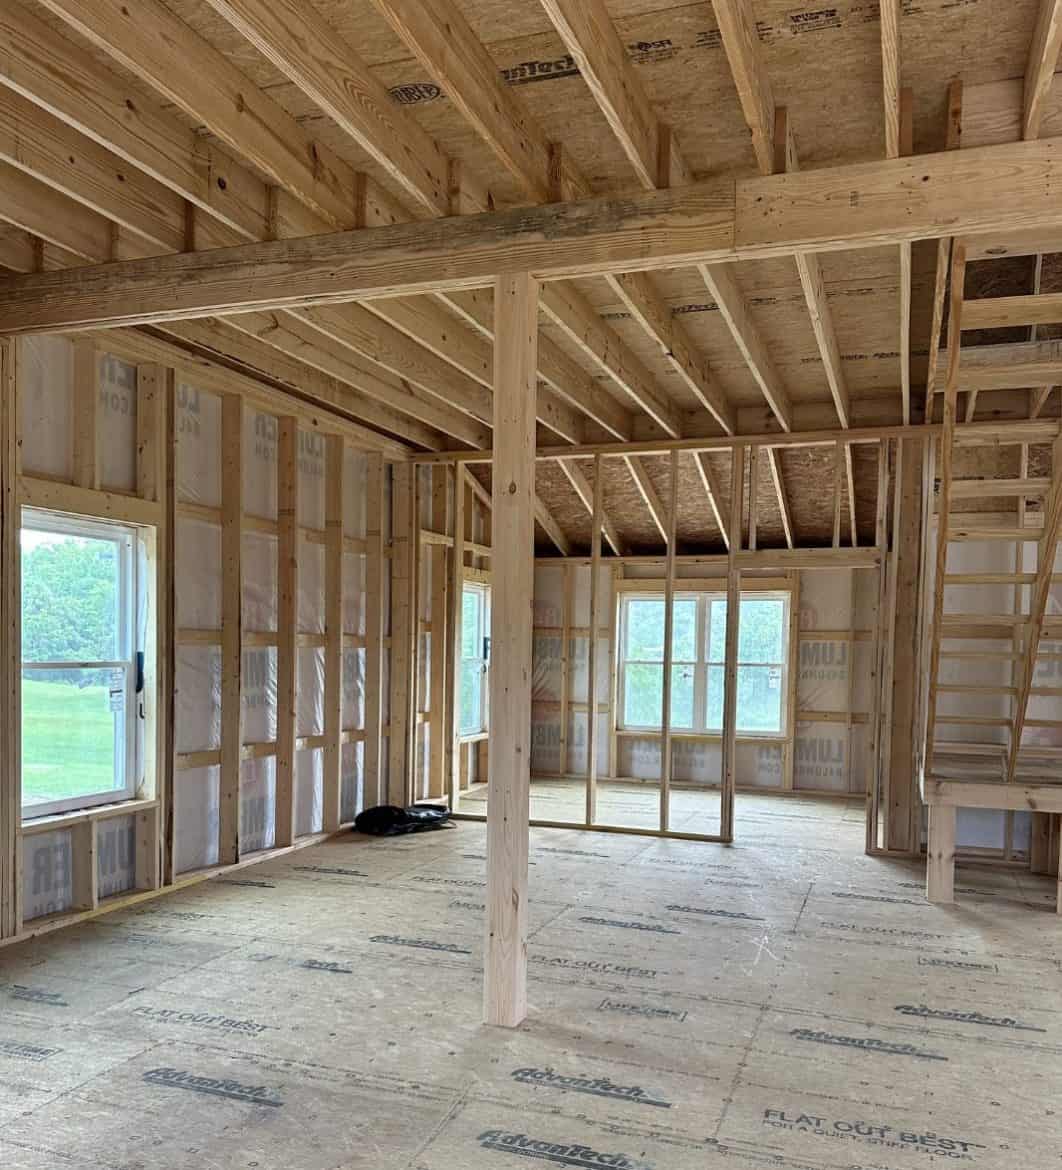
The builder spells out the main parts of the shell. These are the details you’d otherwise have to ask about one by one:
- Wall framing: The walls use 2×6 framing, which the builder says gives better strength and more room for insulation. Extra depth helps when you insulate for cold weather.
- Subfloor: Advantech subflooring, which the builder calls stronger and more moisture resistant than common subflooring.
- Porch posts: 6-inch posts with an extra 4×6 support piece, which the builder says keeps the porch stable for years.
- Exterior walls: Shipped fully taped and insulated, so the shell is ready to resist weather from the start.
- Stair landings: The builder says these were shortened for safety and easier movement between floors.
The builder also says the exterior shell takes under one week. Treat that as the builder’s estimate, and ask how long the interior work usually takes on a cabin this size. Those answers matter more than the shell timeline if you want to move in on a schedule.
Those details are good news, but they don’t answer everything. Ask whether doors, windows and roofing come with the shell, and get that answer in writing. Those items can change your total a lot.
How the Two Floors Are Laid Out
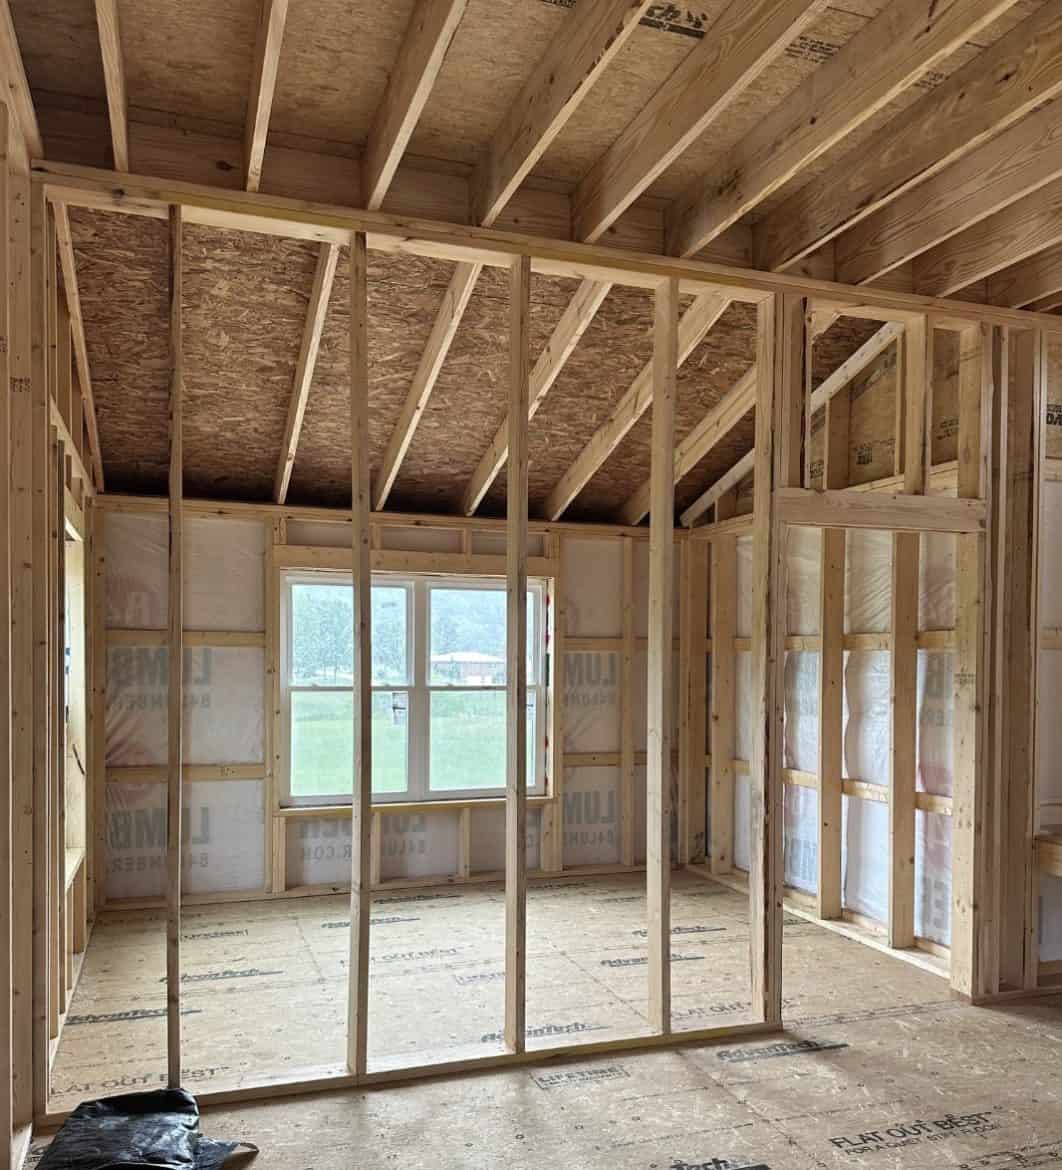
The ground floor has 10-foot sidewalls, which the builder says make the space feel open and spacious. Tall walls help a big room feel less boxy. That’s a plus if you plan to cook, eat and sit in one shared space.
Upstairs sits under the gambrel roof. The builder says that space can be a bedroom, a loft or other living quarters. A 10-foot shed-style dormer adds more room and natural light, according to the builder. Upstairs is where this layout gets interesting, because you can split it in many ways.
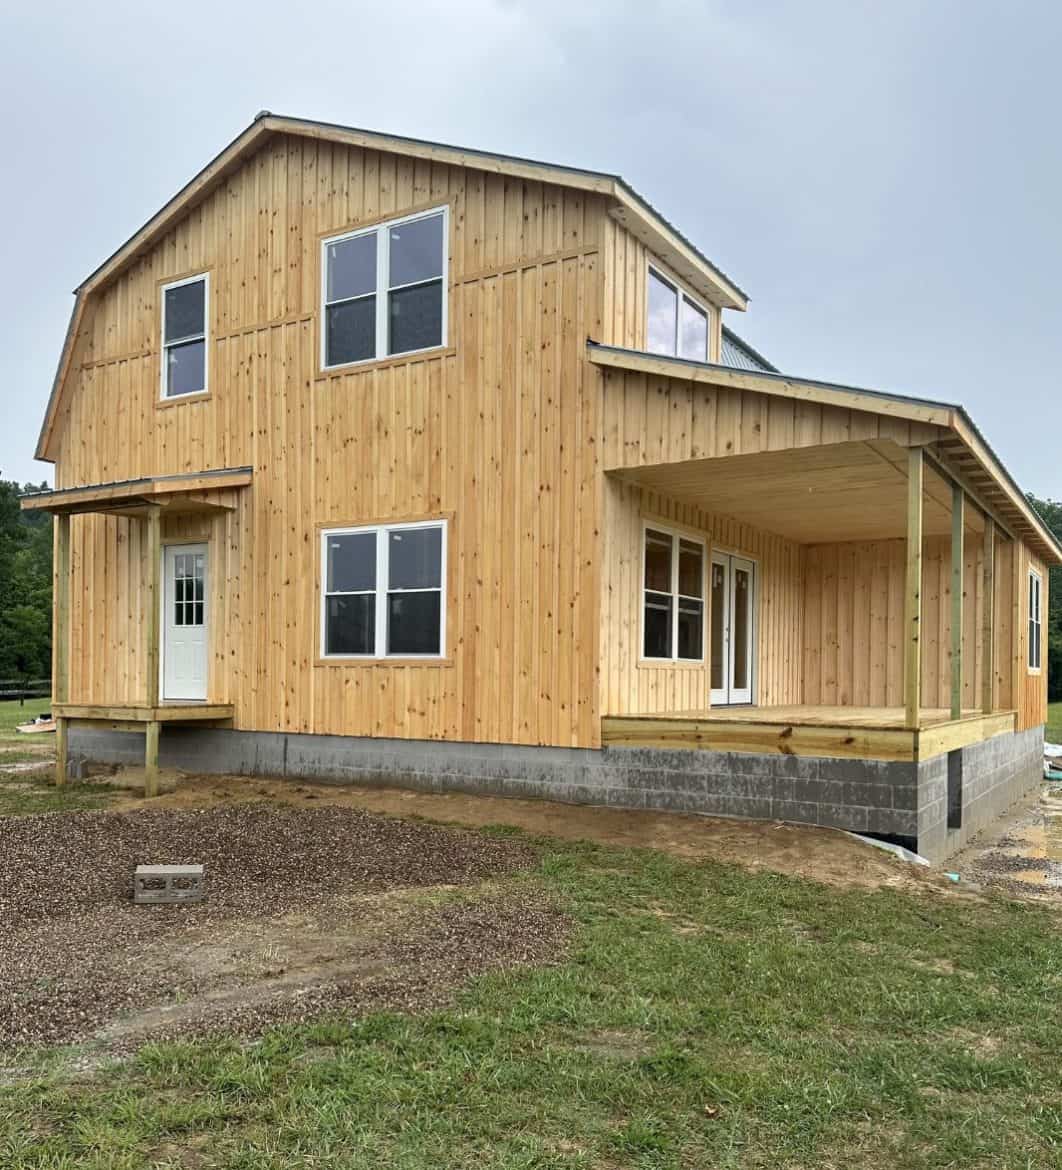
The half enclosed porch is the wild card. The builder suggests it could work as a sunroom, a mudroom or an extra living room. If you need a landing zone for boots and coats, that’s a practical use.
- Open ground floor: The builder suggests a kitchen, living and dining area can share this level. Open plans are easy to live in, but they give you less privacy, so plan partitions early.
- Upstairs headroom: The gambrel shape gives more headroom on the top floor. Ceilings still slope near the walls, so check where your bed and dressers will fit.
- Porch use: A half enclosed porch can serve as a sunroom, mudroom or living room, the builder says.
Why the Amish Gambrel Roof Stands Out
The gambrel roof is the reason this cabin looks the way it does. Its two slopes give more headroom upstairs, so the top floor feels like real living space rather than a cramped attic. The builder also says rain and snow slide off quickly, which is a real advantage in wet or snowy areas.
The builder says many owners personalize their cabins with extended porches, extra dormers or higher walls. I’d be careful with that list. Each addition adds cost and planning, and you’ll need to price every one separately from the $55,500 shell.
This Amish gambrel cabin’s roof is a design choice that pays off in daily life, but a roof is only as good as its installation. Ask who handles roof work and whether it’s included in the price.
Who an Amish Gambrel Cabin Suits
I’d look at this cabin if you have land, want a sturdy two-story shell and don’t mind finishing it at your own pace. Here’s who I think it fits:
- Buyers with a site ready for delivery and a foundation.
- Families who want a big open ground floor with bedrooms above.
- People who want a guest house, vacation cabin or hunting cabin, which the builder lists as possible uses.
- Anyone who likes the barn-style roof and wants usable space under it.
Look elsewhere if you need a finished house you can move into soon. The interior work takes time and money, and you’ll need to manage it or hire someone to do it. If you want one price that covers everything, this won’t give you that.
Three Questions Buyers Ask Before They Commit
Does the $55,500 price include delivery?
No, according to the builder. The price is listed as not including transport. Ask for a delivery quote to your exact address, and ask how the crew handles setup on site.
Can I finish the inside myself?
Many buyers do some of the work themselves, and the shell is built to give you that freedom. Be honest about your skills, though. In many areas, plumbing and electrical work must be done by licensed trades, so check your local building and permit rules before you start.
Will the gambrel roof hold up in snow?
The builder says the roof sheds rain and snow quickly, and steep slopes do help with that. Still, ask the builder what snow and wind conditions the roof is built for, and get the answer in writing for your region.
Coming Back to Two Stories at $55,500
That $55,500 figure is what makes this cabin worth a closer look. You get a two-story shell with solid framing, an open ground floor and a gambrel roof that adds usable room upstairs. The price leaves out transport and the inside work, so budget for both. If you have land ready, the one thing to check first is the delivery quote.
You may also like
Source: Lots of Cabin