
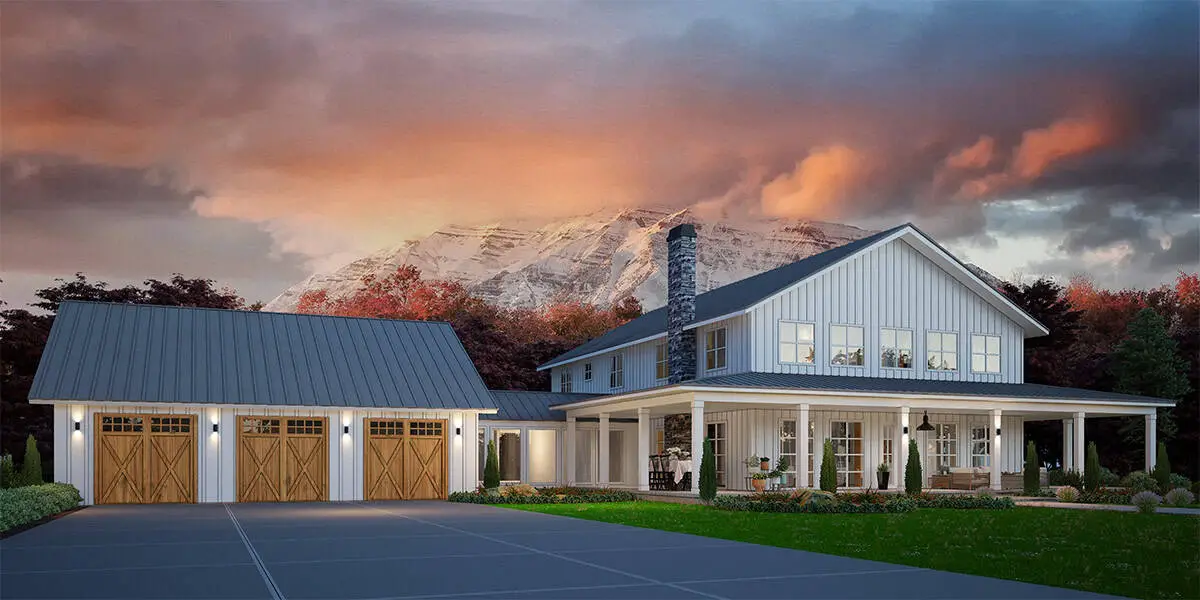
Picture a Tuesday morning in a two-story barndominium floor plan like this one. You come down the stairs, start the coffee in a kitchen that sits inside an open great room, and hear the kids argue about breakfast from somewhere else in the house. That’s my imagining, not something I’ve seen. All I have is what Barndominiums.com lists for Plan B2625.
Here’s the honest version. Plan B2625 is a set of drawings, not a finished house. The seller lists it at $1,599, and it comes as a digital download that someone still has to build from those drawings. It’s a strong starting point for a family that wants four bedrooms and more than 2,000 square feet of living space, but it’s not a move-in home.
| Listed price | $1,599 for the plan set, as a digital download |
| Bedrooms | 4, including a master suite with a walk-in closet |
| Stories | 2 |
| Footprint | 52 ft by 52 ft, house and porch |
| Garage | 24 ft by 28 ft |
| Foundation | Monolithic slab, as drawn |
| Ceilings | 10 ft on the first floor, 8 ft on the second |
| Framing | 2×6 exterior wood, roof trusses |
| Siding and roof | Metal |
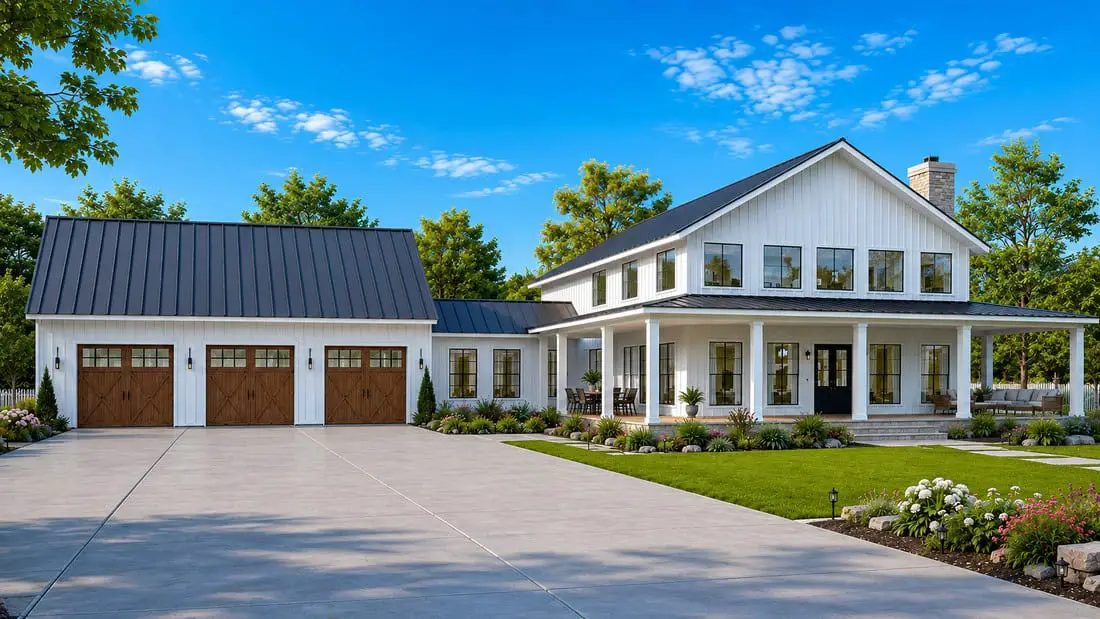
What I like about this layout
For a barndominium floor plan, the master suite is the first thing I’d look at. The seller calls it a private retreat with a walk-in closet. A bedroom that feels like its own space matters once a household runs on different schedules.
The main living area is the other strength. The great room gives clear sightlines into the kitchen, so the cook isn’t cut off from the people on the couch. I’d also like the 10-foot ceilings on the first floor, which I’d guess make the main rooms feel bigger.
- A walk-in closet in the master suite, a feature I’d want in any primary bedroom.
- An 8 by 6 foot pantry, which helps in a family kitchen with a lot of food moving through it.
- Metal siding and metal roofing, which fit the barndominium look the plan is built around.
- A design that can be built as a metal kit, a post-frame kit or conventional wood framing, so you can compare build methods.
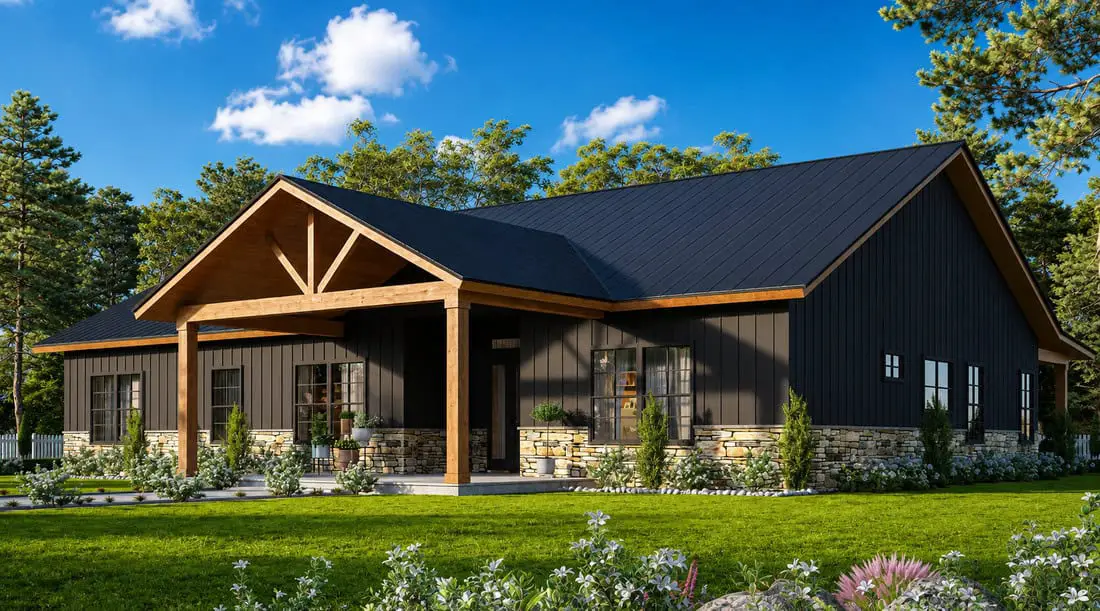
What I’d question before buying the plans
Some of the bigger questions have nothing to do with the rooms. Start with the foundation. The plan is drawn for a monolithic slab, and Barndominiums.com says crawl space and basement options need a modification. A post-frame foundation needs a modification fee too, so get that number in writing early.
Next is the building method. The plans are drawn for conventional wood or conventional steel stud framing, not red iron steel. If you want a red iron shell, the seller says a red iron company can buy the license and use the plan with its own software. Ask who will produce the shell before you commit.
- HVAC: The plans don’t include an HVAC layout, so heating and cooling is a separate job.
- Trusses: Truss drawings aren’t included, so your truss supplier may need its own.
- Local rules: Some areas require a local architect or engineer to adjust the plan to their codes.
- Permits: Ask your local building department what it needs before you order anything.
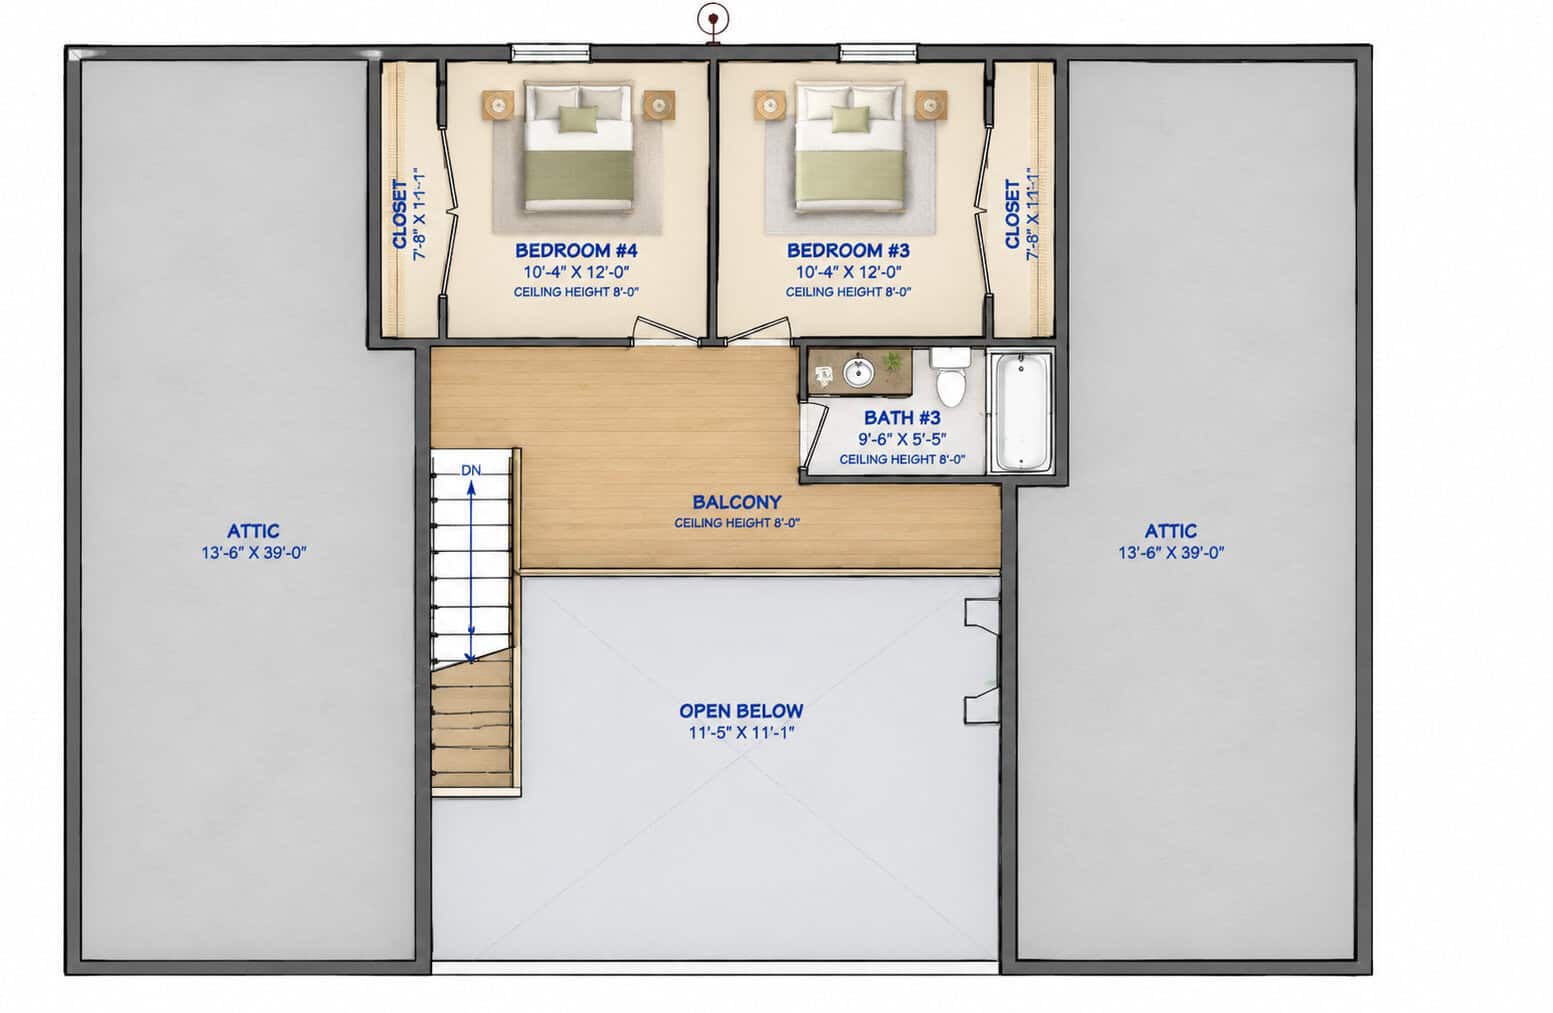
How this floor plan lays out day to day
The three additional bedrooms can serve as family rooms, guest rooms or a home office, according to the seller. That flexibility is useful. Open layouts like this one also trade some privacy and quiet for connection, so think about how noise carries when people are in different parts of the house.
The mudroom and laundry room connect to a breezeway that leads to the garage. That’s practical for muddy boots and grocery runs. The trade-off is that you step outside on the way to the garage, so plan for rain, snow and a path that stays safe to walk.
- The mudroom and laundry room lead to the garage through a breezeway.
- The kitchen sits inside the open great room.
- The pantry measures 8 by 6 feet.
- The garage is listed at 24 by 28 feet, so measure your vehicles before you commit.
The total area with porches and garage is listed at 4,102 square feet. That number matters more for your lot and local setback rules than the living space does, so check it against your land first.
What the plan price covers and what it doesn’t
The listed price is $1,599 at the time of writing. When you buy a barndominium floor plan like this, the price covers drawings, not the build. You get a printable PDF that can be printed at 24 by 36 inches. The set includes the floor, roof and elevation drawings, electrical and plumbing, foundation, roof framing, second-floor joists and a door and window schedule.
The seller also lists add-ons for this plan. CAD files cost $750, and an unlimited build license costs $999. CAD files help if a steel company, post-frame company or local engineer asks for them. Read what the license allows before you pay for it.
Prices change, so confirm current figures with Barndominiums.com before you order. Budget for these costs separately:
- Land, site work and utilities.
- Foundation work if you move away from the slab.
- Permits and any changes a local engineer or architect requires.
- Framing materials and labor, or a full kit with freight.
- HVAC, truss drawings, insulation and interior finishes.
- CAD files or a build license, if you need them.
Who this barndominium floor plan suits
This plan suits a household that wants four bedrooms, a master suite and a main living area that stays open. It also suits someone who is comfortable working with a builder and local officials, since the drawings are a start and not the finish.
Look elsewhere if you want a finished house you can move into. Skip it if you need a basement or crawl space without extra modification work. Skip it too if your budget can’t cover land, permits and labor on top of a $1,599 plan. If the layout doesn’t fit, the seller offers a consultation for a custom plan.
Back to that ordinary Tuesday
Go back to that morning in the kitchen and the argument about breakfast. In this plan, that kind of day looks workable, as long as the foundation, the building method and the local rules line up. Before you spend anything, call your local building department and ask what it needs for this plan.
You may also like
- Modified Virginia 3 Barndominium in Montana: $750k Lesson
- 3-Bedroom Barndominium Kit: 1,080 Sq Ft for $59,900
Source: Barndominiums.com