
Picture a Tuesday morning in a small home you built yourself. I’m imagining this, not describing a place I’ve stood in, but it’s the picture that keeps many people dreaming about building a tiny house. The day-to-day feel depends on a handful of early choices, and some of them are hard to undo once the walls go up.
This isn’t about one particular model, so I don’t have a size or price to share. Instead, I’ve pulled together the practical advice that experienced builders keep returning to, along with my own take on what matters most. If you’re still in the dreaming stage, these are the things I’d sort out first.
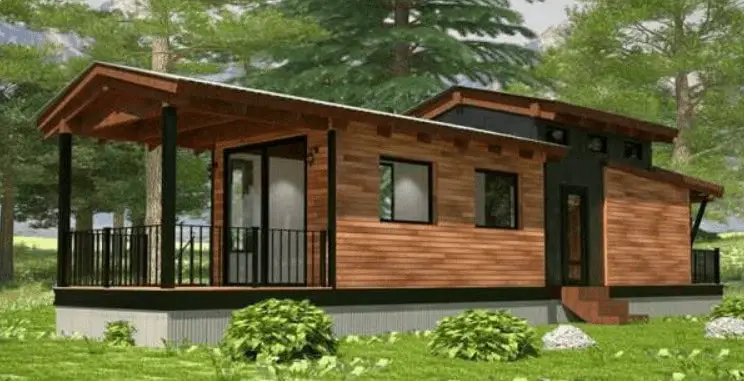
Learn From Builders Who’ve Already Done It
Before you spend money on design, talk to people who have built a tiny home. Most of them have lessons from both mistakes and wins, and those stories can save you from surprises you’d never think to ask about. A good contractor or experienced builder is worth the time.
Study floor plans, small house designs and the different kinds of tiny homes on the market. Work out what you actually need from the space first, like sleeping, cooking and storage. Then pick a design that matches those needs, because a plan that looks great on paper can feel cramped once you live in it.
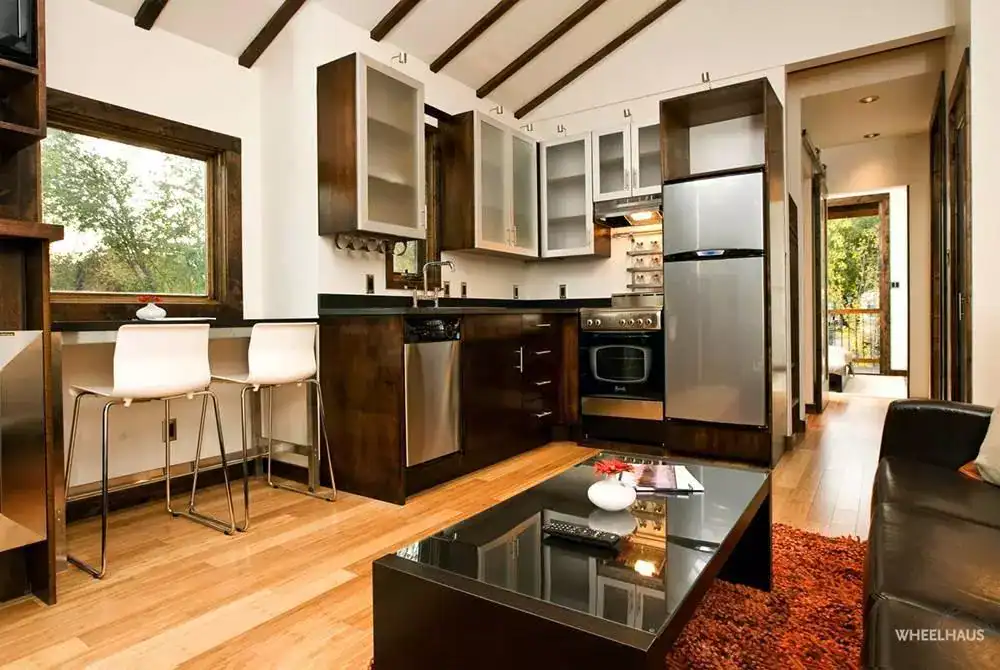
Heat and Layout in a Tiny House
Energy use should be near the top of your list. Every extra foot of exterior wall and roof gives heat another route out, so heating costs tend to climb as the outer shell grows. A compact shape usually saves more energy than a sprawling one.
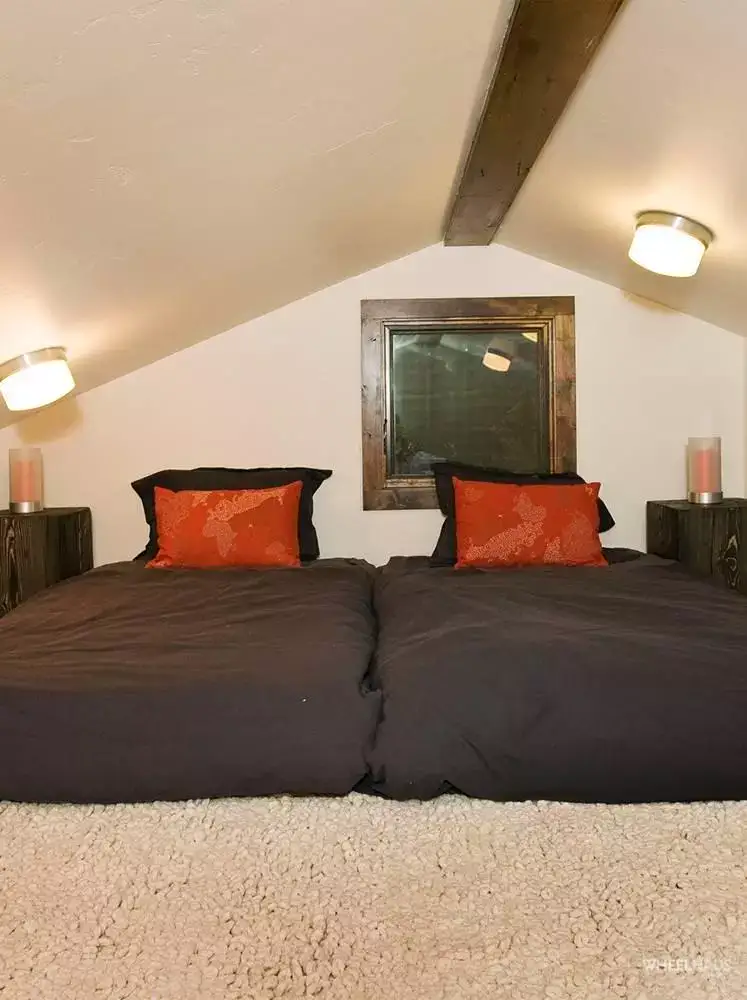
Heat also rises. If your design has two levels, the upper floor often picks up warmth from below, which can make it cozy in winter. The trade-off is that the same loft can run warm in summer, so plan for ventilation from the start.
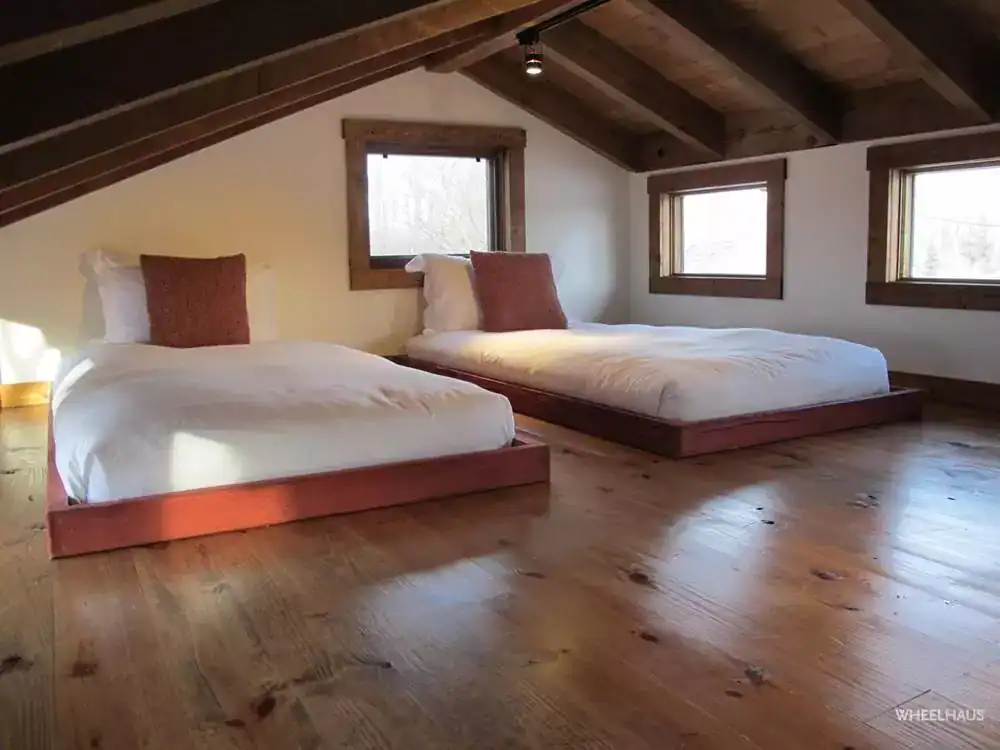
Building a Tiny House With Dry Wood
Wood is a bigger deal than most people expect. Logs or lumber that have dried over a long period are the safest bet, and repurposed wood often works well because it has already had time to dry out.
Green or wet wood shrinks as the moisture leaves. That can open gaps or warp walls once it’s built into the structure. The advice I see most often is to aim for a moisture content between 12 and 15 percent. Ask your supplier for a moisture reading before you buy, because a stack that looks dry may not be.
Keeping Water Away From Your Tiny House
Moisture is the quiet enemy of any small home. Long roof overhangs and covered porches shed rain before it reaches the walls, and they keep helping long after the build is finished. Plan them in early, because they’re much harder to add later.
Landscaping counts too. Keep sprinklers aimed away from the exterior walls, since a daily soaking can damage the same spot over and over. Check how the ground slopes around the foundation as well, so rain drains away from the house. Confirm these details with your builder, since local conditions vary.
What to Budget For Beyond the Shell
I can’t give you a price here, because no specific model or site has been shared with me. Costs vary a lot by region, materials and design, so ask builders for written quotes. Expect to budget separately for:
- Land: the lot itself, plus any survey or access work.
- Permits: local building and zoning approvals.
- Site work: preparing the ground and foundation.
- Utilities: water, power and waste connections.
- Insulation and finishing: the parts that affect comfort every day.
- Labor and materials: who does the work and what it costs.
Prices change, so confirm everything with your builder before you commit.
Who Should Take On a Tiny House Build
This route suits people who enjoy research and don’t mind a slower timeline. It also suits anyone building a tiny house on a budget who wants to make choices about wood, heat and layout personally.
- People who will read widely and ask builders plenty of questions.
- Anyone willing to plan weatherproofing and energy use before construction starts.
- Those comfortable working with local permit and zoning offices.
Look elsewhere if you need a finished home quickly, or if you’d rather hand every decision to someone else. Rushing the early decisions is where most regrets start.
Back to That Tuesday Morning
That quiet Tuesday morning depends on decisions made long before the furniture arrives. Dry wood, a sensible shape, good overhangs and a plan for heat all shape how the place feels every day. Start with those, and the rest gets easier.
Talk to builders, ask for written quotes and check your local rules before you commit. That’s the surest way to turn the dream of building a tiny house into a home that works.
You may also like
Source: Wheelhaus