
Imagine a slow Thursday in an Urban Gable Park tiny home. You’d make coffee, step out onto a covered deck just off the bedroom, and move through one level without climbing a single ladder. Dinner would come from a kitchen that doesn’t feel squeezed. That’s me picturing it, not something I’ve walked through.
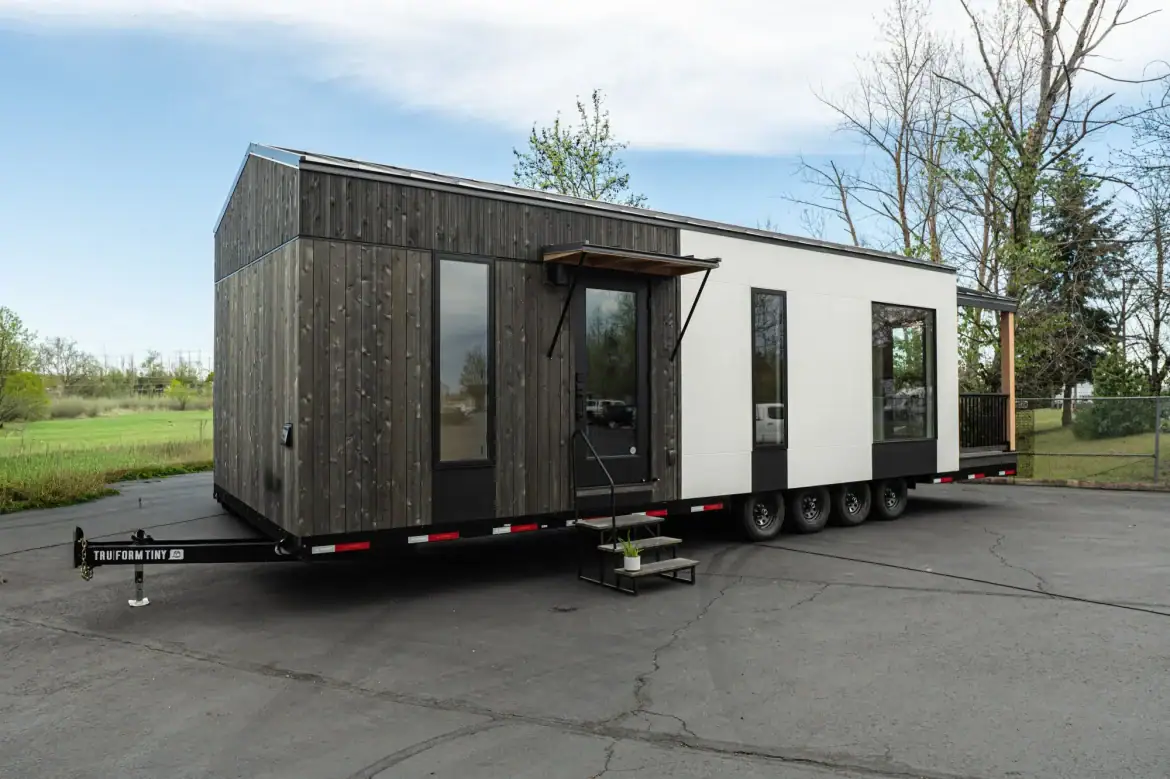
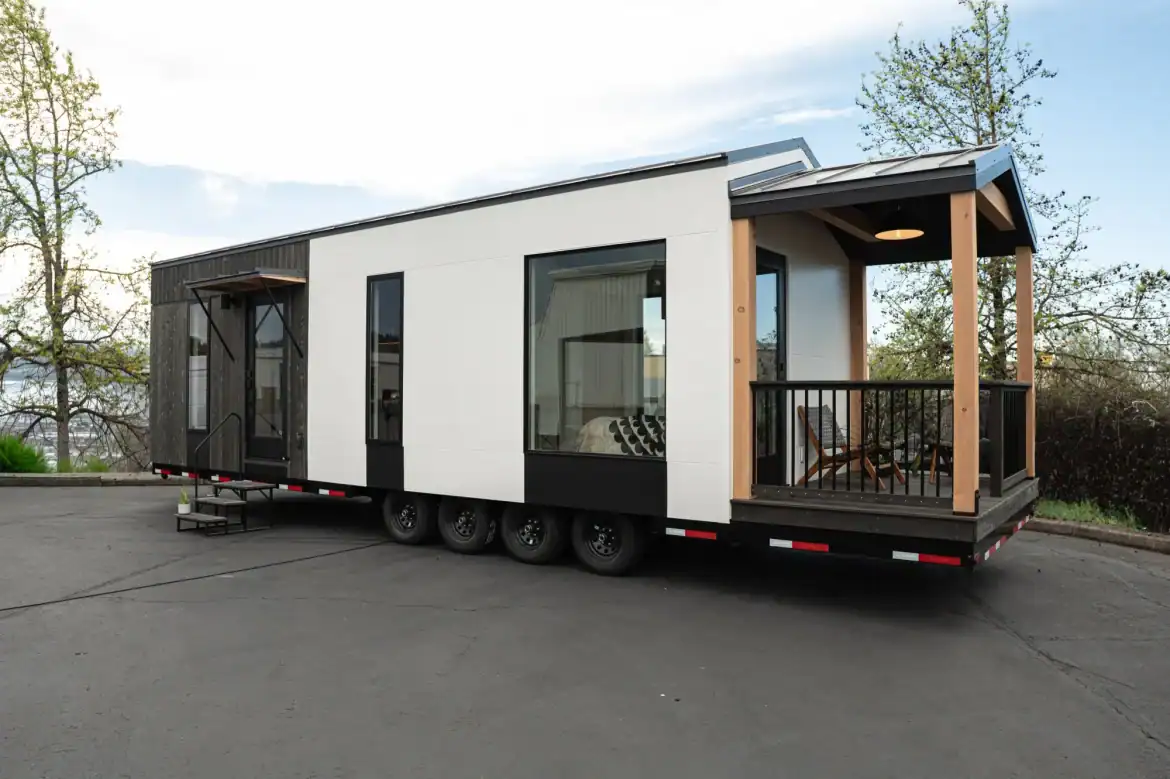
Truform Tiny lists this 2026 model at $178,000. It’s a 30 by 11 foot park model on a quad-axle trailer, built for a yard, a tiny home community or private land. It’s made for staying put more than moving, and it’s a wide, single-level home for two people, not a loft cabin.
Urban Gable Park Facts to Check First
- Listed price: $178,000 at the time of writing
- Size: About 30 ft long and 11 ft wide
- Layout: One level, with no lofts or ladders
- Occupancy: Comfortably fits two people
- Base: Park model on a quad-axle trailer
- Heating and cooling: Mini-split system
- Electrical: 50-amp hookup
- Roof: Standing seam metal
- Builder: Truform Tiny, an Oregon-based custom builder
- Availability: Currently in Truform Tiny’s inventory
What the Listed Price Covers and What It Leaves Out
Truform Tiny lists the 2026 Urban Gable Park at $178,000 at the time of writing. Treat that as the starting point for your budget, not the final total. Prices can change, so confirm the current figure with the builder before you plan around it.
Ask Truform Tiny exactly what the number includes. Find out whether delivery, setup, the covered deck and the kitchen appliances are part of it, and whether any skirting or steps cost extra. Get those answers in writing, because small details add up fast.
Before you budget for an Urban Gable Park tiny home, plan for the costs that come from the site. Those vary by location, so ask for a quote on each one:
- Land or community space: You need a legal place to set the home. Rent or purchase costs depend on your area.
- Transport permit: Truform Tiny says the 11-foot width needs a permit to travel on public roads.
- Site prep and foundation: Ask which base the builder recommends for a semi-permanent setup.
- Delivery and setting: A unit this size usually needs a specialized hauler and a crew.
- Utility hookups: Water, sewer and power connections vary a lot from site to site.
- Local rules and insurance: Check zoning, park rules and how your insurer handles a park model.
Local zoning and building rules decide what’s allowed on your land, so check those early. Your local office and insurer can tell you what applies to your spot.
How the Single-Level Layout Works in 11 Feet
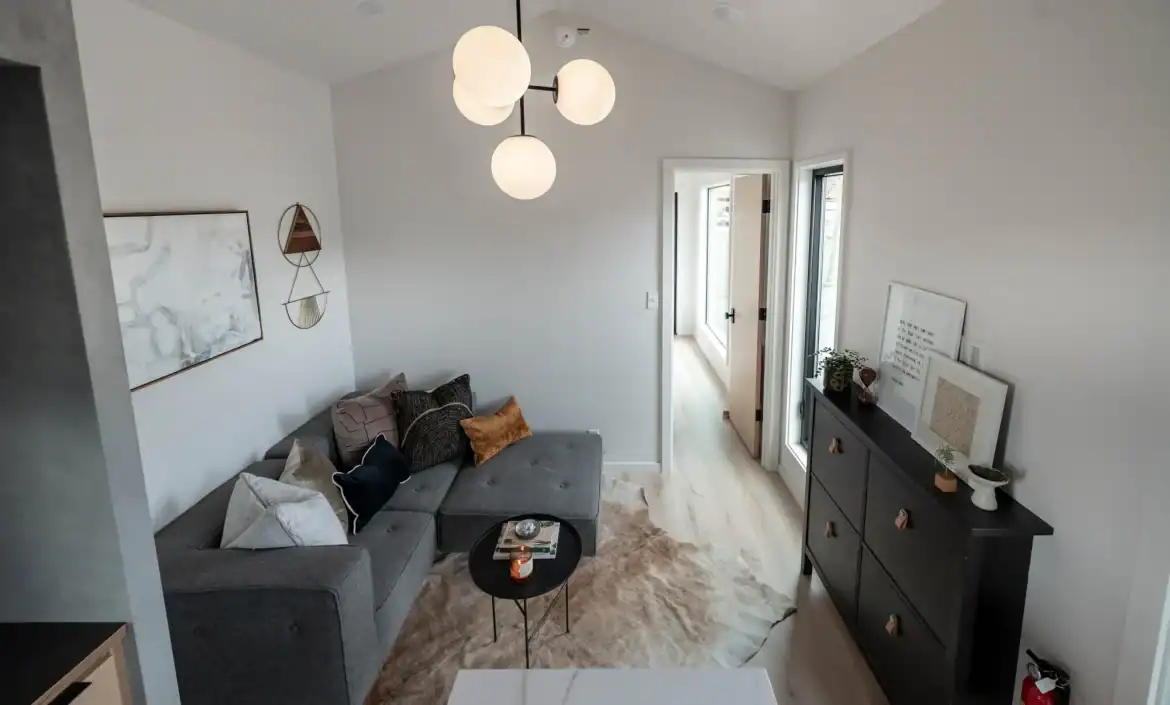
Width does most of the work in this home. At about 11 feet wide, Truform Tiny says the open-concept interior leaves room for furniture without feeling cramped. Standing height runs through the whole space, with no lofts, no ladders and no corners where you’d have to crouch.
I’ll admit one level is a bigger deal than it sounds. If stairs are hard on your knees, or you just like everything on one floor, this layout takes that worry off the table. Cooking, sleeping and laundry all happen at the same height.
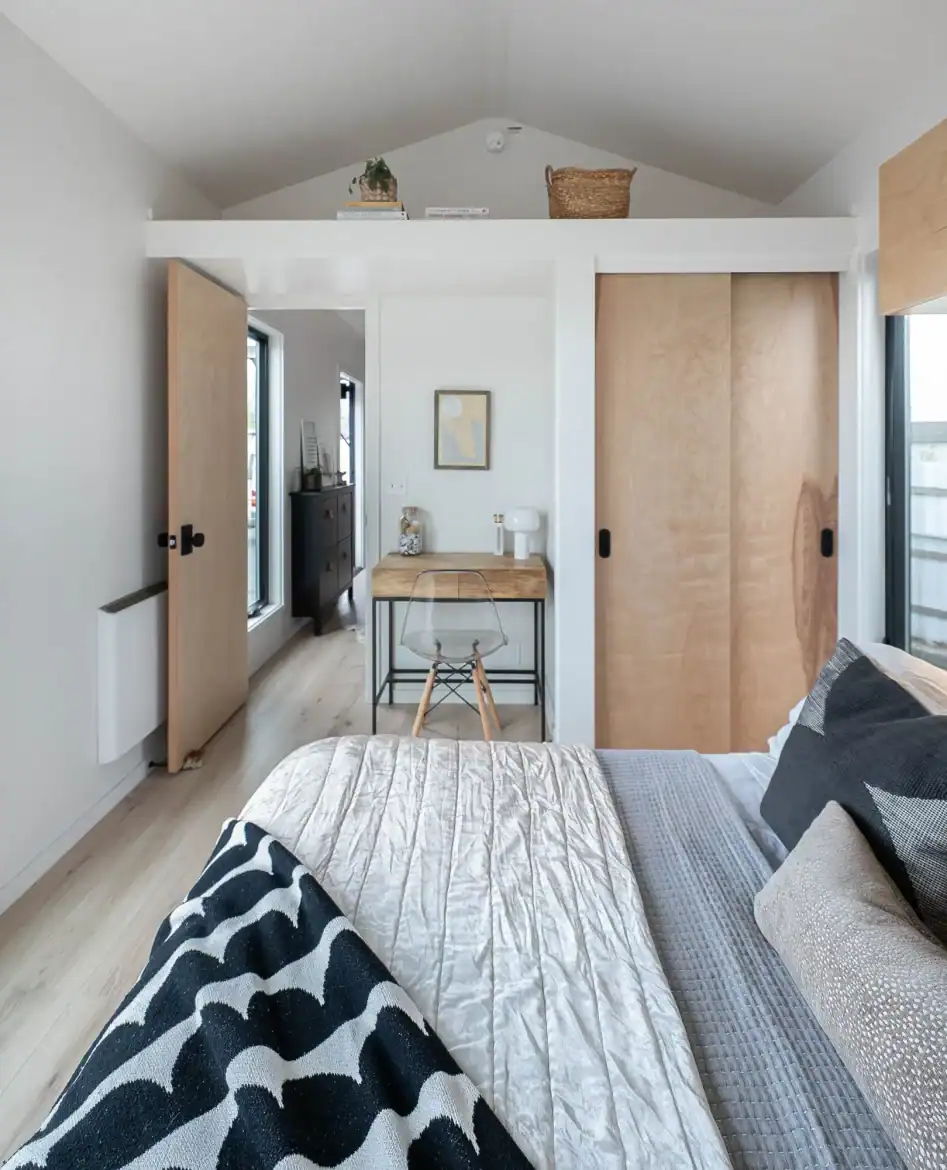
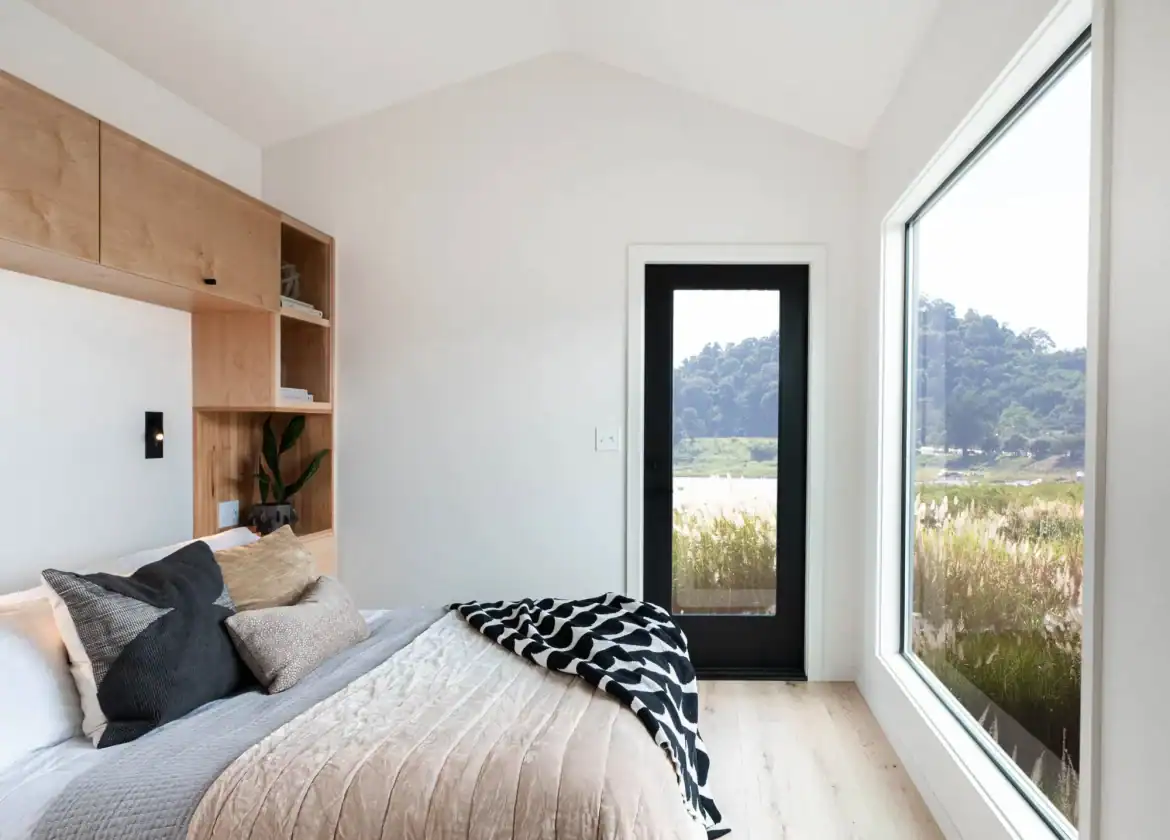
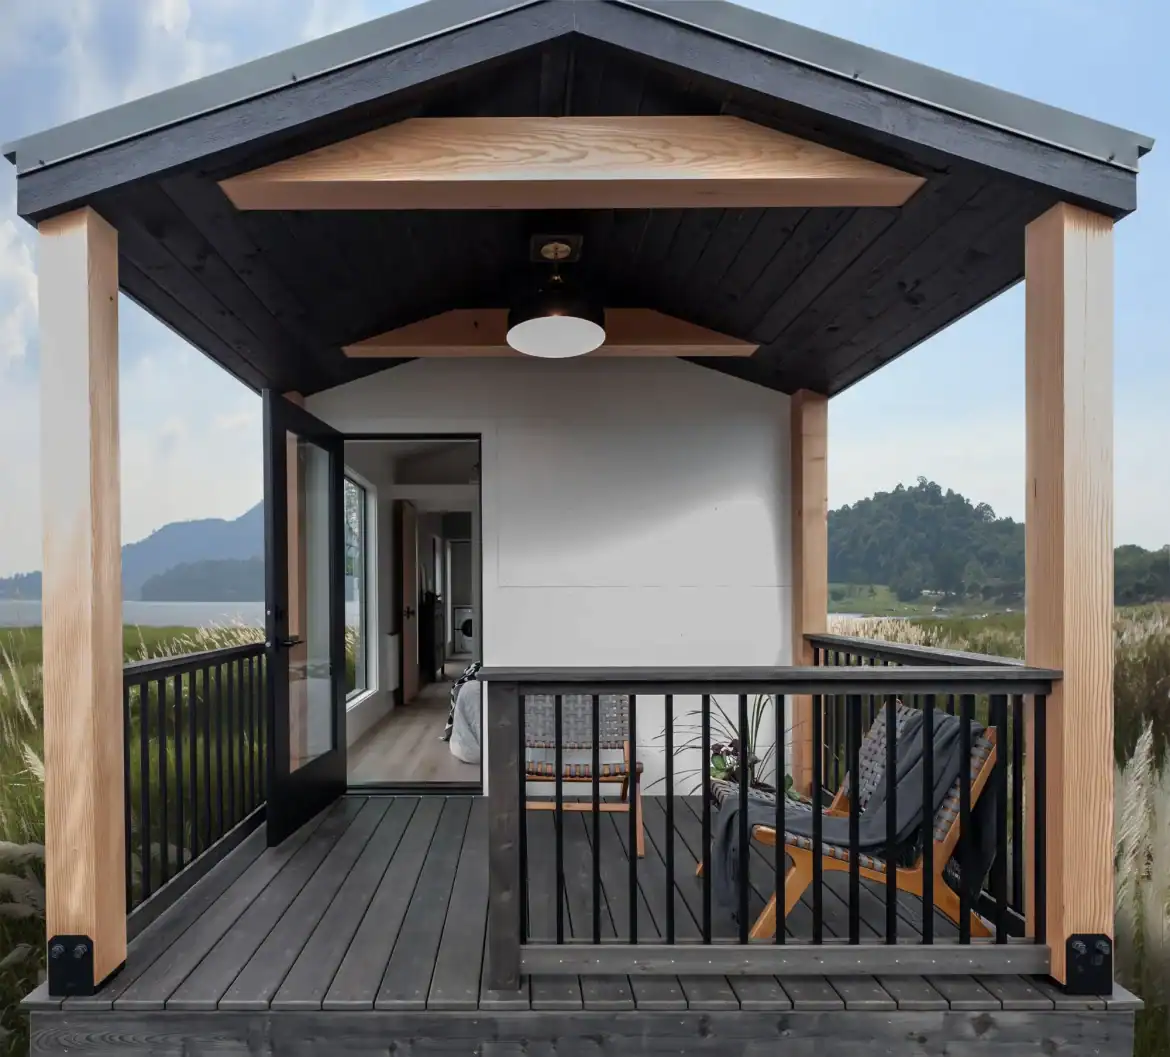
The master bedroom has a door out to a covered deck, so the outdoors is only a few steps from your bed. That’s a lovely way to start a morning. The trade-off is that a deck door near the bed needs some thought. Check which way the deck faces and how much light and noise come through at night.
Here’s what I’d look at in this one-level Urban Gable Park tiny home:
- Single level: Everything sits on one floor, so there are no stairs to climb.
- Open living area: The main room uses the full width, so furniture placement matters.
- Bedroom deck door: A covered deck sits right off the master bedroom.
- Entry door: A full-light black fiberglass door brings daylight in at the front.
- Flooring: Luxury vinyl plank runs through the whole interior.
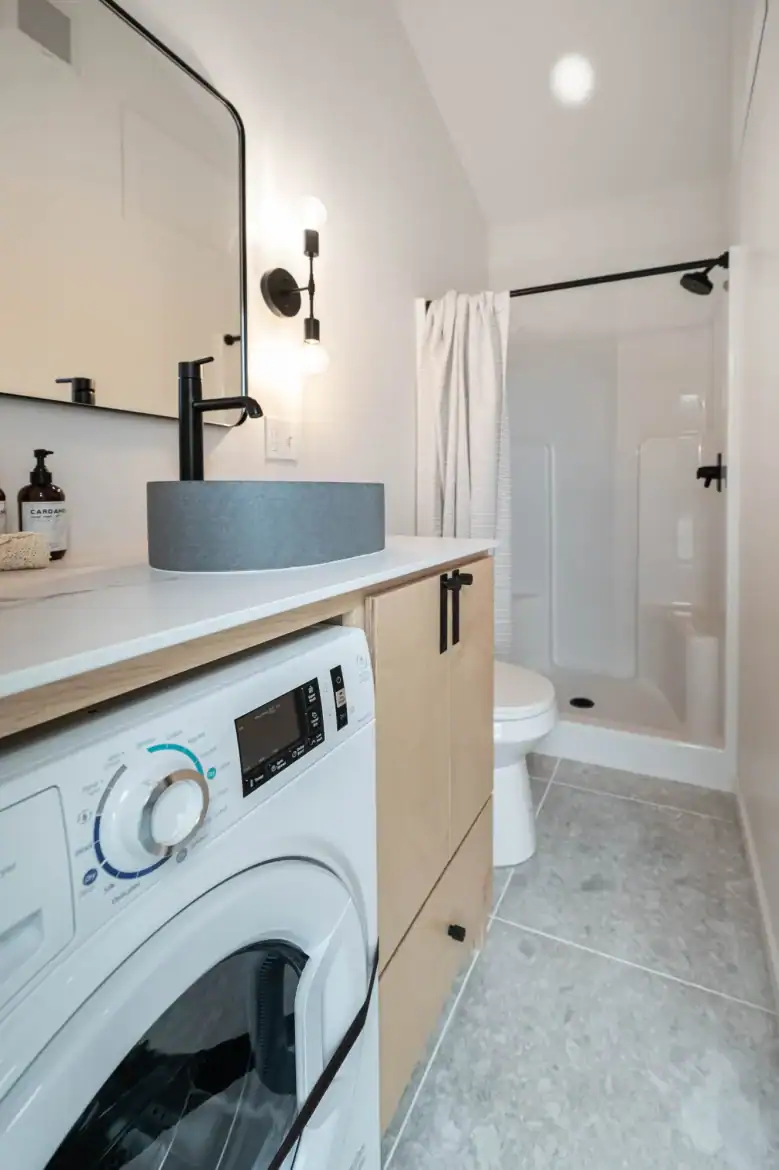
The bathroom gets the same care. Truform Tiny lists concrete vessel sinks, terrazzo tile floors and matte black fixtures, and calls the room spa-like. That sounds lovely, but I’d sit in the space and test the shower and toilet layout before you commit. Clearance is where small bathrooms often pinch.
Why the Kitchen Is the Standout Feature
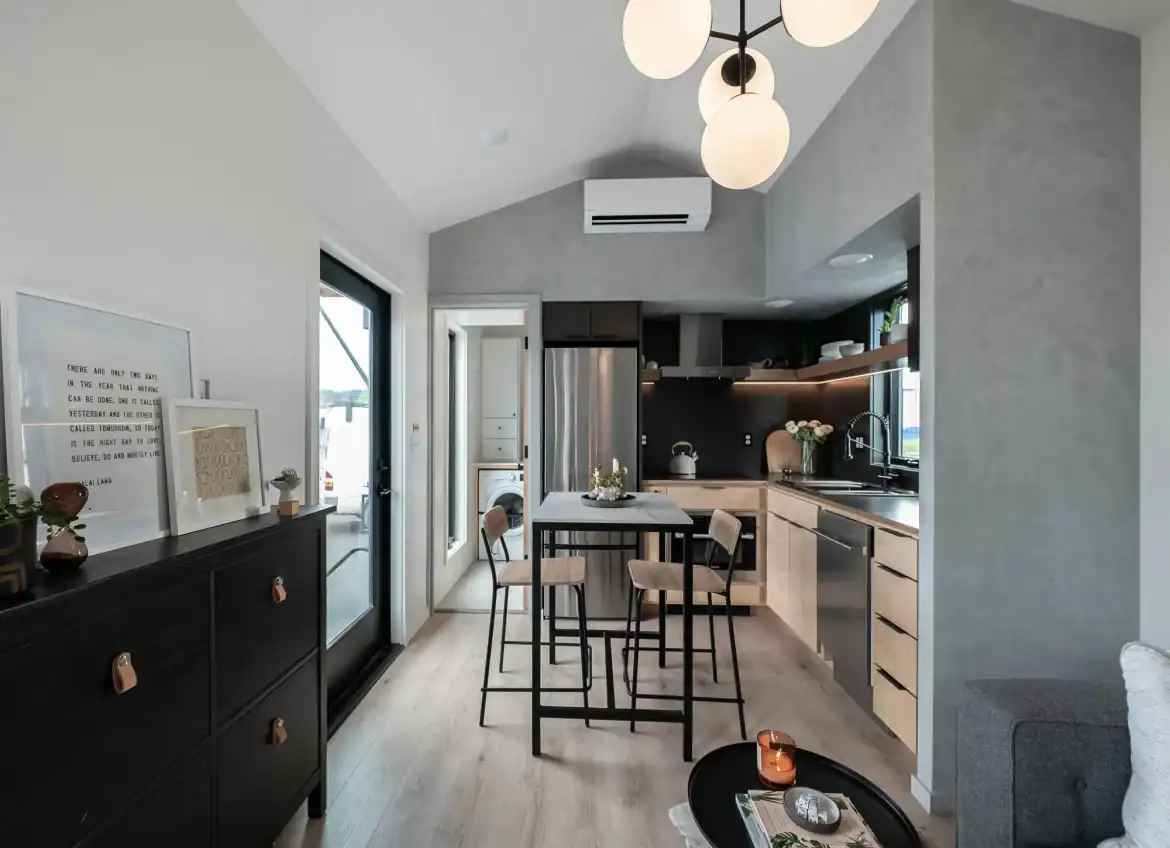
The kitchen is the strongest part of this Urban Gable Park tiny home. Truform Tiny pairs warm maple slab cabinets with matte graphite counters. An induction cooktop, a full-size refrigerator with freezer, a dishwasher and a big sink sit inside a limewash alcove that ties the room together.
A full-size fridge and a dishwasher matter if you cook most nights. You won’t have to plan every meal around a small fridge or hand-wash every pot. That kind of daily comfort is what makes a small home feel livable.
The induction cooktop needs a bit of planning. It only heats pans that a magnet sticks to, so check your cookware before you buy. A fridge magnet makes a quick test.
The comfort systems back up the kitchen. A mini-split handles heating and cooling, and a tankless water heater makes hot water on demand. The 50-amp electrical hookup supports the modern appliances, and a washer-dryer combo covers laundry. Combos usually take longer per load than separate machines, so plan your laundry days.
Who the Urban Gable Park Suits and Who Should Pass
This Urban Gable Park tiny home suits two people who want one level, a finished kitchen and bath, and a home they can keep in one spot. It also works well if you already have a yard, a tiny home community space or private land lined up, since that’s the setting Truform Tiny describes.
- You want one level with no stairs or lofts.
- You plan to set the home in one place for the long term.
- You’d like a built-out kitchen and bath without much finishing work.
- You could use a guest room or a rental unit, as long as local rules allow it.
Look elsewhere if you plan to move the home often, because the width needs a permit and it’s built for semi-permanent use. Skip it if you need room for more than two people full time, since Truform Tiny says it comfortably fits two. And if you want an upstairs loft, this layout won’t give you one.
If the site, permits and budget all line up, this Urban Gable Park tiny home makes a warm, practical base for two, so check what the $178,000 covers before you fall for the kitchen.
You may also like
- 2 Bedroom Tiny House at $24,995: What 380 Sq Ft Gets You
- Bunkie with Loft: 225 Square Feet for $15,995
Source: Truform Tiny