
Picture a quiet Tuesday in a 15×42 tiny home. You wake up in the loft, come down to a compact kitchen, and spend the afternoon on a main floor that doesn’t feel boxed in. That’s my imagining, not a place I’ve seen, but it’s the kind of day this layout seems to invite.
This 15×42 tiny home is a Tumbleweed-style model from Utah Structures, which also trades as Montana Shed Center in Farr West, Utah. It offers about 630 square feet on the main floor, plus a loft, and the listed price is $149,997. It isn’t a guarantee of a finished interior, though, since the finish details are general and need checking.
| Listed price | $149,997 |
| Dimensions | 15 ft wide by 42 ft long |
| Main floor area | About 630 sq ft |
| Loft | Yes, above the main floor |
| Warranty | 10 years, per Utah Structures |
| Delivery | Free within a 50-mile radius of the Ogden-area location |
| Seller and pickup | Utah Structures, Farr West, Utah |
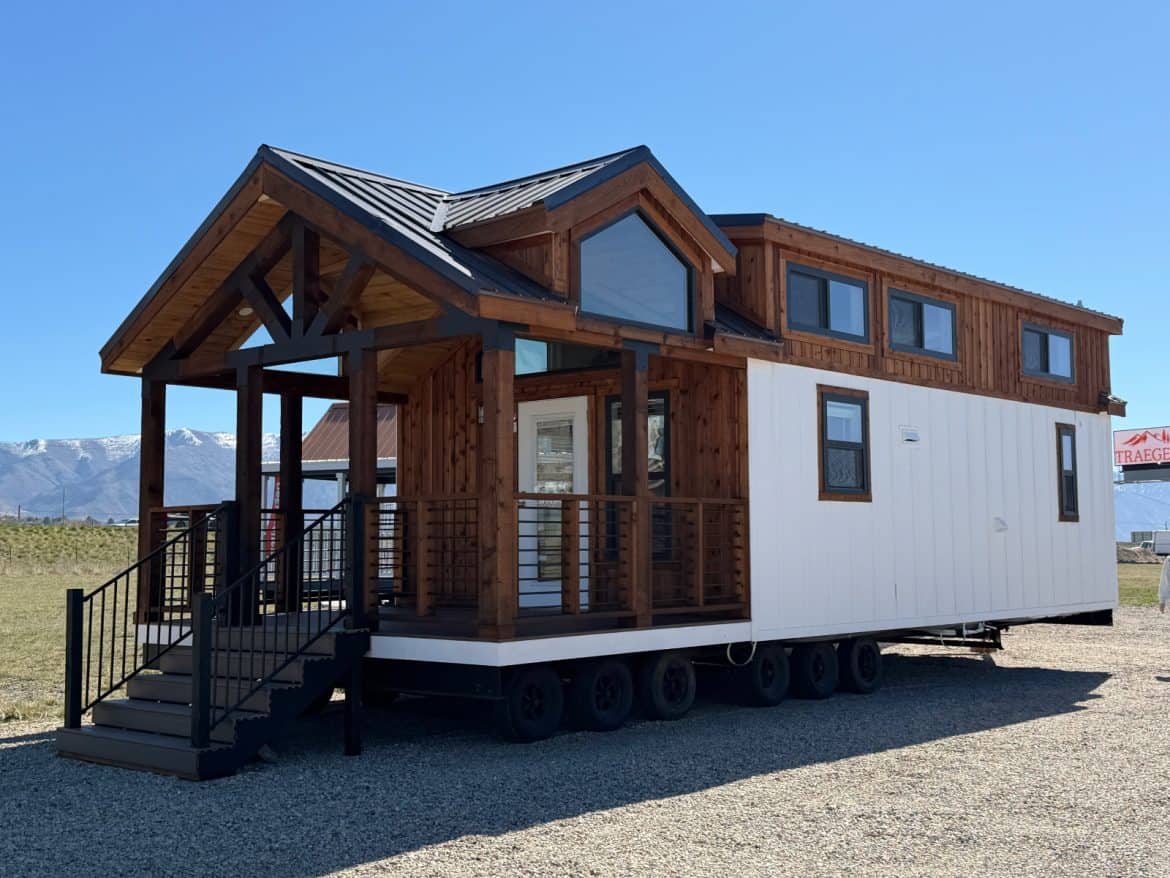
Who Makes It and What It Looks Like
Utah Structures says it’s known for quality built by skilled craftspeople. I’d treat that as a starting point, not a promise, and ask to see finished examples before you commit. The seller describes the design as shed-like, which fits a footprint that’s 15 feet wide and 42 feet long.
The seller also calls the roof distinctive and says the exterior is weather-resistant. Those are sales words, so check the materials and their expected life yourself. A 42-foot length on a 15-foot width gives you a long, narrow profile, and that shape fits some yards far better than others.
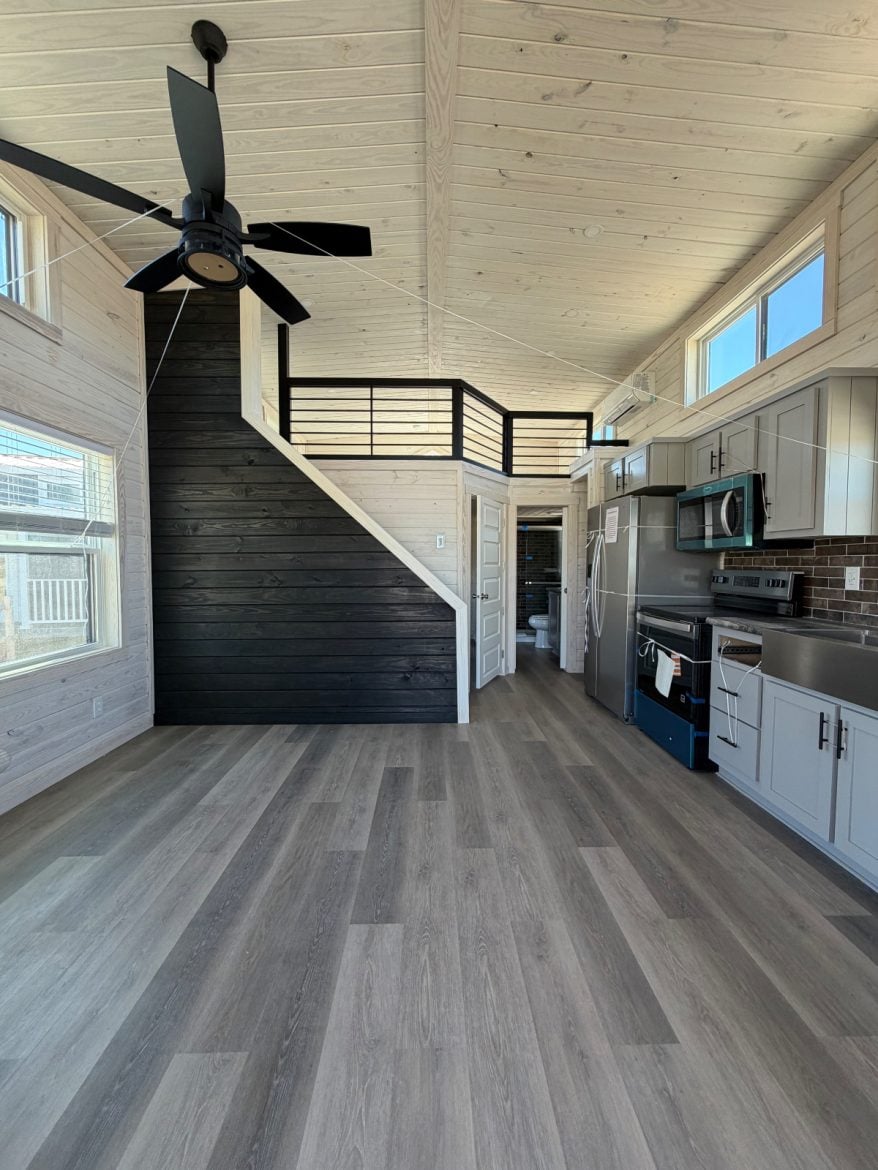
What Utah Structures Includes and What Stays Open
The seller’s descriptions of what’s inside are general. The list below separates what’s stated from what you still need to confirm.
- Warranty: Utah Structures says this model carries a 10-year warranty. A warranty only helps if you know what it covers, so ask for the terms in writing.
- Delivery: Delivery is free within 50 miles of the Ogden-area location. Beyond that, ask what it would cost before you plan around it.
- Finish systems: The seller says sheds like this can take insulation, electrical wiring, plumbing and HVAC, which makes them workable year round. Ask exactly what this unit includes, because a general claim doesn’t tell you what’s installed.
- Availability: The seller describes this unit as stocked and available for pickup. Confirm it’s still on the lot before you plan a trip.
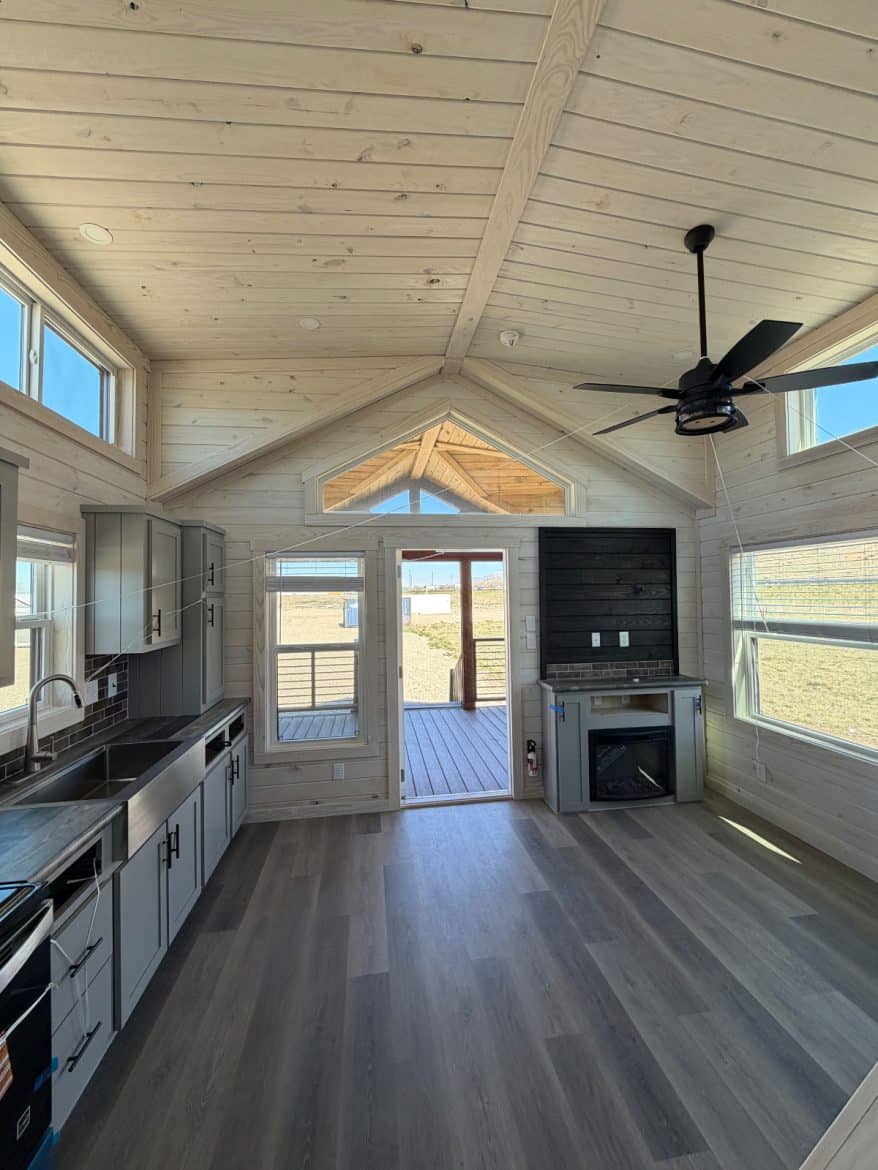
Is a 15×42 Tiny Home Big Enough for Daily Life?
My read is that about 630 square feet suits one or two people who live simply, as long as the layout fits how they move. The seller says the main floor can be split into zones for living, cooking and sleeping. That split often matters more than the total square footage, because a bed tucked into a corner can feel very different from a bed with its own space.
- Main floor: About 630 square feet of living space, shared by living, cooking and sleeping. Tape out your current furniture before you decide.
- Loft: It adds sleeping, office or storage room without widening the footprint. Ask how you’d get up there and how much headroom you’d have near the edges.
- Kitchen: The seller calls it compact, with a good amount of counter and storage for everyday meals. Ask for exact counter length and appliance sizes.
- Windows and light: The seller says the windows and high roof let daylight in from several directions. Ask how many windows there are and where they sit.
I’ll be straight about the trade-off. A 42-foot length is hard to fit on a short lot, and a narrow footprint leaves limited wall space. Before you buy, measure the spot you have in mind and mark the full length on the ground.
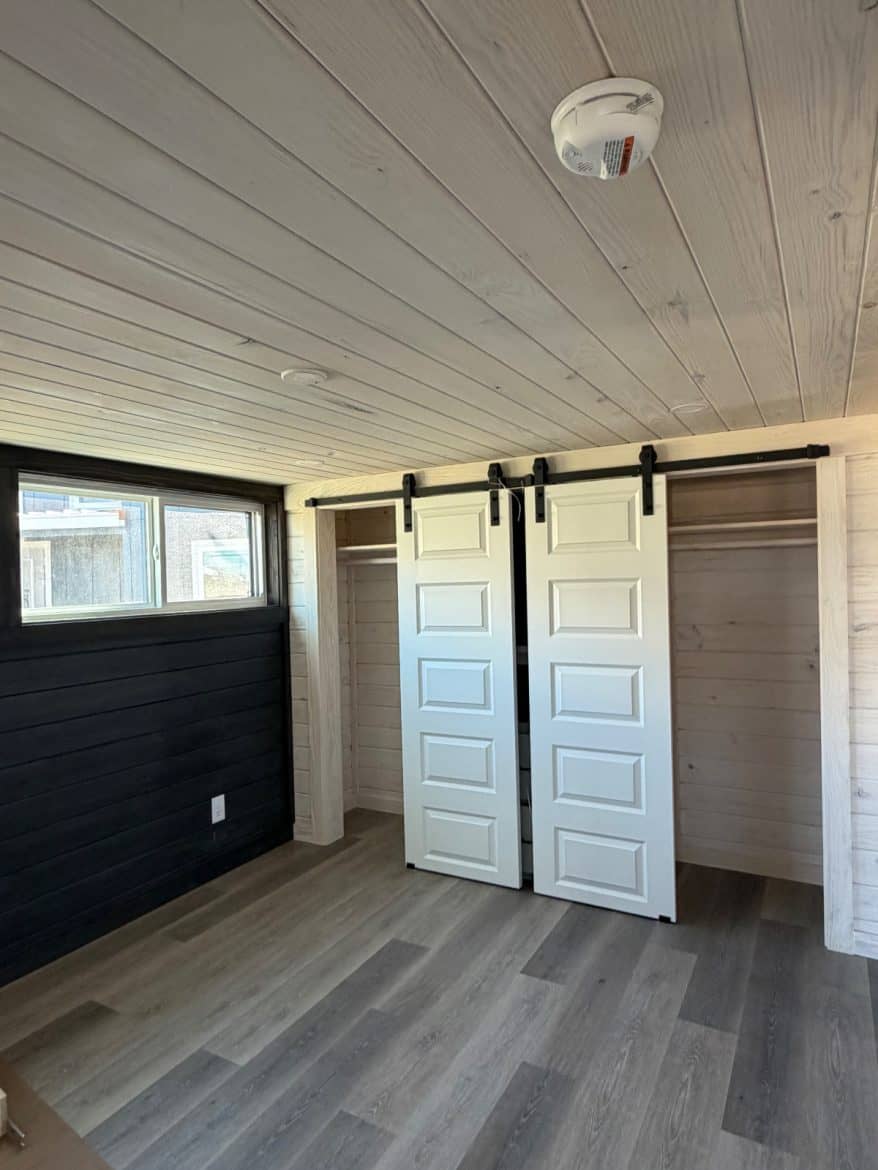
Ways to Use a 15×42 Tiny Home
These ideas are mine, not the seller’s. Each one should match the size and layout described above.
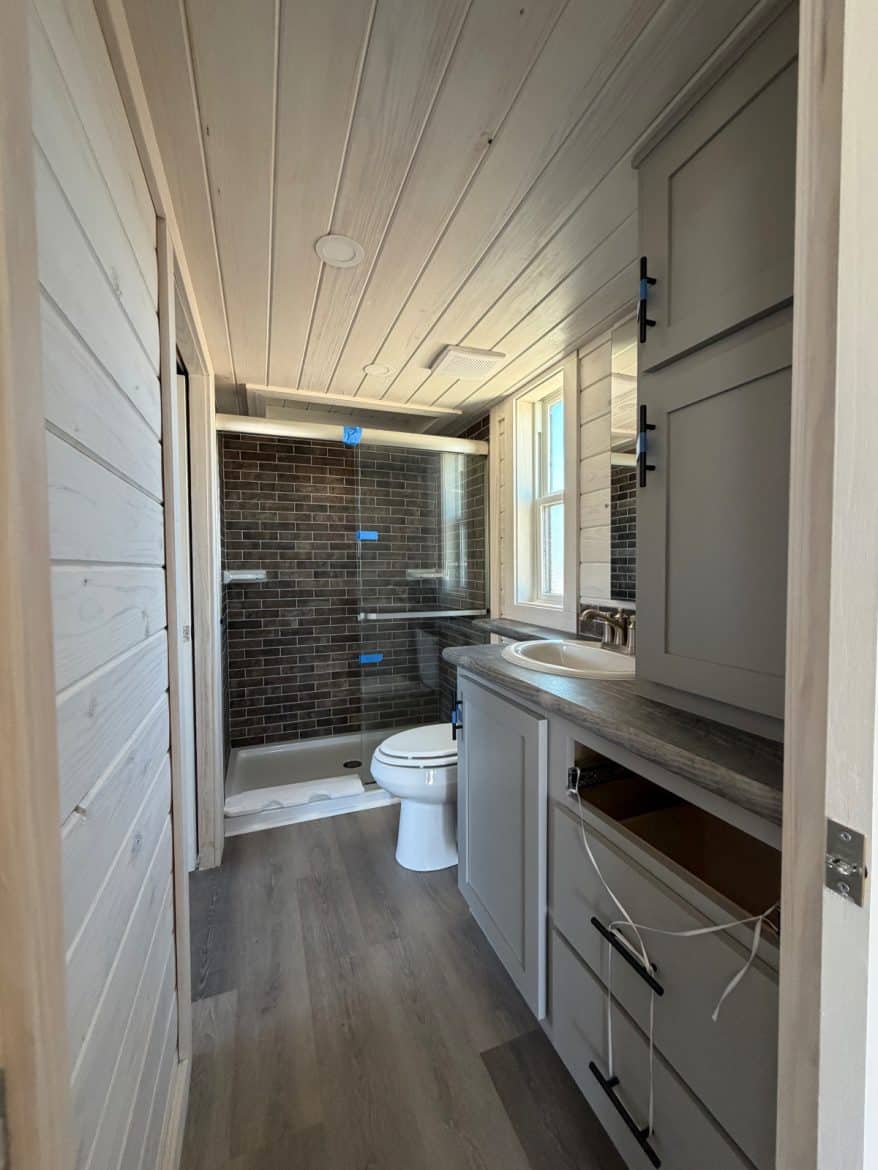
1. A Backyard Guest House
Put a sleeping area in the loft or a corner of the main floor, and keep the rest for yourself. Guest privacy depends on how the layout splits, so picture the walk from the door to the bed. Check local rules for guest dwellings before you place it in the yard.
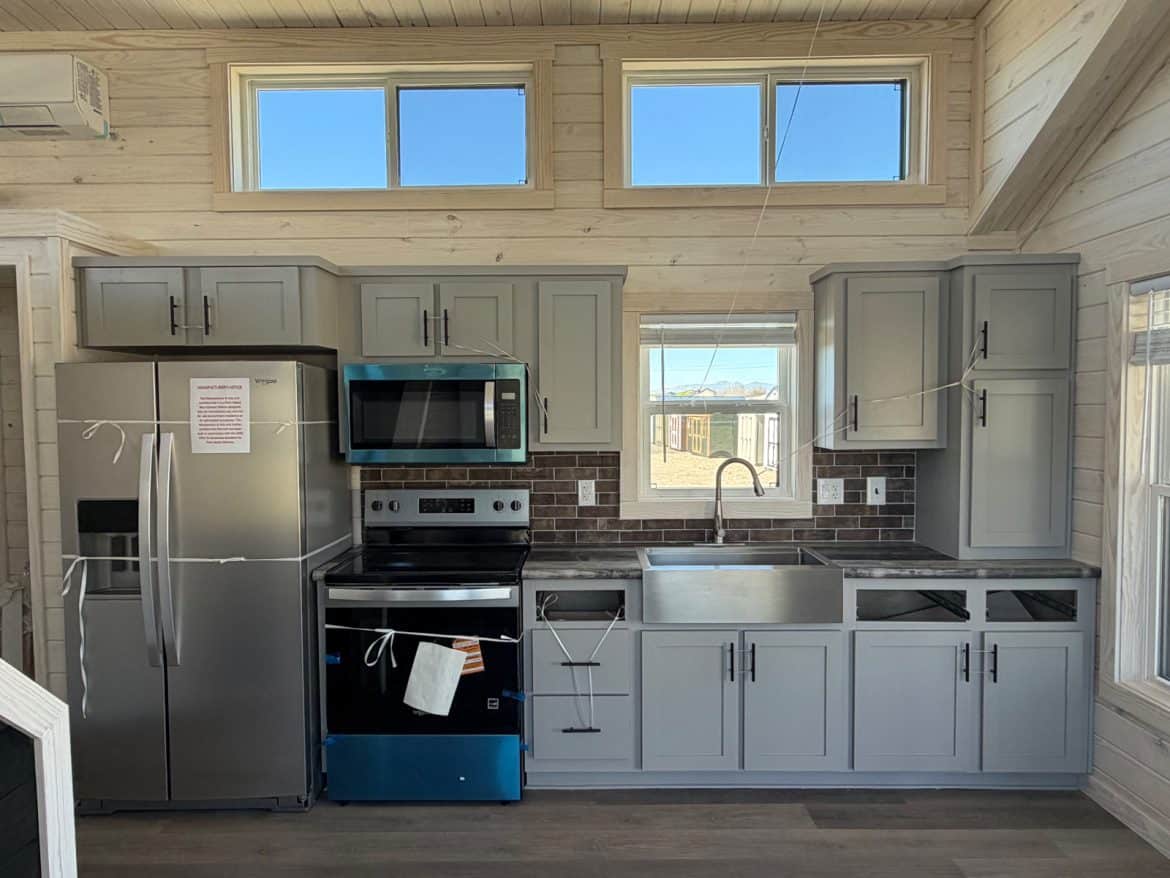
2. A Home Office or Workshop
The loft can hold a desk or storage, while the main floor stays clear for other work. Offices and workshops need good light and enough power, so ask about electrical capacity early. The seller also mentions personal workshops as one way to use the space.
3. A Year-Round Small Home
If you plan to live in it full time, the finish work matters most. Insulation, wiring, plumbing and heating are what turn a building into a place you can live through a cold winter. Ask who installs them and whether that’s included in the price.
Is the Loft Worth It in a 15×42 Tiny Home?
I’ll admit the loft is what makes this model interesting to me. A loft adds room to sleep, work or store without a bigger footprint, which matters on a small lot. Height also helps a small space feel open, and the seller says the high roof and windows do that here. That’s a claim to test in person.
The trade-off is daily access. You’ll climb up every time you use the loft, and headroom usually drops near the walls. If stairs or ladders are hard for you, this might not suit you.
The best use for the loft depends on how you live. Put the bed up there if you want a quiet sleeping space, or use it for storage if you’d rather keep the main floor open.
What Costs Come on Top of $149,997?
Utah Structures lists this home at $149,997 at the time of writing. Prices change, so confirm the current figure with the seller before you plan. The listed price is only the start of what you’ll spend.
- Land: You need a legal place to set the home, and land costs vary widely by area.
- Permits and zoning: Local rules decide whether you can place it, live in it full time, or rent it out. Check these first.
- Site work and foundation: Ground preparation and a suitable foundation come before the home arrives.
- Delivery: Free delivery covers only the 50-mile radius. Beyond it, get a separate quote.
- Utilities: Water, power, sewer or septic, and internet hookups all cost money.
- Finishing and labor: Installation and any work you hire out add to the total.
If you plan to finance, ask for the full terms in writing. Some owners consider short-term rental income, but rental rules differ by place, so check local ordinances before you count on it.
Who This 15×42 Tiny Home Suits and Who Should Pass
A 15×42 tiny home suits people who want a guest house, a small full-time home, or a workspace with a sleeping loft. It works best for one or two people who keep belongings in check and have a legal, level spot to place it.
- Someone who wants a backyard guest house or a small year-round home.
- Buyers who live near Ogden or can budget for delivery.
- People who like lofts and don’t mind climbing to them.
You should look elsewhere if you need a full-size kitchen, a lot of floor space, or easy access to a loft. My honest read is that this is a strong option for a simple, small life on a lot where it can legally sit. The first thing to check is whether the finish and warranty match what you need.
Questions to Ask Before You Decide
- Is this unit still available, and where exactly is it for pickup?
- What is included in the finish, from insulation to HVAC, and what costs extra?
- What does the 10-year warranty cover, and what is excluded?
- What would delivery cost beyond the 50-mile radius?
- How is the loft reached, and how much headroom is there at the peak and near the walls?
- What are the exact interior dimensions, and how many windows are there?
- Can the seller put you in touch with past buyers?
You may also like
- 2 Bedroom Tiny House at $24,995: What 380 Sq Ft Gets You
- Bunkie with Loft: 225 Square Feet for $15,995
Source: Utah Structures