
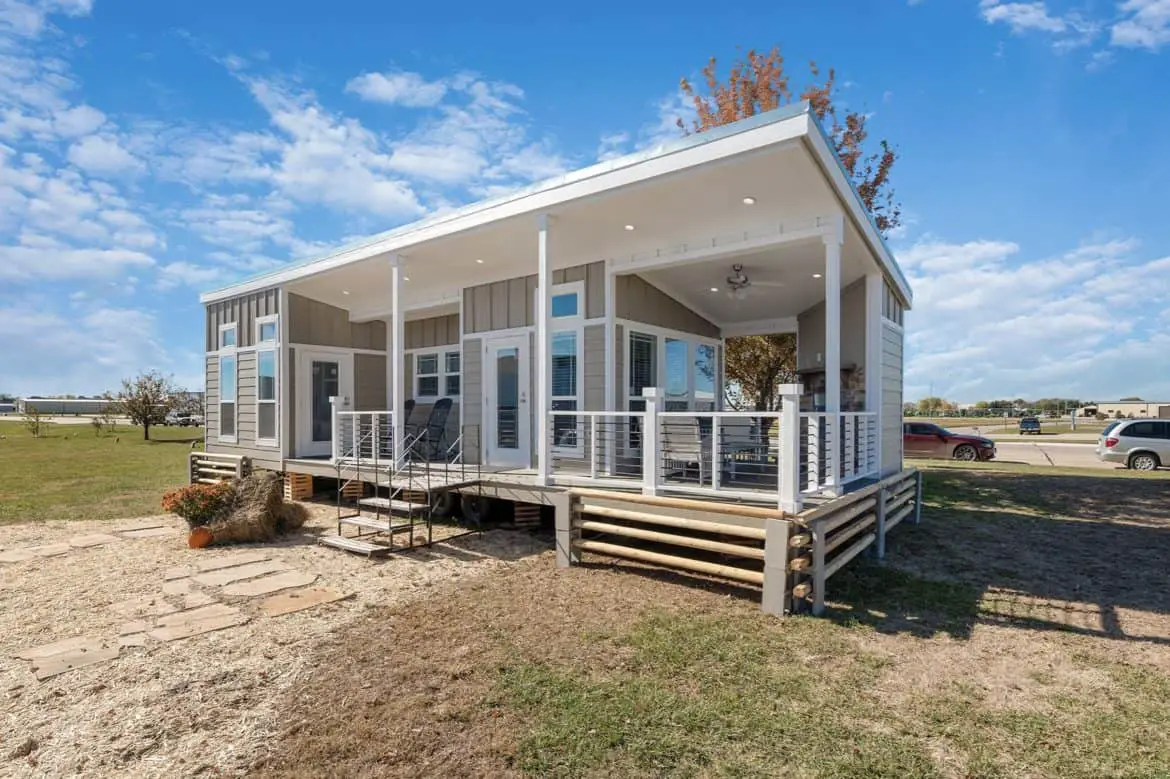
Champion Athens 520 packs a king-size bed, a kitchen and a wraparound porch into 399.8 square feet. That ratio is why this park model deserves a closer look.
It’s a park model with one bedroom, one bathroom and no loft. Think of it as a compact home for a permanent spot, a weekend getaway or full-time small living, not a house with several rooms for a growing family.
The Numbers Behind the 399.8 Square Feet
These are the facts I’d check first. Have a dealer confirm each one for the exact model you’re quoting.
| Area | 399.8 sq ft |
| Width | 15 ft |
| Length | 33 ft 6 in |
| Bedrooms | 1 (king-size bed) |
| Bathrooms | 1 |
| Loft | No |
| Porch | Optional wraparound with a wood-burning fireplace |
| Heating and cooling | Ductless systems |
| Listed price | Comes by quote from a dealer |
Who the Champion Athens 520 Suits
The model is aimed at three kinds of buyer: someone who wants a small permanent home in a manufactured housing community, a weekend cabin getaway, or a tiny home for full-time living. All three make sense, but each one leans on different parts of the plan.
Here’s a quick way to sort yourself. If you live alone or as a couple, one bedroom and an open living area will feel workable. If you need a second bedroom or a loft for guests, this model won’t give you that.
- Couples or solo buyers who want one bedroom and an open living area
- Anyone who wants a porch for mornings, evenings and guests
- Buyers who picture it at a lake, in the mountains or at an RV park
- Those who want a home that can be personalized through a dealer
Look elsewhere if you need two bedrooms, a loft for overnight guests, or a home you can grow into with several separate rooms.
1. The Permanent Small Home
This is my suggestion, not something the maker spells out. The model suits a manufactured housing community, which is a real plus if you want a home that feels settled. Communities set their own rules on placement and appearance, so ask about those before you fall in love with the floor plan.
2. The Weekend Cabin Getaway
Champion says the model suits a lake, a mountain or an RV park, and I agree the porch is the reason. Picture coffee out there in the morning or a quiet evening on it. The one-bedroom plan is also easy to keep tidy for a short stay.
3. The Full-Time Tiny Home
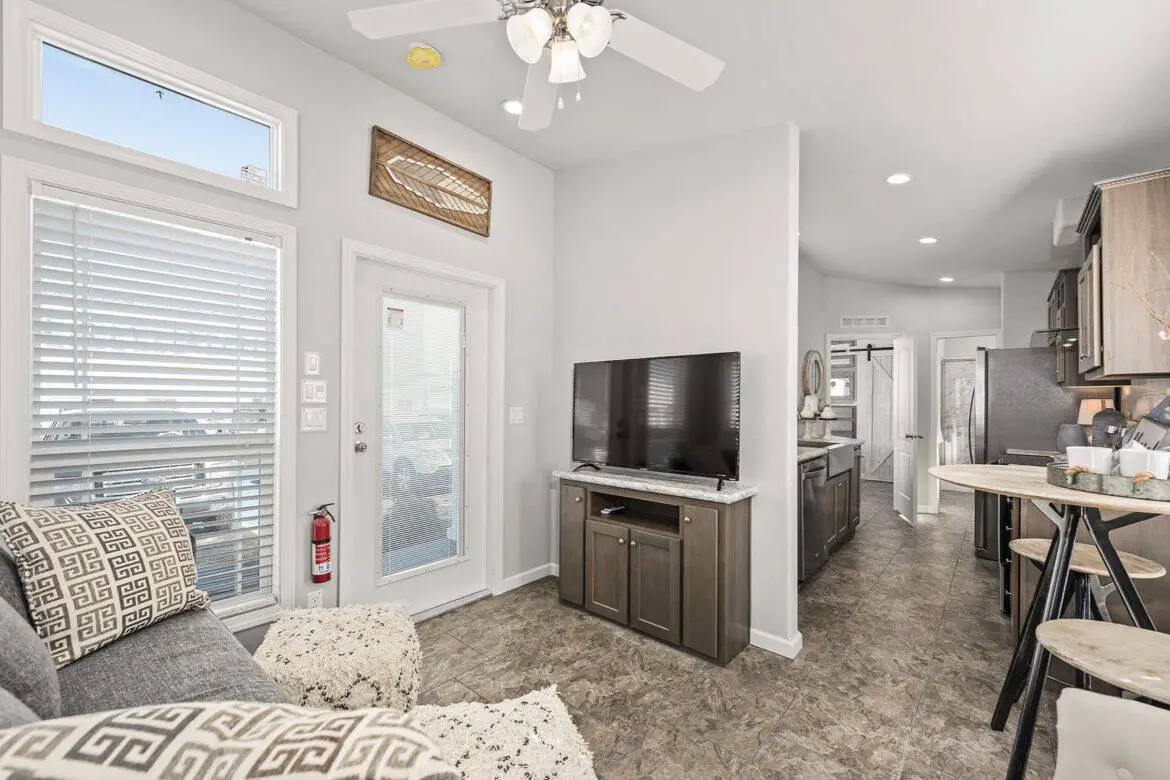
For daily living, the open living and kitchen area does most of the work. With no loft, storage has to work at floor level and on the walls, so measure your furniture before you buy it.
What Comes With the Champion Athens 520
Champion describes this as a nearly move-in-ready home that can still be personalized. Here’s what the description covers and why each piece matters in daily life.
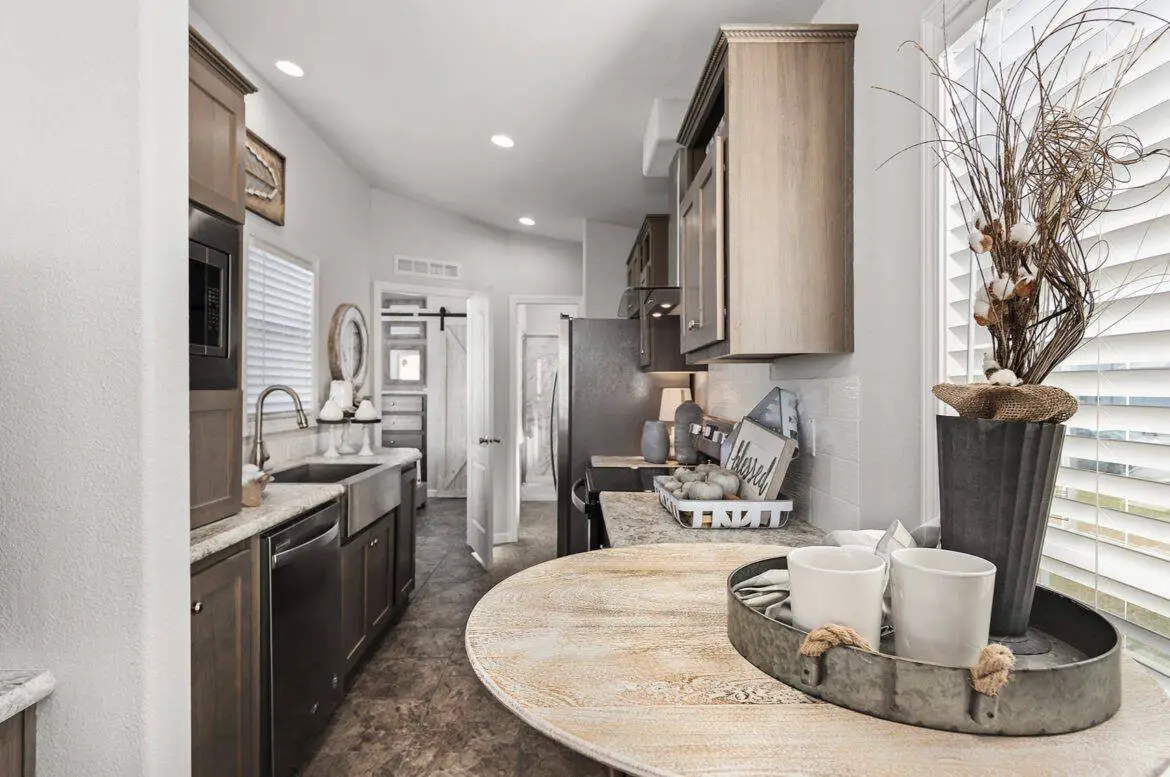
- Kitchen: The kitchen is described as efficient for regular meal prep, with full-size appliances including a 24-inch dishwasher. If you cook most nights, that’s the detail that matters most.
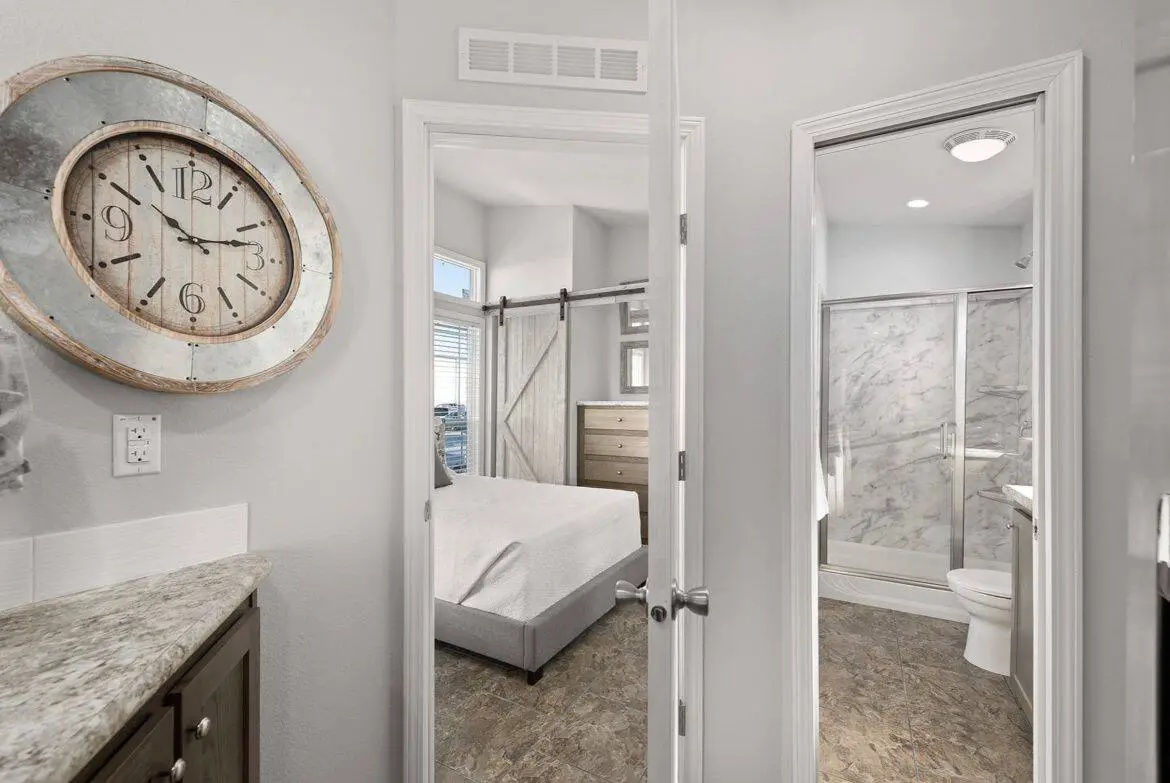
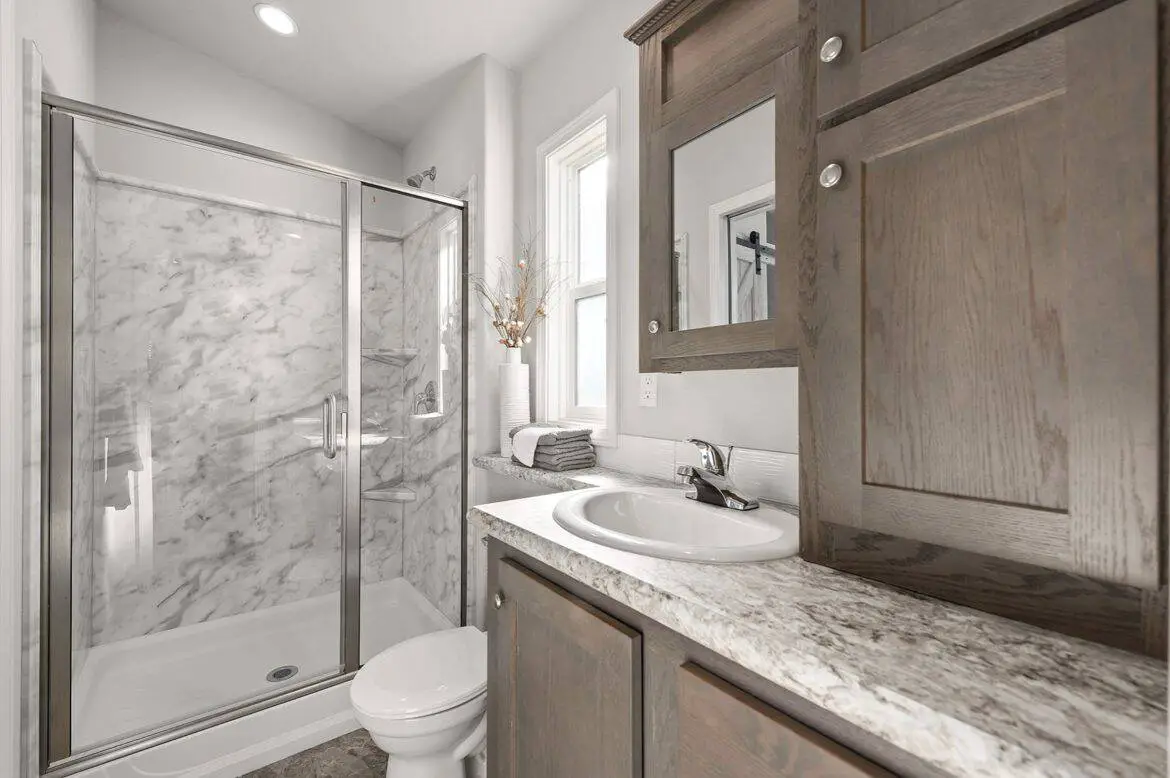
- Bathroom: The shower has a tile-like finish and is designed to use the limited space well. If you’re tall, ask for the exact shower dimensions before you commit.
- Heating and cooling: Ductless systems are installed for year-round comfort. Ask how many indoor units the home has and where they’re mounted.
- Windows: Black-framed windows and clerestory windows high on the walls bring in light, which counts for a lot in a home this narrow.
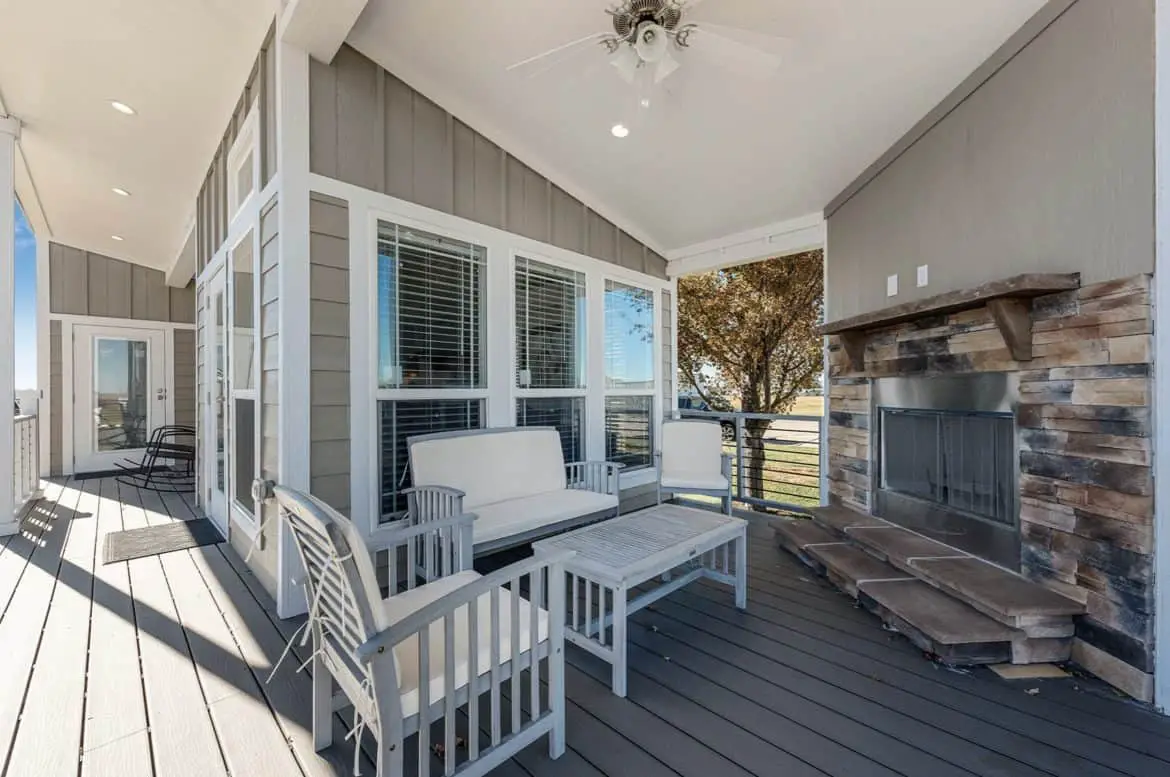
- Porch ceiling: The porch has a cedar finished ceiling that looks warm. Ask what upkeep the cedar needs over time.
- Roof: The mono-slope roof gives the home a modern profile from the street.
Ask the dealer what’s standard and what costs extra, since customization is part of the offer.
Can a 399.8 Square Foot Home Fit a King Bed?
Yes. Champion says the bedroom has room for a king-size bed and your belongings, so you shouldn’t feel boxed in. The Champion Athens 520 has a 15-foot width, which is narrow enough that the rooms line up in a tight run.
The living room and kitchen share an open plan. The sloped ceiling and high clerestory windows make the space feel taller than its footprint. The trade-off is privacy: with few walls, the bed and the living area sit close together, so think about how two people would share the space on a busy night.
Walk the plan in your head with your own furniture. Check where the bed sits, whether the shower fits your height, and where the one bathroom opens. Those three things will tell you more than any square footage number.
The Wraparound Porch Is the Standout Feature
What sets the Champion Athens 520 apart is the wraparound porch with a wood-burning fireplace. Champion describes it as a place for morning coffee, evening rest and guests, and the porch options let you tailor the look to your setting. In my view, an outdoor room like this does more for a small home than an extra closet would.
Ask whether the porch counts toward the 399.8 square feet, because that changes how big the home feels on paper. Ask about the fireplace too. It’s wood-burning, so think about where you’d store firewood and whether your site and local rules allow a wood-burning fireplace at all.
What Does This Park Model Cost?
Pricing for the Champion Athens 520 comes by quote, so I won’t guess a number. A dealer can price the exact setup you want, and that number changes with options, delivery distance and site. Prices change, so confirm everything with the dealer in writing.
Budget separately for the costs a basic quote may not cover:
- Land or lot rent: If you’re buying land, that’s a separate cost. In a community, ask about lot rent and community fees.
- Site work and foundation: Ask what the dealer expects for the pad, footings or piers.
- Delivery and setup: Ask who handles moving the home onto the site and what that includes.
- Utilities: Water, sewer, power and connections depend on your site.
- Permits and zoning: Local rules decide what’s allowed and what paperwork you need, so check them early.
- Finishing: Steps, skirting and any upgrades you choose.
If that porch and open room sound like your kind of day, get the quote, then check your local rules before you go any further.
You may also like
- Park Model Cabin With a 10-Foot Observation Deck
- Teddy Bear Park Model: Is 388 Sq Ft Enough for You?
Source: Lots of Cabin