
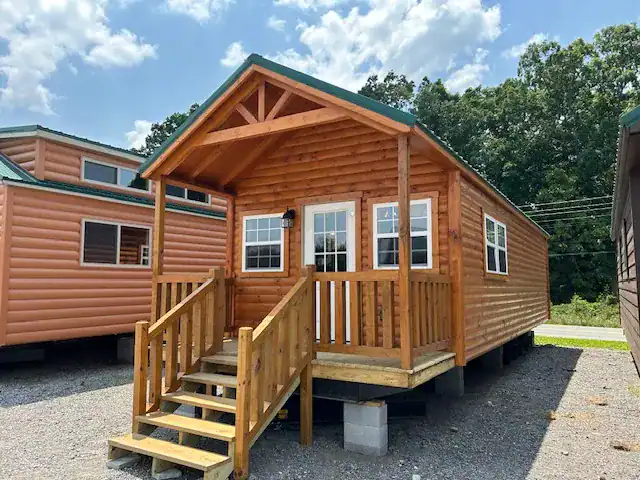
Twelve feet wide, thirty-eight feet long, plus a four-foot porch: that’s the number that made me stop on this one. The Country T Cabin from Hilltop Structures is a factory-built park model with one bedroom and one bathroom. The builder calls it turn-key, which points to a simpler move-in than a site-built house.
I’ll be straight about what’s missing. I don’t have a price I’d stand behind, so I won’t guess one. It’s a park model rather than a house, and it has no loft. If you need a second bedroom or a sleeping loft, this one won’t do it.
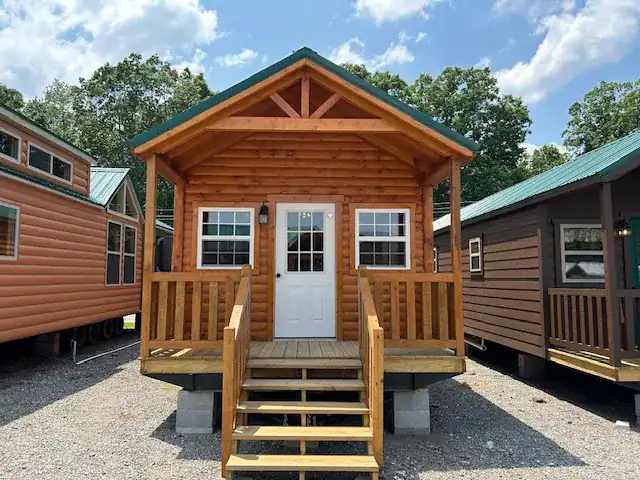
Key Facts Behind the Country T Cabin
These are the details the builder gives. Size, bedrooms and bathrooms come first, since most buyers check those before anything else.
| Size | 12 ft by 38 ft |
| Porch | 4 ft, with 4×4 railings |
| Bedrooms | 1 |
| Bathrooms | 1 |
| Loft | None |
| Exterior | Red Cedar log siding from SashCo |
| Roof | Forest Green metal, 40-year warranty, Energy Star certified |
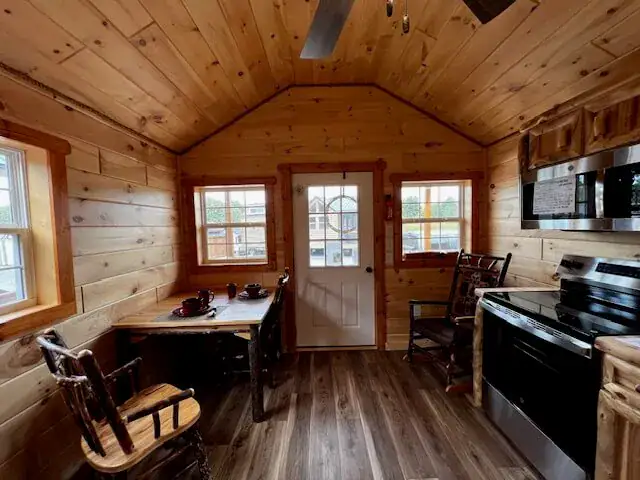
| Interior walls and ceiling | 1×8 tongue and groove white pine |
| Insulation | R-13 walls, spray foam in the ceiling and under the floor |
| Framing | 2×4 studs at 16 in. on center, 2×6 treated floor joists, 2×8 roof trusses |
The price isn’t in this table because I’d rather you get a current figure from Hilltop Structures than one passed along by me.
What Does a Country T Cabin Cost?
Ask Hilltop Structures for a current price in writing, since prices can change. Make sure the quote spells out what’s included, such as the porch, the siding and the metal roof, and what’s left out.
The cabin is only part of what you’ll spend. Budget these items separately, because they vary a lot from one site to the next:
- Land or a lot where the cabin can legally sit
- Site work, including a level pad
- Delivery to your spot and setup
- Utility hookups for water, sewer and power
- Permits and inspections
- Furniture, appliances and finishing touches
Get local numbers for each item before you commit. Once site costs are added, the total can look very different from the cabin quote.
What’s Included in the Build
The build list for the Country T Cabin is longer than I expected for a cabin this size. Here’s what stands out and why it matters once you move in.
- Siding: Red Cedar log siding from SashCo gives the exterior its rustic look. Ask what upkeep it needs, since exterior care is a job you’ll repeat for years.
- Roof: The Forest Green metal roof carries a 40-year warranty and is Energy Star certified, according to the builder. Read the warranty terms before you lean on that number.
- Insulation: R-13 walls, plus spray foam in the ceiling and under the floor. The builder points to this mix for year-round comfort, but you should still ask how the cabin gets heated and cooled.
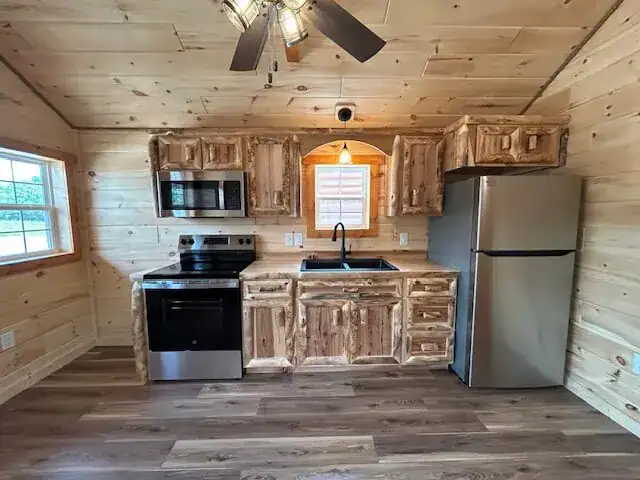
- Interior finish: 1×8 tongue and groove white pine covers the walls and ceiling. The kitchen has Rustic Colorado Aspen cabinets, and the floor is Sundance Canyon Hickory LifeProof laminate. Pine looks warm but shows dents, so plan on careful furniture moves.
- Laundry: Washer and dryer hookups come included, plus a closet over the washer and dryer area. You’ll still need to buy the machines.
- Framing: 2×4 wall studs at 16 inches on center, 2×6 treated floor joists, and 2×8 roof trusses with 7/16 inch OSB sheeting under 3/4 inch plywood flooring. Solid framing is what keeps a small home sound, so ask the builder about structural warranties.
How Does the Layout Work in 12 by 38 Feet?
With no loft, all the living space sits on one level. That’s easier on stairs and knees. Hilltop Structures says skipping a loft leaves more usable floor space, and the trade-off is that the bedroom and living area share the same floor.
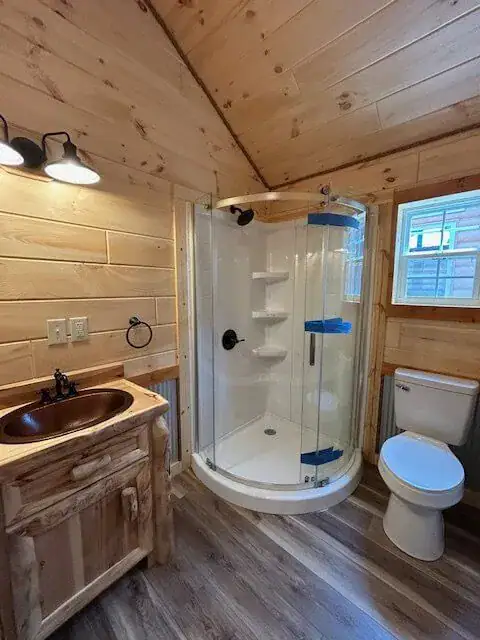
The rooms are simple. There’s one bedroom with a ceiling fan and brace, one bathroom with a corner shower, toilet and vanity, a kitchen with aspen-look cabinets, and the laundry closet. Ask the builder whether a separate office or dining area fits in the plan.
A few things are worth pointing out on the window plan:
- The window list is long, with three 32×36 units, one 24×28, two 14×28, one 18×60 and an octagon window.
- Egress windows are meant as emergency exits, so ask exactly where the three 3×5 windows sit.
- Many windows help with daylight, but their position decides which room gets it. Ask for a plan with the windows marked.
- The bathroom is compact, so picture your own routine in it before you commit.
What Sets This Cabin Apart Day to Day
For me, the standout is how much of the finish comes ready-made. The builder calls this cabin turn-key, and it arrives with a finished interior, a cedar-look exterior and washer and dryer hookups. You still need furniture and setup, but you skip many of the small decisions a site build demands.
Hilltop Structures says setup doesn’t take long. I’d ask what that means on your site, who handles it and what you need ready before the cabin arrives.
The pine walls give the inside a warm, cabin feel, and the laminate floor suits a small space with daily foot traffic. The metal roof and spray foam are less visible, but they matter just as much over the years. A smaller footprint also means less area to heat, clean and furnish.
Who Should Buy a Country T Cabin?
This cabin fits a single person, a couple or a small family, based on its one bedroom and one bathroom. It also suits people who want a vacation home, a downsizing move or a minimalist setup. The builder says it can sit in a campground, a rural spot or a backyard.
- You want one bedroom, one bathroom and no loft.
- You plan a vacation home, a downsizing move or life on one floor.
- You like a cedar-look exterior with a ready-to-use interior.
Look elsewhere if you need a second bedroom, a guest loft or more than one bathroom. This cabin also isn’t the right pick if you want a fully custom plan.
My verdict: the one thing to check first is placement. Because this is a park model, ask where it can legally sit, what hookups it needs and how local rules treat it. Those rules vary widely, so check with your local planning office before you talk price.
Questions to Ask Hilltop Structures First
Before you decide, get clear answers on these points:
- A current price in writing, with a list of what it includes and leaves out.
- Exact dimensions, including the porch, and what transport requires.
- Which hookups the cabin needs for water, sewer and power.
- Heating and cooling options, and what comes with the cabin.
- The roof warranty terms and the upkeep the siding needs.
- Where each egress window sits.
- How long setup takes at your site and who handles it.
You may also like
Source: Hilltop Structures