
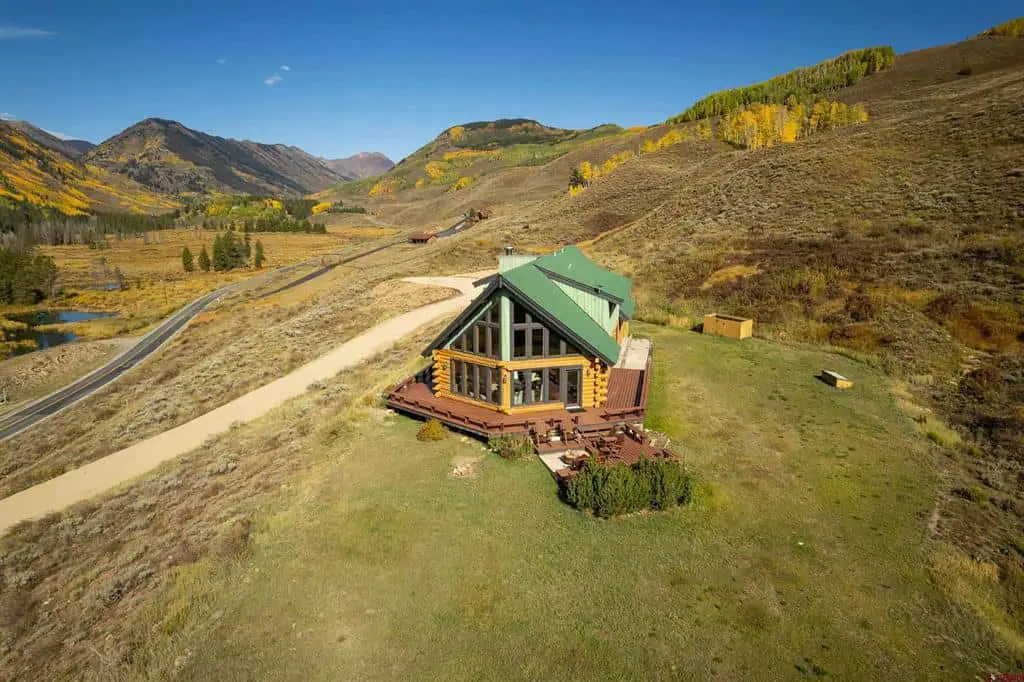
A lot of buyers assume a log cabin at this price has to be a showpiece, too polished to actually live in or too remote to bother with. This Crested Butte log cabin is a 1996 home with five bedrooms, four bathrooms and 3,719 square feet, set on 10.35 acres in the Colorado Rockies. The sales description paints a warm picture, so let’s look at what the facts support and what they don’t.
So what is it? It’s a large family home with a log exterior and a lot of land, listed at $2,875,000. It isn’t a rustic weekend shack, and it isn’t a bare lot either. The sales description says the home has been maintained and updated, but that’s the seller’s own wording, so you’ll want to confirm it yourself.
The Facts Buyers Check Before Anything Else
| Listed price | $2,875,000 |
| Square feet | 3,719 |
| Bedrooms | 5 |
| Bathrooms | 4 |
| Lot size | 10.35 acres |
| Year built | 1996 |
| Location | Crested Butte, Colorado |
| Garage | Attached, one car |
The listed price works out to roughly $773 per square foot, a figure the sales description also gives. That’s a handy number to compare against other log homes you’re considering, though the land makes a straight comparison tricky.
The 10.35 Acres Are the Standout in Crested Butte
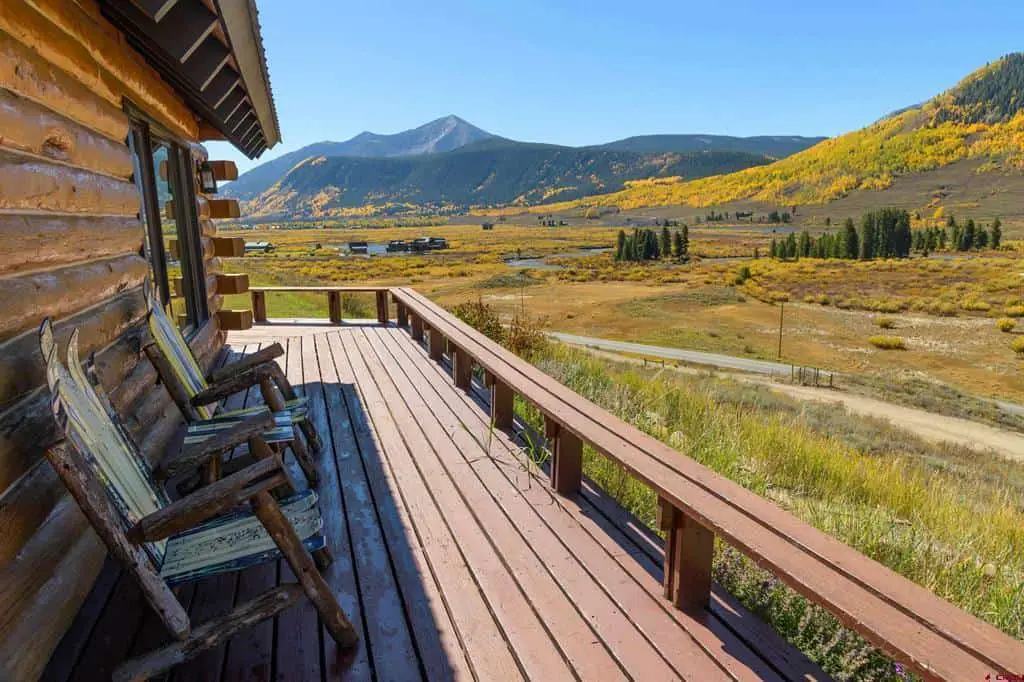
Ten acres is the number I’d put first. A house at this price could be all about the house itself, but here the land does a lot of the work. The sales description mentions minor hills covered in aspen and native grasses, plus mature trees that offer cover and privacy. In daily life, that means room to walk and a lot of space between you and the next property.
The description also suggests the land could hold a guest cabin, stables, a pond or extra parking for an RV or boat. Each of those depends on zoning, slope, water and building rules, so treat them as questions rather than plans. Ask the town and county what the lot allows before you count on any of it.
There’s a trade-off, though. Ten acres means you’re the one handling the driveway, the snow and the yard work. The sales description itself says land like this comes at a premium, and the price reflects that. If you like being outdoors, that’s a fair deal. If you’d rather hire out everything, it may feel like a lot.
Walking Through the Layout Room by Room
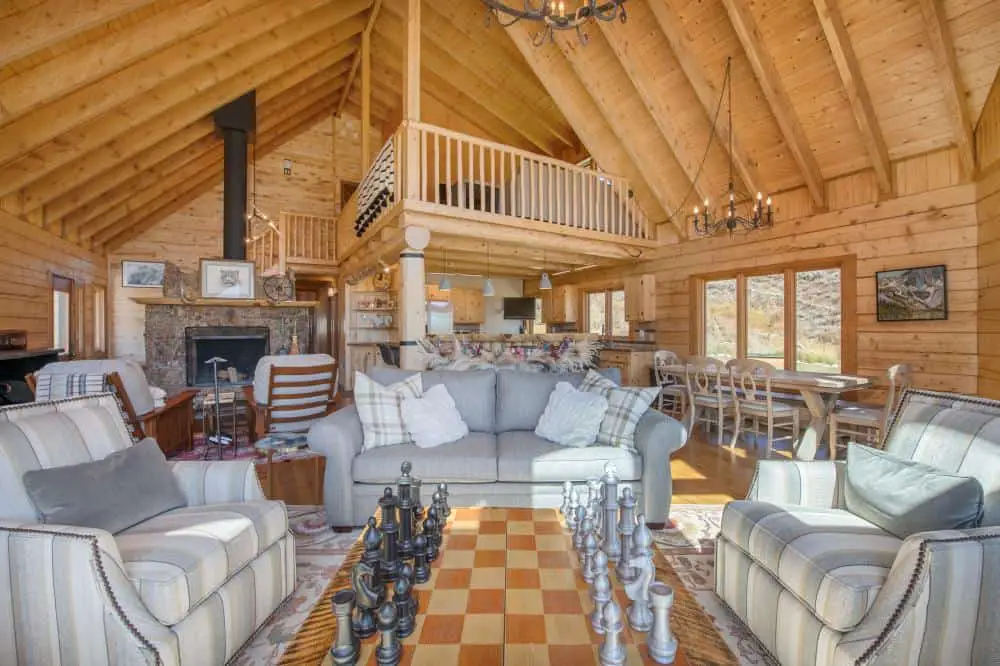
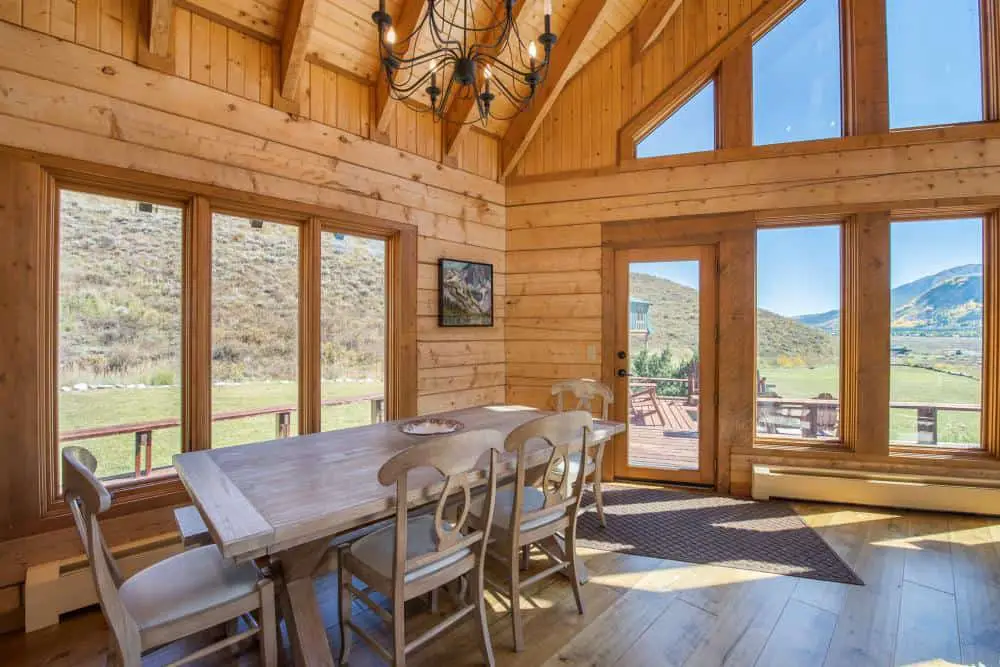
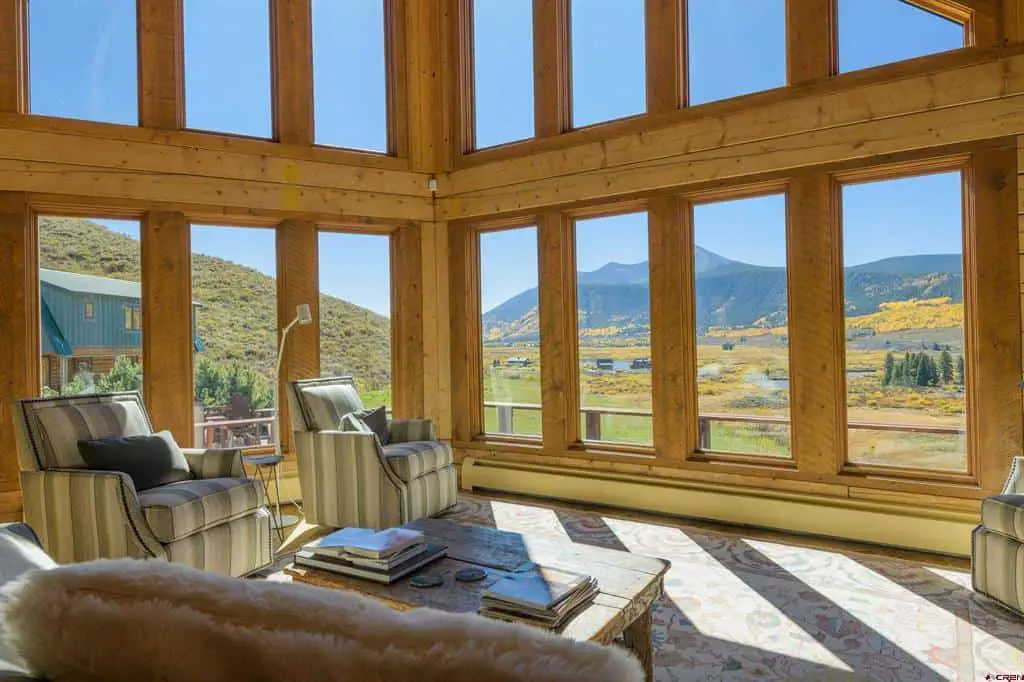
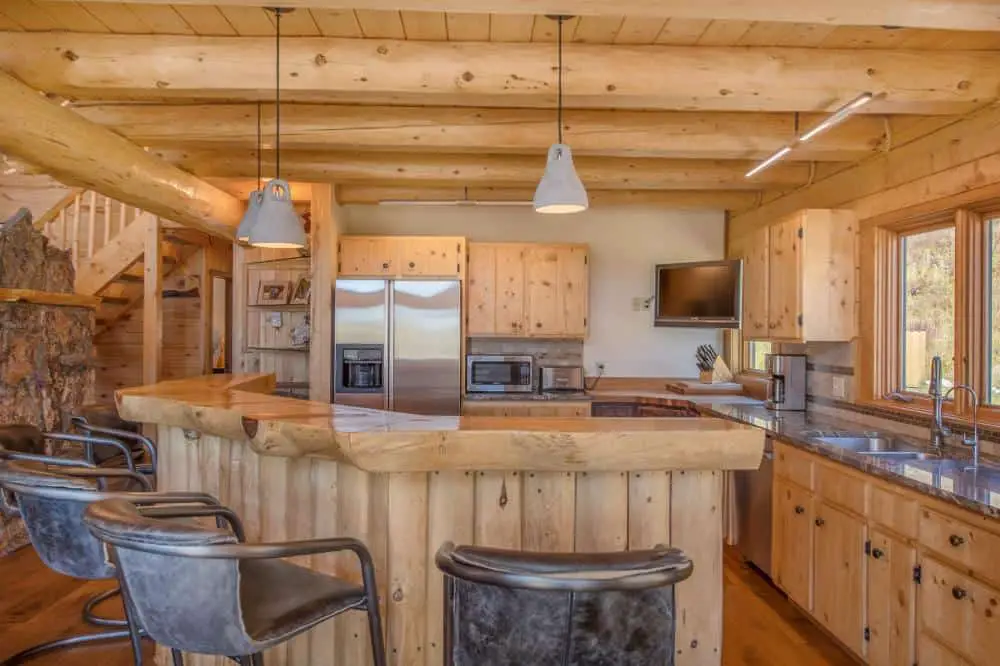
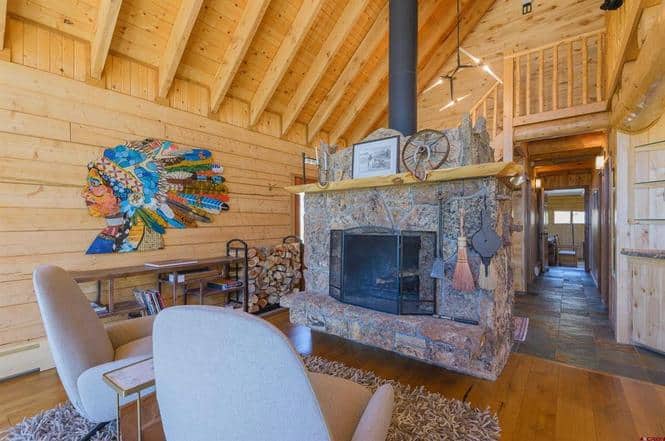
The main living area is open, with high ceilings, a stone fireplace and large windows that frame the mountain views. The sales description says the kitchen has stainless steel appliances, granite countertops and a big island, and a light-filled dining room leads out to the deck. For a family that likes to cook and talk in the same space, this open plan works well. I’d still picture where your furniture will go, since one big room can feel empty.
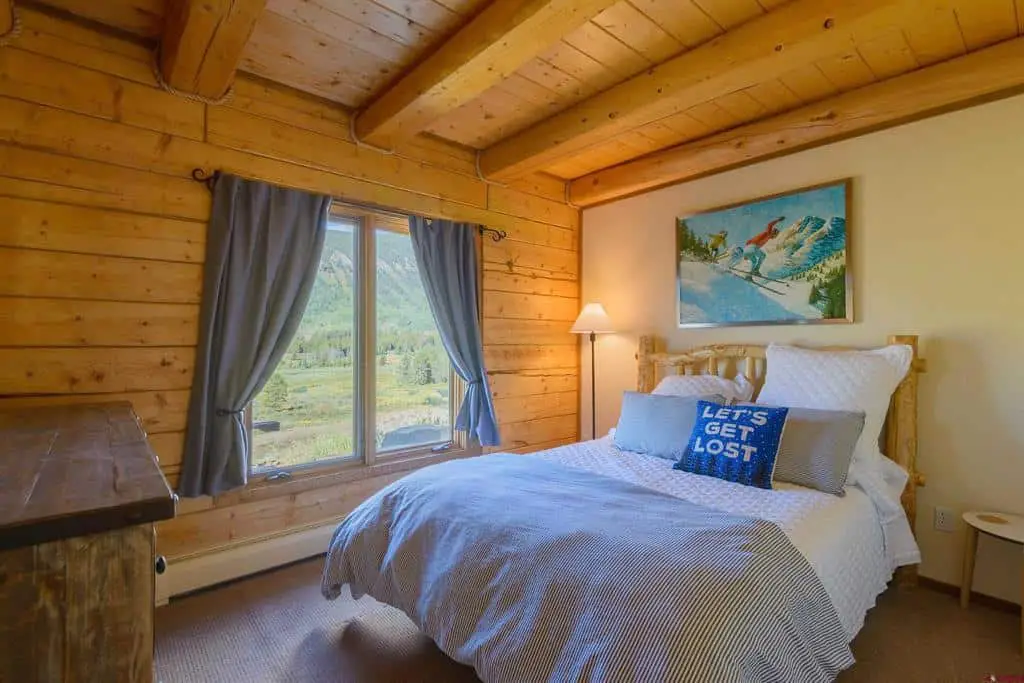
The main suite is the room the description focuses on most. It has an en-suite bathroom and a large closet with direct outdoor access, an unusual feature worth asking about in person. The other four bedrooms could serve as guest rooms, kids’ rooms or offices, and the description says each person can have their own space.
- The main suite closet: check how the outdoor door is built and sealed, since it faces mountain weather.
- Open living space: one large room means sound and heat move through the whole area.
- Four guest bedrooms: good for visitors, but walk through each one to check its windows and closet space.
- Dining room to deck: a handy route for summer meals, so ask how old the deck is and how it’s built.
What Comes Built Into This Crested Butte Log Cabin
The sales description lists several upgrades and features. Here’s what each one means for you, plus the question I’d ask about it.
- Exterior: The log cladding is described as sturdy and built for mountain weather. Ask for the staining and sealing history, because that schedule drives long-term upkeep.
- Floors and cabinets: Hardwood floors and custom cabinetry are listed as modern upgrades. Custom work is costly to replace, so check its condition during the inspection.
- Windows: The windows are described as energy-efficient. Ask for the brand and model, and how they hold up in winter.
- Kitchen: Stainless steel appliances and granite countertops come with the house. Confirm which appliances stay with the sale.
- Garage: One attached car bay. The extra land could hold other vehicles, but that’s a question for the town.
- Deck: A deck surrounds the home, handy for meals and time outside. Decks need regular upkeep, so ask about its age and last repairs.
What the $2,875,000 Listed Price Leaves Out
The listed price is $2,875,000 at the time of writing. Prices change, so confirm the current figure with the seller or agent before you plan around it. The price is only the start. Here’s what I’d budget for separately, and I’d ask for a real estimate on each item.
- Closing costs and any transfer or recording fees
- Property taxes and insurance, including coverage for wildfire and heavy snow
- Utilities, especially winter heating for a home this size
- Road access, snow removal and driveway upkeep
- Log exterior maintenance, such as staining and sealing
- Future repairs to the roof, deck and windows
- Any guest cabin, stable or pond, including permits and site work
- Furniture and any updates you want to make
Who Should Look at a Mountain Log Home Like This
This Crested Butte log cabin suits a specific kind of buyer. The sales description points to the town’s skiing, hiking and rivers, so it fits people who want those close at hand.
- Families who need five bedrooms and room for guests or an office
- Buyers who want serious acreage and don’t mind the upkeep
- People who like mountain winters and outdoor recreation
Look elsewhere if you want a smaller place, a lower price or a yard you can manage without much help. Snow, wildfire prep and large grounds take time, and not everyone enjoys that.
Three Questions Buyers Ask About a Crested Butte Log Cabin
Is a log home harder to maintain than a standard house?
Often, yes, mostly on the outside. Logs need to stay sealed against weather, so the age of the finish matters a lot. Ask for maintenance records and hire an inspector who knows log construction before you decide.
Do wildfire and snow risks change the picture here?
They do, and they deserve serious thought. The sales description says the area is prone to wildfire and heavy snow. It calls the risk moderate and credits the elevated, wooded site. It also recommends fire-resistant landscaping. Talk to an insurer about coverage before you commit.
Can you add a guest cabin or a pond on the land?
Maybe, but don’t assume. The sales description lists a guest cabin, stables or a pond as possibilities. Zoning, setback rules, water access and building permits decide what’s allowed, so check with the local planning office before you make an offer.
Who Should Go for It and Who Should Skip It
I’d take a serious look if you want a large family home, real acreage and a mountain setting, and you can carry both the price and the upkeep. The open layout and the main suite are real strengths, and the land gives you options most homes never offer.
I’d skip it if the price stretches your budget, or if you’d rather have a smaller place with less to maintain. The one thing to check first is the log exterior. Get a full inspection from someone who knows log homes, and ask for the maintenance history before anything else.
You may also like
Source: Lots of Cabin