
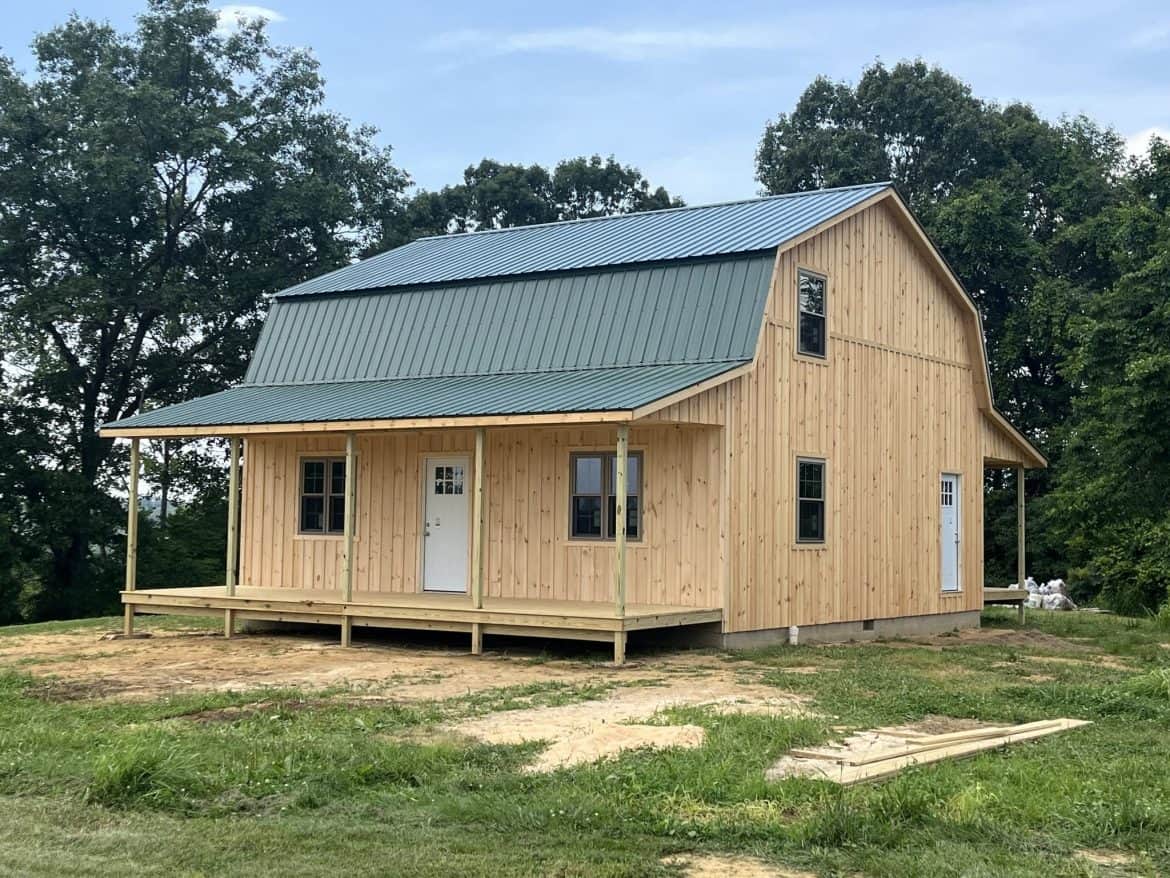
This gambrel cabin with porches is listed at $53,995 for the cabin itself, and I’ll be blunt: the two porches are what make it worth a look. Plenty of small cabins give you one porch or none. This one puts a full-length porch on each of two opposite sides.
Here’s what it is and what it isn’t. It’s a two-story cabin built on your land by an Amish crew working with SweetCabins. The price covers the cabin, and transportation is listed as an extra. It isn’t a finished home with land, utilities or a set room count, so those are the questions to settle first.
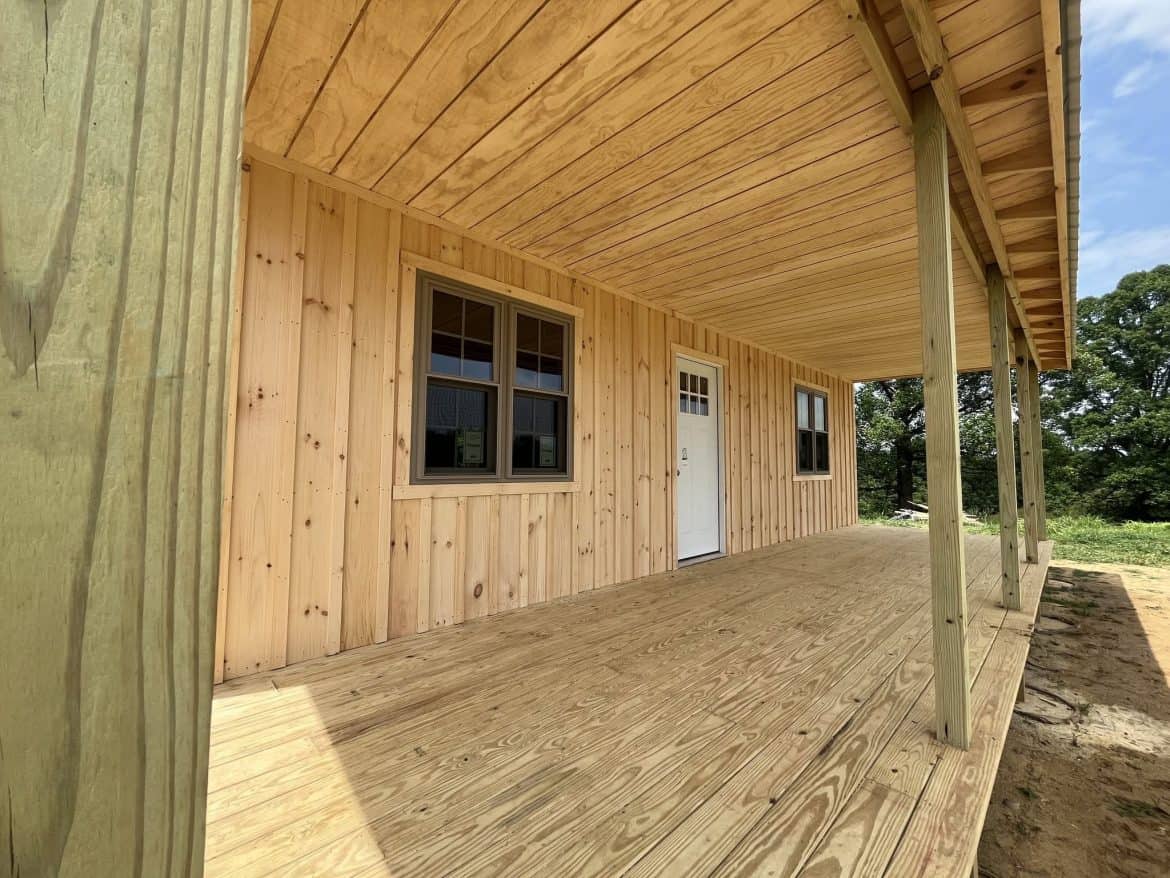
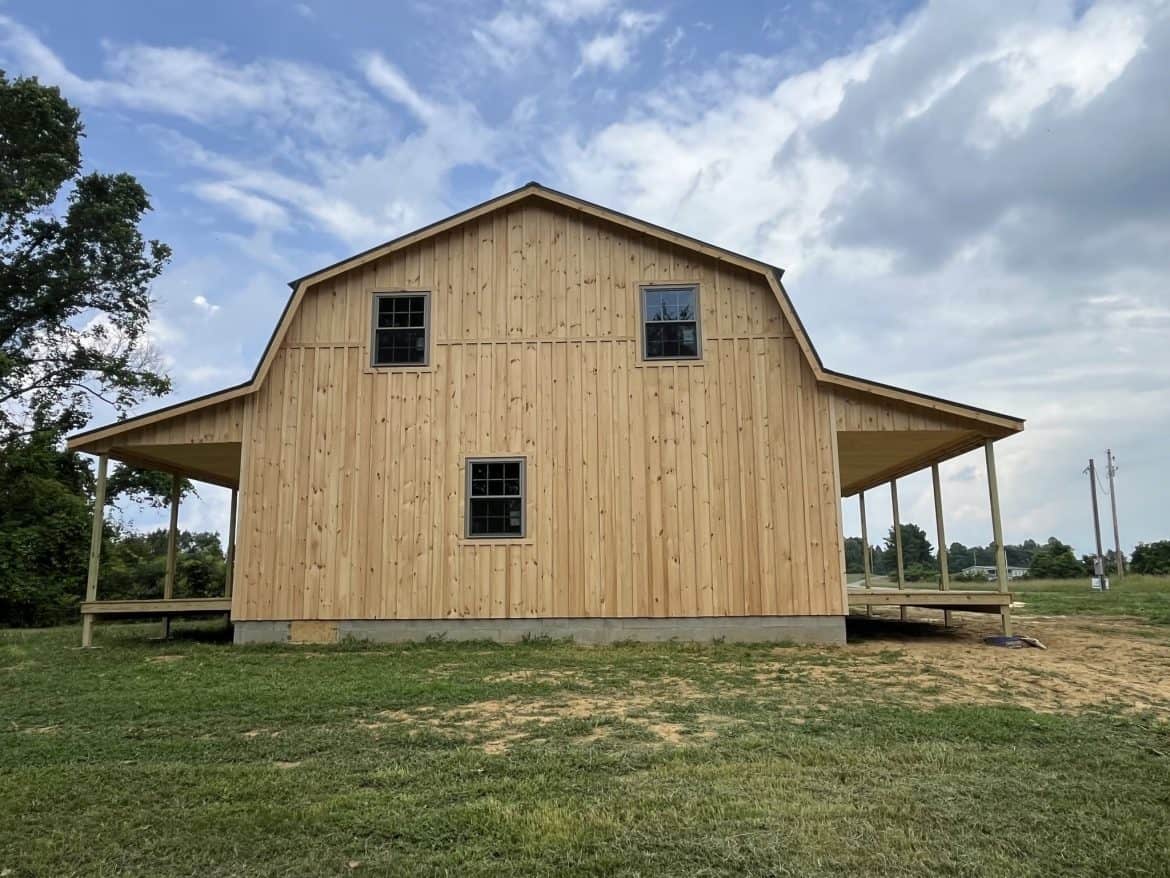
What the Numbers Say About This Cabin
These are the facts SweetCabins gives. Ask about anything missing before you compare prices with other builders.
| Listed price | $53,995 at the time of writing, cabin only |
| Transportation | Extra, not included in the price |
| Main plan | 30×30 ft, two stories, gambrel style |
| Porches | Two, each 8×30 ft, on opposite sides |
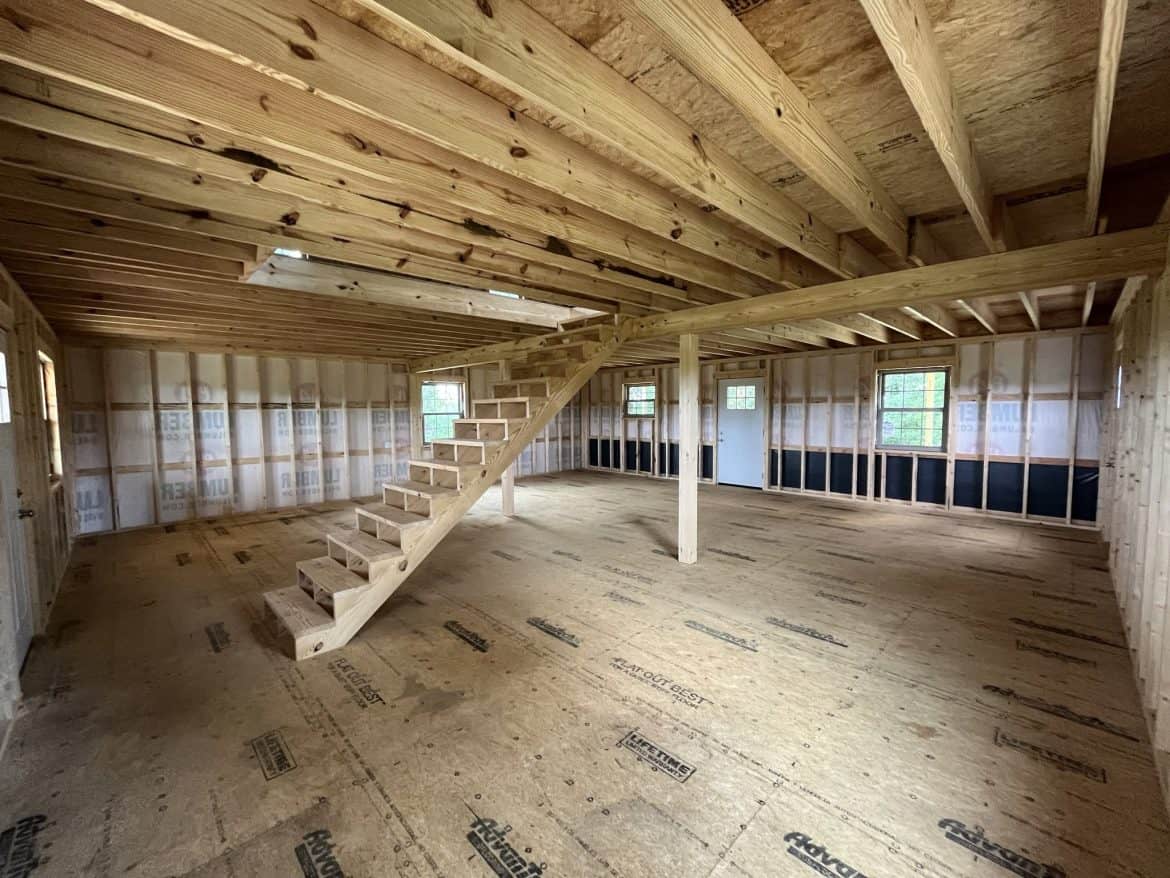
| Wall framing | 16-inch on-center studs |
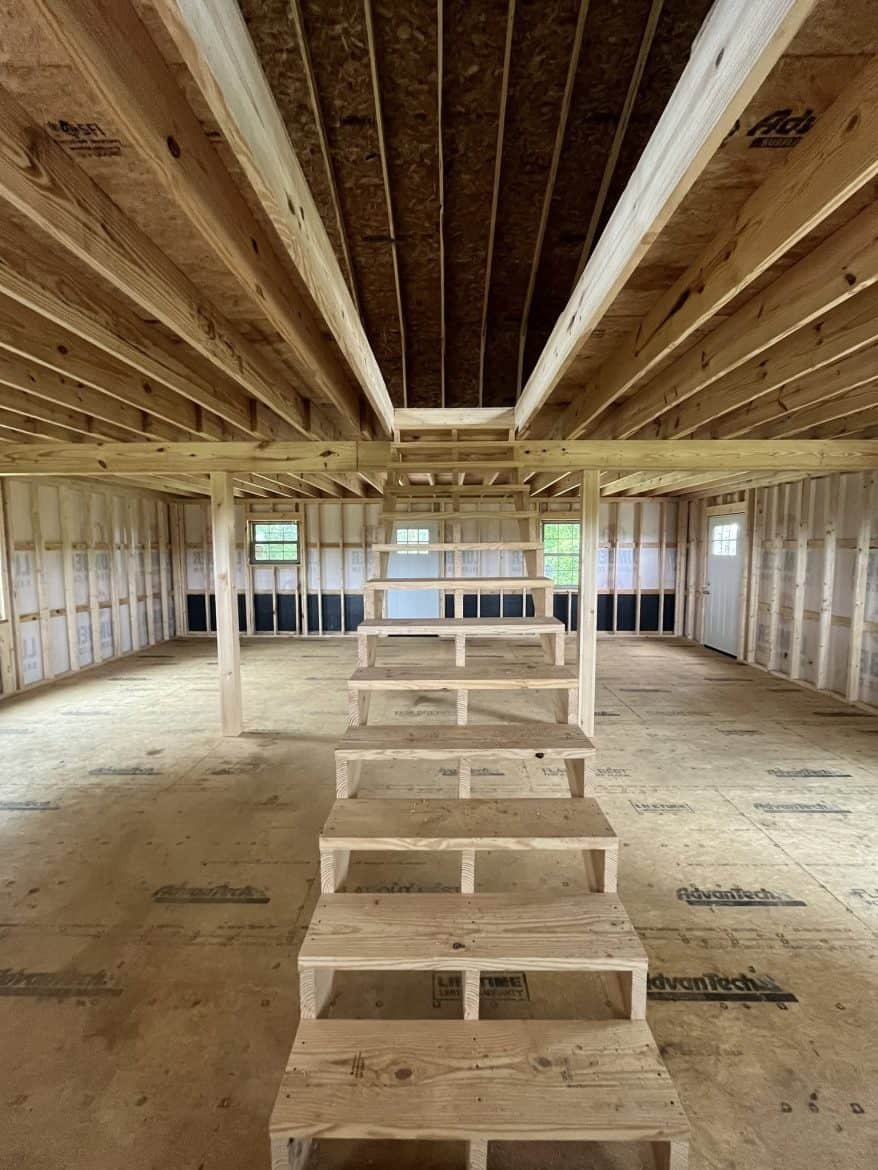
| Subfloor | 3/4-inch tongue-and-groove Advantech |
| Builder | Amish crew building on site, from scratch |
What Kind of Gambrel Cabin Is This?
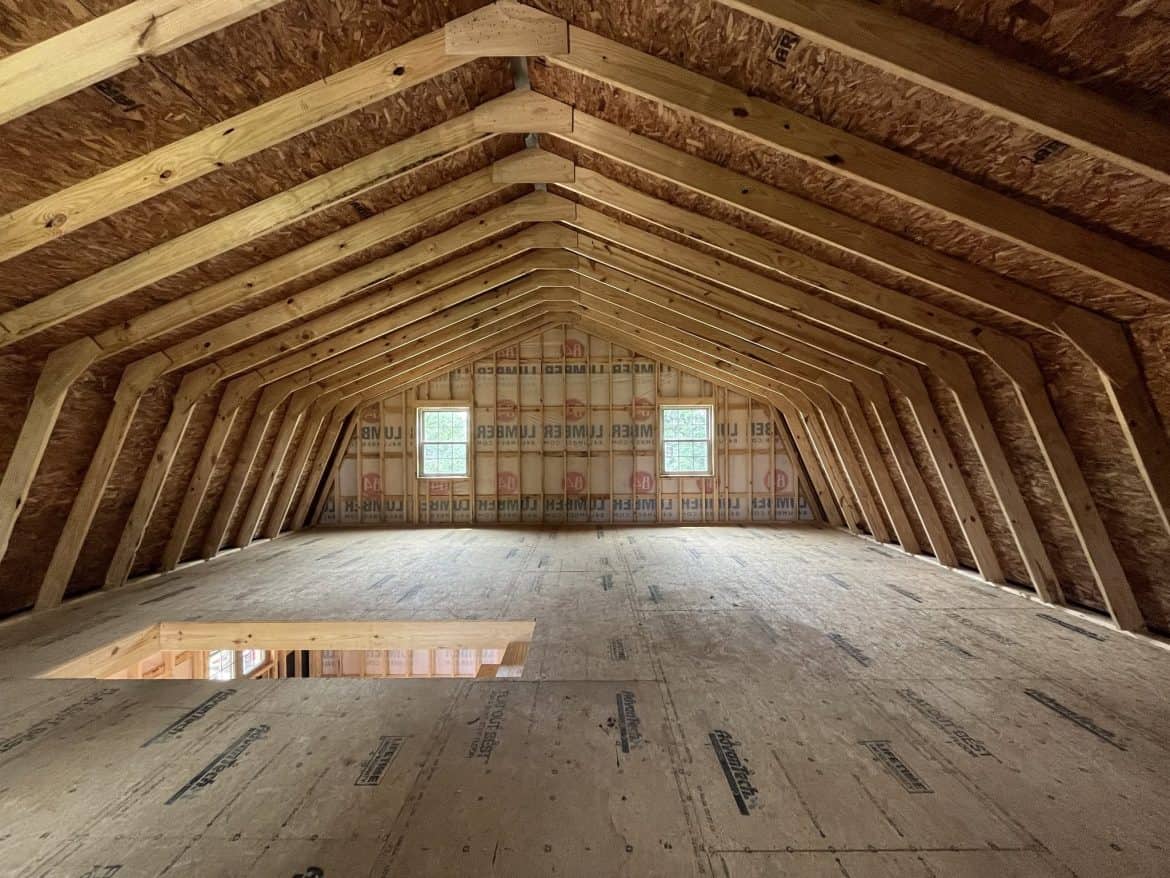
A gambrel roof has two slopes on each side, and the lower slope is steeper. That shape adds headroom on the upper floor, which is where much of the extra living space comes from. SweetCabins says the design keeps the look of an older style of home while still giving you room upstairs.
The footprint is 30 by 30 feet. SweetCabins describes that as large enough for living space without feeling oversized. A square footprint like this can be easier to fit on a small lot, but check your own site before you count on it.
The builders are an Amish crew that puts up one cabin at a time on the customer’s property. They don’t use kits or ship parts from a factory. SweetCabins says a typical shell can be 30 feet wide or more, any length, with different porch combinations, including wraparound or closed porches. Each cabin can also be shaped around the views, the slope of the land and how you plan to live in it.
What Comes With the Cabin?
SweetCabins lists a few specific features. Here’s what I’d look at first.
- Framing: The walls use 16-inch on-center studs, which the builder says gives good structural support.
- Subfloor: 3/4-inch tongue-and-groove Advantech was chosen for strength and moisture resistance, which matters for a floor that gets daily use.
- Porches: Two 8×30 ft porches, one on each side, that run the full length of those walls.
- Windows and doors: Extra ones can be added during the build, with pricing set to match your needs.
- Build method: The crew works on site from scratch, so the design can change to suit your land.
How the Two-Story Layout Works Day to Day
SweetCabins says the two floors help separate living and sleeping spaces. In a small footprint, that split matters. Daytime noise and visitors can stay on one floor while the other stays quiet for rest. Ask SweetCabins for the bedroom and bathroom count before you decide.
The porches shape the layout too. Each one runs along an opposite side, so one catches the morning sun and the other holds the evening light. Plan where the doors and windows meet each porch, because that decides how easily you move between inside and outside.
These details are worth pointing out to the builder:
- Stairs: A two-story plan needs stair space, which takes up part of a 30 by 30 footprint.
- Porch doors: Check how many doors open onto each porch and where they sit.
- Extra windows: SweetCabins says they help ventilate the space, so place them with your furniture plan in mind.
Ways to Use a Gambrel Cabin With Porches
These are my own ideas, not the builder’s. Each one fits the size and the two-porch layout.
1. A Quiet Place for One or Two
SweetCabins describes the design as a place for solitude. With a 30 by 30 footprint and porches on two sides, it suits someone who wants a calm spot to read, work or sit outside through the day. Think about where a reading nook would go before you commit to a floor plan.
2. A Gathering Spot for Family
The builder also points to family gatherings. Two porches give people room to spread out outside when the inside gets crowded. Count how many people you’d host most often, since that shapes the indoor space you’ll need.
3. A Home Built Around the Land
SweetCabins says each cabin can be shaped around the views and slope of the land. That matters most if your lot opens up in more than one direction, because a porch on each side can face a different view.
Why the Two Porches Are the Standout
My pick for the standout is simple. A gambrel cabin with porches on two sides changes how you use the outside of the house every day. Each porch is 8 by 30 feet, and each runs the full length of its wall.
Daily life on a porch like this comes down to small habits. You might move your chair to follow the sun, or step outside when the breeze shifts. SweetCabins frames it as a way to go outside at any time of day when the landscape looks its best.
The trade-off is ground space. Two long porches take up area on the lot, so measure before you settle on a site.
What Does the $53,995 Price Leave Out?
SweetCabins gives $53,995 as the cost of the cabin itself, with transportation as an extra. Prices change, so confirm the number with the builder before you plan a budget.
I’d budget for these items separately and ask the builder what’s covered:
- Transportation: Listed as an extra, so ask how it’s priced for your location.
- Land: The price doesn’t include a lot, so you’ll need a site first.
- Site work and foundation: Ground prep and whatever your site needs to hold the cabin.
- Permits and zoning: Check your local building and zoning rules before you buy.
- Utilities: Water, power and waste systems depend on your land.
- Finishing: Interior work, flooring on top of the subfloor and any extra windows or doors.
- Labor: Ask what the builder’s crew covers and what you’d hire out.
Can You Add Extra Windows or Doors?
SweetCabins says extra windows and doors can be added during the build, with pricing set to match what you need. The builder also says extra windows don’t necessarily raise the price. Get that in writing for your exact plan before you count on it.
I’d plan windows along with the layout instead of adding them late. They help with airflow and light, and they decide how well each porch connects to the rooms inside.
Who Should Consider This Gambrel Cabin?
This gambrel cabin with porches suits someone who wants porches built into the design and has land to match. It also fits buyers who want a two-story layout in a modest footprint. I think it suits these buyers best:
- People who want outdoor space on two sides to follow the sun.
- Buyers with a lot that has views in more than one direction.
- Those ready to plan site work, utilities and permits before the build.
- Anyone who likes the idea of a custom cabin built on site by an Amish crew.
Look elsewhere if you want a finished home with one price that covers everything. Look elsewhere too if you need a set bedroom count before you commit. Ask SweetCabins for the floor plan and a full quote first.
Coming Back to the Porches
I opened with the two porches, and they’re still the main reason I’d look at this cabin. The $53,995 figure is a starting point, not the full cost. Before you go further, ask SweetCabins for a written quote that covers transportation, the site and the floor plan.
You may also like
Source: SweetCabins