
Picture a Saturday morning in a modern 30×40 cabin. You’re pouring coffee while light comes through big windows, then stepping out to the covered front porch. I’m imagining that scene, not describing a visit, because I haven’t been inside one. The reason to keep reading is the price: Lots of Cabin lists this cabin at $49,080 for about 1,200 square feet of space.
This is a cabin with a clear exterior style and a set of warranties worth reading. It isn’t a full floor plan, though, so some answers have to come from the seller. Here are the facts I could confirm.
| Listed price | $49,080 |
| Footprint | 30 x 40 ft |
| Living space | About 1,200 sq ft |
| Siding | Deep charcoal or slate gray |
| Roofing | Metal, with a 40-year warranty |
| Front door | Bright white |
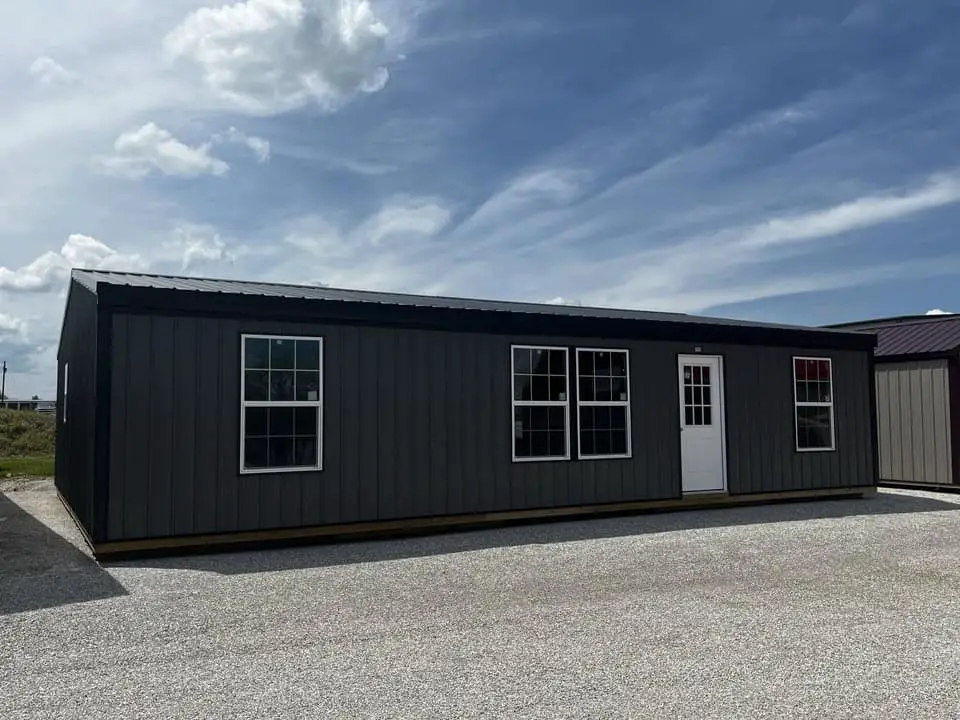
A Quick Look at This 30×40 Cabin
Lots of Cabin describes the style as modern cottage or modern farmhouse. The siding is a deep charcoal or slate gray, with black trim around the windows, roof edges and corners. The front door is bright white, which breaks up the dark walls. In my view this modern 30×40 cabin’s color mix looks planned rather than random, and the description says it can sit in woods or beside a lake.
Thirty by forty feet works out to 1,200 square feet on a single footprint. That matches the figure given, so it likely means one floor. Still, ask whether there’s a loft. The footprint also matters for your lot, since the land has to fit a 30 by 40 building with room for a porch, setbacks and access.
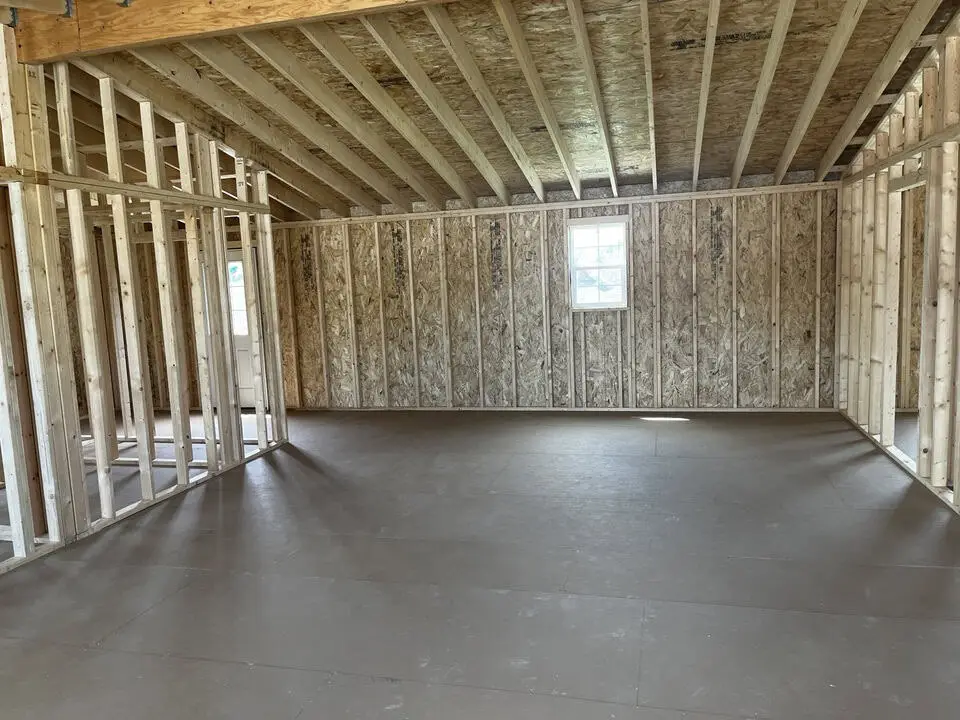
What Lots of Cabin Says Comes With It
- Siding: The description names LP SmartSide with a 50-year warranty. Ask for the paperwork so you know what it covers and how to make a claim.
- Roofing: Metal, with a 40-year warranty. Metal roofs are a common choice for durability, but ask how the roof is installed and by whom.
- Workmanship: The description cites a 7-year warranty on the craftsmanship. Find out whether it comes from the seller or someone else.
- Windows and ceilings: Large windows and high pointed ceilings are described. Tall ceilings make rooms feel bigger, but they also take more energy to heat in winter.
- Covered porch: The front porch is covered, which gives you a dry spot for coffee or for evenings when it rains.
The warranties are a good sign, but they’re claims from the description, not proof. Get the documents before you rely on them.
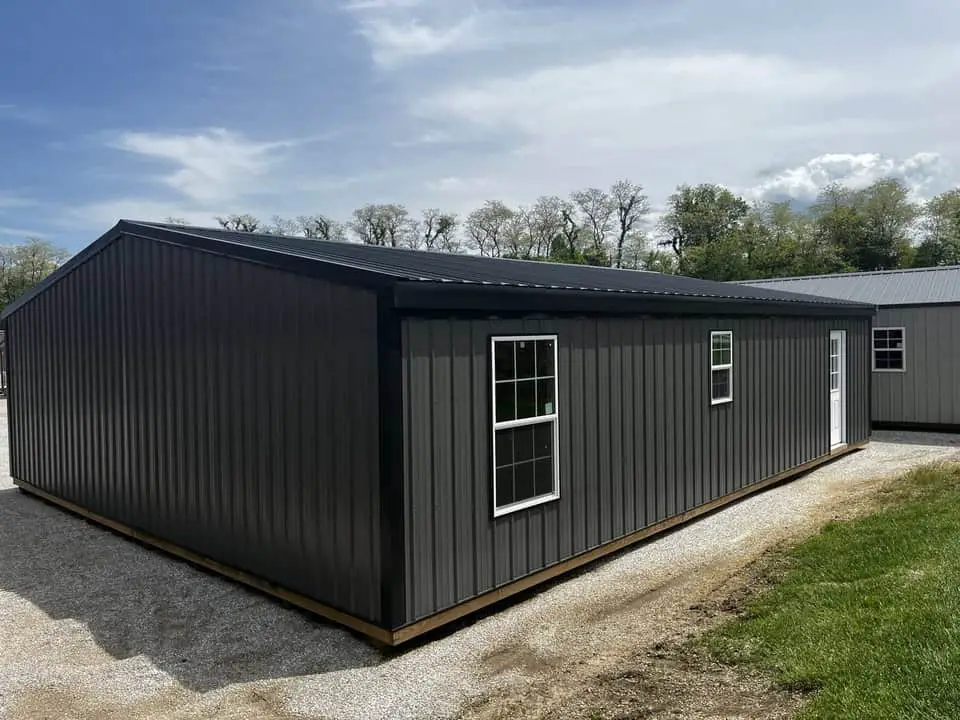
How the Layout Could Work for You
The description talks about a large open-concept great room with big windows. That keeps the main living area from feeling boxed in, and it lets light reach the middle of the house. It also says separate bedrooms can keep things private when needed. The details don’t give room sizes or a bedroom count for this model, so treat the layout as a general picture until you have a plan.
Lots of Cabin notes that cabins of this size often have two or three bedrooms and one and a half to two bathrooms. That’s a general note, not a confirmed count for this cabin. Don’t plan around it until the seller confirms.
- Open great room: Good for shared meals and evenings together, though cooking smells and noise travel further in an open plan.
- Bedrooms: Check how they’re placed and whether each one gets its own window and a clear path to a door.
- Covered porch: Ask where the doors sit in relation to it, since that shapes how you’d use the outdoor space.
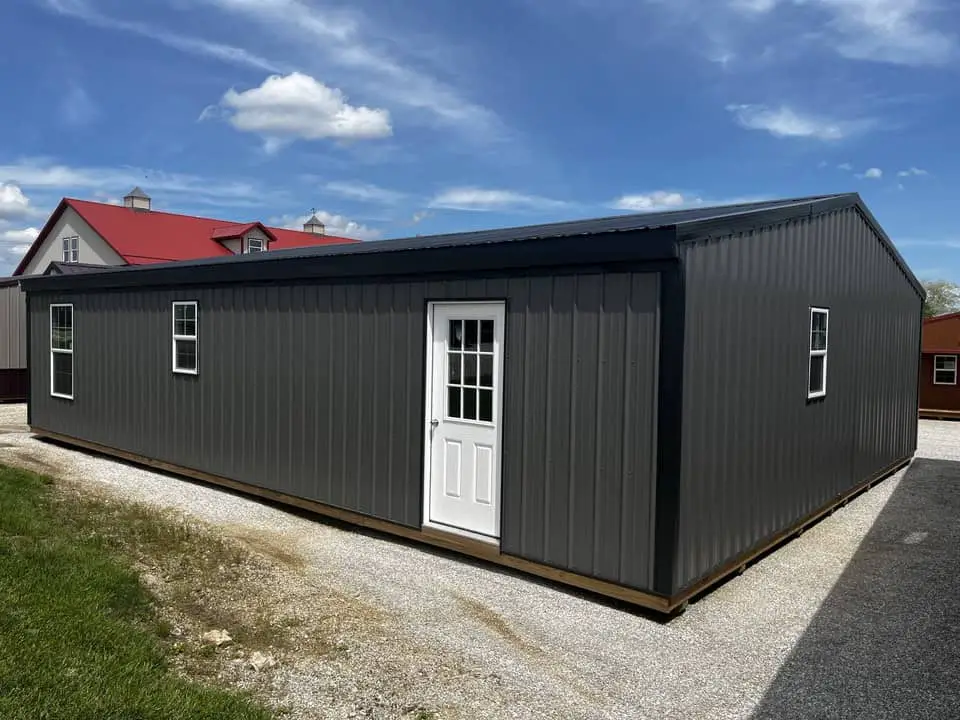
Ways to Use a Modern 30×40 Cabin
These are my ideas, not the seller’s, and they assume the layout suits you once you’ve seen a plan.
1. A Full-Time Home
At 1,200 square feet, a small family or a couple could live here year-round. Check that your land, your climate and local codes allow a permanent home before you plan around it.
2. A Weekend Escape or Guest Cabin
The description suggests it works for short getaways. Using it for visitors keeps guests comfortable without crowding your main house, which helps when family comes to stay.
3. A Rental Property
The description mentions income use as one option. Before you count on rent, check local rules for short-term and long-term rentals, and work out your own numbers.
The Exterior Look That Sets It Apart
Here’s the part I’d point to first. Many cabins lean rustic, with bare wood and a traditional log look. A modern 30×40 cabin with dark siding, crisp black trim and a bright white door goes a different way. In my view that’s the most distinctive thing about it, and it’s the reason it might appeal to people who want a home that looks current.
Dark siding can hold more heat in sunny spots, so ask how the color performs where you’d put it. Dark finishes also show dust and wear differently than light ones. Add the finish details to your list of questions.
Budgeting Beyond the $49,080 Price
The listed price is $49,080 at the time of writing. Prices change, so confirm the current figure with the seller before you plan. The details don’t say what that price covers, so budget separately for these costs:
- Land or a lot, if you don’t already own one
- Site preparation and a foundation
- Delivery and setting the cabin in place
- Permits and inspections
- Utilities, such as water, power, and septic or sewer
- Insulation, interior finishing and fixtures
Ask the seller for a written list of what’s included. Two cabin prices can look close and still cover very different work.
Who a Modern 30×40 Cabin Suits
- Couples or families who want a lot of floor space from a modest footprint
- Buyers who prefer a modern farmhouse look over a rustic one
- People who already have land ready for a permanent, guest or rental cabin
Look elsewhere if you need a confirmed bedroom count or floor plan right now, if your lot can’t fit a 30 by 40 building, or if you want a classic log look, since this one is described with siding.
My verdict: this modern 30×40 cabin is a good fit for someone who wants a modern exterior, a clear footprint and a listed price up front. The one thing to check first is the floor plan, because the bedrooms and layout decide whether it works for your household.
Quick Answers to Common Buyer Questions
Is the 1,200 square feet all on one floor?
The 30 by 40 footprint gives 1,200 square feet, which suggests one level. The details don’t confirm it, though, so ask for the floor plan and any loft specifications.
Does the price include delivery and a foundation?
The details don’t say. Ask whether delivery, setup and foundation are included or quoted separately, since buyers often compare prices that cover different work.
Can I use it as a rental?
The description lists rental use as an option, but local zoning and rental rules decide what you can do. Check with your county or town before you buy.
Questions to Put to the Seller
- How many bedrooms and bathrooms does this cabin have?
- What are the room sizes, and is there a loft?
- What does the listed price include?
- Can I see the warranty paperwork for the siding, roof and workmanship?
- Which utilities does the cabin need, and how are they connected?
You may also like
Source: Lots of Cabin