
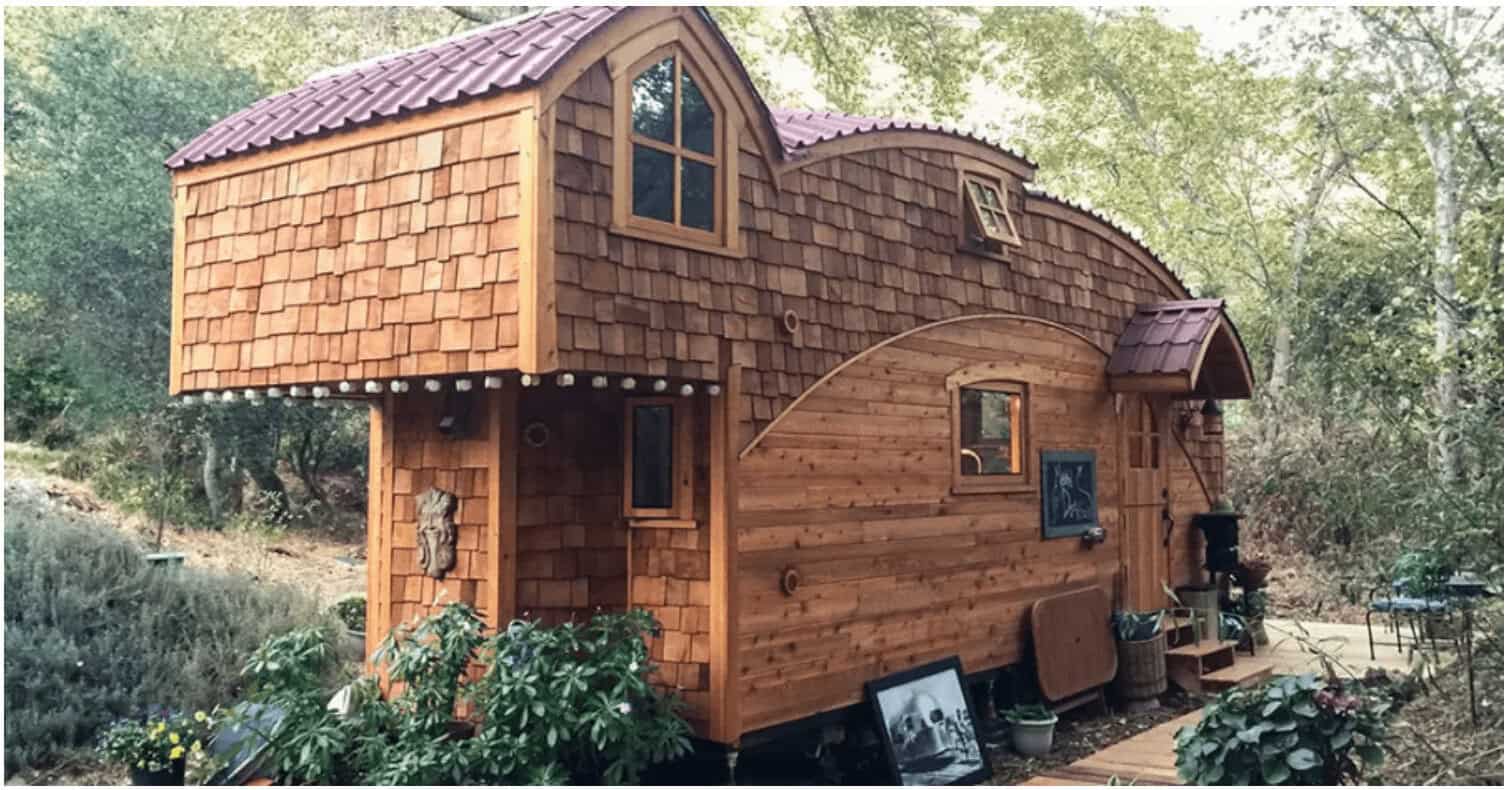
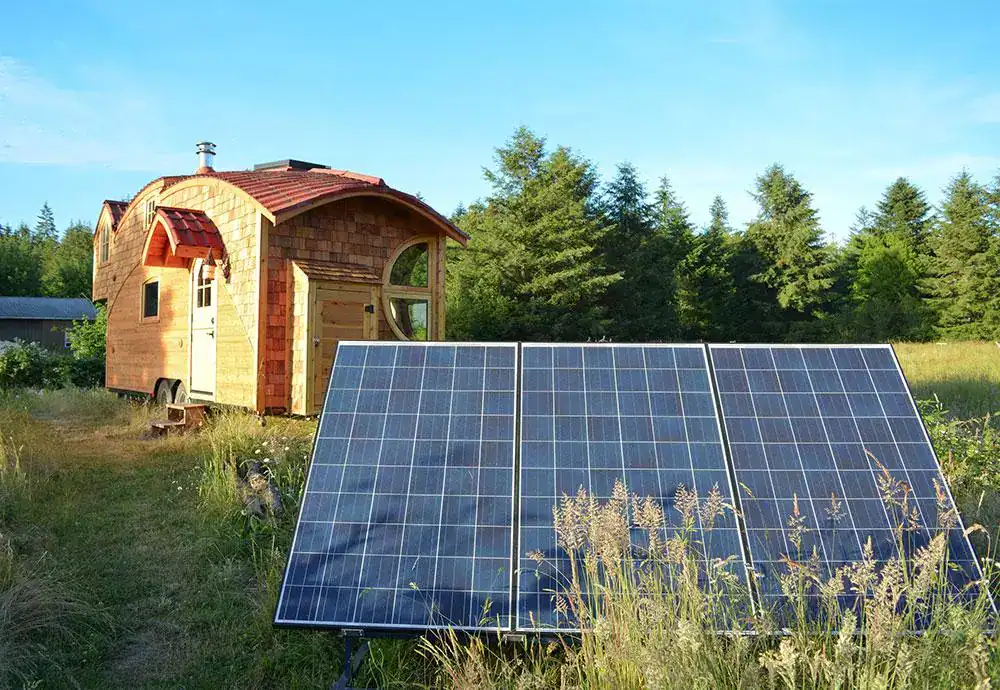
Plenty of people see a tiny house with curved walls and round windows and assume it’s more showpiece than home. The Moon Dragon Tiny House, built by Zyl Vardos, is a good test of that idea. It measures 9.25 by 24 feet and has a sleeping loft, a kitchen and a bathroom with a shower. Is the fairy-tale look practical? For this design, it can be, if you’re happy living small.
I’d call this a home on wheels with a storybook shape, not a cabin you set in one place and forget. Zyl Vardos builds each unit to the customer, so the details you end up with depend on what you order. The shape is the main draw, but the layout decides whether you’ll enjoy living in it day to day.
| Builder | Zyl Vardos |
| Listed price | Approximately $110,000 USD at the time of writing |
| Size | 9.25 by 24 feet |
| Main materials | Cedar, with birch wood panelling on the walls |
| Sleeping | Loft with room for a queen-sized bed |
| Mobility | Built on wheels |
Why the Moon Dragon Tiny House Looks Like a Storybook
The curving roofline and round windows are what people notice first. Zyl Vardos ties the look to Abel Zyl, who founded the company and has been building tiny houses for about ten years. He is also a founding member of the American Tiny House Association, so he has been part of this movement from the start.
Size is the other part of the story. At 9.25 by 24 feet, this is one of the larger designs Abel Zyl has completed. Multiply those two numbers and you get a footprint of about 222 square feet. Curves change how usable floor space works compared with a flat-walled box, so treat that figure as a starting point rather than the living area.
What Comes Inside This Zyl Vardos Build
Here is what the description gives you, and what each item means once you live with it. Ask the builder for a full written spec before you commit.
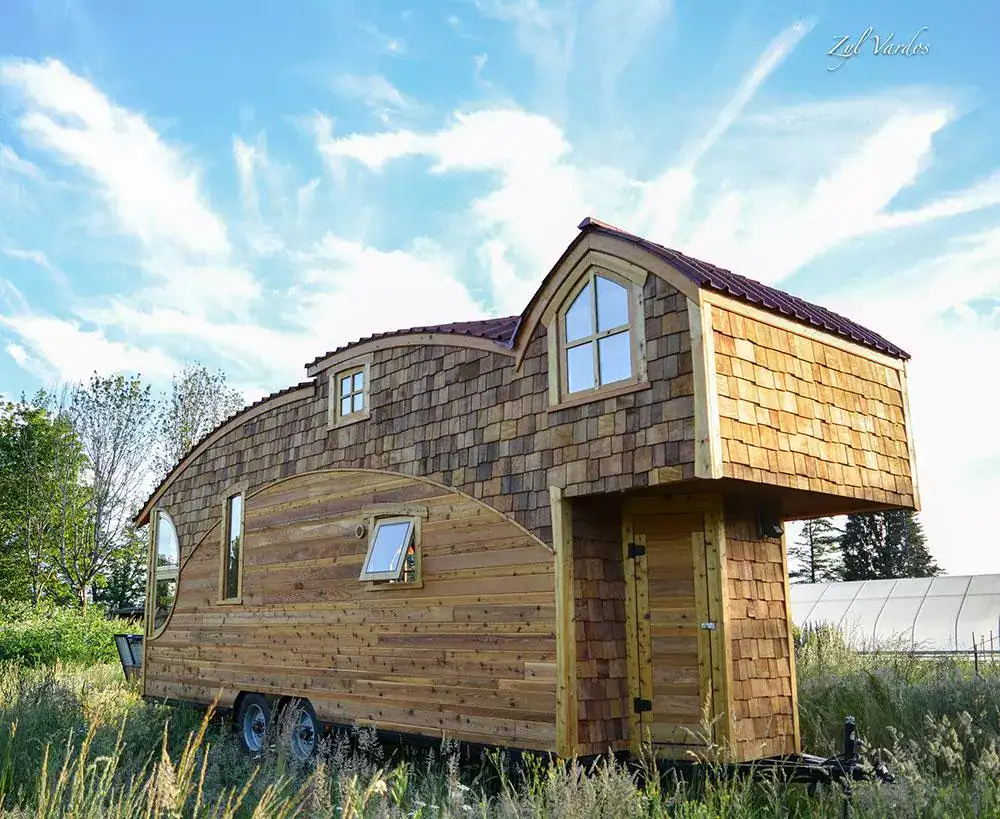
- Roof: The domed roofline shapes the sleeping loft and the look of the whole house. Think about whether you’ll enjoy that ceiling shape every day.
- Windows and door: Zyl Vardos lists handmade windows and a Dutch entrance door. Ask which windows are standard and how easy replacements would be to source.
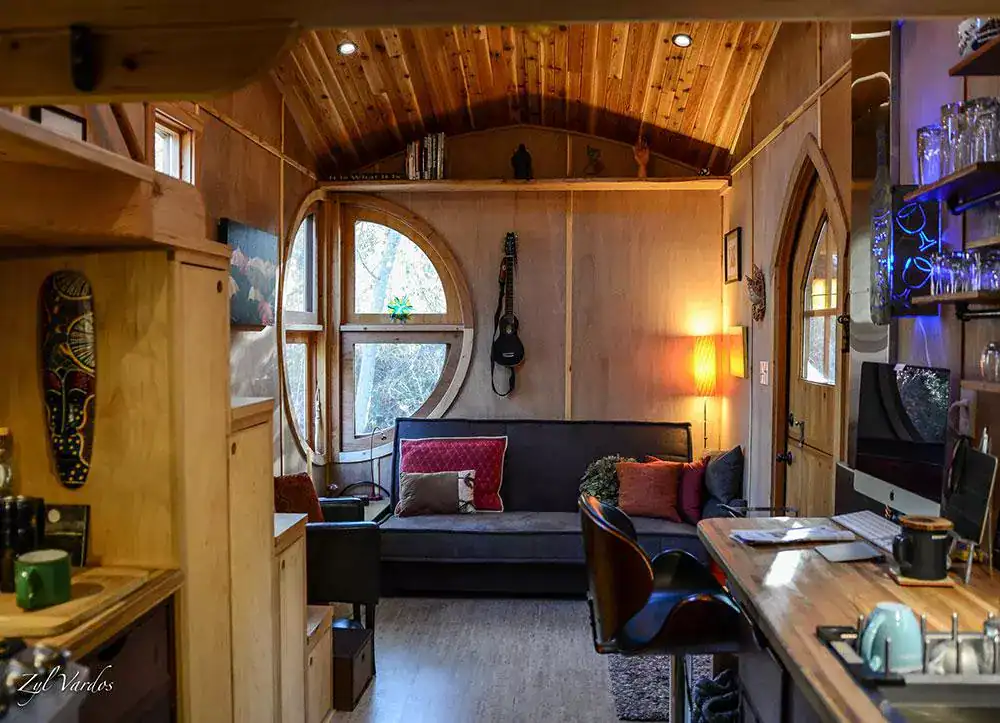
- Interior finishes: Cork flooring runs throughout, with a tongue-and-groove ceiling and birch wood panelling on the walls. Cork feels softer underfoot than most floors, but it needs care around water.
- Bathroom: A vanity, a sink, a Nature’s Head toilet and a concrete shower with glass doors. Nature’s Head toilets are dry toilets, so ask how waste is handled and emptied where you plan to park.
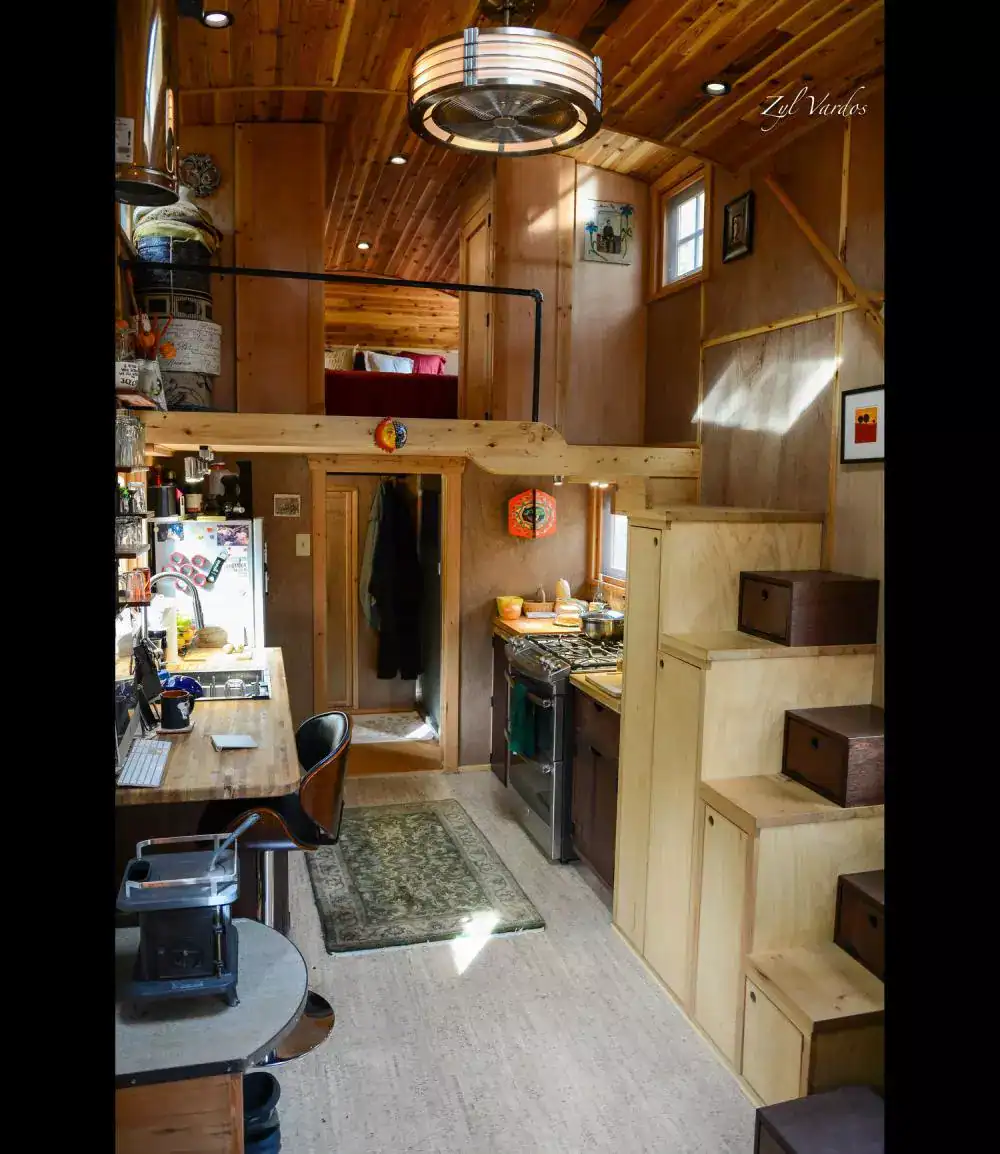
- Storage: Two large closets in the loft and a staircase with a pull-out pantry. In a small house, a pantry tucked into the stairs saves floor space.
- Construction: Cedar and wood are used for interior and exterior surfaces. Ask what finish protects the cedar and how often it needs recoating.
How the Loft and Main Level Divide the Space
The main level holds the kitchen and bathroom, and the loft is the sleeping area. The kitchen is described as large enough for real cooking, which matters more than raw square footage in a house this small. Think about how you’d cook, eat and wash without getting in each other’s way.
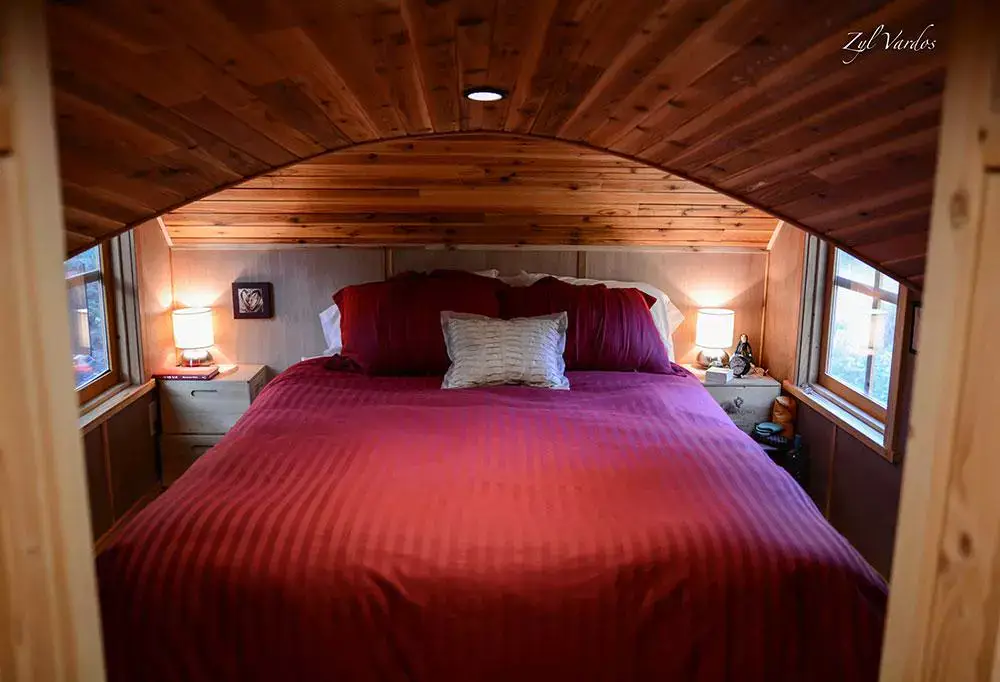
The loft is the part to test in person. It’s described as spacious enough for a queen bed with side tables. Before you order, check the stair angle, how much headroom you’ll have sitting up in bed, and whether you can get in and out without bumping the sloped ceiling.
Sleeping under a curved roof usually means the height drops near the edges. That’s a trade-off I’d take seriously. The good news is that the closets sit in the loft, so clothes can live up there instead of on the main floor.
- The queen bed is the main sleeping space, so the loft is where you’ll spend the most quiet hours.
- The two large loft closets keep clothing off the main level.
- The pull-out pantry in the staircase keeps food storage off the counters.
- The kitchen and bathroom share one main level, so plan the flow of traffic carefully.
Ways to Put a Moon Dragon Tiny House to Work
These are my suggestions, not the builder’s. Each one fits a home of this size and layout.
1. A Small Full-Time Home
For one person or a couple who want to live small, the loft bed, kitchen and bathroom cover the basics. You’d need to be comfortable with a main level that handles cooking, washing and everyday life in one space. Check your local rules before you move in.
2. A Guest Space or Studio
Because the loft holds a queen bed and the house has its own bathroom, it could work as a guest space on your land. It could also suit someone who works from home and wants a separate place to work. Think about power, heat and internet before you set it up.
3. A Creative Retreat
The curved architecture and handmade windows suit someone who wants a place that feels like a retreat. Keep expectations realistic. It’s small, so it works best for one or two people who don’t need much room to spread out.
The Curved Design Is the Real Draw
What sets this home apart is the look and how it feels inside. The domed roof gives the loft a cozy, enclosed feel, while the curves outside make the house stand out from square tiny houses. For many buyers, that shape is the whole reason to choose one.
The trade-off is that curves complicate furniture. Tall bookshelves and wardrobes will fight the walls, so measure before you shop. Round and curved windows can also be harder to fit with standard curtains or blinds, so sort out window coverings early.
What a Moon Dragon Tiny House Costs
The listed price is approximately $110,000 USD at the time of writing. Prices change, and the builder has to confirm what’s included, so ask Zyl Vardos for a current written quote.
That number covers the home itself. Set aside money for these items, and ask whether the price already includes any of them:
- Land or a site: You need a legal, safe place to park it.
- Delivery and setup: A home on wheels still has to be moved and leveled.
- Utilities: Water, power, waste handling and internet all need connecting or planning.
- Permits and zoning checks: Rules for tiny homes vary by county and city.
- Decks and outdoor space: An outdoor deck is an option, and it adds cost.
- Insurance and upkeep: Cedar and cork both need ongoing care.
Who a Moon Dragon Tiny House Suits
This house suits people who want a tiny home with real personality and who don’t mind the trade-offs of small living.
- One person or a couple who want a mobile, custom-built home.
- Buyers who value curved design and handmade details.
- Anyone with land or a place to park who has checked local rules.
Look elsewhere if you need several bedrooms, full standing height throughout, or a flat, square layout. If you want a fixed foundation and a full-size kitchen, a different tiny house or small cabin will serve you better.
Three Questions Buyers Ask About This Tiny House
Can a Moon Dragon Tiny House be moved?
The builder describes it as a tiny house on wheels, so it’s built to move. Ask Zyl Vardos what towing setup, weight and clearance you’d need, and what a move costs. Road rules in your area also affect how and when you can move it.
Can an adult sleep comfortably in the loft?
The loft is described as big enough for a queen-sized bed with side tables. Comfort also depends on headroom near the sloped ceiling, the stair angle and your own height. Measure yourself and, if you can, sit in a similar loft before you buy.
Where can you park a tiny home like this?
Rules for tiny homes differ widely. Some areas limit how a home on wheels can be used, and some require a minimum size or a permit. Call your local planning or zoning office before you buy. This is general advice, not a ruling on your site.
Should You Choose the Moon Dragon or Skip It?
I’d recommend the Moon Dragon Tiny House to someone who wants a small, mobile home with a striking shape and who is willing to plan the space carefully. It suits one or two people who value design and can live with loft-based sleeping. If you need flat walls, several bedrooms or a fixed foundation, skip it.
The one thing to check first is the loft. Measure your own height and the headroom, then ask Zyl Vardos for the exact interior measurements. If the loft feels right to you, the rest of the design is much easier to judge.
You may also like
- 2 Bedroom Tiny House at $24,995: What 380 Sq Ft Gets You
- Bunkie with Loft: 225 Square Feet for $15,995
Source: Zyl Vardos