
I’ll be blunt: a one room cabin at $29,900 is a fair starting point, but only if you already know what you plan to put inside it. The One Roomer gives you one space of 195 square feet, 13 by 15 feet, with a 6-foot porch out front.
It isn’t a finished house. The base model is an empty shell you turn into an office, studio or guest space. The bath and kitchenette version costs more, and it’s the one I’d look at if you expect to sleep in it often.
The One Roomer Numbers
| Listed price, standard model | $29,900 (commercial label) or $32,900 (retail label) |
| Listed price, with bath and kitchenette | $36,900 (commercial label) or $39,900 (retail label) |
| Floor area | 195 sq ft |
| Dimensions | 13 x 15 ft |
| Porch | 6 ft |
Those numbers cover the basics. They don’t tell you how one room feels once you add a bed, a desk and a few chairs, so I’ll get into that below.
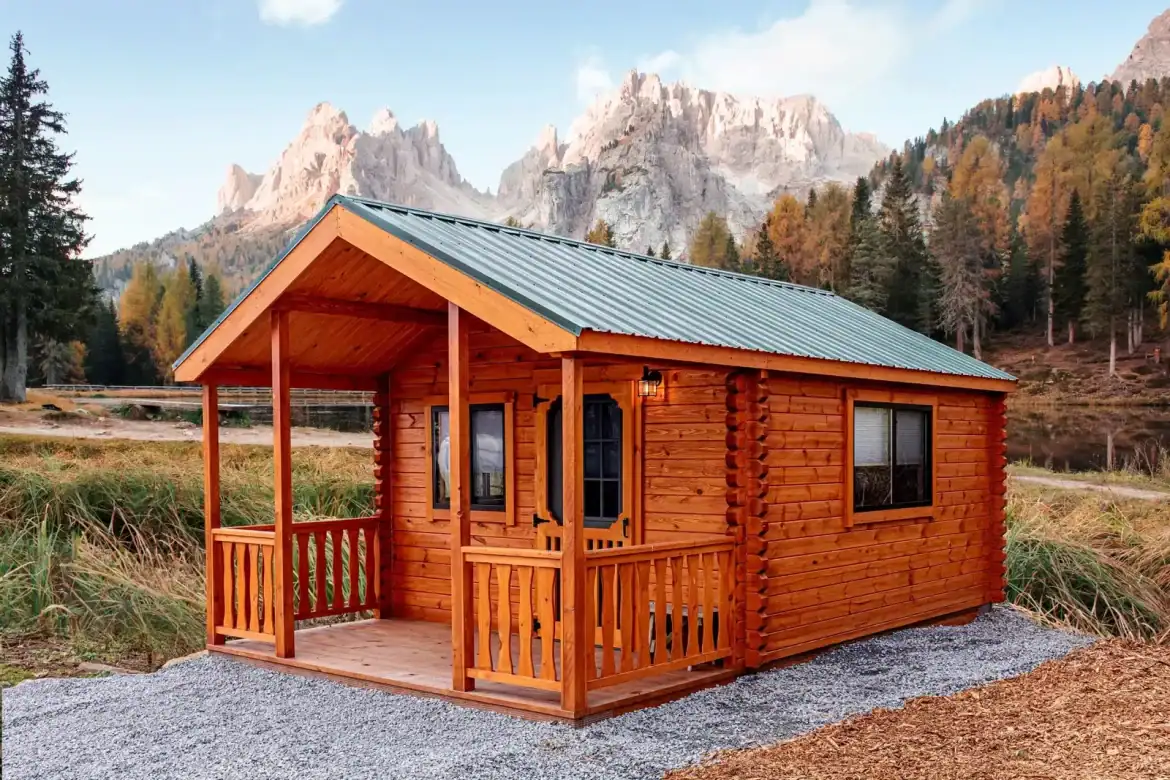
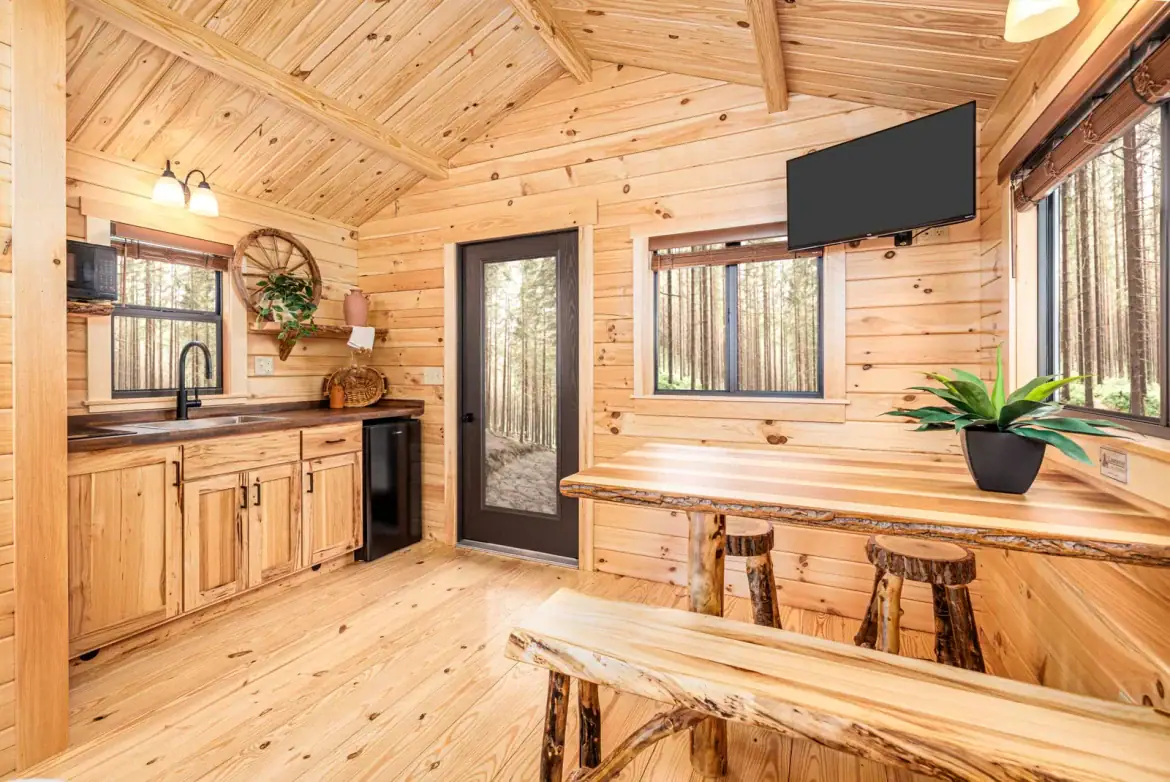
What a One Room Cabin Costs Here
At the time of writing, the seller lists the standard One Roomer at $29,900 with a commercial label, or $32,900 at retail. The bath and kitchenette model is listed at $36,900 commercial or $39,900 retail. Prices change, so confirm them with the seller before you plan around any number.
The labels themselves aren’t explained, and I’d ask about that first. Each version has a $3,000 gap between its two labels, so it’s worth knowing which price would apply to you.
The listed price is a starting point, not the whole bill. Budget for these costs separately:
- Land: You need a legal spot to place it, and the land can be a big part of the total.
- Site work and foundation: The cabin needs a base, and the right type depends on your ground.
- Delivery and setup: Find out whether these are included in the price.
- Permits and inspections: Fees and rules vary by county and city.
- Utilities: Power, water and waste connections add cost, especially for the bath model.
- Finishing: Flooring, lighting, paint and furniture all come after an empty shell.
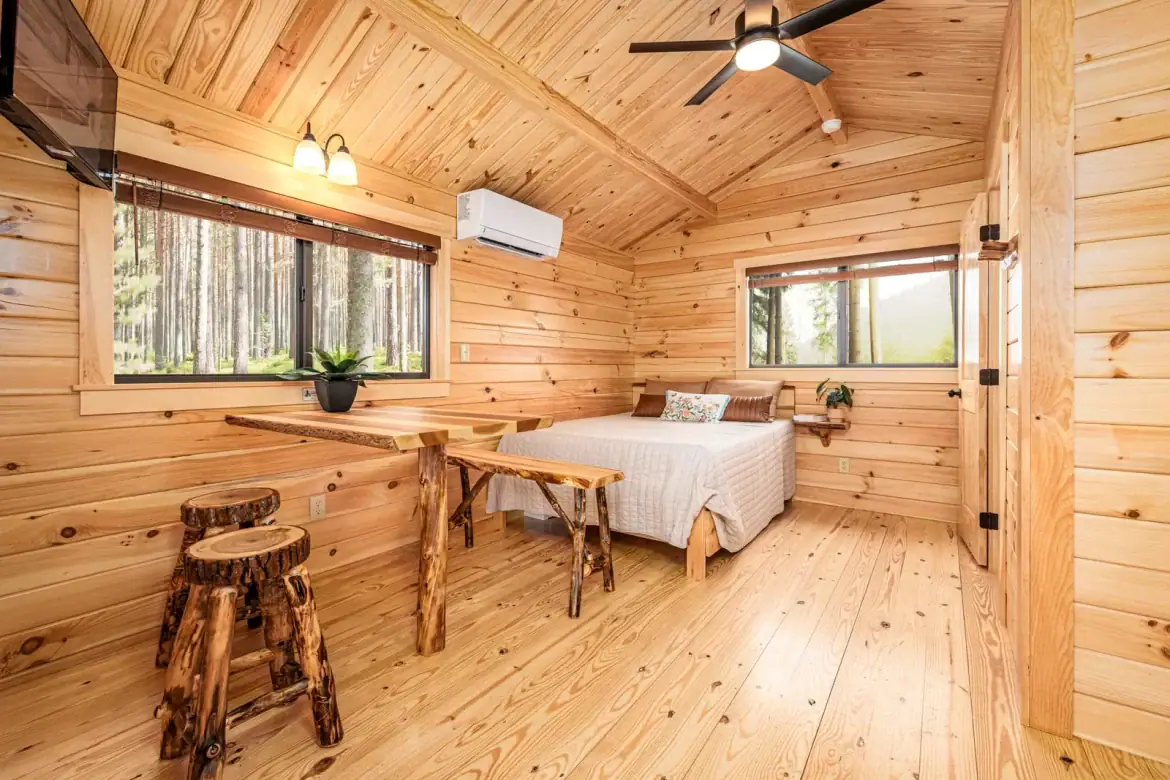
What the Money Buys, and What It Doesn’t
The standard model is an empty space, so the price buys the cabin and not much else. You get one room of 195 square feet with large windows. The seller describes those windows as standard in most configurations, which is a good sign, but ask which ones come with your model.
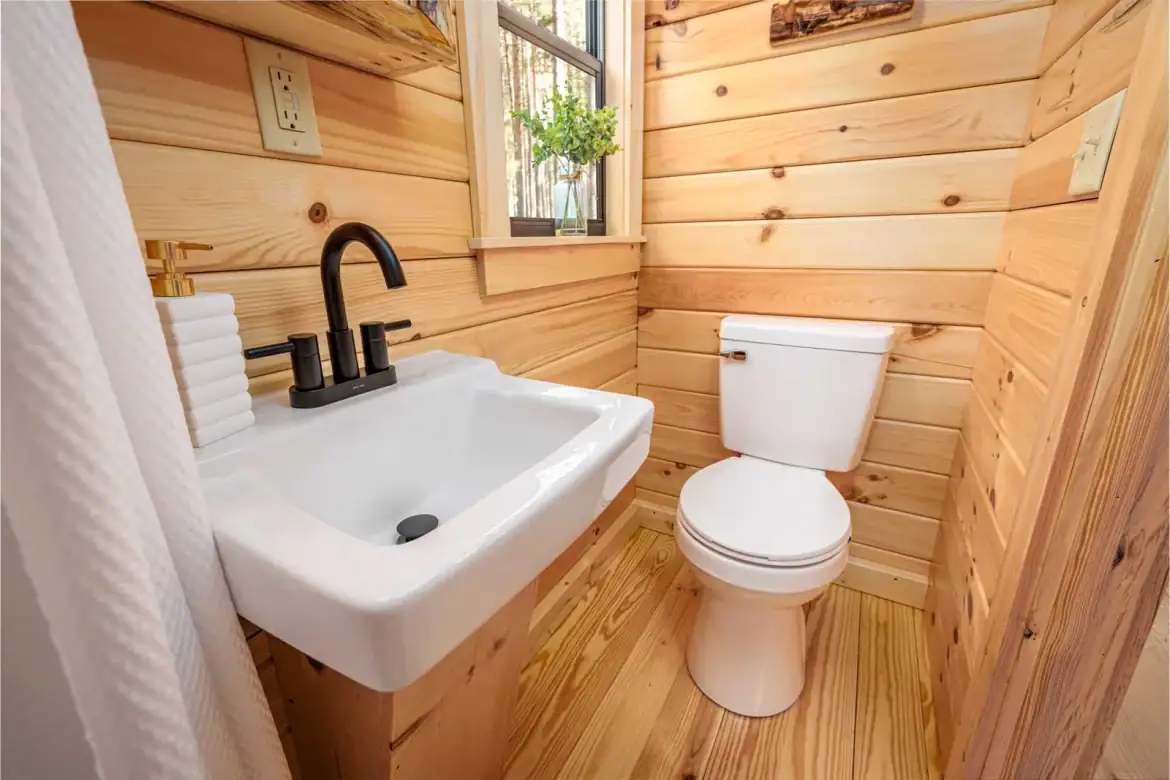
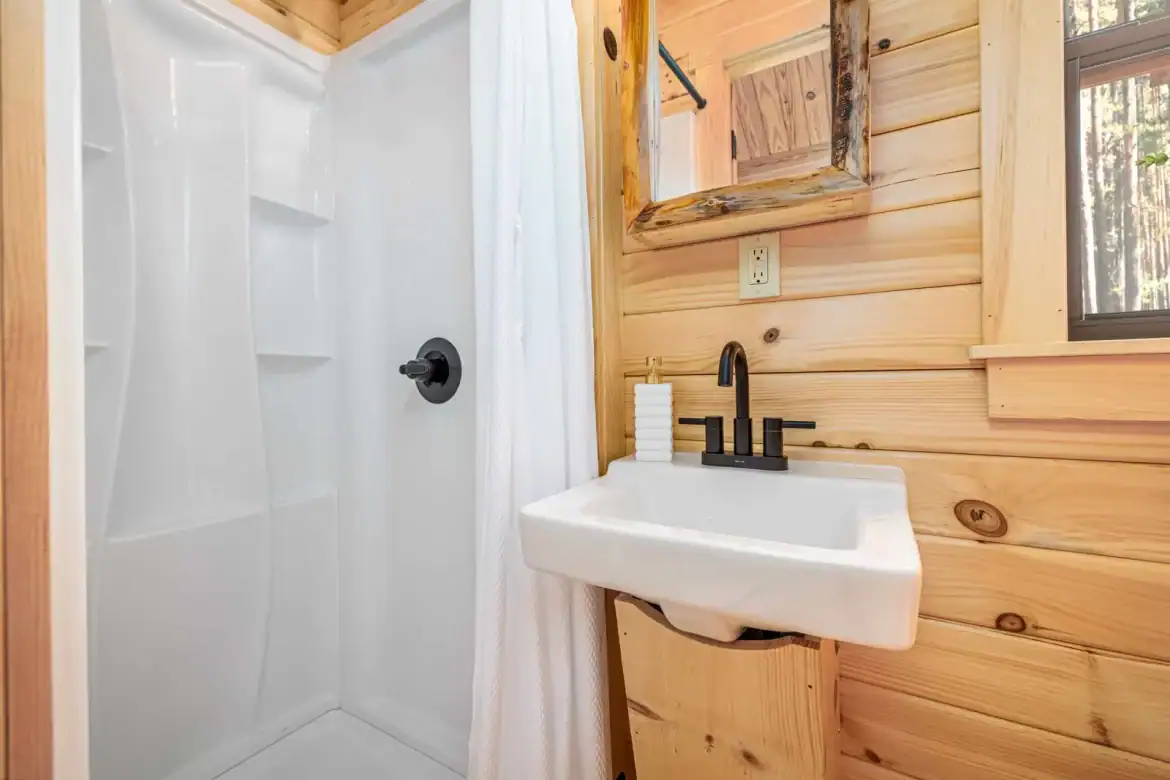
The bath and kitchenette model adds a working washroom and a small kitchenette. That $7,000 difference is the real decision point. It turns a studio into a place you can use for a few nights or longer.
I can’t tell from the seller’s description whether the porch is part of the quoted price, or what the walls, roof and floor are made of. The seller calls the build sturdy and carefully detailed. That’s their claim, so ask for specifics before you compare it with other cabins.
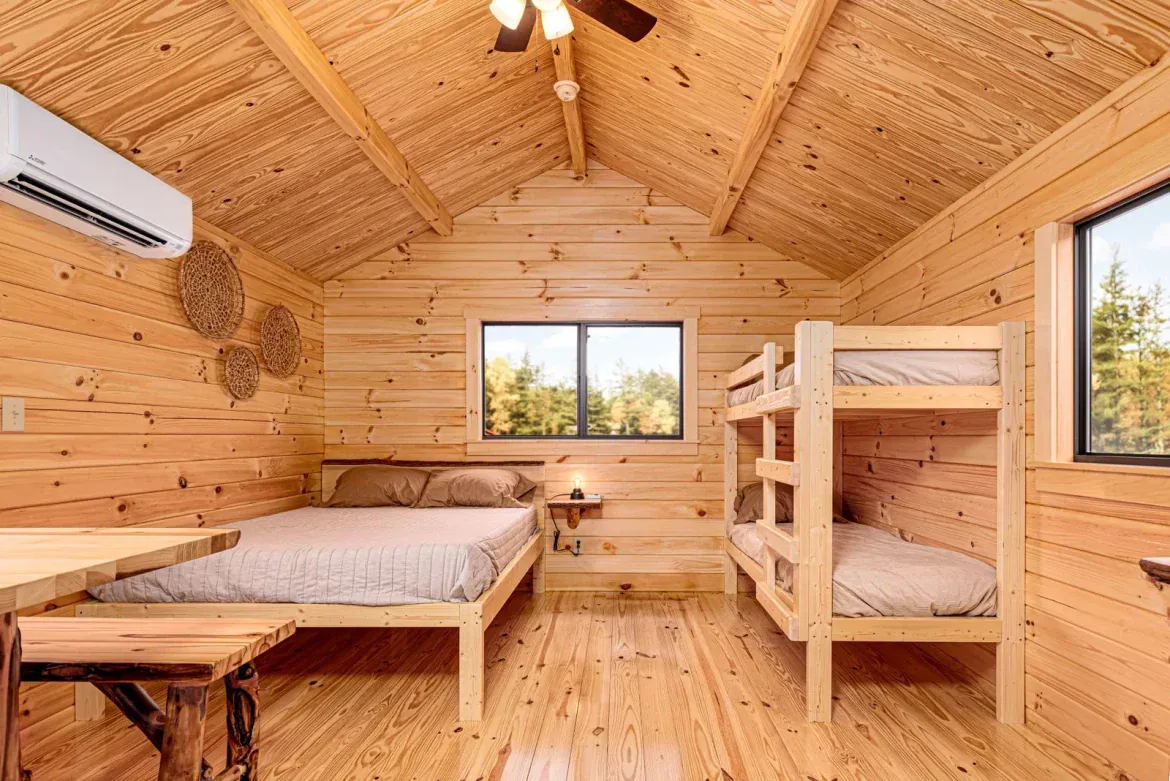
How the 13 by 15 Floor Plan Works
A one room cabin means everything shares the same space. A bed, a desk, a kitchenette and a reading chair all compete for the same floor. I’d tape the footprint on the ground and move furniture around before you commit.
The porch is the other half of the plan. It gives you a place to sit with coffee or work outside on a nice day, which keeps the room from feeling cramped. Outdoor space also depends on weather, so think about where the sun and rain hit before you decide.
Ask the seller for a floor plan showing door and window positions, since those decide where furniture can go.
- Doors: Check how each door swings so it doesn’t block your bed or desk.
- Windows: Big windows bring in light, but they cut into the wall space you’d use for shelves.
- Bath side: If you choose the bath model, plan where the washroom and kitchenette go so the rest of the room still works.
Why the Porch Changes the Math
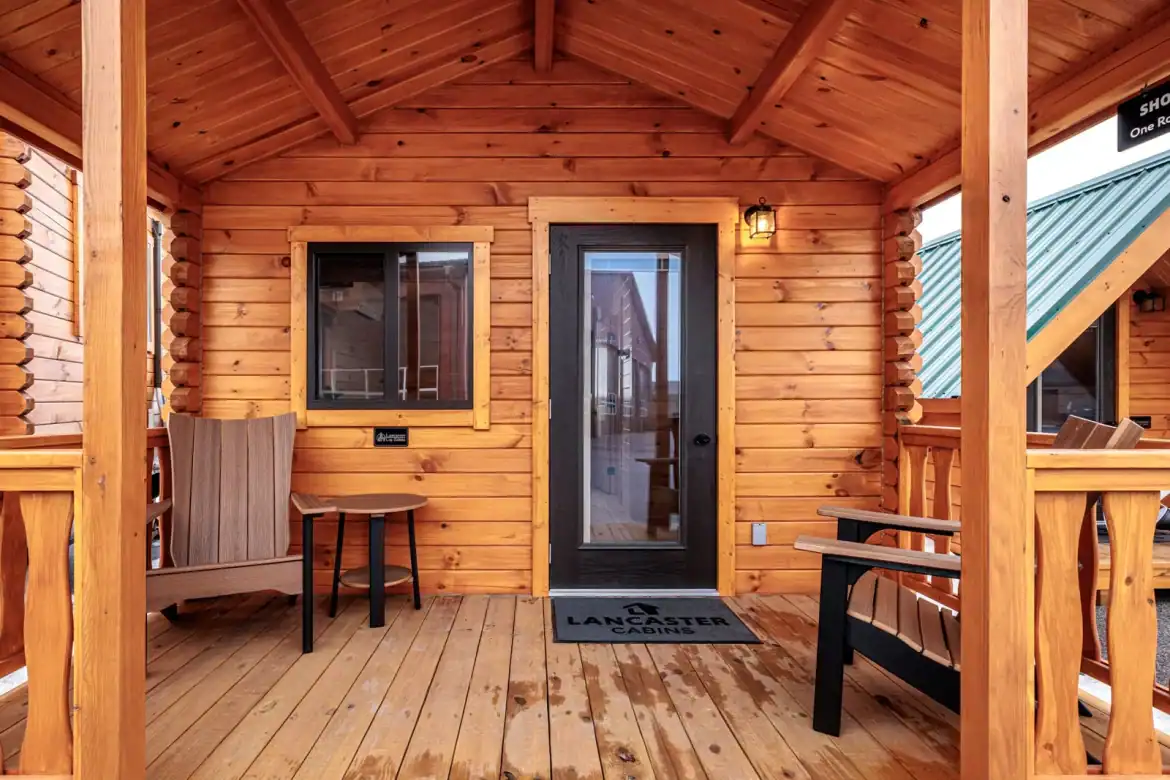
I’d weigh the 6-foot porch heavily. It adds a second place to sit, and that matters a lot in a room this size. It also makes the cabin more inviting from the outside, which helps if you plan to host guests.
The seller also says a small space can mean lower utility bills and easy heating and cooling. That’s a general idea, not a figure. Less air to heat or cool helps, but your climate, insulation and window choices will decide what you actually pay.
The downside is simple: a porch is extra work. It needs upkeep like any outdoor wood, so ask what it’s made from and how it’s finished.
Who a One Room Cabin Suits
This one suits certain people well:
- Anyone who wants a backyard guest space, a quiet office or a studio.
- Owners who want a small rental unit and are ready to check local rules first.
- One or two people who like simple living and don’t need separate rooms.
- Buyers who can handle site work, utilities and finishing, or hire someone to do it.
Common plans include a guest suite, a home office or a personal retreat for reading or crafting. These are my ideas, not the seller’s, and they only work if the room’s layout fits your daily routine.
It’s a poor fit for a family that needs separate sleeping areas. It’s also a poor fit for anyone who wants a finished home at move-in, or who can’t budget for the costs that come after the listed price.
Three Questions Buyers Ask First
Does the $29,900 price cover everything I need to move in?
No. The standard model is an empty space, so you’ll still need a site, a foundation, utilities and finishing. The bath and kitchenette model gets closer to livable, but it still needs setup. Ask the seller to spell out what the price includes, in writing.
Can I put a one room cabin on my land without a permit?
I can’t answer that for your spot. Rules depend on your county and city, and they can cover setbacks, size limits and whether a small building needs a permit. Check with your local planning or building office before you order anything.
Is 195 square feet enough to live in full time?
It can work for one or two people who like a small footprint, especially with a washroom and kitchenette. One room gets tight fast, though. Look at how you spend your days, and check local rules for living in a small structure year-round.
Questions to Ask the Seller Before You Decide
- Does the $29,900 price include the 6-foot porch, delivery and setup?
- What do the commercial and retail labels mean, and which one applies to me?
- What materials are used for the walls, roof and floor, and what warranty comes with them?
- Which foundation does the cabin need, and does the price cover it?
- What utilities does the bath and kitchenette model need, and what hookups are required?
- Can I see a floor plan with door and window positions?
You may also like
Source: Lots of Cabin