
At $57,495 for 399 square feet, the Alexander is a number that makes me look twice. It is a Texas park model home from Recreational Resort Cottages, with an 8-foot porch, two bedrooms on the main floor and a loft bedroom above. That’s a lot of living for a small footprint.
Let’s be clear about what this is and isn’t. It’s a park model built on a chassis that a tow vehicle can move. It isn’t a finished house you can walk into without any checking. The builder says the standard model is ready for occupancy, but the sellers are often open to changes, so the details matter.
| Listed price | $57,495 |
| Size | 399 square feet |
| Builder | Recreational Resort Cottages |
| Location | Athens, Texas |
| Bedrooms | Two on the main floor, plus a loft bedroom |
| Bathrooms | One full bathroom |
| Porch | 8 feet wide |
| Sleeps | Up to six, according to the builder’s description |
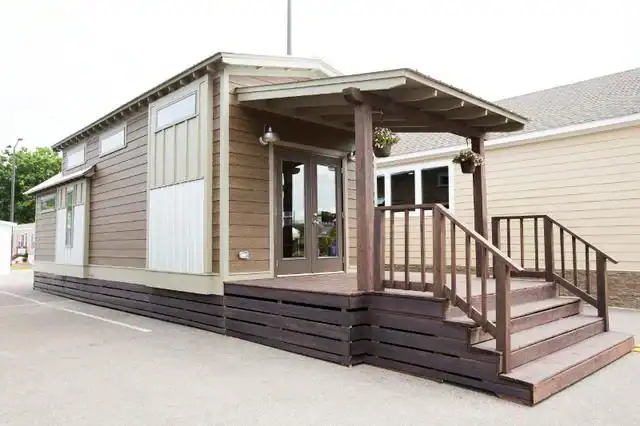
A quick look at this Texas park model home
This Texas park model home mixes modern and rustic design. The outside keeps a classic, cabin-like feel, while the inside leans toward a cleaner, more modern finish. Recreational Resort Cottages says the look suits people who want the feel of the woods with a modern kitchen and bath.
Size is the number to hold onto. At 399 square feet, it’s roomy enough for a couple and workable for a small family if the loft gets used. The builder says it fits in most backyards, but that depends on your lot and local setback rules, so measure first.
The home is built on a chassis, so it can be towed to RV parks, resorts or private lots. Recreational Resort Cottages’ description says it is recognized as a tiny house under several zoning bylaws. Treat that as a starting point only, because local rules differ. Moving a home this size also takes the right tow vehicle and some planning.
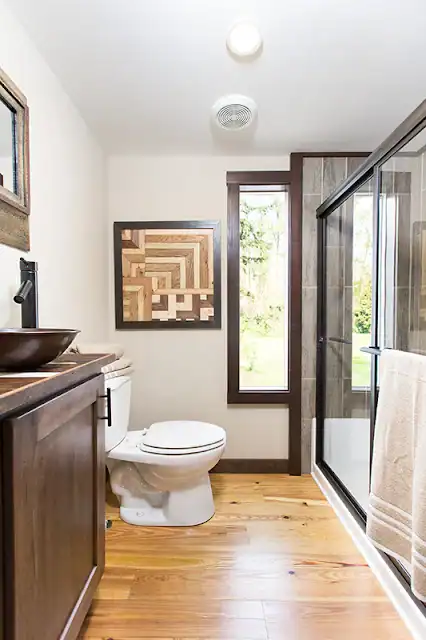
What comes with the Alexander’s standard build
- Bathroom: A full bathroom with standard fixtures. The builder says those fixtures can be styled to match the rustic look, which helps the inside feel cohesive.
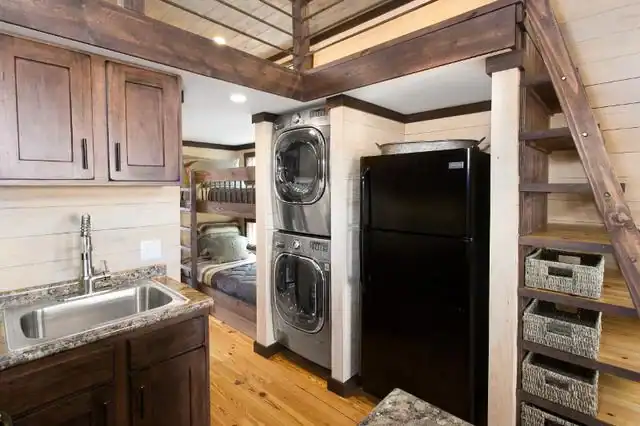
- Laundry: A washer and dryer stacked in one small space. Stacking saves floor room, and that counts in a home this size.
- Kitchen: A range with an oven, a refrigerator and a stainless sink with a pull-out faucet. These cover daily cooking and quick breakfasts.
- Power: You can choose propane, electric or solar, depending on where the home sits. Ask which one is standard and what each option adds to the price.
- Insulation and windows: The builder says the insulation and window placement keep temperatures comfortable all year. That matters in Texas, where hot summers can be followed by cold winters.
- Living room features: A projector for streaming and a fireplace that adds heat on cold nights.
Recreational Resort Cottages says it builds with materials meant to hold up to weather and frequent travel. That’s a good sign, but ask for specifics on framing, roofing and siding before you decide.
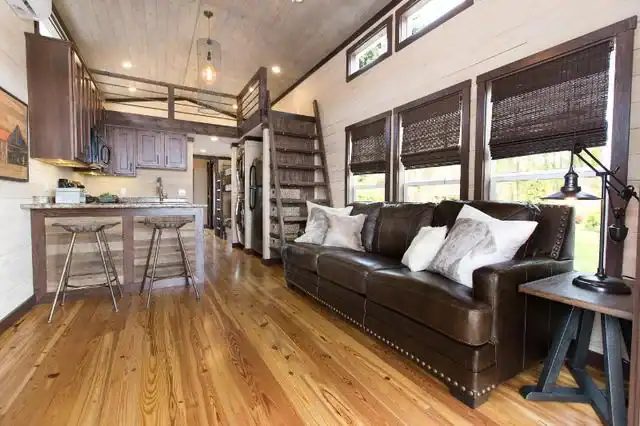
How the Alexander’s rooms split up
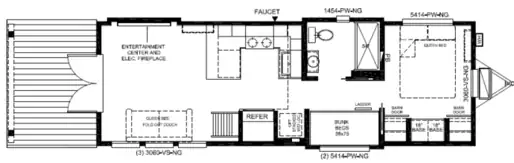
The living room sits next to a U-shaped kitchen. A bar-style counter with stools gives you a spot to eat or chat while someone cooks. I like that setup for a small home, but a U-shaped kitchen can feel tight when two people cook at once.
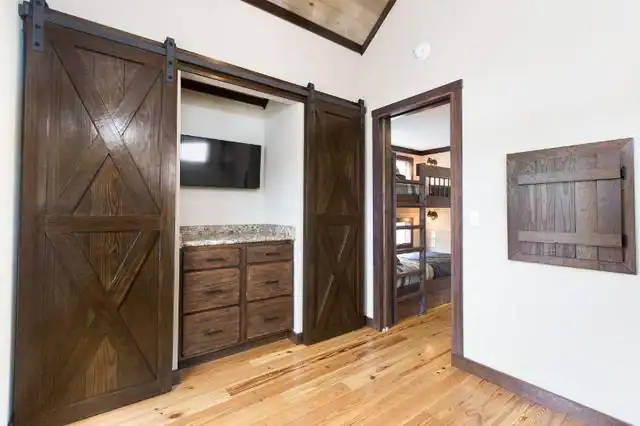
- Main-floor bedrooms: Two bedrooms, each with a double closet. The built-in bunks give you flexibility for kids or guests.
- Loft bedroom: Reached by fixed stairs, which the builder says are safer than a ladder. The description mentions room for a queen mattress and a small desk.
- Front porch: Eight feet wide, which gives you real outdoor seating space.
Ground-floor bedrooms are a big plus if you’d rather not climb stairs at night. The loft is more of a choice. If you’re tall, or if anyone in the household has trouble with stairs, check the headroom and stair angle in person.
Storage is the trade-off. Under-bed drawers and wall shelves help keep things tidy, and the double closets add hanging space. Plan what you’ll keep before you move in, because 399 square feet can fill up fast.
Ways to use a Texas park model home
These three ideas for a Texas park model home are my own suggestions, not the builder’s. They assume you have a legal place to put it and that you’ve checked local rules first.
1. A Weekend Place Near the Water
Recreational Resort Cottages’ description ties Athens to Cedar Creek Lake and says Dallas is within a drive. For a getaway, the porch is the spot for morning coffee, and the loft gives kids or guests their own space. Check the drive time from home and whether the site has the hookups you need for short stays.
2. A First Home That Stays Simple
For one person or a couple, 399 square feet with a full kitchen, a full bath and a stacked laundry setup covers everyday life. The main-floor bedrooms mean you can live without stairs. Outdoor space depends on your site, so ask what you can do with the land around it.
3. A Backyard Guest Space
The description mentions using it as an accessory dwelling unit in a backyard. That can work well for family visits, but ADU rules differ by city. Confirm whether guest use is allowed on your lot before you count on it.
The porch is what makes this Texas park model home stand out
The porch is the feature I’d pick first. At 8 feet wide, it has room for a couple of rocking chairs and a row of plants. It also creates a real step between the inside and the yard. Morning coffee out there feels different from coffee at the kitchen counter.
One question to ask: does the 399 square feet include the porch? If it does, the indoor space is smaller than the number suggests, and that changes how you’d judge the layout.
What the $57,495 price covers and what to budget for
The listed price is $57,495 at the time of writing. Prices change, so confirm the current figure with Recreational Resort Cottages. Ask exactly what the price covers before you compare it with other homes.
Here’s what I’d budget for on top of the home itself:
- Land or park space: You need a legal place to put it, whether that’s your own lot or a park with an open site.
- Delivery and setup: Delivery is possible, so get a quote for the trip, the setup and any site work.
- Permits and zoning: Rules differ by area, so check before you commit.
- Utilities: Choose a power source, then budget for connections and water and sewer hookups.
- Climate upgrades: If you want more insulation or a different heating setup, price it early.
- Finishes and appliances: The builder says changes such as new appliances or a different exterior color are often possible.
Prices and options change, so confirm each item in writing.
Who the Texas park model home suits
- Retirees who want a smaller home with bedrooms on the ground floor.
- Couples who want a porch and a bit of outdoor life.
- Small families who can use the loft as a sleeping or play space.
- Buyers who want a second home, a getaway or a backyard guest unit.
Look elsewhere if you need a full-size house with a lot of storage, a big yard or a permanent foundation without first checking the rules. If you need more space for your money, a larger home may suit you better.
My verdict: for a Texas park model home, this one is a sensible small home with plenty of thoughtful details. The one thing to check first is whether you can legally place it on the land you want.
Three questions buyers ask about a park model
Can I live in a park model full time?
That depends on the site and local rules. Some areas limit full-time living in these homes, and parks often have their own rules. Ask the park or your local planning office before you buy.
Will it fit on my lot?
At 399 square feet it’s small, but the lot still has to allow the footprint, the porch and any setbacks. Measure your lot and ask the builder for exact overall dimensions, including the porch.
How is it moved, and what does that cost?
The home sits on a chassis, so a tow vehicle can move it. A move of this kind takes the right equipment, a planned route and possibly permits. Ask the builder who handles the move and what it costs.
Questions to ask the seller before you decide
- Does the $57,495 price include delivery, setup and utilities?
- Does the 399 square feet include the 8-foot porch?
- Which power option is standard, and what do propane, electric and solar cost?
- What insulation and heating or cooling come with the home?
- Can you show the loft headroom, stair angle and bunk setup?
- Who handles the move, and what does delivery to my site cost?
- Which zoning rules for my area do you know of?
You may also like
- 12×34 Park Model Log Cabin With a Screened Porch: Tour
- The Baltic Park Model Cabin: 612 Sq Ft of Cozy for $115,900
Source: Lots of Cabin