
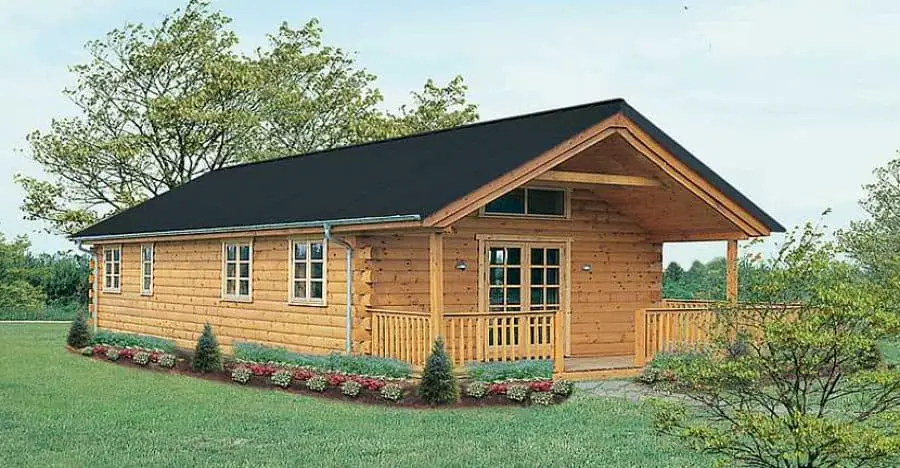
Many buyers assume a log cabin means a dim, cramped box with little room for modern life. The Winter Camp Cabin, a log home model from eLog Homes, tests that idea with three bedrooms and two baths in 960 square feet.
This is a builder’s model, not a place to stay or a specific house for sale. Whether it feels dark or closed in depends on the windows and layout, and eLog Homes points to its window design as a strength. The details below come from the builder’s own description, and no price is listed.
The Winter Camp Cabin Numbers
- Floor area: 960 square feet.
- Bedrooms: three, all on the main level.
- Bathrooms: two, also on the main level.
- Outdoor space: a wrap-around porch and a front deck, together 328 square feet.
- Logs: Eastern White Pine, with corner notches in each log.
- Maker: eLog Homes, which sells prefabricated log home kits.
- Price: not listed. Pricing comes by quote from eLog Homes.
Putting every bedroom and bath on one level is a real plus if stairs will get harder to manage over the years. These figures tell you the size. They don’t tell you how the rooms feel, so the next sections look at that.
Can Three Bedrooms Really Fit in 960 Square Feet?
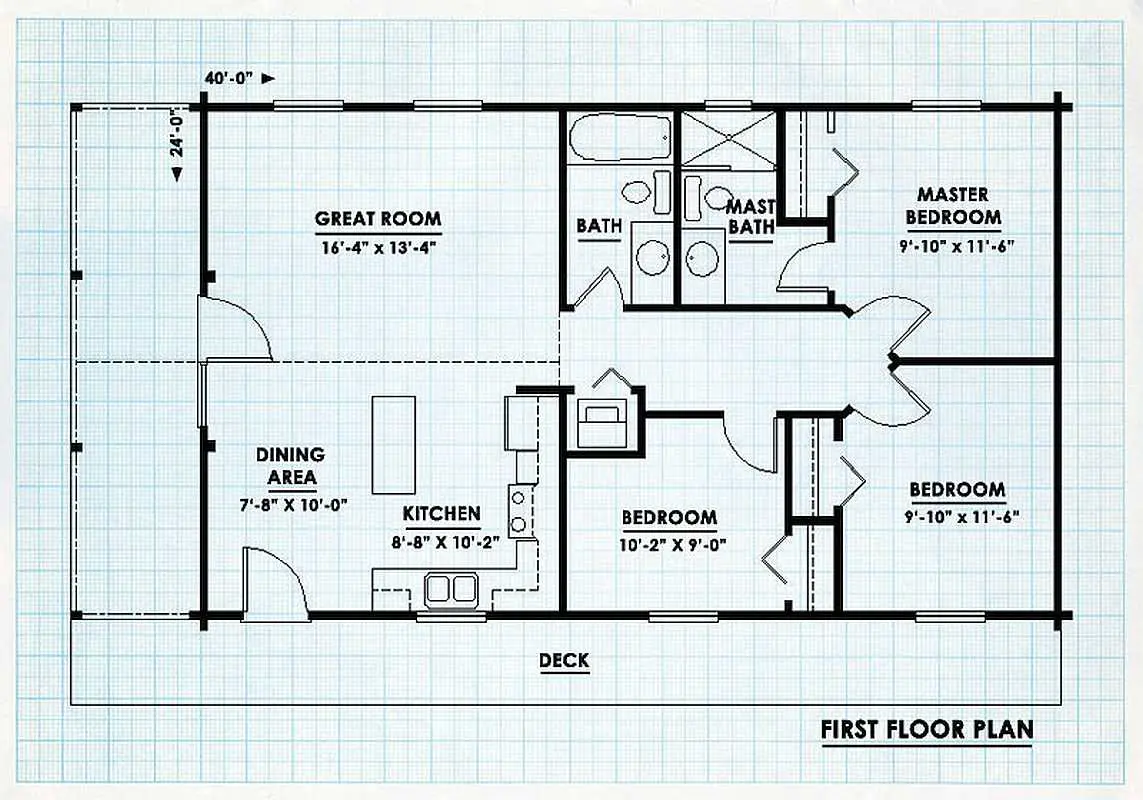
On paper, three bedrooms and two baths in 960 square feet is a tight fit. Bedrooms in a home this size tend to be compact, with room for a bed and a dresser and not much else. eLog Homes says the layout suits small groups or families, but the details I have don’t include room sizes, so that claim is the builder’s to back up.
Before you decide, ask eLog Homes for the floor plan with room dimensions. Then measure your current bed, dresser and sofa and mark their footprint on the floor. That quick test will tell you more than any sales description.
Two baths is a good sign for a home this size. Guests or two people getting ready in the morning won’t have to share one room. The Winter Camp Cabin gives that option without adding much to the footprint.
Where the Winter Camp Cabin Wins and Where It Falls Short
I like this model most for its outdoor space and its light. Here’s how I’d weigh it.
- Porch space: The wrap-around porch and front deck add 328 square feet of outdoor room. For retirees, that’s a place to sit out most of a day without leaving the house.
- Natural light: eLog Homes says the angled roof and ceiling-level windows bring light into the living space. Light is one of the best ways to keep a small home from feeling closed in.
- Log material: The builder uses Eastern White Pine, which it says offers stability and good insulation values. Those are its claims, but they make a good starting point for questions.
- One level: The bedrooms and baths are all on the main floor, so you won’t need to climb stairs to reach your bed or bath.
Now the parts I’d question.
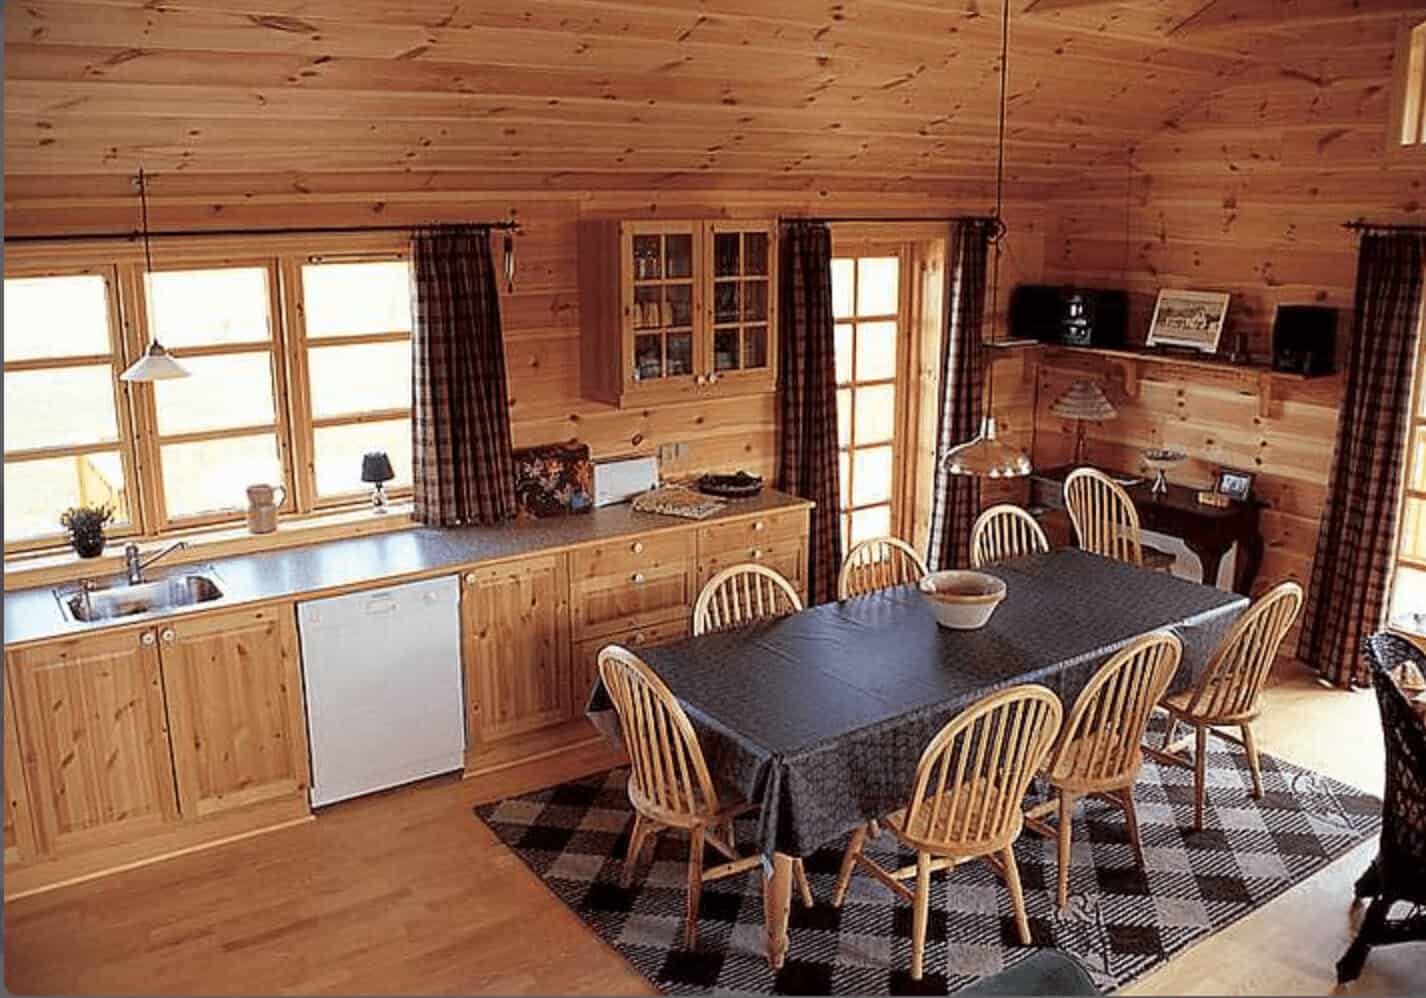
- Storage: The details I have don’t mention storage. In 960 square feet, closet and pantry space goes fast, so ask where it sits.
- Corner notches: eLog Homes says corner notches keep each log stacked securely. Ask how the joints are sealed against air leaks, since drafts often start there.
- Claims to verify: The insulation and sturdiness points come from the builder. Ask for written specifications before you rely on them.
Are Log Walls Hard to Keep Up?
Log walls usually need a protective finish and some regular upkeep. The details I have don’t say what finish comes with a kit, so ask what’s supplied, what you’d need to add, and how often eLog Homes recommends recoating.
Ask about settling as well. Log walls can shift a little as the wood dries and settles over time. Find out how the kit handles that, and what you’d need to do to keep doors and windows working well.
What to Budget Beyond the Quote
eLog Homes doesn’t give a price in the details I have, so you’ll need a written quote for the cabin itself. The cabin is only one piece of the total. Budget for these items separately, and confirm each one with the builder and your local office.
- Land: the lot itself, if you don’t already own one.
- Site work and foundation: the ground and the foundation type will shape this cost.
- Delivery and assembly: ask whether these are included or billed on top.
- Permits and inspections: your local zoning and building rules decide what’s needed.
- Utilities: water, power, heat, and a septic system or sewer hookup.
- Finishing: flooring, bathroom fixtures, and the stain or sealer for the logs.
Prices change, so confirm every figure with eLog Homes before you build a budget around it.
Who This Model Suits and Who Should Look Elsewhere
The Winter Camp Cabin fits best for:
- Retirees or downsizers who want one level, a porch and 960 square feet.
- Couples or small families who want a guest room and a second bath.
- Buyers who want real log walls and are willing to plan for upkeep.
Look elsewhere if you:
- Need a lot of storage or a workshop space.
- Have a larger household that needs more bedrooms.
- Want a fixed price before talking to the builder, since none is listed.
The Verdict on the Winter Camp Cabin
If you want a single-level home with real log walls and a porch you’ll actually use, the Winter Camp Cabin is worth a serious look. Its three bedrooms and two baths in 960 square feet are the main test. Go for it if your furniture and daily routine fit those rooms. Skip it if you need a lot of storage or room for a bigger household.
Before anything else, ask eLog Homes for the floor plan with room dimensions and a written quote. Whether the rooms fit how you live decides the rest.
You may also like
Source: eLog Homes