
Can a 1 bedroom modular cabin really come in under $100,000 and still include a kitchen, a bath and heating? The Little Debbie from Amish Built Cabins is priced at $91,900 on sale, down from $99,900, and the builder says the standard package covers all of that.
It’s a small, finished cabin built in a factory, not a kit and not a tiny house on wheels. It also isn’t a true log cabin, because the standard siding is painted lap siding. Log-style siding is an upgrade.
| Listed price | $91,900 (regular price $99,900) |
| Size | 15 x 36 ft |
| Square feet | 443 |
| Bedrooms | 1 |
| Bathrooms | 1 |
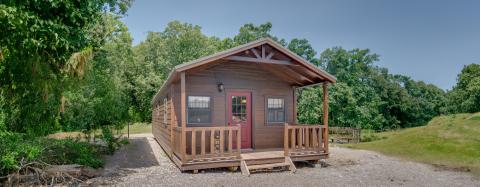
| Porch | 6 x 15 ft, covered |
| Construction | Modular, engineered to your state’s code, says the builder |
| Builder | Amish Built Cabins |
What I like about this 1 bedroom modular cabin
The appeal here is how much is already done. Here’s what stands out to me.
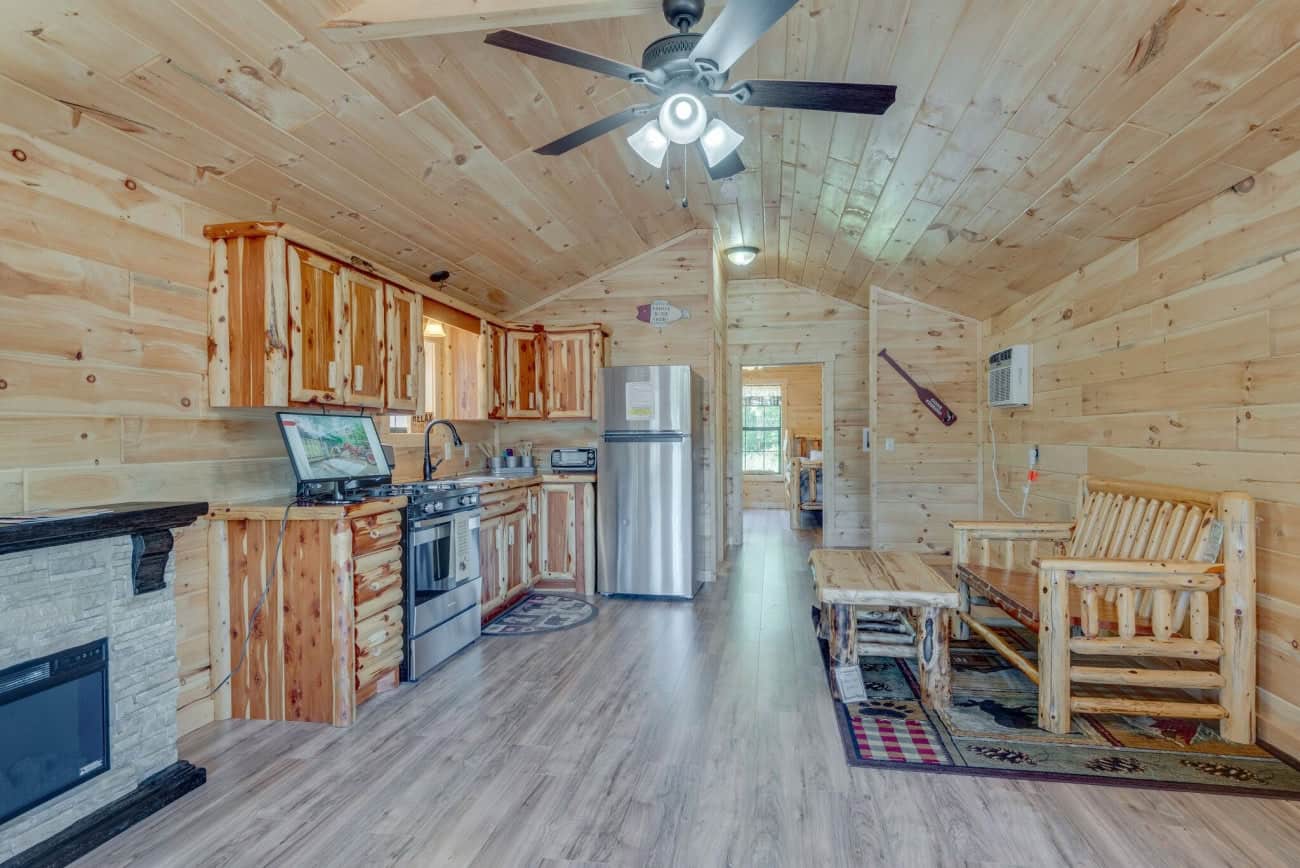
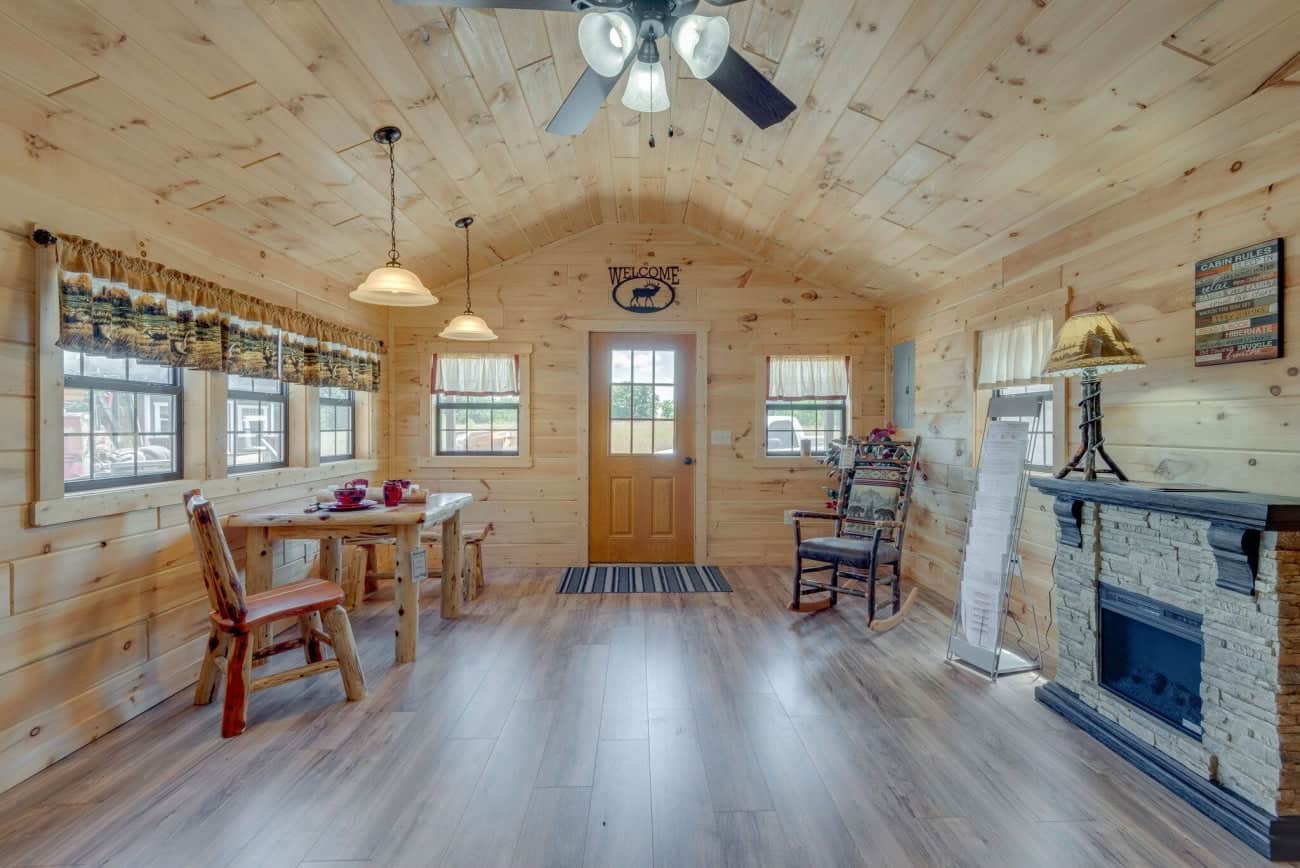
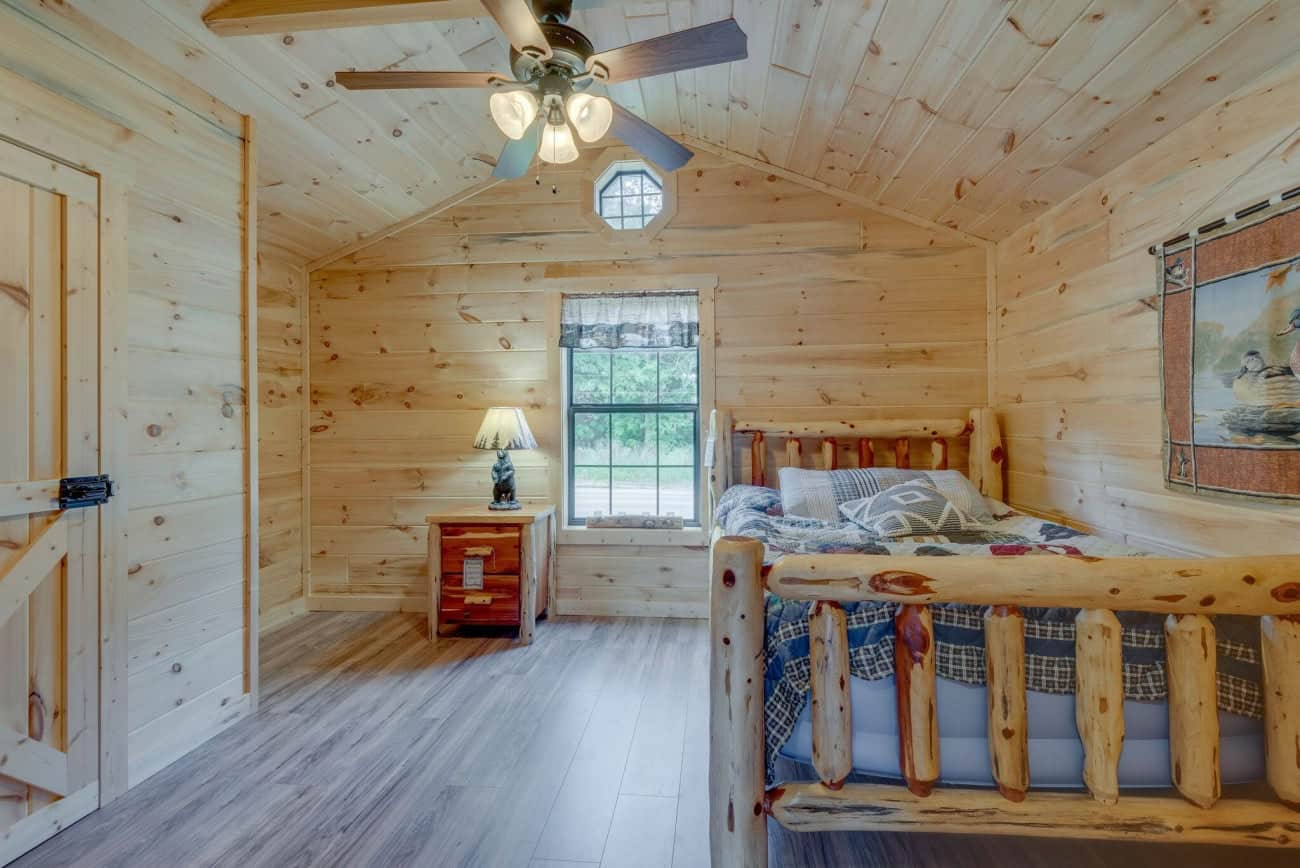
- A finished interior: Knotty pine paneling, vinyl flooring throughout, a kitchen and installed light and plumbing fixtures mean you aren’t pricing out a build-out on top.
- Heating and cooling included: The builder lists a ductless system with one unit in the great room and one in the bedroom. That’s a sensible way to condition a small space.
- Hookup-ready utilities: Plumbing and electrical are set up for easy connections. That saves some headaches, though your site still needs its own utility work.
- Warranties: The builder lists a 12-month limited warranty and a 40-year limited warranty on the metal roof. Read the actual terms before you rely on them.
- A real porch: A covered 6 x 15 ft porch with a spindle railing adds usable outdoor space to a small footprint.
- Room to grow: The builder also offers expanded floor plans for this model, up to 50 ft long.
What I’d question before getting excited
No small home is perfect, and this one has a few things I’d want cleared up first.
- The square footage: 15 x 36 ft works out to 540 square feet, but the listed living area is 443. Ask exactly what the 443 figure measures.
- One bedroom only: There’s no spare room. Overnight guests mean a sofa bed in the great room.
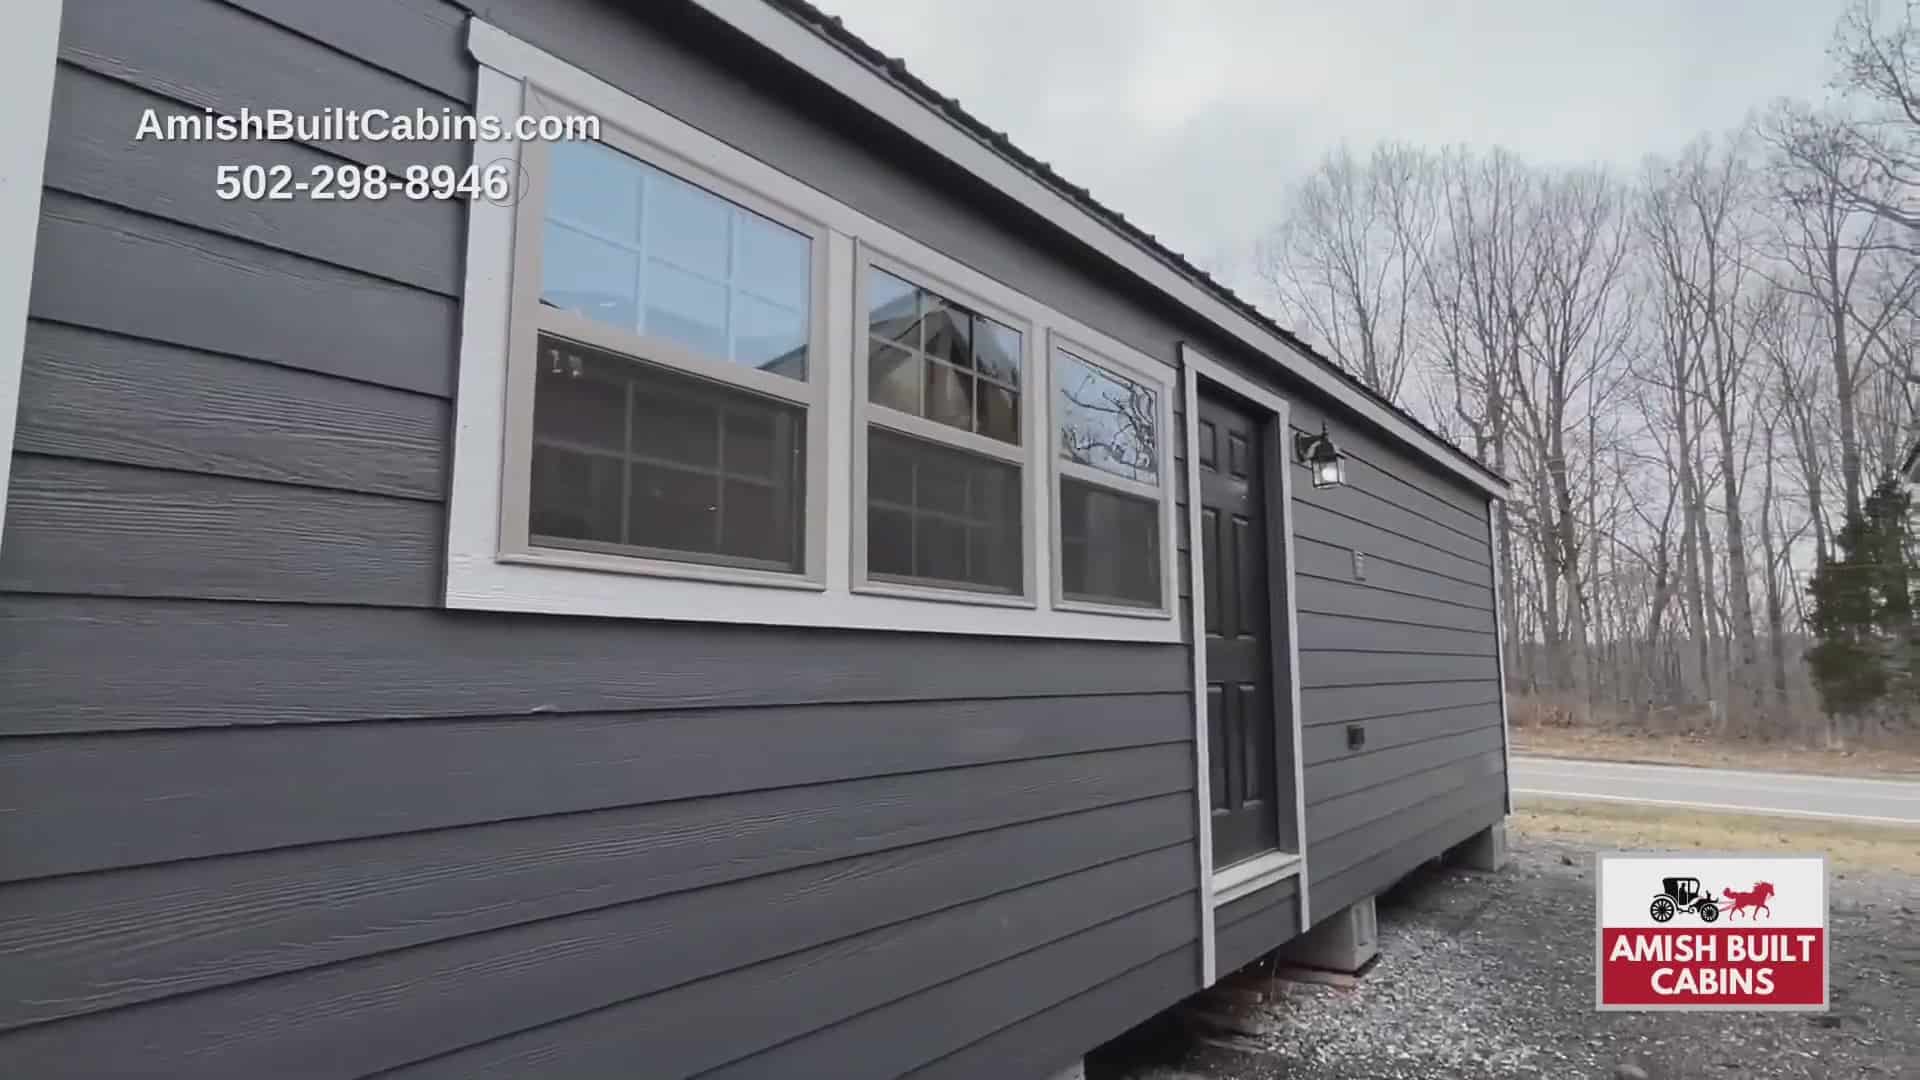
- The log look: The category says log cabin, but the standard siding is painted lap. Log options cost more, and you’d need a quote.
- Availability: The builder asks buyers to get in touch about availability. Confirm the cabin can actually be ordered before you plan around it.
- Shipping: Delivery is calculated separately at checkout, so the sale price isn’t your delivered price.
How the layout works day to day
The cabin has a great room, one bedroom and one bathroom. At 15 ft wide, it’s a narrow building, so furniture will mostly sit along the walls. That’s fine for a couple or one person, but it asks for some careful planning.
I don’t have room-by-room dimensions, so I can’t tell you where the kitchen, bath or doors sit. Ask for a dimensioned floor plan. These are the things I’d look at on it:
- Where the front door opens onto the porch, and how much wall is left for a sofa.
- Whether the kitchen is a straight run or has room for a small table.
- How wide the bedroom is once a bed and nightstands go in.
- Where the bathroom door sits relative to the bedroom.
Ceiling fans in both rooms and the sealed knotty pine walls should make it feel warm and fairly easy to keep up. Vinyl flooring throughout is also a practical choice for muddy boots or a pet.
Is $91,900 a good price for 443 square feet?
At the time of writing, the cabin is listed at $91,900, with $99,900 shown as the regular price. That works out to roughly $207 per square foot of the stated living area. It sounds high, but small homes always cost more per foot because a kitchen and a bath cost about the same in any size.
The better question is what you’re getting for the money. A factory-built cabin with heating, cooling, a kitchen and finished walls is a different thing from a shell. Prices change, so confirm the current number with Amish Built Cabins.
Budget separately for these:
- Land or site preparation: Grading, access and clearing if needed.
- Permanent foundation: The builder says the cabin goes on one, and that’s your cost.
- Delivery and setting: Shipping is calculated at checkout, and crane or set-up costs may be extra.
- Utility connections: Water, sewer or septic, and power to the site.
- Permits and fees: These vary a lot by county.
- Upgrades and furnishing: Log siding, kitchen finishes and everything that goes inside.
Is a 1 bedroom modular cabin allowed on your land?
That depends entirely on where you live. The builder pitches this cabin for backyard living space, a vacation spot or a compact primary home. Each of those can fall under different local rules.
Call your planning or zoning office before you order. Ask whether accessory dwellings are allowed, what minimum size applies, and whether setbacks or utility rules affect your lot. The builder says the cabin is engineered to meet modular code for your state, but your county still decides what gets permitted.
Who a 1 bedroom modular cabin suits
- A person or couple wanting a small, low-upkeep primary home.
- A family adding a place for a parent or relative in the backyard, where local rules allow.
- Someone who wants a vacation cabin that’s finished and ready for hookups.
- Buyers who like the idea of starting small and possibly stretching the plan later.
I’d look elsewhere if you need a second bedroom, a big kitchen or a true log exterior without paying extra. Anyone on a tight budget should also remember that land, foundation and delivery can add a lot on top of the cabin price.
What to ask Amish Built Cabins before you decide
- Is the cabin available now, and what’s the lead time?
- What does the 443 square feet include, and is the porch counted?
- What’s the delivered price to my address?
- Can I see a dimensioned floor plan?
- What does the log siding upgrade cost?
- Which kitchen finishes come as standard?
- What are the written terms of the 12-month and 40-year warranties?
- What does the expanded floor plan cost at 50 ft?
You may also like
- Zorro 2-Bed Modular Cabin: 1,080 Sq Ft for $204,900
- Lake Front Log Home Kit: 1,801 Sq Ft for $162,900
Source: Amish Built Cabins