
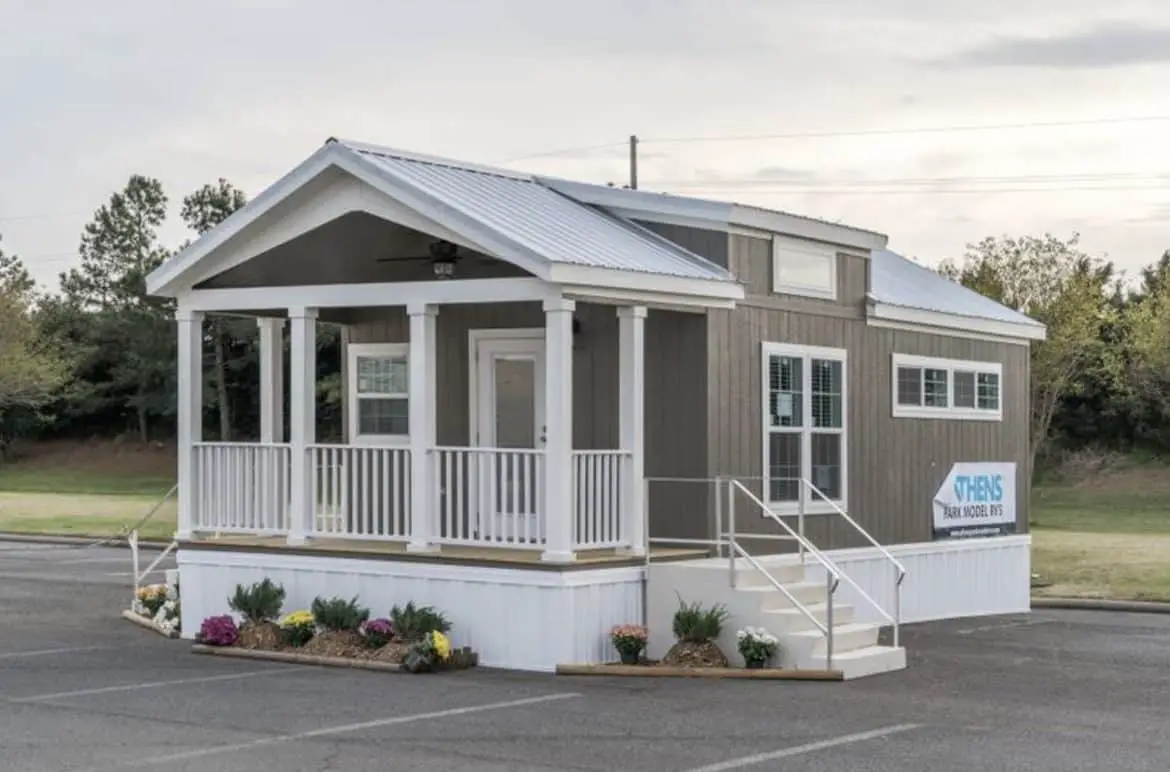
Picture an ordinary Tuesday in a home that measures 399 square feet. You make coffee, step out onto the covered porch, and the morning moves at a slower pace than it would in a bigger place. I haven’t been inside one of these, so that’s a guess at the routine, not a report. The Champion Athens APS 630 is a park model that fits one bedroom and one bathroom into that footprint, and it’s worth a close look if you’re weighing a small place with a covered porch and a generous shower.
Park Model Homes describes it as a fit for permanent living, seasonal getaways, or a guesthouse in an RV or manufactured home community. That’s a wide range, so I’ll stick to the facts they give and flag anything that’s just marketing. Where a number is missing, I’ll tell you what to ask for instead of guessing.
The Numbers Worth Knowing First
- Maker: Champion Homes
- Category: Park model
- Size: 399 square feet
- Bedrooms: 1
- Bathrooms: 1
- Covered porch: 6 feet
- Shower: 48 inches wide
- Construction standard: ANSI code standards, according to Park Model Homes
These are the numbers I’d check first. Park Model Homes doesn’t publish a price for this model, so you’ll need a quote before you can compare it with anything. Ask for a floor plan with room dimensions too, since the only measurements given are the total square footage, the porch depth and the shower width.
What I Like About the Champion Athens APS 630
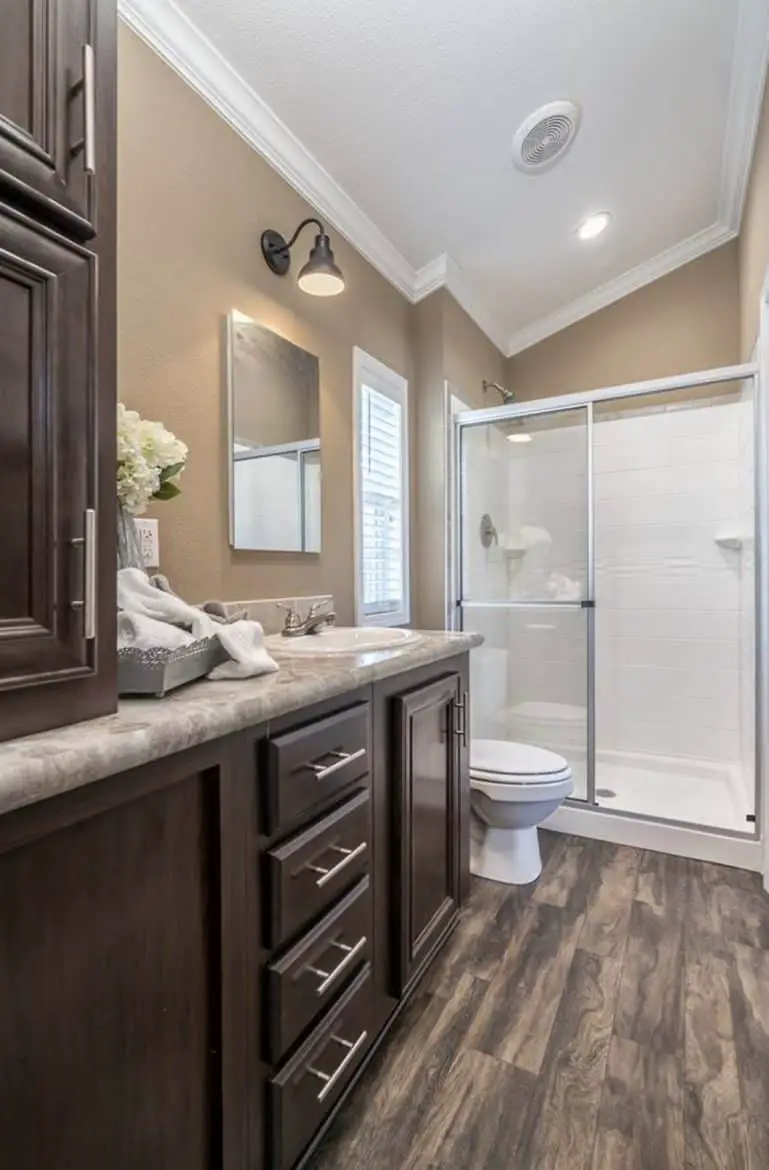
The 48-inch shower is the first thing I’d point to. In a home this size, a wider stall is one of the few features that changes how a bathroom feels day to day. Park Model Homes goes further and compares the bathroom to a spa, which is marketing, but the width is a number you can check against your own routine.
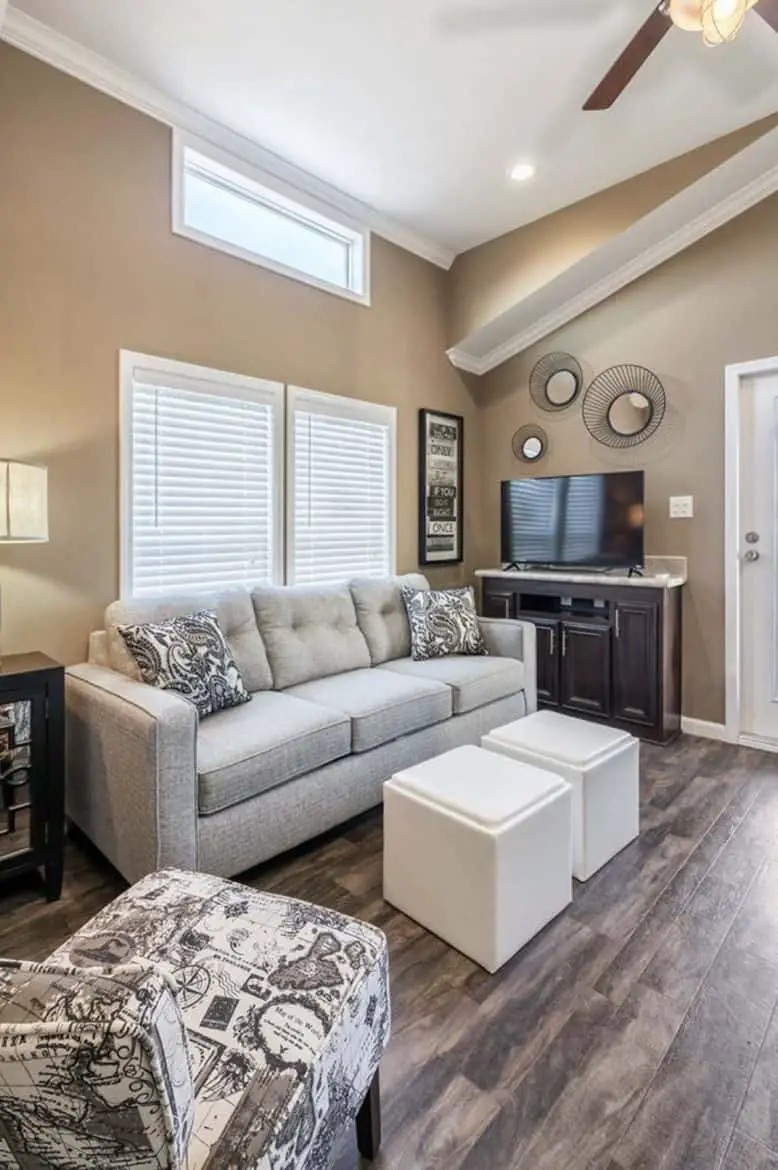
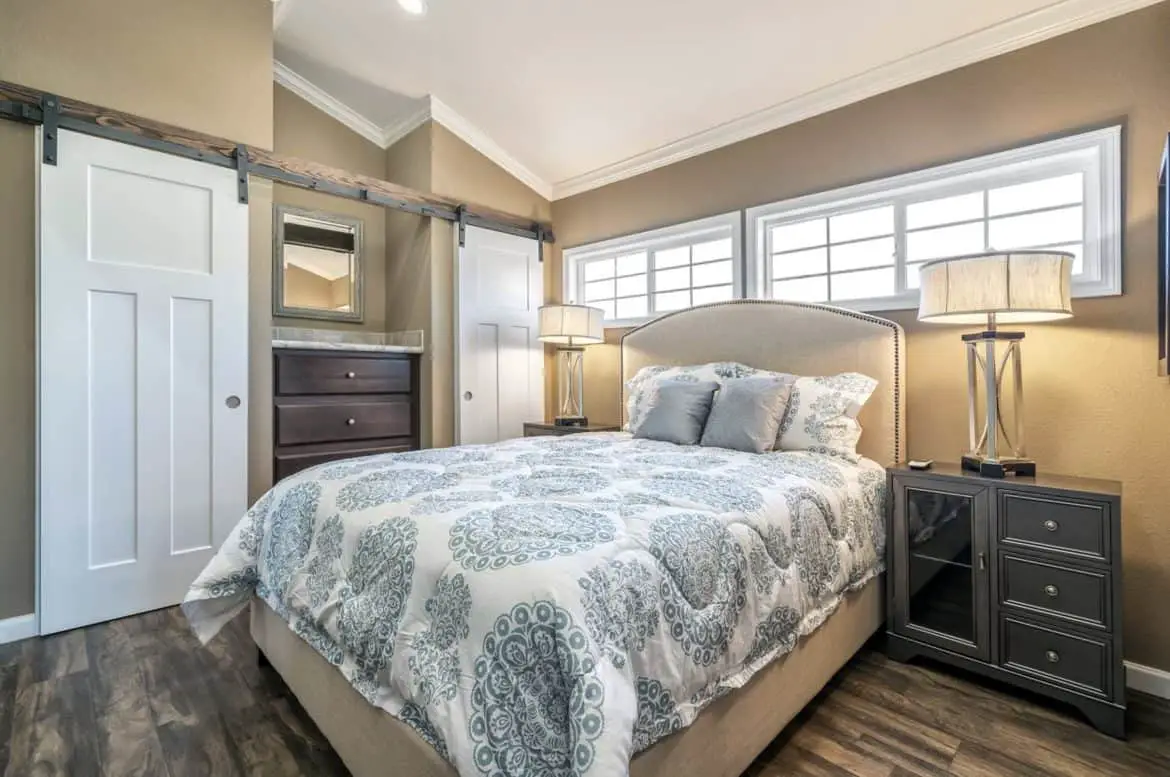
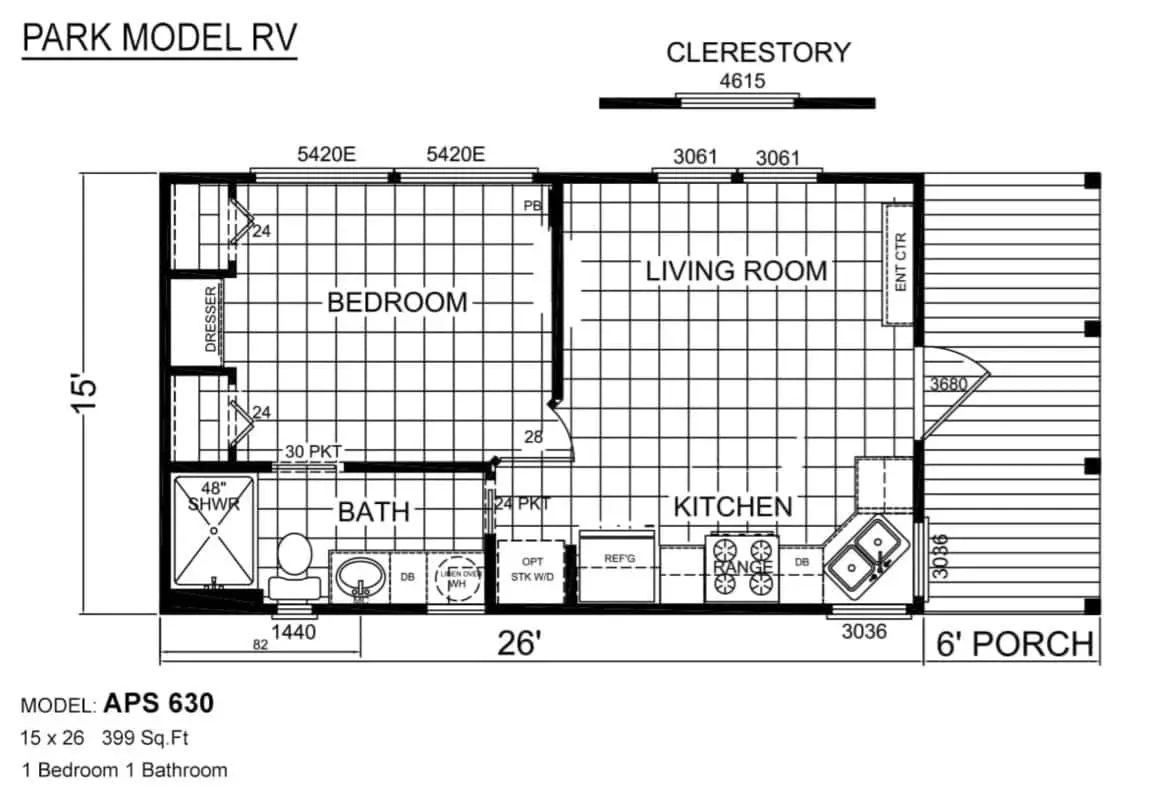
Storage is the second thing. The bedroom has two closets and a dresser, which is useful in any small home. The kitchen and living room share a pitched, open ceiling, and the seller says that makes the space feel roomier and brighter. That’s their view, but an open ceiling often makes a small room feel taller, so it’s a fair point to test during a walkthrough.
- Porch: The 6-foot covered porch gives you outdoor space that stays usable in light rain, as the seller describes it.
- Options: You can choose kitchen, bath, cabinetry, flooring and colors, so the finish can match your taste.
- Move-in ease: The seller says the home is ready to move into without much hassle, so ask what that includes in practice.
What I’d Question Before Ordering
Every home has trade-offs, and this one has a few. The biggest trade-off with the Champion Athens APS 630 is the single bedroom. It works well for one person or a couple who don’t need a guest room, but it leaves no spare space for a family or regular visitors.
- Light: Park Model Homes mentions clerestory windows on identical models, not as a confirmed feature of this one, so ask whether this build includes them.
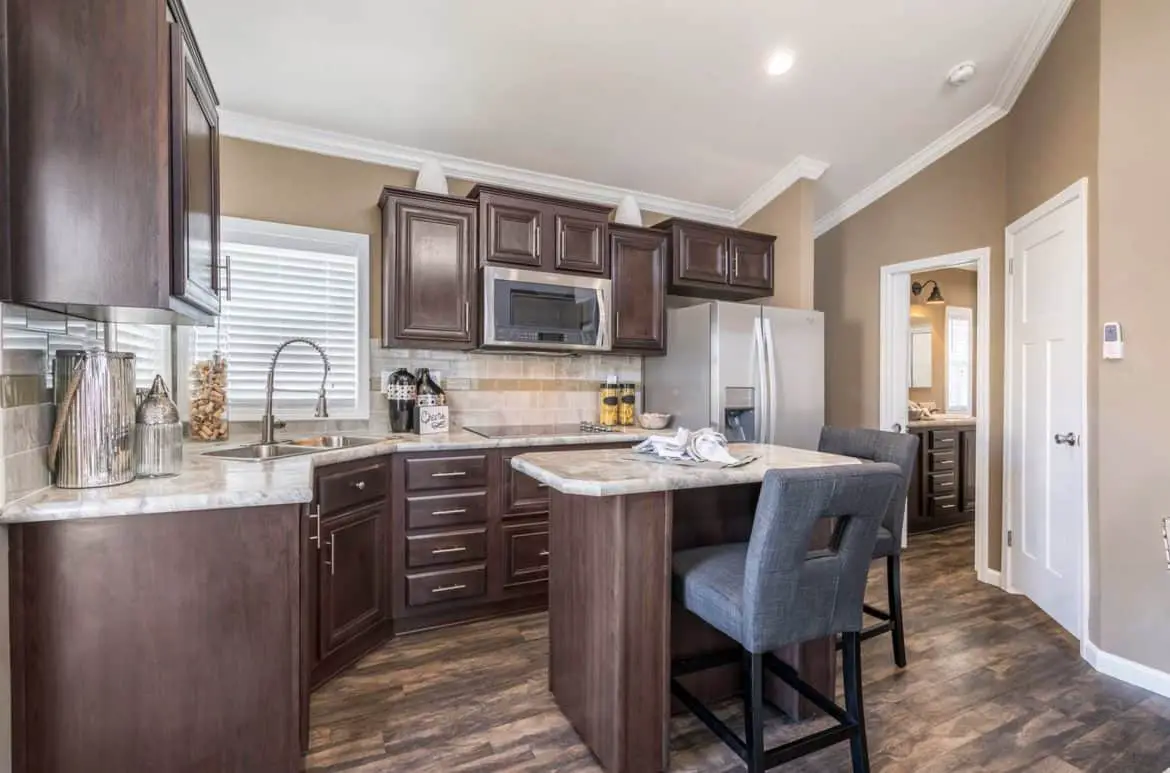
- Kitchen: Only an oven and microwave are named as included appliances, so ask about the refrigerator, sink and counter space.
- Square footage: The 399 square feet is a total, so ask how it splits between the bedroom, bath, kitchen and living room.
- Marketing words: Terms like luxury and spa describe the seller’s view, so check the fixtures and finishes yourself.
How the 399 Square Feet Is Divided
Park Model Homes describes the Champion Athens APS 630 with a bedroom that has two closets and a dresser, a bathroom with a 48-inch shower, and a kitchen and living room under a pitched ceiling. It doesn’t give room sizes, so I can’t tell you how big the bedroom is or where each wall falls. That’s the first thing to pin down, because one bedroom in a small footprint can feel very different depending on where the door and bathroom sit.
The living room is described as large enough for a good set of couches and a small number of guests. That’s a useful hint, but it’s vague. If you like to host, bring a rough floor plan and test how much walking room you’d have with your own furniture.
Other things worth looking for on a plan:
- Where the bedroom door opens relative to the bathroom, which decides privacy.
- Whether the closets are reach-in or walk-in, since the seller doesn’t say.
- How much counter and cabinet space the kitchen has beside the oven and microwave.
- How the porch connects to the entry door, since the depth alone doesn’t show how easy it is to use.
What You’d Budget Beyond the Quote
Park Model Homes doesn’t give a price for this model, and I won’t guess one. It says to contact a dealer near you or its staff for a custom quote. Ask the dealer for a written quote that lists what’s included, because options like flooring, cabinetry and colors can change the total quickly.
Some costs usually sit outside the home price. Here’s a general list to plan around, and your dealer can confirm which ones apply:
- Land, lot rent or space rent in a community
- Site preparation and any foundation or support work
- Delivery and setup
- Utility hookups for water, sewer, power and any gas
- Permits and inspections required where you live
- Skirting, decks, steps and other finishing work
- Any options you add after the base quote
Prices and rules change, so confirm everything with the dealer and check local zoning and park or community rules before you commit. Some communities set their own rules on size and placement, and it’s better to learn those before ordering.
Who the Champion Athens APS 630 Suits
I’d look at the Champion Athens APS 630 if you want a small, simple layout for one or two people. The seller pitches it as low-maintenance and affordable, but those are its words, so check them against a real quote and the build specs. It fits best if you plan to personalize the finishes and like the idea of a covered porch and a generous shower.
It suits:
- One person or a couple who want one bedroom and a simple layout
- Seasonal visitors or a guest place in an RV or manufactured home community
- Buyers who want to choose their own finishes
Look elsewhere if you need a second bedroom, a roomy kitchen for big meals, or more storage than two closets and a dresser. Families with children may find the space tight over time.
Three Questions Buyers Ask About the Champion Athens APS 630
Can two adults live comfortably in one bedroom at 399 square feet?
Many couples manage it, especially if they like being organized. Two closets and a dresser set the storage limit, so measure your clothes and belongings before you decide. The living room and bathroom matter just as much, since you’ll use them every day.
What should I ask a dealer before I order?
Start with a floor plan that has room dimensions, then ask what the kitchen includes beyond the oven and microwave. Ask whether clerestory windows come with this build, and get the total price with delivery and setup spelled out in writing.
Can I choose my own finishes?
Yes, according to Park Model Homes. The seller says you can pick kitchen, bath and other finishes for the Champion Athens APS 630, including cabinetry, flooring and colors. Ask which options are standard and which add to the price, so you know what the quote covers.
A home this size rewards careful planning, so take your time and enjoy that morning coffee on the porch.
You may also like
- Texas Park Model Home for $57,495: Layout, Loft and Porch
- 12×34 Park Model Log Cabin With a Screened Porch: Tour
Source: Park Model Homes