
Hear 476 square feet and a lot of people picture a garden shed with a bed in it. I get the reaction. Can a cabin this size really work as a full home, or is it only for weekends?
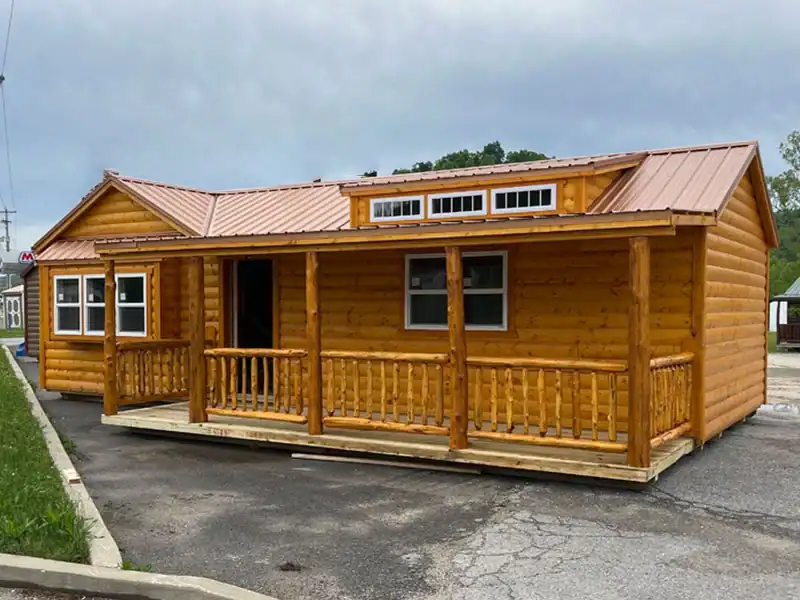
It can work, but only if you plan the space on purpose. The 14×34 Leatherwood cabin from Connections is a log-style cabin with a copper roof and a covered front porch. What it is: a finished-look shell with a rustic style. What it isn’t: a set floor plan. The inside is up to you.
What Connections Lists for This Model
| Dimensions | 14 x 34 |
| Floor area | About 476 square feet |
| Side wall height | 7 ft 4 in |
| Listed price | Starting at $29,463 |
| Location | Salyersville, Kentucky |
| Seller | Connections (Cabin Connections) |
Quick Look at This 14×34 Leatherwood Cabin
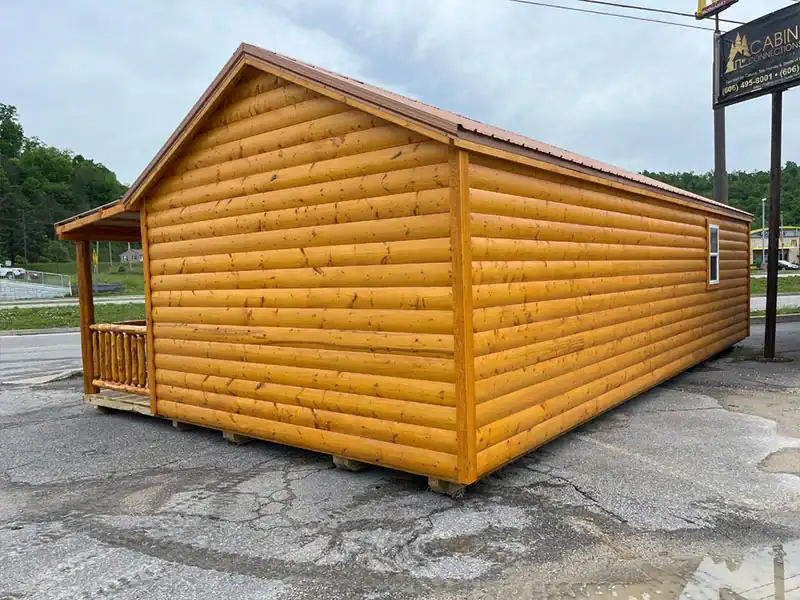
This is a log-style cabin, not a solid timber build. Connections describes the logs as faux, stained in a warm Oak Gloss and trimmed to match. The rustic look comes from the siding, the finish and the copper roof, which is the style the seller describes as traditional Appalachian.
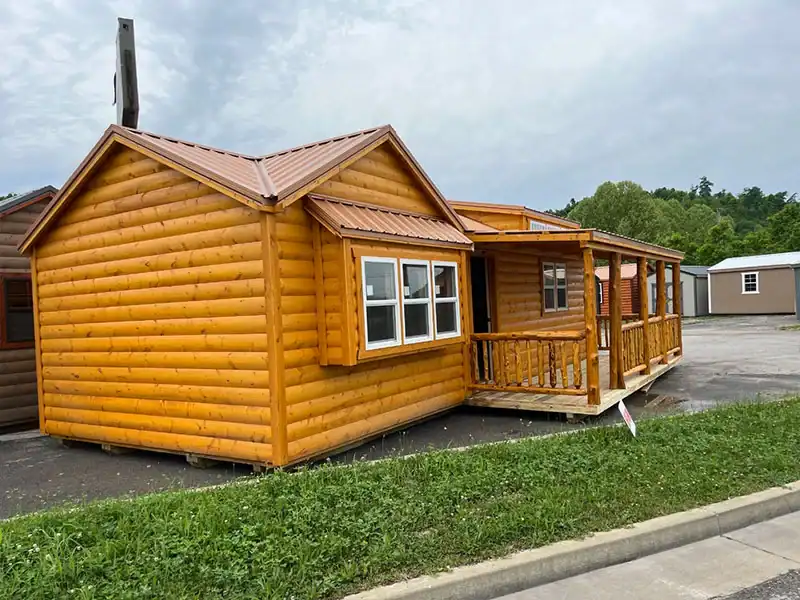
The 7 foot 4 inch side walls are lower than most people expect in a home. The dormer helps, since headroom is best in the middle of the roof. If you’re tall, stand where your bed or kitchen would go before you commit.
What Comes With the Leatherwood Cabin
Connections lists the features below. Ask which ones come standard and which cost extra.
- Roof: A copper metal roof. The seller says metal sheds snow and rain well, which suits a place with changing weather.
- Siding: Faux log-style siding in Oak Gloss, with matching trim. Connections says the siding also helps insulate the walls.
- Porch: A large covered front porch with handcrafted wooden railings. Cover keeps rain off your chairs and your coffee.
- Framing and floor: Reinforced 2×6 framing and 3/4 inch flooring. The seller calls this sturdy and energy-efficient.
- Windows: Large windows and a dormer-style roof line that bring in daylight.
- Wood stove: Can be added during customization. Ask about the stove, venting and install cost.
Layout: Dividing 476 Square Feet
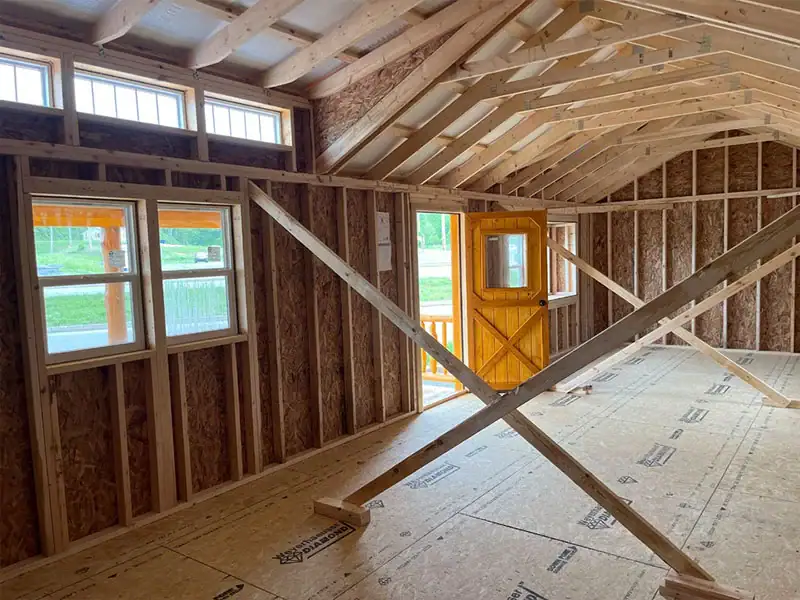
The seller doesn’t give a floor plan, a room count or a bathroom count here. That’s a gap you need to close before you buy. What the seller does say is that many owners turn the open space into a lounge, a small kitchen and a bedroom.
The trade-off is privacy. With no interior walls, you’d need dividers or a loft to separate sleeping from cooking. A loft adds room, but the 7 foot 4 inch walls limit how much usable height it would have. Ask about loft space and stair options.
- Headroom is best under the dormer, so plan sleeping space there if you can.
- The windows light the open space, so place dividers so they don’t block the view.
- Ask for a drawing with door and window positions and room sizes.
Ways to Use a 14×34 Leatherwood Cabin
The seller lists a few uses. These are my suggestions, sized to 476 square feet.
1. A Small Full-Time Home
A single person or a couple could live here full time if they like a lean setup. You’d need to plan for water, power and a bathroom, since the seller’s details don’t cover them. Ask Connections what hookups it recommends.
2. A Weekend Retreat
This is where the cabin shines. The porch, the dormer light and the quiet rural setting suit short stays. Add the wood stove if you want cold-weather evenings without a big house to heat.
3. A Hunting Lodge or Rental
Connections names hunting lodges and Airbnb-style rentals as uses. Before you set it up for guests, check your county’s short-term rental rules and zoning.
The Covered Porch Is the Standout
The front porch is what sets this model apart. Connections says it invites you to sit out with morning coffee and the hills around you. That’s the part of the cabin you’d use most on a nice day.
The drawback is space. A porch takes up outdoor room that isn’t always counted in the floor area. Ask whether the porch counts toward the 476 square feet and how deep it runs.
What the Cost Looks Like Today
At the time of writing, Connections lists a starting price of $29,463 for this 14×34 Leatherwood cabin. Prices change, so confirm the current number with the seller.
The seller also describes a rent-to-own option with monthly payments starting at $1,091.20, plus tax. It says there’s no credit check for that option and that early payoff is allowed. It also mentions a one-time payment or a standard loan. Ask for the full terms in writing, including the total you’d pay, before you compare the options.
Budget separately for these items:
- Land: A level, legal spot with road access.
- Foundation and site prep: Ask what base Connections recommends and what the site work costs.
- Delivery and setup: The seller says it helps with these. Ask whether they’re in the price.
- Permits and inspections: Check your county’s zoning and building rules.
- Utilities: Power, water, septic or sewer, and heat.
- Finishing: Interior work, a bathroom, kitchen fixtures and insulation details.
Who a 14×34 Leatherwood Cabin Suits
This model fits a few kinds of buyers well:
- First-time buyers who want a small, low-upkeep place with a rustic look.
- Weekend buyers who want a porch and a quiet setting.
- Anyone planning a hunting lodge or rental, once local rules are checked.
- Buyers who enjoy designing the inside themselves.
Look elsewhere if you need set bedrooms and bathrooms on day one, if you’re tall and dislike low walls, or if you can’t confirm the land and utility setup.
My verdict: this is a good fit for a lean, rustic space if you’re happy to plan the inside. The starting price is only a start, so check what’s included before anything else.
Ask Connections Before You Commit
- Does the price include delivery, setup and the copper roof?
- Which features are standard, and which cost extra, including the wood stove?
- Is there a floor plan with room sizes, bedrooms, bathroom and door and window positions?
- Does the porch count toward the 476 square feet?
- What are the full rent-to-own terms and the total cost?
- What foundation do you recommend, and what site work is needed?
- What warranty covers the siding, roof and framing?
You may also like
Source: Cabin Connections