
I’ll be blunt: a 14×40 portable cabin listed at $21,289 gives you about 560 square feet of floor, which is a lot of room for the money if a portable building suits your land. It’s not a finished house, though, so the sticker price is only the start.
Quality Structures, a Michigan builder, pitches this 14×40 portable cabin as a guest house, vacation cabin, home office or small full-time place. It’s a building that gets delivered and set on your property, not a house with land, hookups and a foundation already included.
| Listed price | $21,289 |
| Size | 14 x 40 ft |
| Living area | About 560 sq ft |
| Builder | Quality Structures, Michigan |
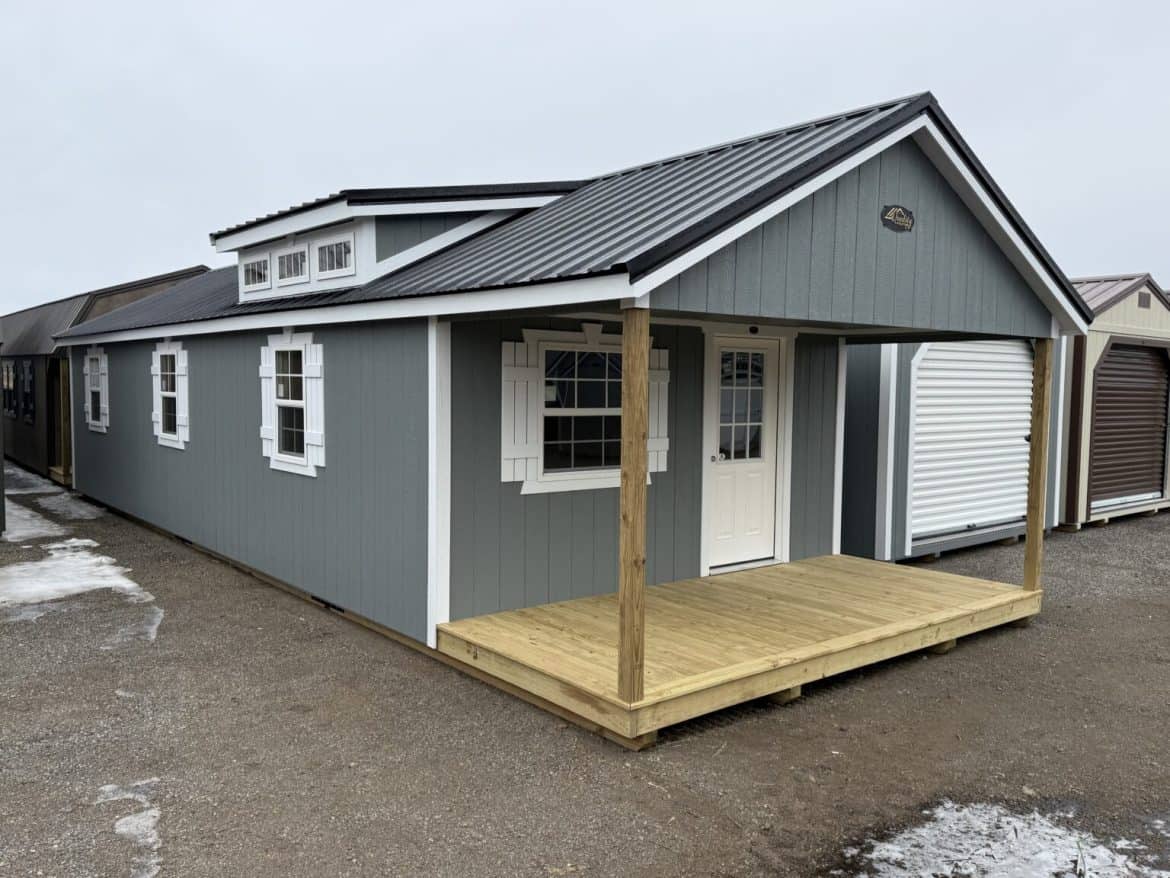
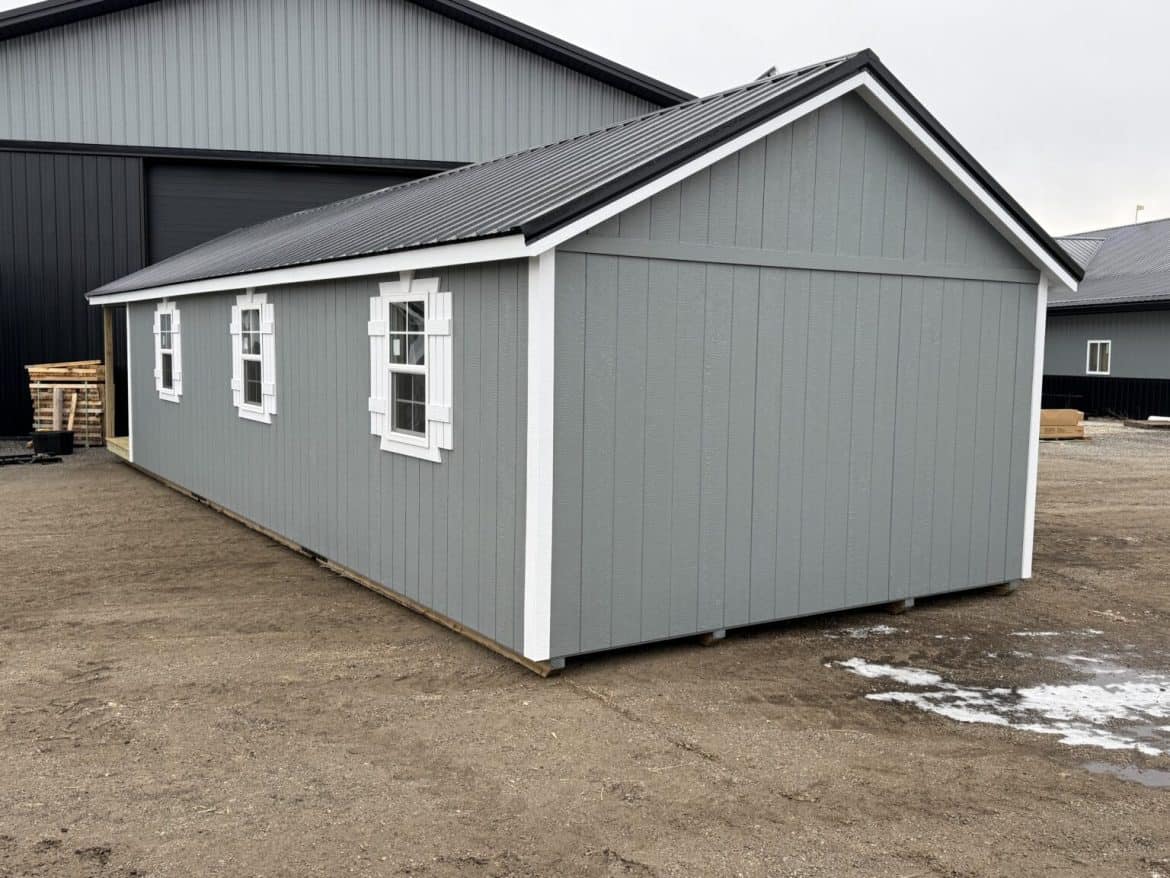
| Exterior | Slate walls, white trim, black roof |
| Windows | Energy-efficient vinyl |
| Flooring | Fully insulated |
| Roof feature | Transom dormer |
Who This 14×40 Portable Cabin Suits
Quality Structures says this size fits a guest house, a vacation spot, a home office or a small year-round place. My read is that it works best for a few specific buyers.
- People who need a separate room for guests or an older relative, and who have a level site ready.
- Remote workers who want an office away from the main house.
- Hobbyists who need a long, well-lit space for tools or crafts.
- Owners who might rent it out, though local rules come first.
It’s a weaker pick if you want a house with a foundation and utilities already in place. It’s also a poor fit if you need the floor plan settled before you buy, because that work falls on you.
Ways to Put a 14×40 Portable Cabin to Work
These are my ideas, not plans from the builder. The 40-foot length is what makes each one workable.
1. A Private Guest Suite
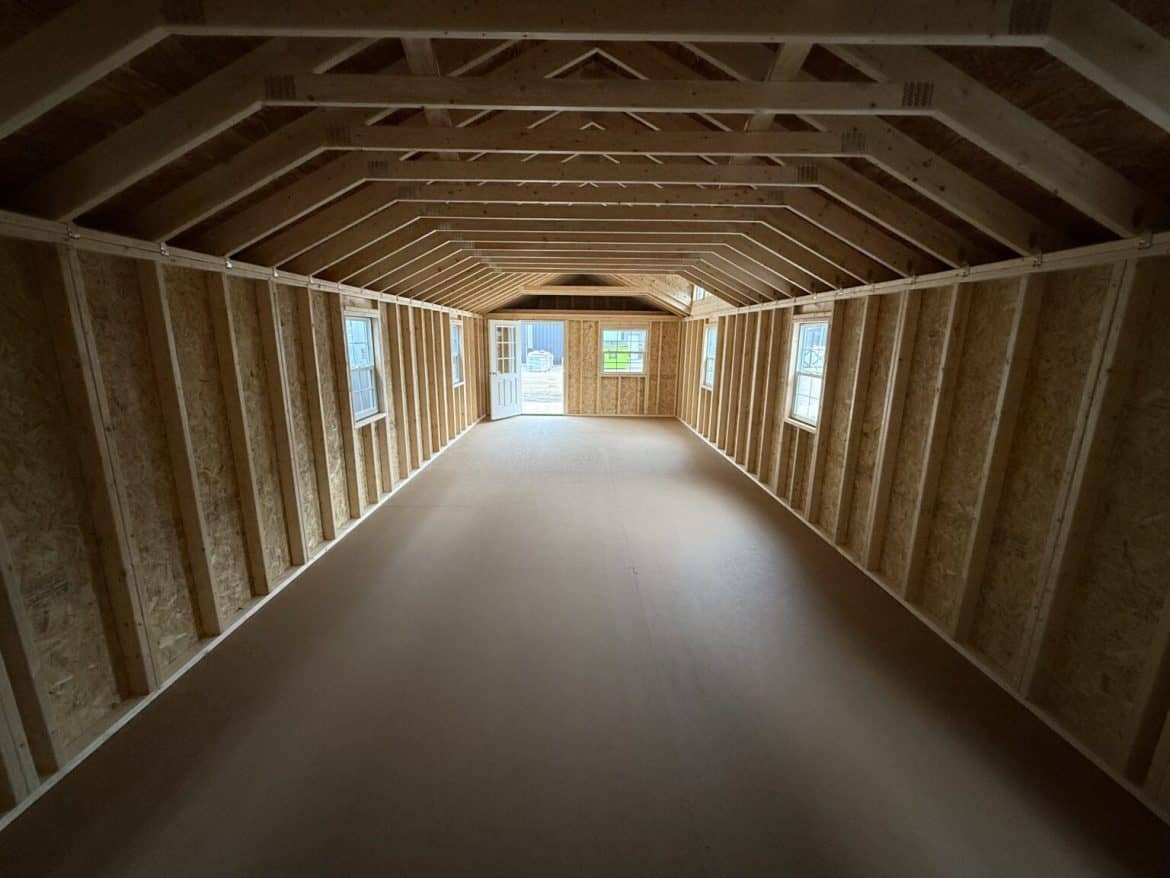
Split the length into a sleeping area, a small sitting space and a bath if you can add one. Plumbing and electrical work need permits, so plan that before you order. Guests get a space of their own, which main houses rarely give them.
2. A Home Office That Stays Separate
Moving work out of the house helps keep the workday from spilling into the evening. The windows matter here. The builder describes them as energy-efficient vinyl that can be opened for fresh air.
3. A Workshop or Studio
A long, narrow building suits tool storage along one wall and a workbench along the other. Keep walkways clear, and check whether your local rules allow a workshop on your lot.
What’s Included in This Cabin
The builder lists several features that go beyond a basic shed. Here’s what I’d look at first.
- Windows: Energy-efficient vinyl windows that the builder calls low-maintenance, which means less upkeep over the years.
- Flooring: Fully insulated flooring, which matters most in colder months when cold floors become a real problem.
- Dormer: A transom dormer that brings in extra natural light and adds some architectural interest.
- Exterior: Slate-colored walls, white trim and a black roof, a mix the builder says suits both wooded and open Michigan land.
- Construction: The deluxe package comes with better insulation and higher-quality materials, which the builder says can cut energy and maintenance costs over time.
Ask for the exact insulation levels and material details in writing. Better is a builder’s word, not a measurement.
How the Layout Works in 14 by 40 Feet
Quality Structures says the length allows several floor plans, such as a large living room, one or two bedrooms, a small kitchen and room for an office or storage. Those are options, not a fixed plan. Here’s what I’d watch for.
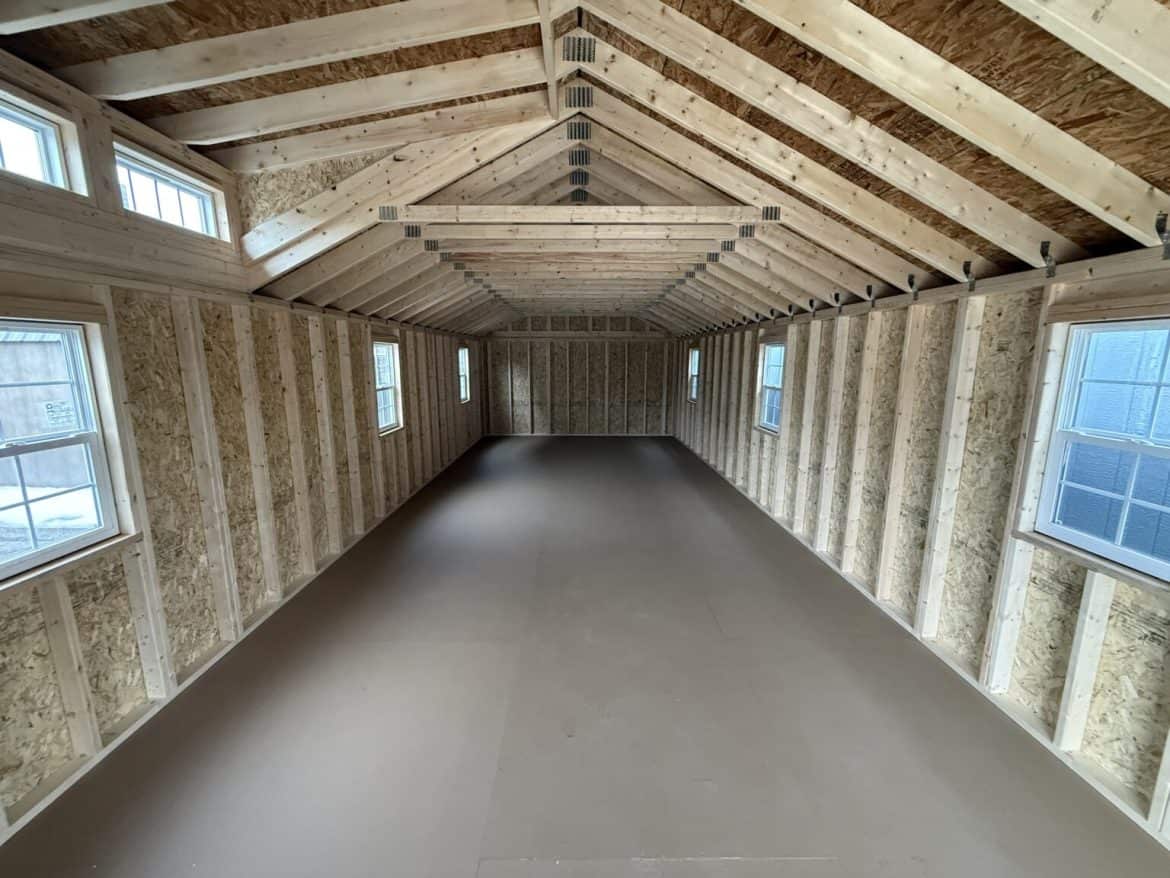
- A 14-foot width fits rooms set in a row better than one wide open floor.
- The 40-foot length lets you run rooms from end to end, so decide where the bathroom and kitchen go before any walls go up.
- Plumbing runs are simpler when wet rooms share a wall.
- The builder notes that owners often add partitions or lofts, but each change affects light and airflow.
- Ask for a floor plan with door and window positions before you decide.
The Dormer That Brings in Daylight
The dormer is the detail I’d point to first. A dormer is a raised section of roof with a window in it, so it lets light into the space from above, not only from the walls. In a building 40 feet long, that extra light helps the far end feel less like a tunnel.
In daily life, it means you can work or read without switching on lights in the middle of the afternoon. Pair it with the vinyl windows and light comes from more than one direction. The trade-off is that sunlight also brings heat in summer, so plan on shades or blinds.
What the Listed Price Leaves Out
Quality Structures lists the cabin at $21,289 at the time of writing. Prices change, so confirm the current figure with the seller before you plan around it. The listed price covers the building. Getting it working on your land is a separate budget, which may include:
- Land, if you don’t already own a site.
- Site preparation and a level base.
- Delivery and installation.
- Permits for the building and for any plumbing or electrical work.
- Utility hookups for power, water and waste.
- Interior finishing, such as flooring, paint and fixtures.
- Any partitions, lofts or added insulation.
Many of these costs depend on your location, so get estimates from local contractors rather than relying on a rough number from me.
Three Questions Buyers Ask About This Cabin
Can a 14×40 portable cabin be a full-time home?
Quality Structures says it suits a small full-time residence. Whether you can live in it year-round depends on your local zoning and building rules. Check with your county or town office before you commit.
Can I add plumbing and electrical work later?
Quality Structures notes that owners have added partitions, lofts and some plumbing and electrical work, with the required permits. Plan the bathroom and kitchen early, since moving water lines after the walls are up costs more.
Will it handle a Michigan winter?
The builder says the construction is designed to handle Michigan snow and rain, and the insulated flooring helps in cold months. Treat that as the builder’s claim, not a guarantee. Ask for the snow load rating, the insulation levels and the warranty in writing.
Things to Ask Before Buying This 14×40 Portable Cabin
My verdict: this is a good pick if you already have a site and want a lot of floor space for the money, and you’re fine with a building that needs finishing. Before you decide, check the delivery and site work, since those can change the real cost more than anything else. Get these answers from the seller:
- Does the $21,289 price include delivery, setup and any site work?
- What site preparation does the builder expect for a building this size?
- Can you provide a floor plan with door and window positions?
- What insulation levels apply to the walls, floor and roof?
- What warranty covers the windows, roof and structure?
- Which permits will you need for your address?
- If financing or rent-to-own is offered, what is the total cost over the full term?
You may also like
- 30×32 Gambrel Cabin: Two Stories and Wraparound Porches
- Golf Sim Cabin 16×36: Price and What’s Included
Source: Quality Structures