
Imagine a slow Saturday in a 16×24 cottage cabin, with coffee on the front porch and a laptop open at a table inside. That scene is my imagining, not something I’ve stood in, but a space this size makes the picture easy to build.
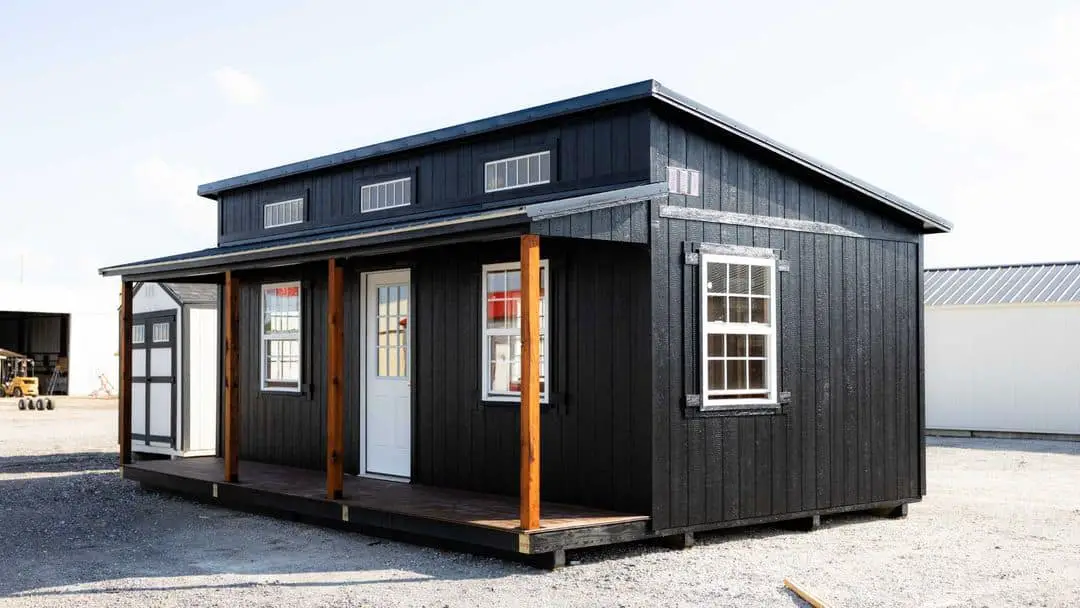
What makes this one worth a look is the starting price for a building with a front porch and a single slope roof. The starting price is $15,992, and Eagle Ridge Barn Builders describes the inside as 288 square feet. The builder talks about a finishing stage, so expect to shape the inside yourself. It isn’t a full-size house, and that’s either the appeal or the catch, depending on what you need.
The Key Facts for This 16×24 Cottage Cabin
- Builder: Eagle Ridge Barn Builders
- Listed price: starts at $15,992 at the time of writing
- Overall size: 16×24
- Finished interior: 12×24, or 288 square feet
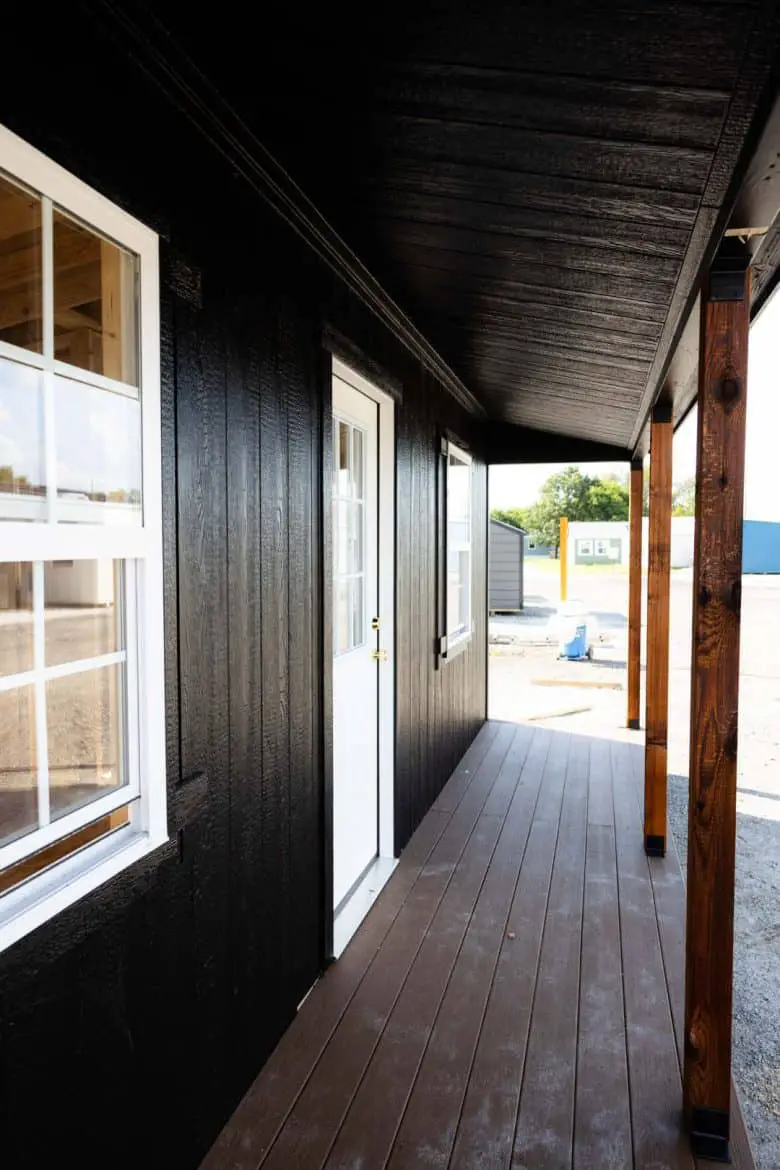
- Front porch: 4×24
- Roof: single slope, metal, finished in black
- Exterior: black siding and trim
Those figures cover the basics. The rest depends on the build itself and the questions you ask before ordering.
Who This Cottage Suits
This 16×24 cottage cabin fits people who want a separate small space rather than more room in the house. The builder names these uses:
- Backyard guest houses
- Private home offices
- Art or music studios
- Quiet reading retreats
- Small rental income, if local rules allow it
It may not suit you if you need a bedroom and a bathroom right away. Those aren’t part of what Eagle Ridge describes, so ask before you assume anything. It also isn’t built for anyone who wants a big kitchen or lots of storage, since 288 square feet leaves little room for either.
Ways to Use the Space
These ideas fit this 16×24 cottage cabin, but they’re my own suggestions, not the builder’s plans.
1. A Backyard Guest Room
A room this size could hold a bed, a small dresser and a chair if you keep the rest of the floor open. Guests get privacy, and your main house stays yours. Think about the walk from the house, especially in bad weather.
2. A Quiet Home Office
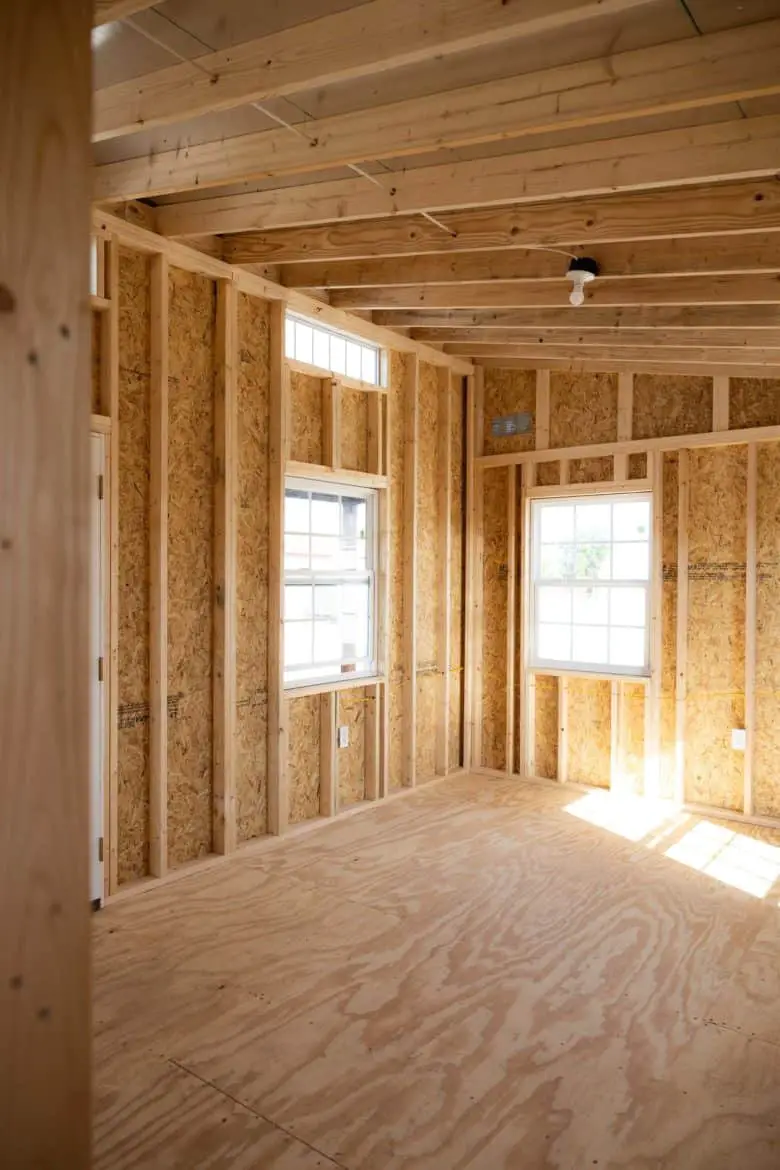
Five windows and five transom windows bring in a lot of daylight, which helps on long workdays. Place your desk so glare won’t hit your screen. A separate building also helps you stop work at the end of the day.
3. A Studio or Reading Nook
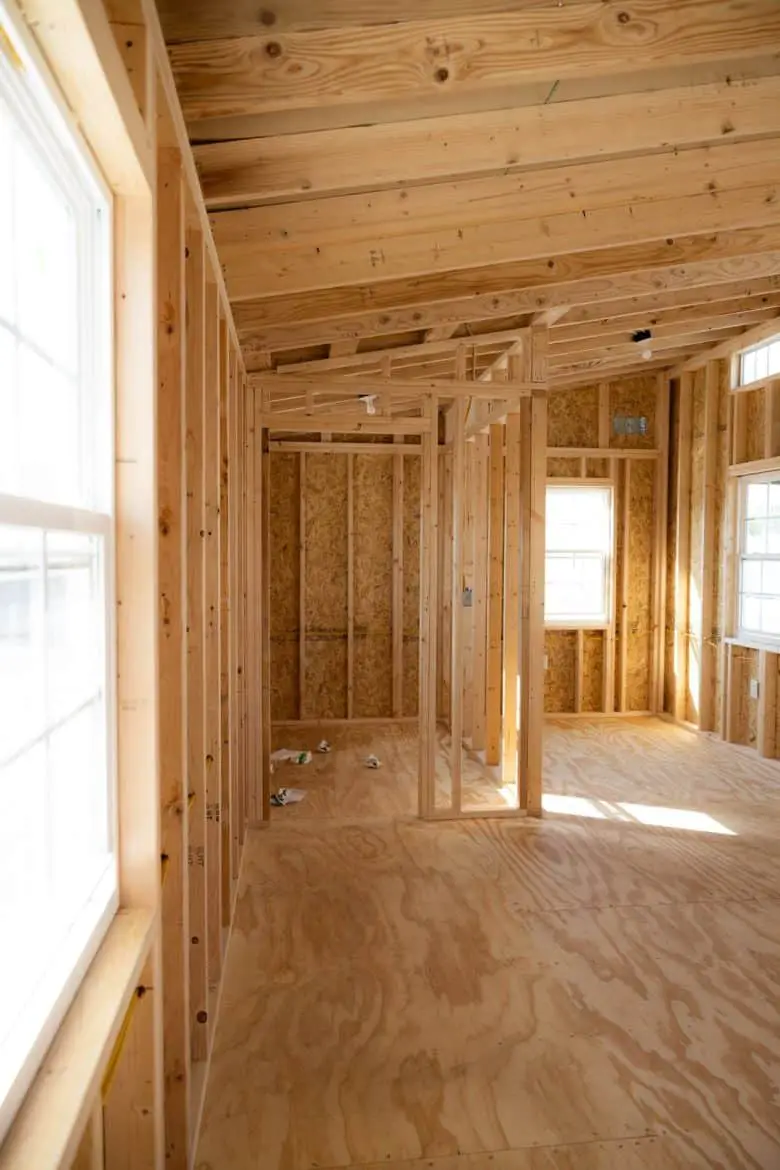
Artists and musicians get a room they can leave set up and keep apart from the house. The builder says the interior walls can be changed, so you could carve out a reading corner and give the rest of the floor to a work bench or easel.
What’s Included in the Build
- Roof: The single slope metal roof gives the cottage its look. The builder says the metal is weather resistant and needs very little upkeep.
- Door: A 9-lite door lets light into the building. Glass doors can leak heat, so check how the seal is made.
- Windows: Five 3×4 windows, one 2×3 window and five transom windows up top bring in plenty of light.
- Framing: The builder says the wooden frame is carefully assembled and built to last. Ask what kind of lumber is used and how the frame is braced.
- Electrical: Eagle Ridge says it will provide an electrical setup tailored to your needs. Ask exactly what that covers and what it leaves out.
- Warranty: The builder says it will repair a leak for free. Get the warranty terms in writing, including how long coverage lasts.
How a 16×24 Cottage Cabin Is Laid Out
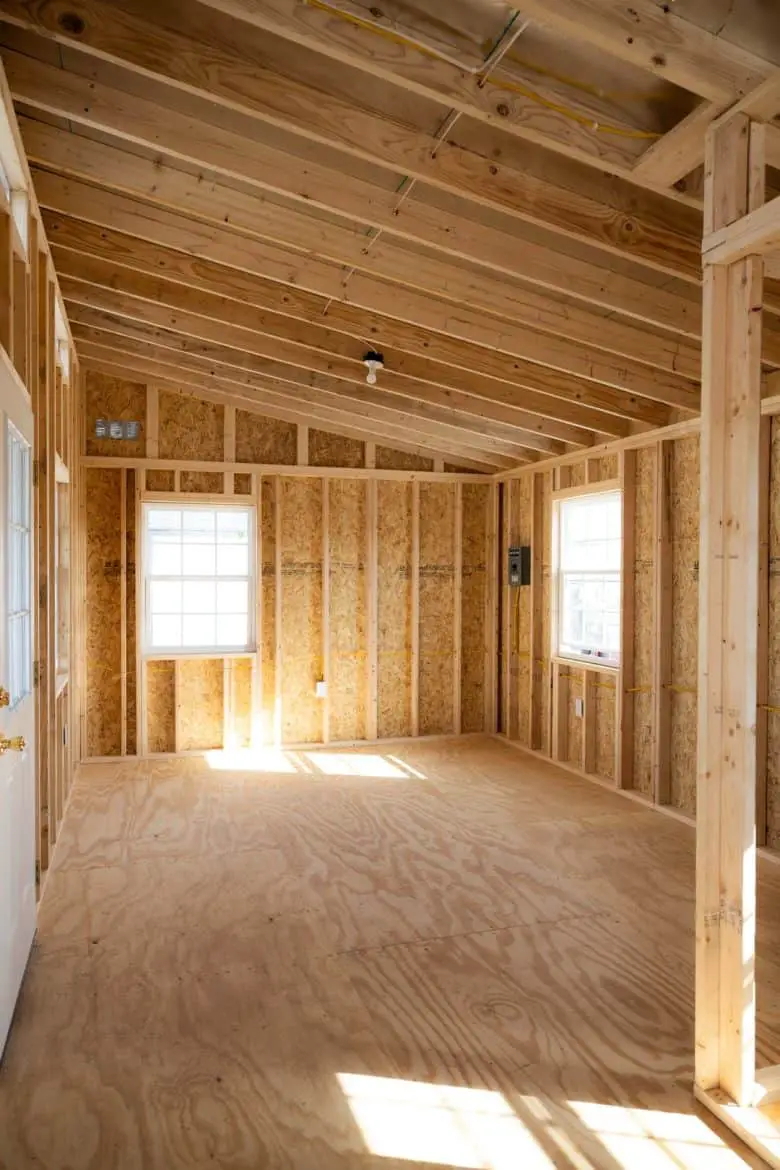
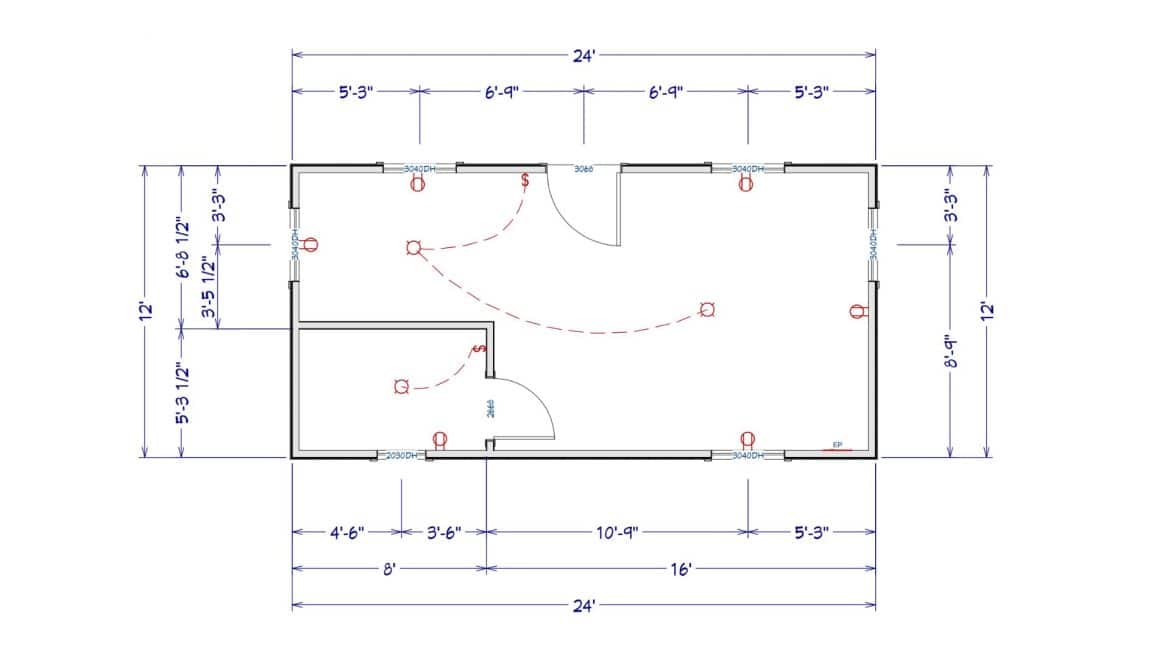
The layout is simple on paper: a 12×24 finished interior with a 4×24 porch along the front. The builder says the interior walls can be modified to fit how you live, so the plan isn’t locked in. That’s a real benefit, but it also means you’ll make choices that shape the room.
- The 12×24 interior is your main room, so decide early where the bed, desk or work table will go.
- The 9-lite door and five 3×4 windows control most of the light, so plan furniture around them.
- The five transom windows sit near the top, so they add daylight without using wall space for shelves.
- The 4×24 porch adds outdoor room that doesn’t count toward the 288 square feet inside.
- Ask for the standard floor plan before you choose changes, so you know the starting point.
The Standout Feature Is the Single Slope Roof
The sloped roof is the first thing I’d notice. The builder says a single slope sheds water more efficiently and lowers the chance of debris blocking the drainage. It also creates angled ceiling lines that can give the room some character.
In daily life, the trade-off is height. A single slope usually means one wall is taller than the other, so check headroom where you’ll stand and hang shelves. The tall wall can hold a bookcase, while the low side suits a bench or a daybed. Those are my suggestions, not builder claims.
What the 16×24 Cottage Cabin Price Leaves Out
The listed price starts at $15,992 at the time of writing. Prices change, and that figure is only a starting point, so confirm with Eagle Ridge Barn Builders what your quote includes. A rent-to-own option is also mentioned, so ask whoever you buy from for its terms in writing.
Budget separately for:
- Land, or a spot in your yard, plus checks on zoning and setback rules
- A foundation or pad and site preparation
- Delivery and setup
- Permits and inspections
- Utility hookups beyond the electrical setup
- Insulation, heating and cooling
- Interior finishing, flooring and furniture
These costs can add up quickly, so get a written breakdown early. Local building rules differ, so check with your zoning office before you order.
Three Questions Buyers Ask Before Ordering
Does the starting price include delivery and setup?
The details I have don’t say. Ask Eagle Ridge for a quote that lists delivery, setup and site work separately, so you can compare it with your budget.
Can I change the inside walls later?
The builder says the interior walls can be changed to fit your needs. Ask whether that happens before delivery or after, and whether it changes the price or the warranty.
What does the leak warranty actually cover?
The builder says it will repair a leak for free. Ask what counts as a leak, how long coverage lasts and whether it still applies if the building is moved.
Back to That Slow Saturday
I started with a slow Saturday, coffee on the porch and work inside. That picture only works if the basics line up: a legal spot on your land, utilities that reach the door and a clear list of what’s in the price. This cottage is worth a serious look if you want a small, separate room for guests, work or art and you’re ready to finish the inside. Skip it if you need a full bedroom and bathroom from day one. Check the price terms first.
You may also like
Source: Lots of Cabin