
Picture a weekday morning in a 16×48 cabin with porch. You step out onto the covered side porch with a mug before work, and the rest of the place is still quiet. I haven’t stood in one of these, so treat that as an imagined scene, not a report from a visit. The reason to keep reading is the numbers: Toughstock Buildings lists this one at $24,802 with almost 768 square feet of usable floor space.
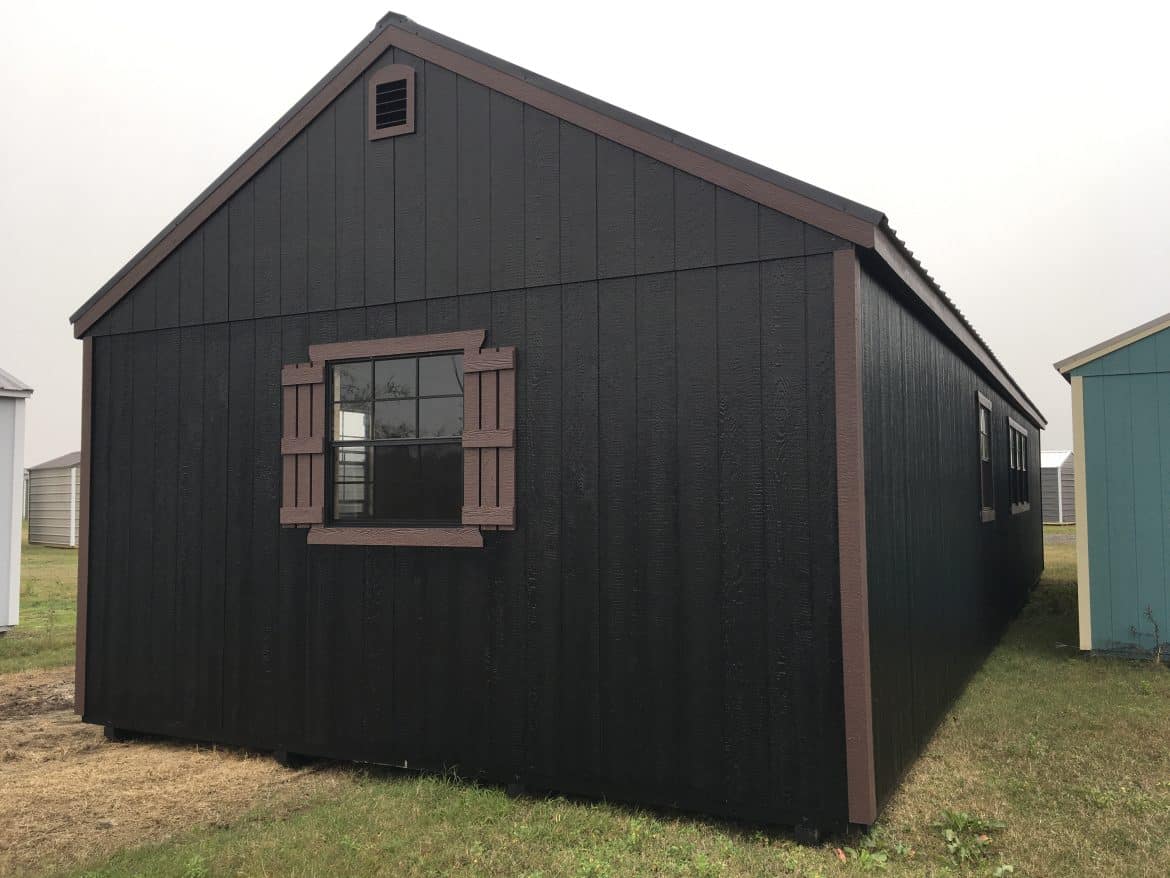
Despite the log cabin label it’s filed under, this is a framed portable building with LP SmartSide siding and a metal roof, not a log structure. It comes through a Stor-Mor dealer in Livingston, Texas. The outside has a finished look with black siding, a black roof and brown trim, while the inside is an open space you shape yourself.
What Toughstock Lists for This Build
| Listed price | $24,802 |
| Dimensions | 16 x 48 |
| Usable floor space | Almost 768 sq ft |
| Side porch | 4 x 8 covered area |
| Dormer | 15-lite transom dormer |
| Roof | Black metal, 29-gauge |
| Siding | Black LP SmartSide |
| Free delivery | Within 50 miles of the Livingston, Texas dealer |
The Side Porch Changes How the Floor Works
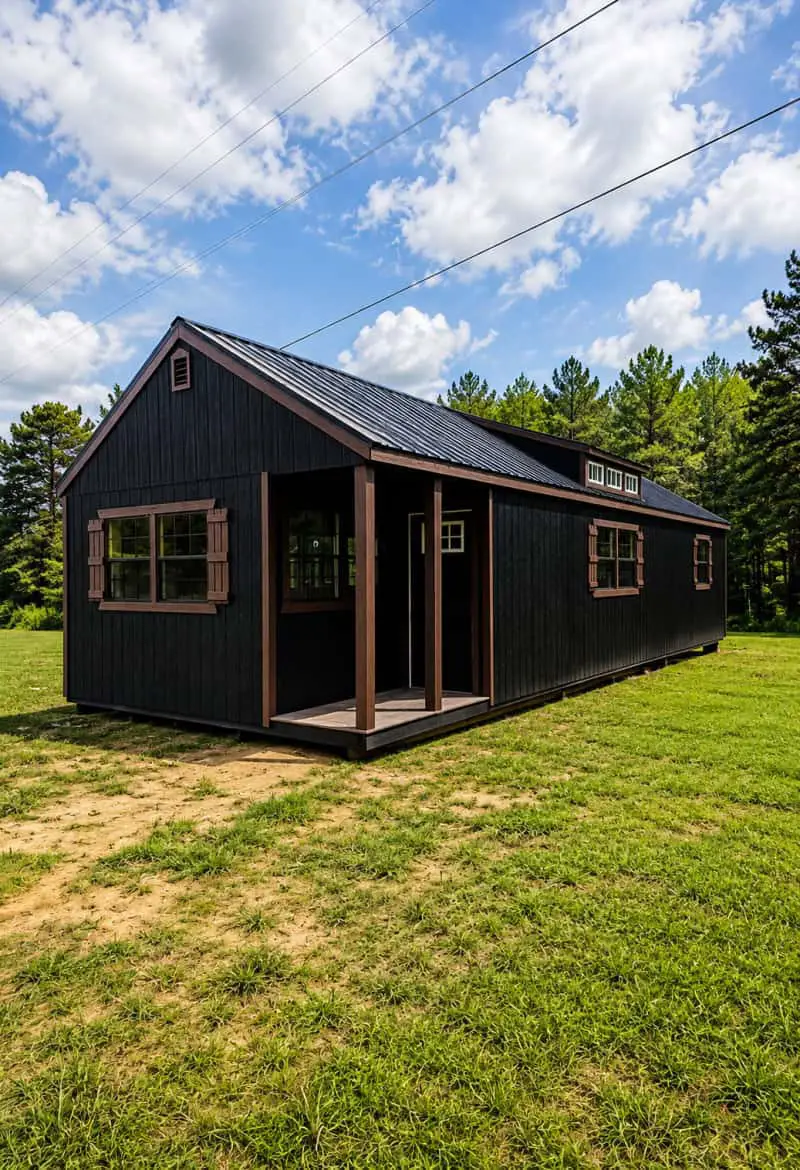
The side porch is the feature I’d point to first. It’s a 4 x 8 covered area on one side of the cabin. Toughstock says that placement keeps the living space rectangular and unhampered. I agree that a clean rectangle is easier to plan than a floor broken up by corners, because furniture sits better against straight walls.
A 4 x 8 porch is small, and I won’t pretend otherwise. Toughstock suggests it has room for a couple of chairs, which seems about right for that footprint. It won’t hold a table, a grill and a group of friends at once. For a morning coffee or an evening talk with one other person, though, it’s the kind of spot that makes a small building feel bigger.
Being covered means you can sit out when the sun is strong, and that gives you a reason to step outside every day. That’s the part I’d remember most about this 16×48 cabin with porch.
Walking Through the Floor, Dormer and Doors
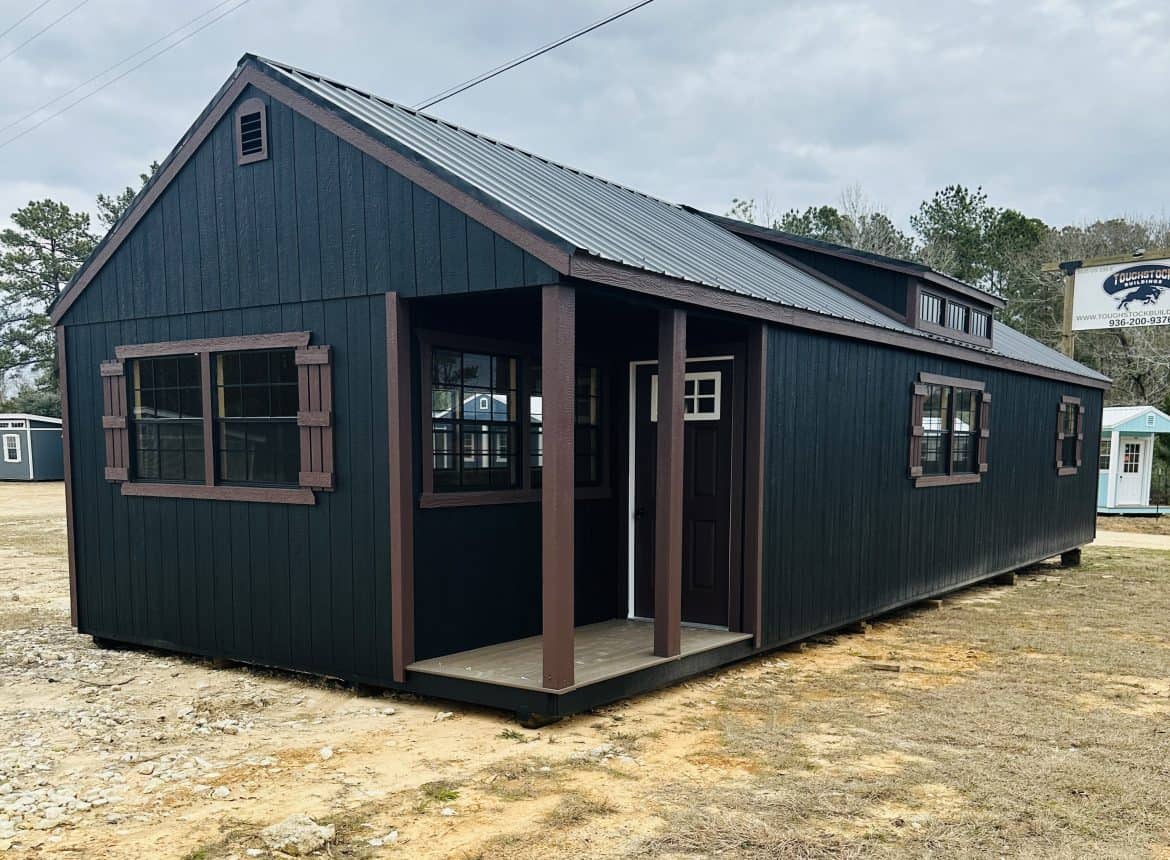
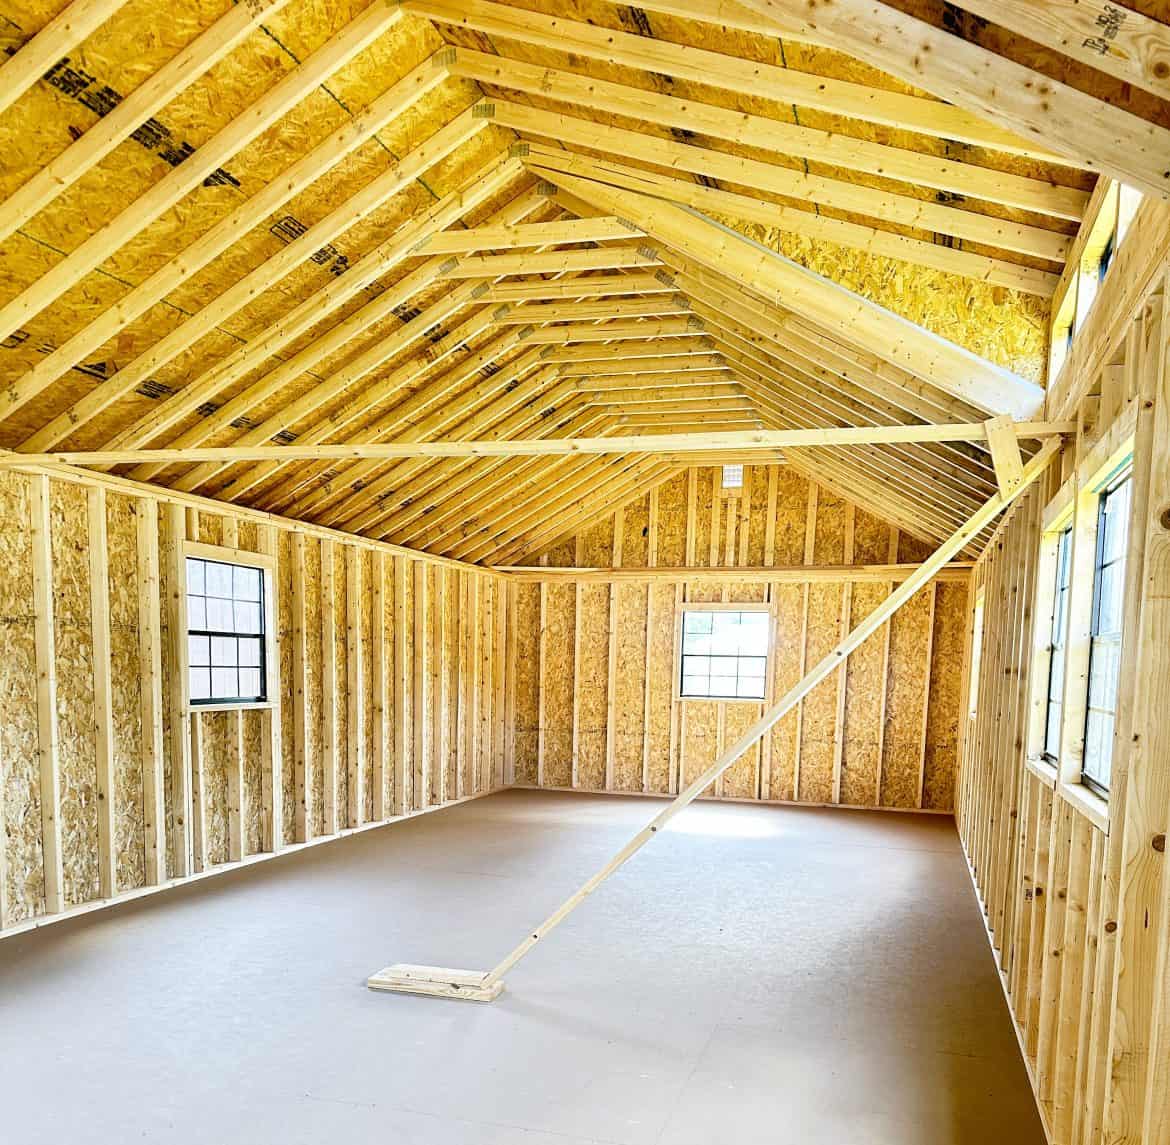
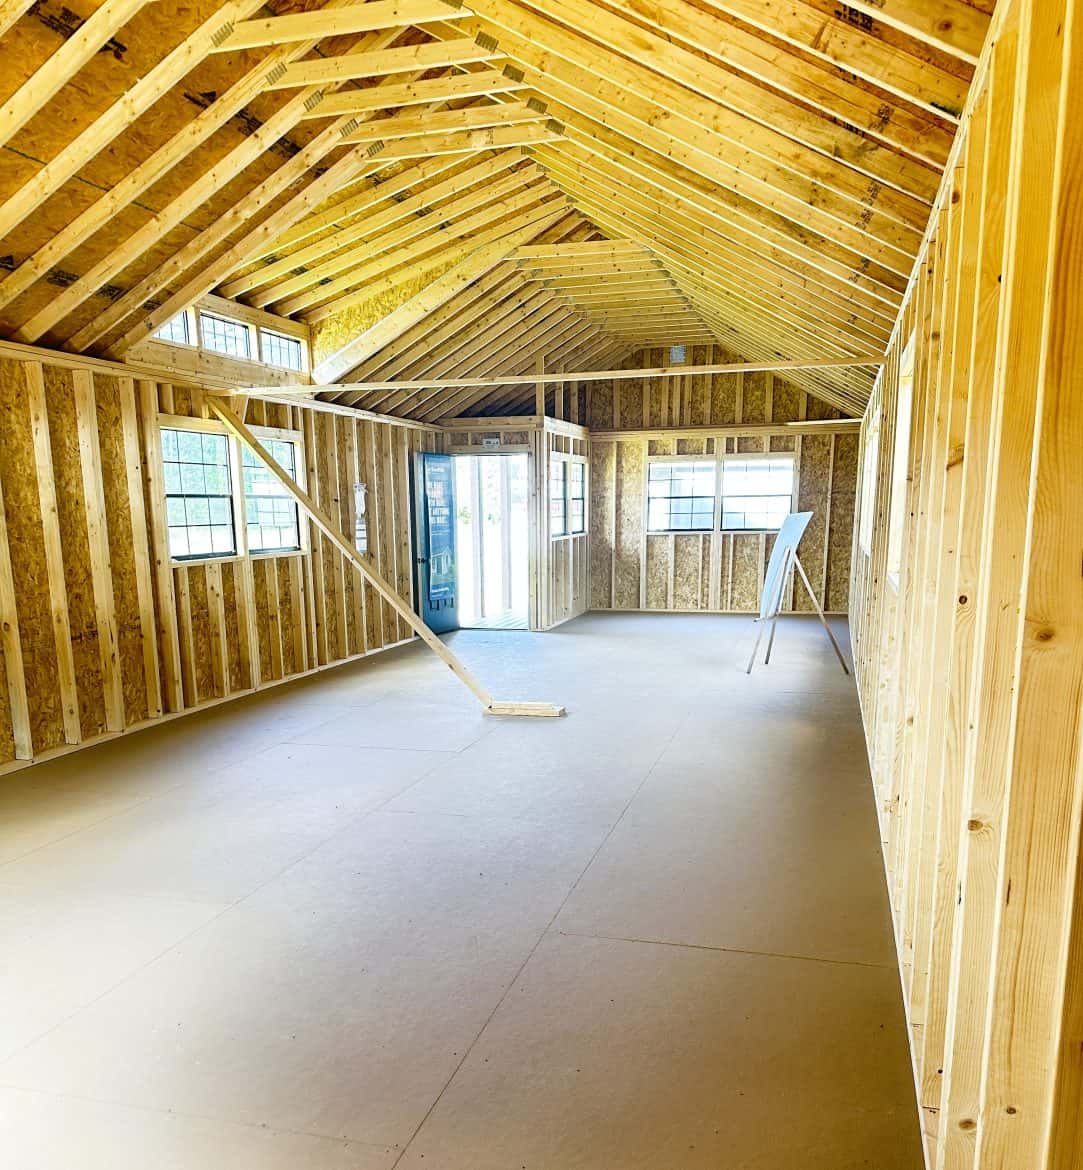
The floor in this 16×48 cabin with porch is open, and that’s both the appeal and the work. Toughstock notes that open flooring leaves room for interior partitions, insulation, electrical circuits and finishing, so you decide how the space gets divided. A single open room can become a guest suite, a home office or a hobby workshop, depending on where the walls go.
The 15-lite transom dormer sits at the top of the building and brings in light from high up. That’s useful, because light from above leaves the walls free for shelves, a desk or a bed. The 6-lite entry and painted accent door give the front some character without adding complexity.
- Plan your walls early. Since the floor is open, sketch where partitions would go before anything gets ordered.
- Think about the dormer from inside. Light comes from the top, so picture how the room feels on a gray day.
- Ask for interior dimensions. I don’t have ceiling height, door widths or inside measurements, so get those from Toughstock before you plan furniture.
What Comes With This 16×48 Cabin With Porch
Toughstock lists a set of construction details for this 16×48 cabin with porch. They matter because framing and fasteners shape how sturdy the building feels once it’s in place.
- Floor framing: 2×6 floor joists sit on 16-inch centers. Closer spacing generally gives a sturdier floor, which matters if you plan to add heavy furniture or equipment later.
- Base: 4×6 pressure-treated skids form the base. Pressure-treated lumber is made to hold up better against moisture, which is why it’s used close to the ground.
- Walls: premium 2×4 wall studs frame the walls.
- Roof anchoring: hurricane screws hold the roof in place. If strong wind is common where you live, ask about this detail first.
- Roof: 29-gauge black metal. Toughstock describes it as low-maintenance and weather-resistant.
- Siding: black LP SmartSide. Toughstock says it carries a long warranty, so ask for the terms in writing, since long can mean different things to different sellers.
- Doors: an attractive painted accent door and a 6-lite entry.
Budgeting Past the $24,802 Sticker
The listed price is $24,802 at the time of writing, and Toughstock says delivery is free within 50 miles of its Livingston, Texas dealer. Prices change, so confirm the current figure with the seller before you plan around it.
A low price doesn’t mean a low total cost. Once you add a foundation, labor and permits, the bill grows, and the building is only part of the project. Here’s what I’d budget for separately:
- Site prep and leveling, since you need a level site to set it on.
- Foundation materials and the labor to set them.
- Delivery, if your site sits beyond the 50-mile free zone.
- Permits and any zoning or inspection fees where you live.
- Utilities, such as power and water, if you want them.
- Insulation, wiring and interior finishing.
Toughstock also mentions payment options, so ask what’s available and what it adds to the listed price.
Who This 16×48 Cabin With Porch Suits
This is a good fit if you want a lot of open floor for the money and don’t mind finishing the inside. It makes sense for a guest room, a quiet home office, a hobby space or a starter tiny home, since Toughstock notes that owners of similar buildings use them for those purposes.
- People with a level lot where they can legally place a building like this.
- Buyers who plan to add insulation, wiring and walls, themselves or with help.
- Anyone who wants a covered porch that’s a real place to sit.
Look elsewhere if you need a move-in-ready house, a larger porch or real log walls. The footprint and framing are different from what a traditional log cabin offers, and that difference matters if logs are what you’re after.
What Buyers Ask Before Ordering a Portable Cabin
Can I put a building like this on any piece of land?
Not always. Local zoning and building rules decide what you can place on a lot, how close it can sit to property lines and whether a building like this can be used as living space. Check with your county or city before you commit money.
Does the price cover delivery to my property?
Toughstock says delivery is free within 50 miles of its Livingston, Texas dealership. Outside that range, ask for a delivery quote in writing, because I don’t have that figure.
What would I need to add before it works as living space?
The open floor means you’d plan interior walls, insulation, electrical circuits and finishes. Ask Toughstock what comes inside the building and what you’d need to add, so you can budget that work before you start.
Back to That Morning Coffee
That weekday morning on the porch is where I started, and it’s really what this 16×48 cabin with porch is about. You get a covered 4 x 8 spot, a dormer that brings light in from above, and almost 768 square feet to shape yourself for $24,802 at the time of writing. If that fits your plans, check zoning and delivery first, then ask Toughstock for the inside measurements and warranty terms.
You may also like
Source: Toughstock Buildings