
Is a 16×52 cabin shell a smart buy, or just an empty box with a roof? That’s the first thing I’d want to know, and it’s a fair question. Stor-Mor’s 16×52 cabin shell is listed at $32,453.25, so the answer depends on how much of the building you plan to finish yourself.
A shell is a starting point, not a finished home. The seller says insulation, plumbing, electrical and finishing are up to you. Below you’ll find what’s known, what’s missing and where I’d spend my time before ordering.
The Numbers on This 16×52 Shell
- Listed price: $32,453.25, as stated by W5 Portable Buildings in Canton, Texas, where the shell is in stock.
- Size: 16 feet wide by 52 feet long, with about 832 square feet of inside area.
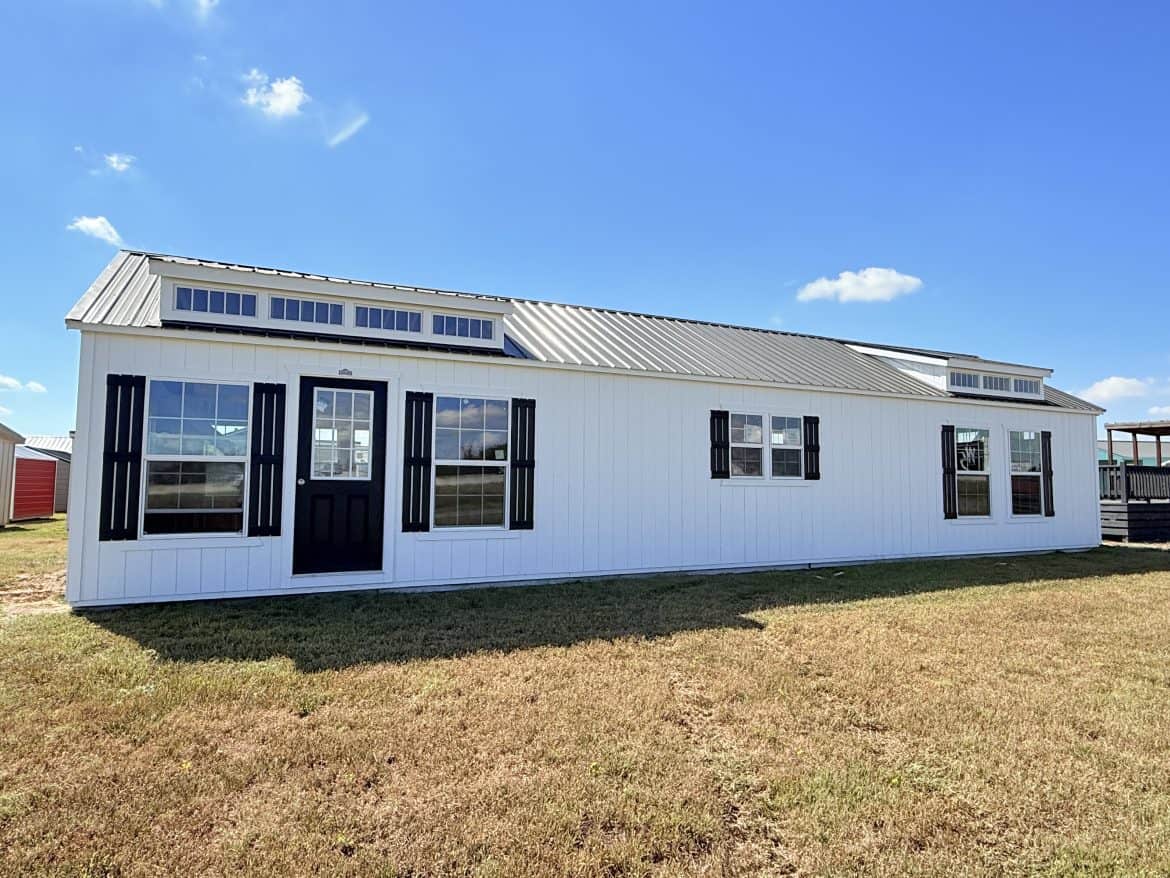
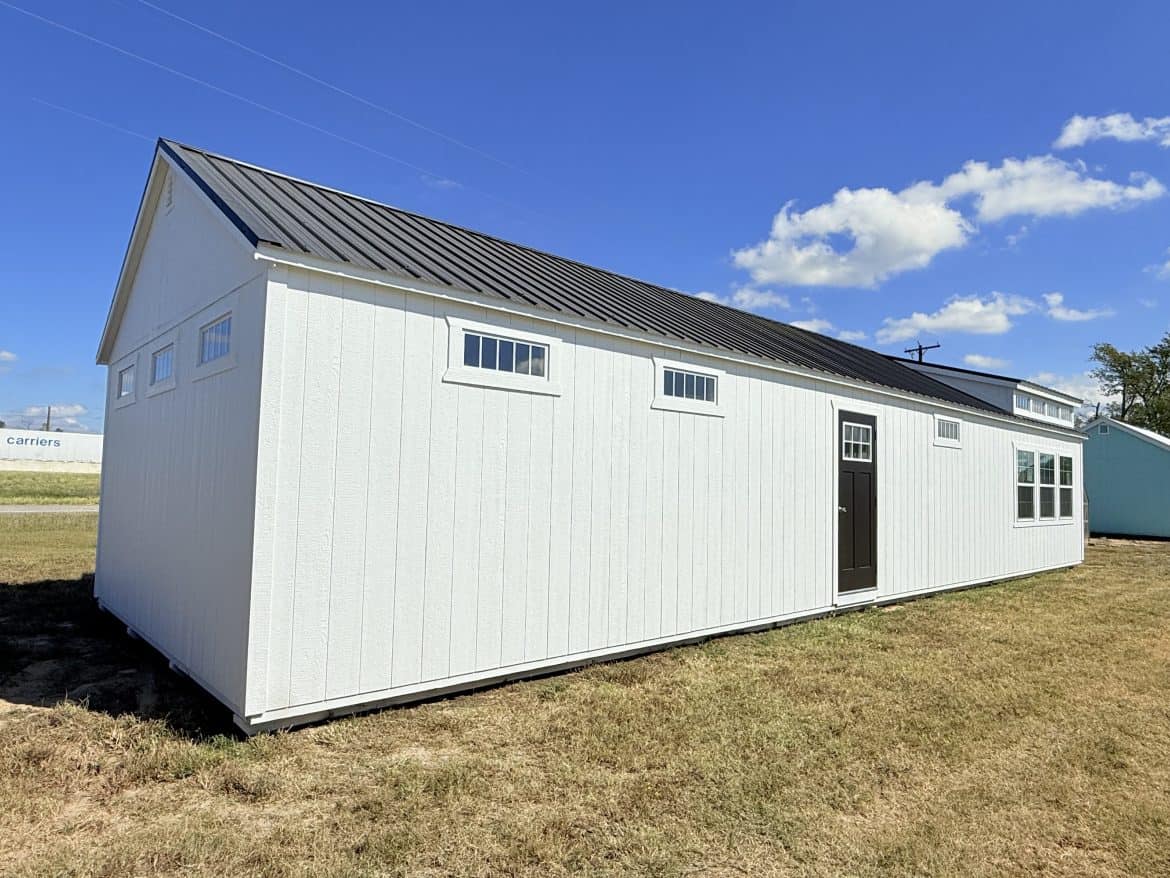
- Building style: Stor-Mor’s Side Utility type with a 5/12 pitched gable roof.
- Doors and windows: Two large shop doors, four 3×5 thermal windows with white grids, and a 15-lite transom dormer.
- Exterior colors: Black roof, white siding and white trim.
- Delivery: Free within a 50-mile radius, according to the seller.
- Rent-to-own: About $16,226.63 due up front, with the rest due at delivery.
Who Would Use a 16×52 Cabin Shell?
Stor-Mor builds this one in its Side Utility style, with a traditional gable roof. In my view, that roof and the windows give it more of a cabin look than a plain storage building. The seller points to three main uses: a complete tiny home, a guest cabin and a home office or studio.
Treat those as ideas, not promises. Local rules decide what you can really do with the building, so check before you plan around any of them.
1. A Full-Time Tiny Home
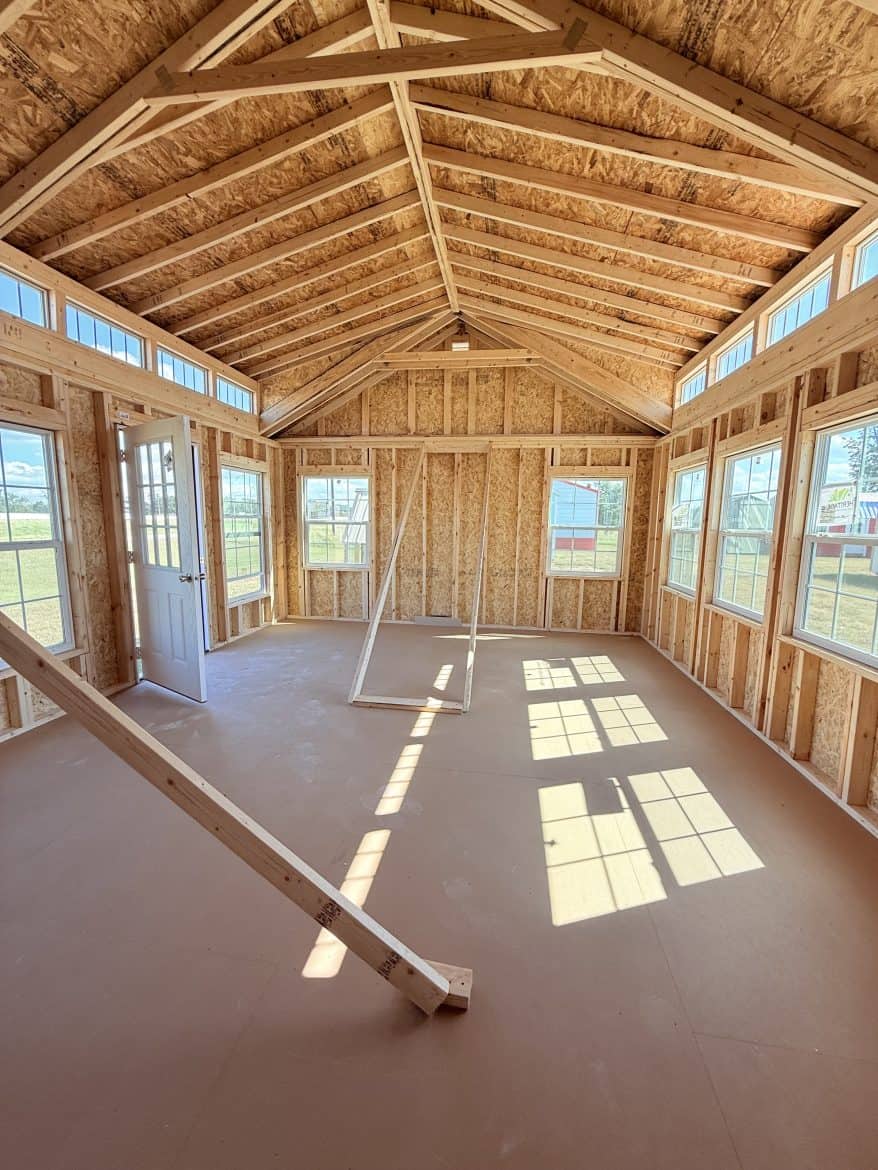
At about 832 square feet, this has enough floor for a real tiny home plan. You’d still need to add a kitchen, a bathroom and interior walls. A loft is an option, but check the ceiling height with a builder before you count on one.
2. A Studio or Home Office
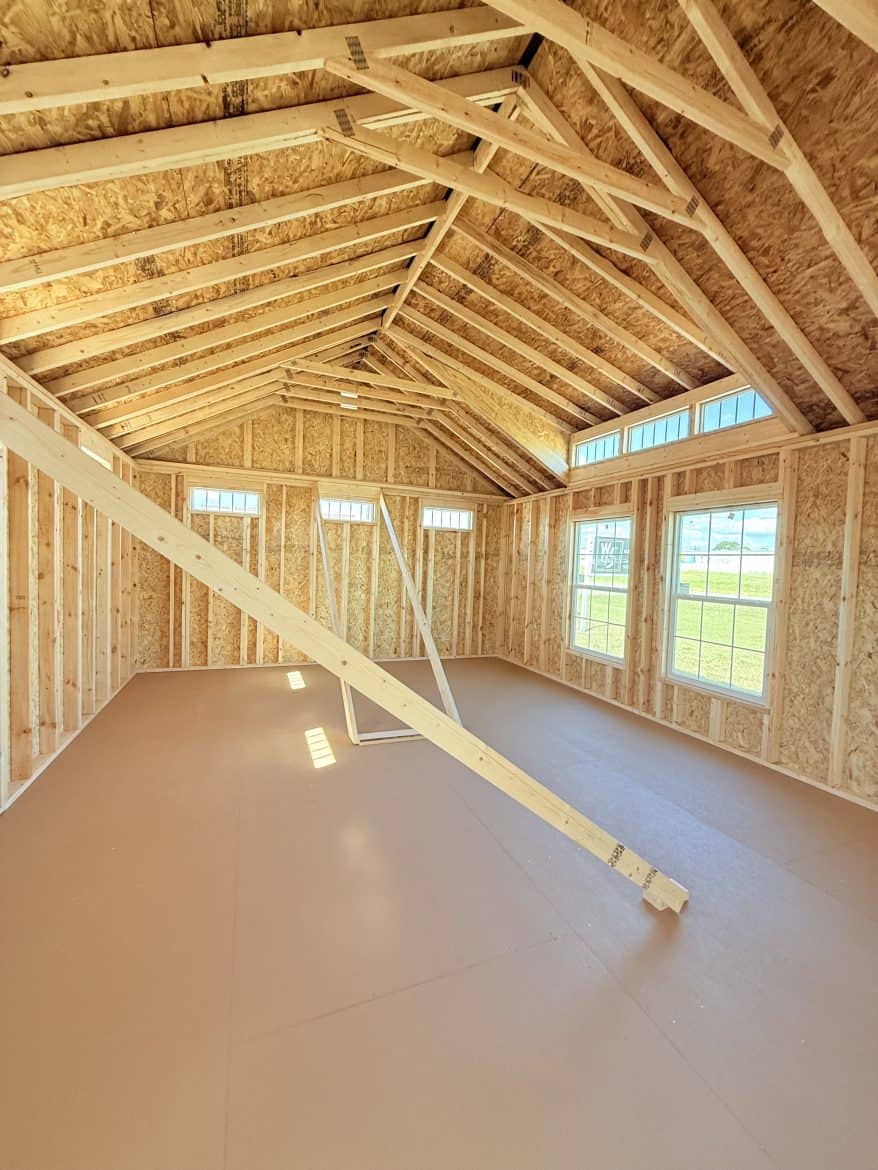
The 52-foot length lets you split the space into a workroom at one end and storage at the other. The windows bring in daylight, which helps during long hours at a desk. Plan power and heat early, because a studio used every day needs both.
3. A Guest Cabin or Lake Retreat
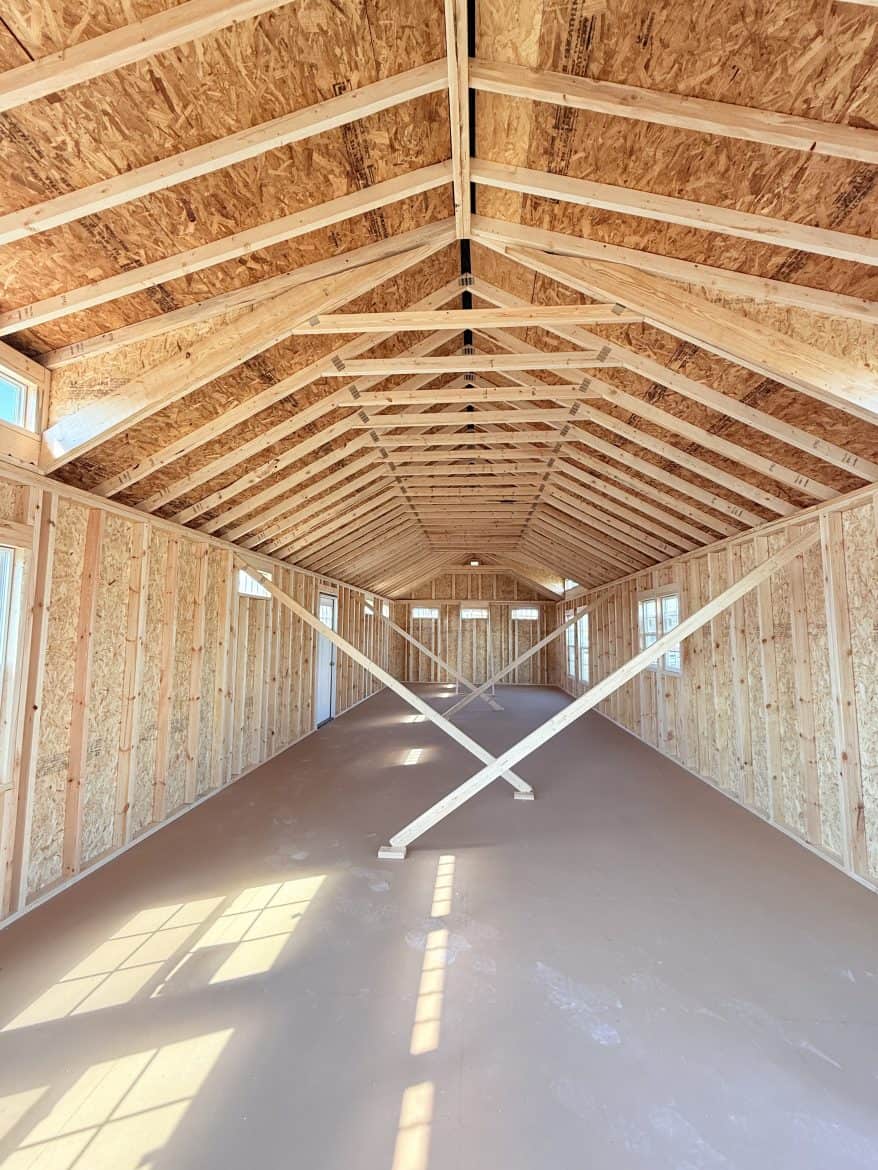
A guest cabin needs a bed, a bathroom and a place to sit, so you could finish it in stages. The seller also mentions hunting and lake cabins, since the building is portable. Moving it is still a big job, so confirm delivery and site access first.
Built-In Parts of This Shell
Stor-Mor describes these parts as built into the shell. Treat them as the seller’s claims, and ask for a written list before you order.
- Frame: Stor-Mor says the frame is reinforced. That matters for a building this long, since it has to hold up through delivery and setup.
- Siding: Stor-Mor calls the siding high quality. Ask what it’s made of and how it’s finished, because the siding is what will face the weather.
- Roof: Stor-Mor says the 5/12 pitch sheds water best. The black roof gives a clean contrast with the white walls.
- Floor: Stor-Mor says the floor is strong enough for living use without extra work. Still, ask whether you’d need added support for a kitchen, bathroom or heavy appliances.
- Doors: The two large shop doors give wide access for moving things in and out. They aren’t the same as a home’s front door, so plan your entry separately.
- Windows and dormer: Four 3×5 thermal windows and a 15-lite transom dormer add light. I cover them in more detail below.
Can a 16×52 Cabin Shell Work for Daily Life?
The 16-foot width is what most people feel first. It’s narrow, so think about furniture before you buy it. A sofa and a bed both need clear walkways, and a narrow room can feel tight fast.
The 52-foot length is the better half. You can line up rooms one after another, which suits a tiny home layout. The seller doesn’t show how the rooms would fit, so you’d need to sketch your own plan. I’d mark the room widths on the floor with tape before you commit.
- Door placement: Ask Stor-Mor where the shop doors and windows sit, since that decides where walls and furniture can go.
- Interior walls: Plan where walls go before you order. Doors, windows and the dormer all limit wall space.
- Plumbing runs: Keep the kitchen and bathroom close together. Long pipe runs add cost.
Where the Light Comes From in This Shell
The transom dormer is the feature I’d point to first. It adds light from a direction the walls can’t give you. The listing doesn’t say exactly where it sits, so ask the seller before you plan a room around it.
Stor-Mor calls the four windows thermal, and they have white grids for a classic look. Ask what that means for the glass and how each window opens. Airflow matters as much as light once people live in the space.
Plenty of natural light makes a long, narrow building feel brighter. Four windows and a dormer give you a lot to work with, but you’ll still need to check how the light falls in each room.
What You’d Spend on a 16×52 Cabin Shell in Total
The listed price is $32,453.25 at the time of writing, and the seller says delivery is free within 50 miles. That’s the starting line, not the total. Plan for finishing work and site costs on top of it.
The rent-to-own option asks for about $16,226.63 up front, with the rest due at delivery. I don’t have the full terms, including any fees or interest, so ask for them in writing. Prices change, so confirm the current figure with the seller before you plan.
- Site and foundation: Ground work, footings or a pad, which depend on your land.
- Delivery beyond the free radius: Anything past 50 miles from the seller.
- Permits and inspections: Check what your local office requires before you start.
- Insulation, electrical and plumbing: The seller names these as work you’ll handle.
- Interior walls, flooring and finishes: Everything that makes the space livable.
- Kitchen and bathroom: Fixtures, appliances and hookups.
- Utilities and taxes: Power, water, septic or sewer, and any sales tax that applies where you live.
Ask local contractors for quotes on these items. I don’t have figures for them, and guessing would do you no good.
Who Should Buy This Shell, and Who Should Pass
This shell suits someone who already has a plan, a site and a budget for finishing work. It’s a good fit if you want a large, bright space for a studio, a guest cabin or a long-term tiny home project.
- You want a large building to finish yourself, not a move-in ready home.
- You have land, or a site where delivery and setup are easy to arrange.
- You like lots of natural light and a classic cabin look.
Look elsewhere if the following applies to you:
- You need a home you can move into right away.
- You don’t have a budget for finishing, utilities and site work.
- You haven’t checked local zoning, since rules on living in a shell vary by area.
The one thing to check first is whether your local rules allow the use you have in mind, and whether your site falls within the free delivery area. If it doesn’t, ask what delivery costs beyond 50 miles.
You may also like
- 30×32 Gambrel Cabin: Two Stories and Wraparound Porches
- Golf Sim Cabin 16×36: Price and What’s Included
Source: Stor-Mor