
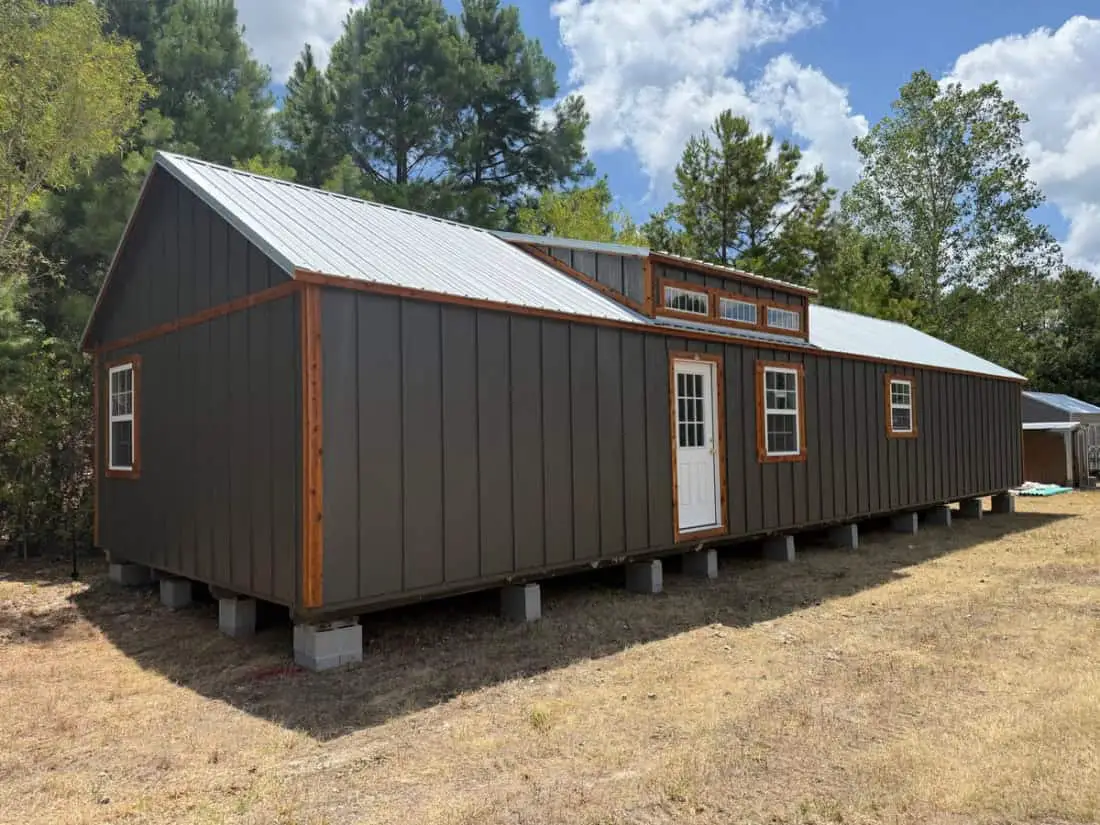
If you’re looking at a 2 bedroom cabin shell, you might picture a bare box with a roof and a lot of work still ahead. That worry is fair, but this one is further along than that picture suggests. Eagle Ridge Barn Builders says the shell arrives fully covered and waterproof, with interior walls framed and the floor insulated.
Here’s what it is and what it isn’t. As a 2 bedroom cabin shell, it’s a closed-in structure with 1,080 square feet of planned living space, listed at $44,000 at the time of writing. It isn’t a move-in home. The flooring, fixtures, paint, trim and finishing work are still yours to decide and pay for.
The Numbers Behind This 2 Bedroom Cabin Shell
These are the facts I’d check first. Each one comes from the builder’s description of this project, so confirm them before you plan around them.
- Listed price: $44,000 at the time of writing.
- Size: 1,080 square feet of living space.
- Dimensions: 18 feet wide by 60 feet long.
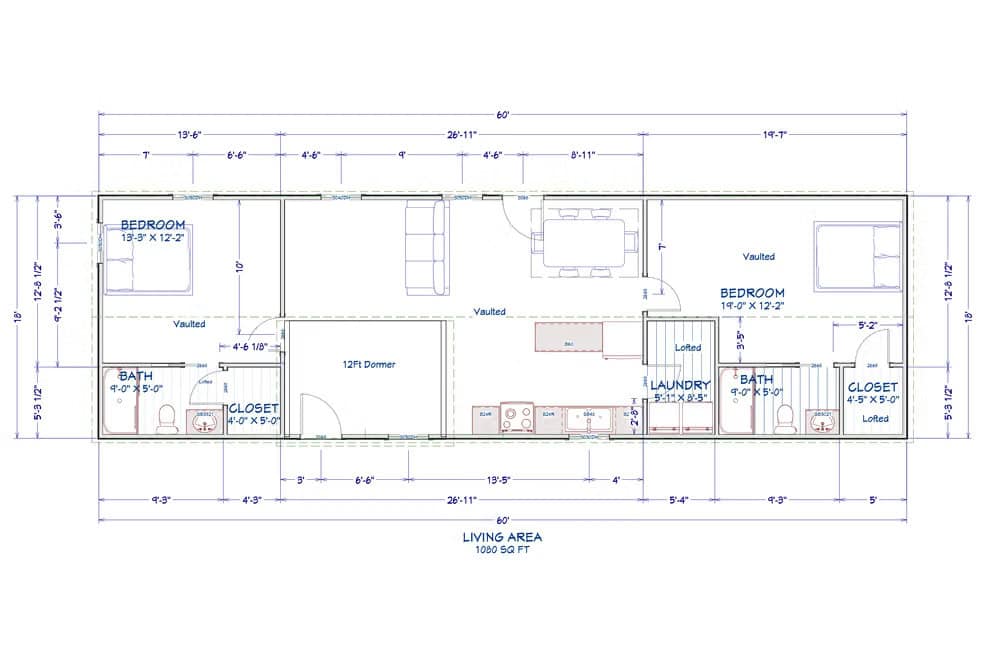
- Bedrooms and bathrooms: 2 bedrooms, each with its own private bathroom and closet.
- Location: The shell was built for a couple in Hawkins, Texas.
- Builder: Eagle Ridge Barn Builders.
What Eagle Ridge Delivers and What Stays on Your List
The work splits into two halves. Eagle Ridge handles the structure and exterior, and you handle most of what’s inside. Here’s how that breaks down.
- Exterior: Bronze board-and-batten siding with warm cedar trim, under a Galvalume metal roof.
- Openings: Two 9-lite doors and six insulated white-frame windows.
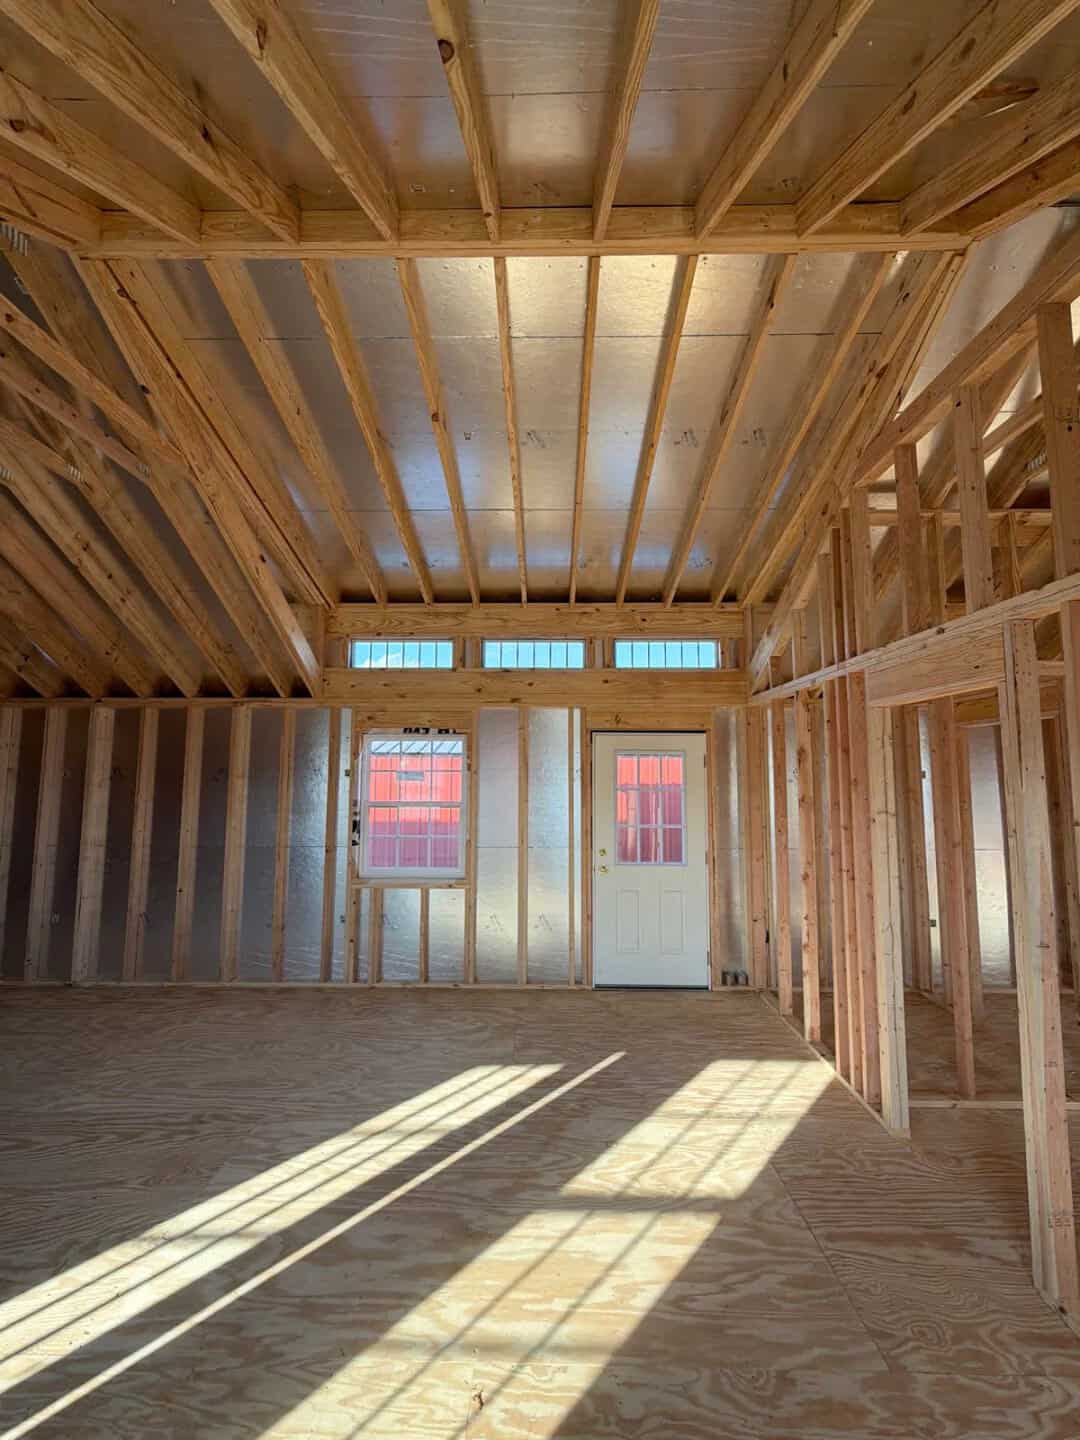
- Roofline: A dormer that extends the roof line, which the builder describes as 12 feet high, lets light into the main living areas.
- Framing and floor: All interior walls are framed, and the floor has an inch of closed-cell insulation.
- Weather protection: According to the builder, the shell is covered and waterproof when it arrives.
- Left for you: Flooring, fixtures, paint, trim, electrical, plumbing and kitchen cabinets. You can do them in stages as money allows.
What I Like About It and What I’d Question
I’ll be straight about both sides, since a low price can make a quick decision feel easy. These are the parts that stood out to me as good signs.
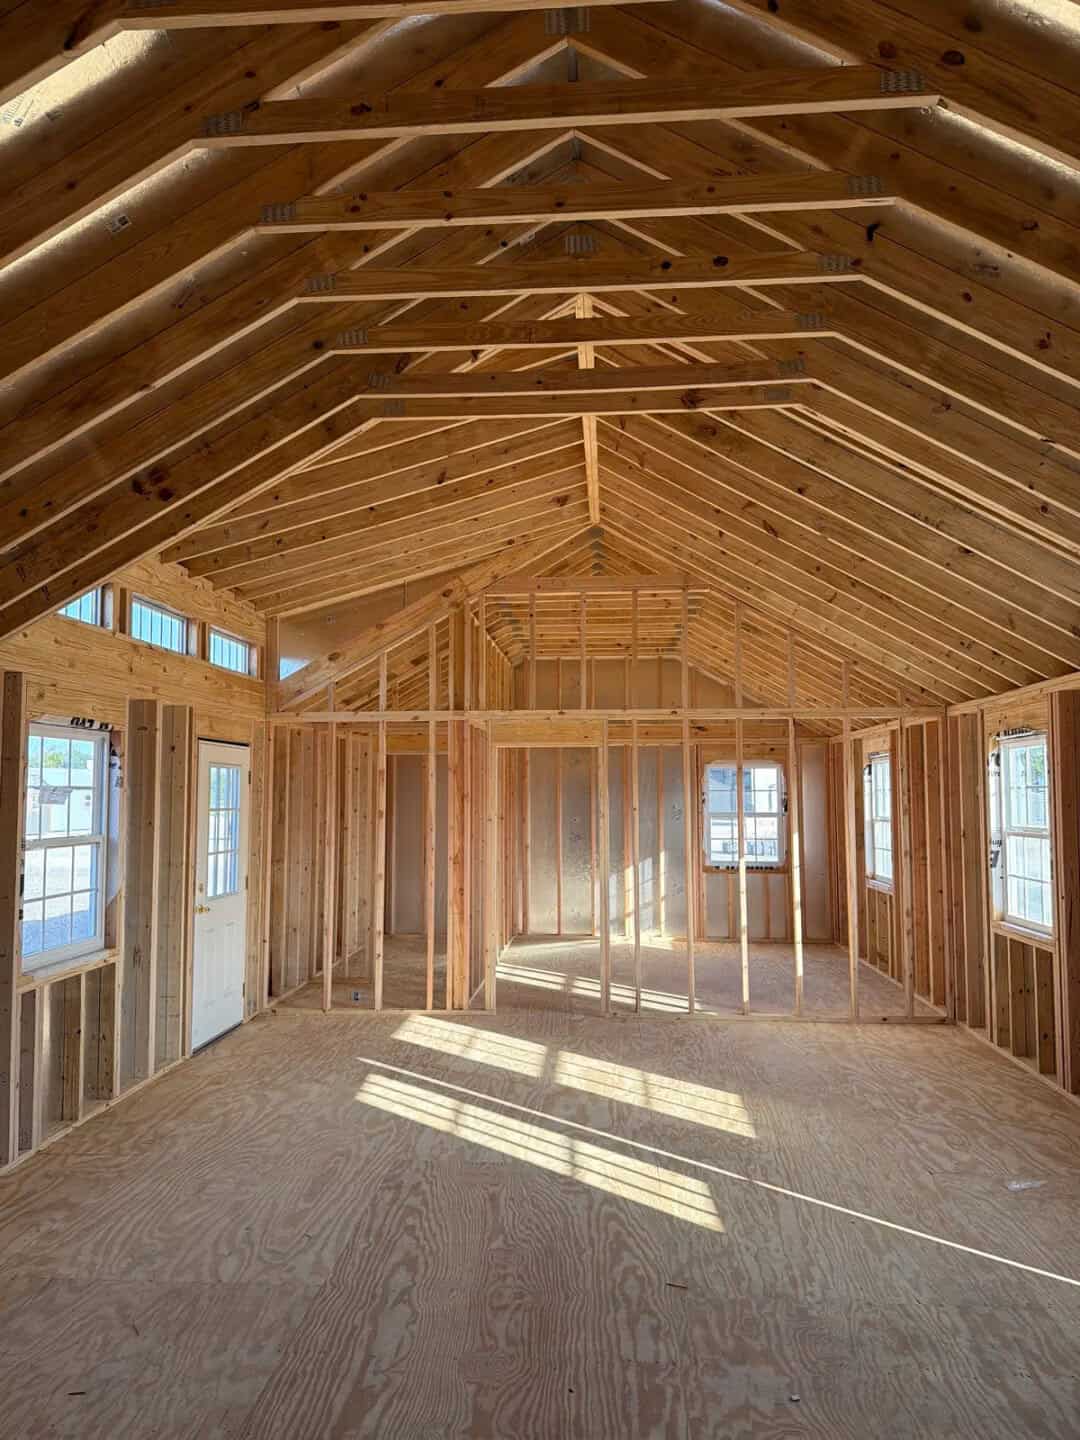
- The open main floor: The living and dining area sits on one side and the kitchen on the other. The builder says that openness makes the house feel bigger than its footprint.
- Private bathrooms: Each bedroom has its own bath, which matters once two adults want separate routines.
- A standalone laundry room: The builder notes that most cabins don’t have one.
- Natural light: The raised roofline brings light into the main rooms.
- A pace you set: You can finish room by room, which spreads the cost over time.
A few things give me pause, though.
- The finishing is all on you: You’ll make many decisions and pay for electrical, plumbing and flooring. The shell is the start, not the finish.
- A narrow footprint: At 18 feet wide, rooms line up along the length of the house. That can feel long, so picture your furniture before you commit.
- Two bedrooms is the limit: At 1,080 square feet, a home office or lots of storage will need to be planned into the design from the start.
- Changes take time and may cost more: The builder reworked the design several times for the couple this shell was built for. More changes can affect the price and the schedule.
Is a 2 Bedroom Layout Workable in 1,080 Square Feet?
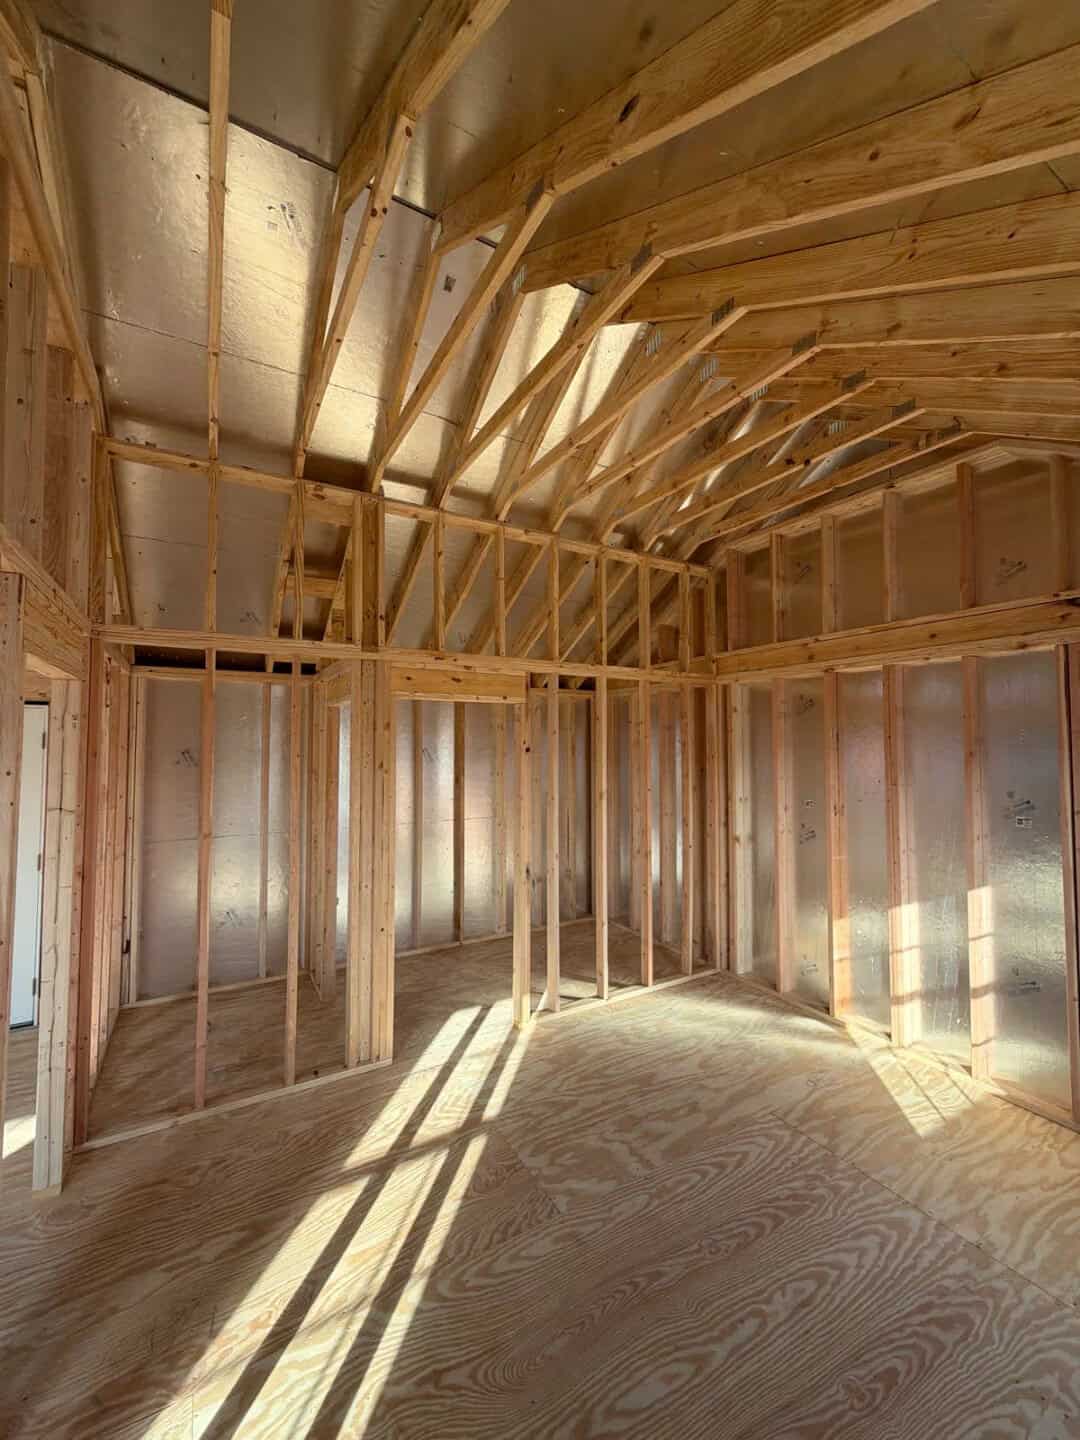
For two people, or a small family that doesn’t need much room, a 2 bedroom layout at this size can work well. The builder describes an open living and dining area on one side, a kitchen on the other, and two bedrooms that each have a private bath and closet. I don’t have the room sizes, so I can’t tell you how big the bedrooms are. Ask for them.
The layout also gives you a few things to check on paper before you buy.
- Bedroom sizes: Confirm the dimensions of each bedroom, and whether a queen or king bed fits with room to walk around it.
- Bathroom placement: Check where each bath opens, so guests don’t have to walk through a bedroom to reach one.
- Laundry room size: A separate laundry room frees up space elsewhere, but measure it against your appliances.
- Window and door positions: These decide where your furniture and kitchen fit best, so ask for a plan that shows them.
Can You Change the Design Before the Shell Is Built?
Yes, at least to some degree. Eagle Ridge says it kept revising the design as the couple came up with new ideas, and customers often praise its patience with changes. That’s a good sign, but it’s the builder’s account, so get the details in writing.
Before you sign anything, ask how many revisions are included, who approves them, and whether any of them change the price or the timeline. A plan that’s settled early is usually easier and cheaper to build than one that keeps moving.
What the $44,000 Covers and What to Budget For
The listed price of $44,000, at the time of writing, covers the shell described above. Prices change, so confirm the current figure with Eagle Ridge Barn Builders. I don’t have costs for the items below, so treat this as a checklist, not a total. Budgeting for a 2 bedroom cabin shell means planning for all of these:
- Land and site preparation: Clearing, leveling and any work needed to set the shell on your land.
- Foundation or blocks: Ask what the shell needs underneath it on your site.
- Delivery and setting: Moving a finished shell takes equipment and a crew, so ask what’s included.
- Utilities: Water, sewer or septic, power and any connections.
- Permits and inspections: Rules vary by county and city, so check your local zoning and building rules first.
- Insulation, electrical and plumbing: The work owners often start with once the shell is on their land.
- Flooring, fixtures, paint and trim: The finishes that make it feel like your home.
- Kitchen cabinets and appliances: Budget for these separately from the shell.
Who a 2 Bedroom Cabin Shell Suits
- People who want two bedrooms, two baths and an open main floor at a starting price of $44,000.
- Buyers who enjoy making finish decisions and can work in stages.
- Owners who already have land and know their local permit and zoning rules.
- Buyers closer to Texas, since delivery distance can affect the cost.
It probably isn’t the right fit if you want to move in on day one, or if your budget has no room for site work, utilities and finishes. It also falls short if you need more than two bedrooms or a footprint bigger than 1,080 square feet.
The one thing to check first on any 2 bedroom cabin shell is the finishing budget. The shell is the start, and your total depends on your land, your local rules and how much of the work you can do yourself.
Ask Eagle Ridge These Before You Decide
- Current price: Is $44,000 still the price, and what exactly does it include?
- Delivery: What do delivery and setting cost for my location?
- Foundation: What base does the shell need on my land?
- Floor plan: Can you send room sizes and door and window positions?
- Design changes: How many revisions are included, and what do extra changes cost?
- Utilities: Which connections are already roughed in, if any?
- Warranty: What does the builder cover, and for how long?
- Past customers: Can you put me in touch with a couple who finished a shell like this one?
You may also like
Source: Eagle Ridge Barn Builders