
A lot of people think a park model is just a travel trailer that stopped moving. It’s a fair guess, but the Alexander park model home from Recreational Resort Cottages doesn’t fit that picture. It has 399 square feet, a full kitchen, a fireplace, one full bathroom, two bedrooms on the main floor and a loft, with a listed price of $57,495.
So what is it, and what isn’t it? It’s a finished home built on a chassis that a tow vehicle can move, with a main floor and a loft. It isn’t a bare shell. The builder describes the standard model as basically ready for occupancy, which is worth confirming with the seller before you rely on it.
| Listed price | $57,495 |
| Square feet | 399 |
| Location | Athens, TX |
| Bedrooms | Two on the main floor, plus a loft bedroom |
| Bathrooms | One full bathroom |
| Home type | Park model on a chassis that can be towed |
| Power options | Propane, electric or solar, depending on location |
What the Alexander Park Model Home Costs
Recreational Resort Cottages lists the Alexander park model home at $57,495 at the time of writing. Prices change, so confirm the current figure with the seller before you plan around it. For scale, that works out to roughly $144 per square foot for the home alone.
That number covers the home itself. Land, moving and setup are separate, and you should budget for them before you fall for the floor plan. Ask the seller for a written breakdown and plan for these items:
- Land or lot rent: The home needs a legal place to sit, whether that’s your own lot or a spot in a resort.
- Delivery: Moving it takes a tow vehicle, and the cost depends on how far it travels.
- Site work and hookups: Pads, water, sewer or septic, and electric connections can add up fast.
- Permits and zoning checks: Rules for park models and accessory dwelling units vary by county and city.
- Upgrades: The seller is often open to changes such as new appliances or a different exterior color, and those cost extra.
Those are general budget items, not figures for this home. Treat them as the questions to ask first.
What $57,495 Actually Buys in 399 Square Feet
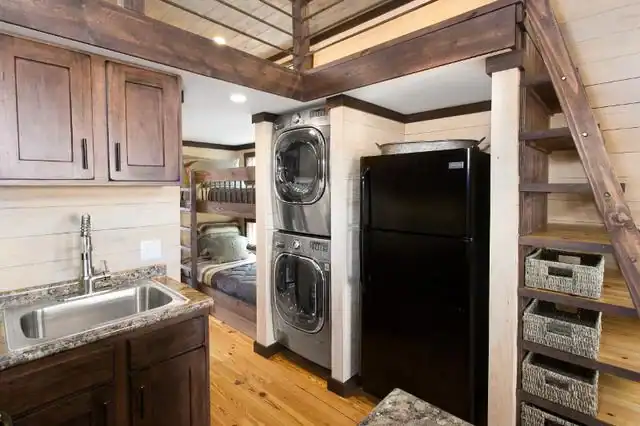
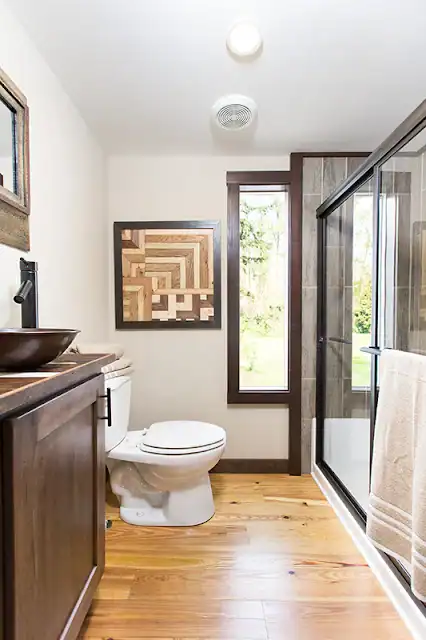
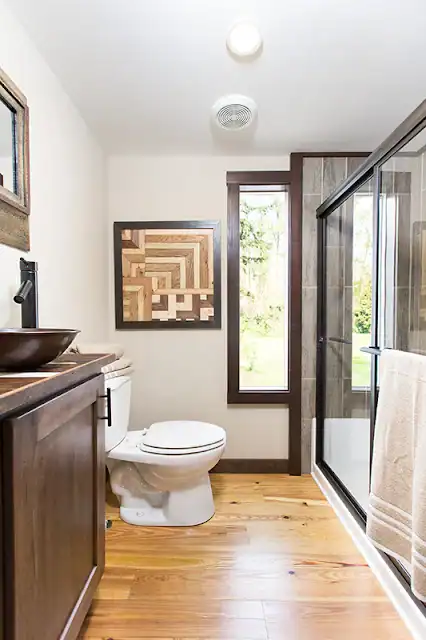
You’re paying for a finished interior with the things most people use every day. The kitchen has a stove with an oven, a refrigerator and a stainless sink with a pull-out faucet. The bathroom is a full bathroom, and a stacked washer and dryer fit in a small space nearby.
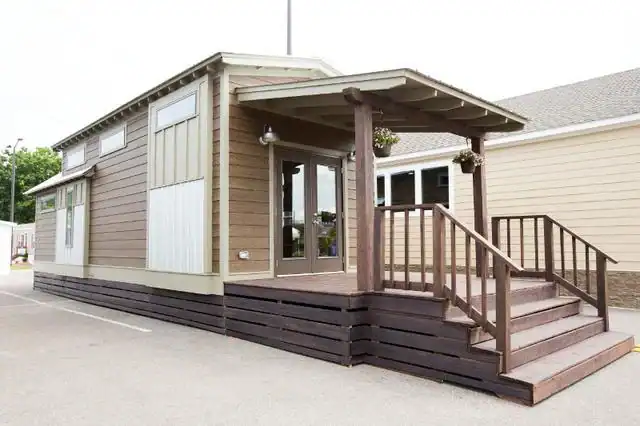
The front porch is 8 feet wide, which gives you a real transition space between the inside and the outdoors. Porch space is worth more than it looks on a floor plan, because it’s where a small home stretches out.
The builder says the house is built to use as little energy as possible, and that insulation and window placement keep temperatures comfortable through the year. Texas summers and winters both swing hard, so I’d ask for those specs in writing rather than take the claim on faith.
The trade-off is storage. Most of the room goes to living and sleeping, so you’ll rely on under-bed drawers and wall shelves to stay tidy. The bedrooms do have double closets, which helps more than you’d expect in a home this size.
Walking Through the Alexander’s Floor Plan
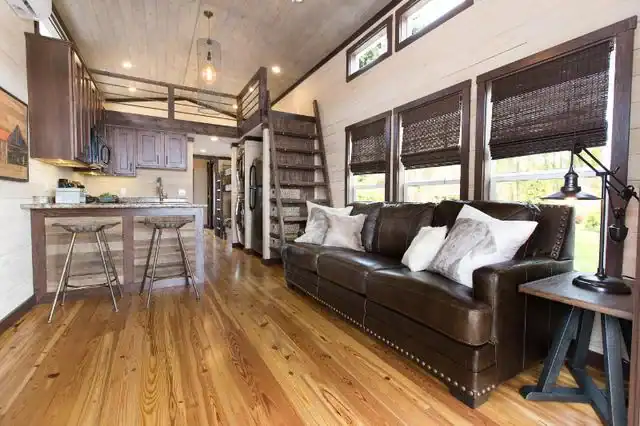
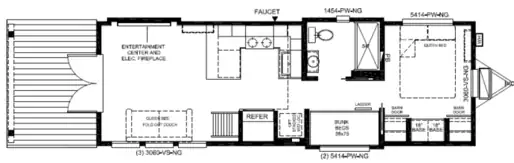
The living room is where most daily life happens. It has a projector for movies and a fireplace that the builder describes as both decorative and a source of heat. Ask whether the fireplace burns wood or gas, and what venting it needs, because that affects where you can place the couch.
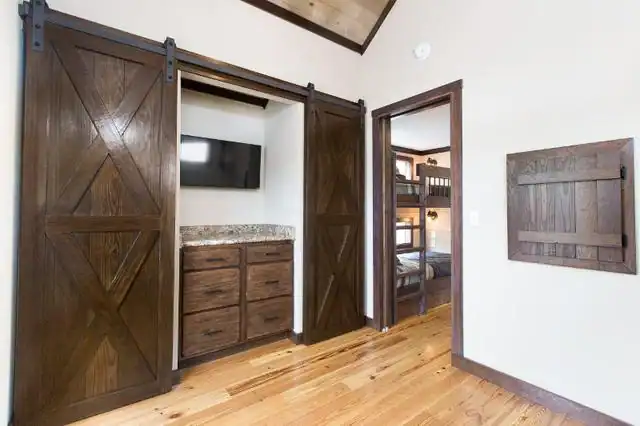
Next to the living area sits a U-shaped kitchen with a bar-style counter. That counter is where stools go for quick breakfasts and visits, and it keeps people out of the cooking zone. The sleeping side is split. Both main-floor bedrooms have double closets and built-in bunks, which suit kids or guests. The loft bedroom is reached by fixed stairs, and the builder says there’s room for a queen mattress and maybe a small desk for remote work. The floor plan of the Alexander park model home rewards a careful look at how those pieces fit together.
Things worth checking on a walkthrough:
- Headroom and stair comfort in the loft, especially for taller people.
- Whether the built-in bunks suit how you’d use them, since they don’t move.
- Outlet and light placement near the bar counter and the desk spot.
- Closet depth, because double closets only help if they hold what you own.
Ground-Floor Beds and a Loft: The Standout Setup
I think the standout here is how the sleeping space is split. Two bedrooms sit on the main floor, so you don’t have to climb stairs at night to reach your bed. That matters if you’re older, have knee trouble, or simply want an easy routine. The loft gives a separate sleeping spot without taking floor space from the living room.
Recreational Resort Cottages describes the loft as treehouse-like and good for stargazing through the windows. That’s a nice image, but I’d be honest about the trade-off. A loft is a sleeping space, not a second living room, and you’ll want to climb it a few times before you decide it works for you. Anyone with trouble on stairs should test them first.
That split also makes the home flexible for guests. Family can stay on the main floor while you keep the loft for quiet, or the other way around, depending on who’s visiting.
Who the Alexander Park Model Home Suits
I’d put the Alexander park model home on the shortlist for a few kinds of buyers:
- Retirees or anyone who wants main-floor bedrooms and no stairs at night.
- Couples, or small families who want a loft for a child or guest.
- People who want a backyard unit, if the local rules allow it.
- Buyers who like the idea of a home that can be towed and moved later.
- People who want a lake-area setting, since the builder places this model in Athens, TX, near Cedar Creek Lake, with Dallas a drive away.
It’s a weaker fit if you need a lot of storage, a bigger household, or room to spread out. At 399 square feet, every closet and shelf has to earn its spot, and the layout leaves little room for extras.
Before anything else, check where it can legally sit. Some areas treat a home like this as a tiny house, while others handle it as a park model or an accessory unit, so call your local planning office. Then ask the seller for the delivery cost and the insulation and window specs. If the answers line up, the Alexander could be a cozy home that’s easy to live in every day.
You may also like
- Texas Park Model Home for $57,495: Layout, Loft and Porch
- 12×34 Park Model Log Cabin With a Screened Porch: Tour
Source: Recreational Resort Cottages