
This 3 bedroom Amish cabin is listed at $169,900 and gives you 1,144 square feet of living space, three bedrooms and two bathrooms. That price made me look twice, so I went through every detail to see what you actually get. The short answer is a long porch, a lot of standard features and a few questions you’ll want answered first.
This is a modular home built in a controlled setting and then assembled where it will sit. The exterior uses D-log siding, so it has the look of a log cabin without being a rustic showpiece. The seller describes it as a year-round home, and the sections below cover what that means in daily life.
| Listed price | $169,900 at the time of writing |
| Living area | 1,144 sq ft |
| Footprint | 30 ft x 52 ft |
| Bedrooms | 3 |
| Bathrooms | 2 |
| Front porch | 8 ft wide, running the length of the house |
| Construction | Modular, built by Amish builders |
| Exterior | D-log siding |
| Roof | Metal, with a 40-year limited warranty |
| Heating and cooling | Separate ductless units for the great room and bedrooms |
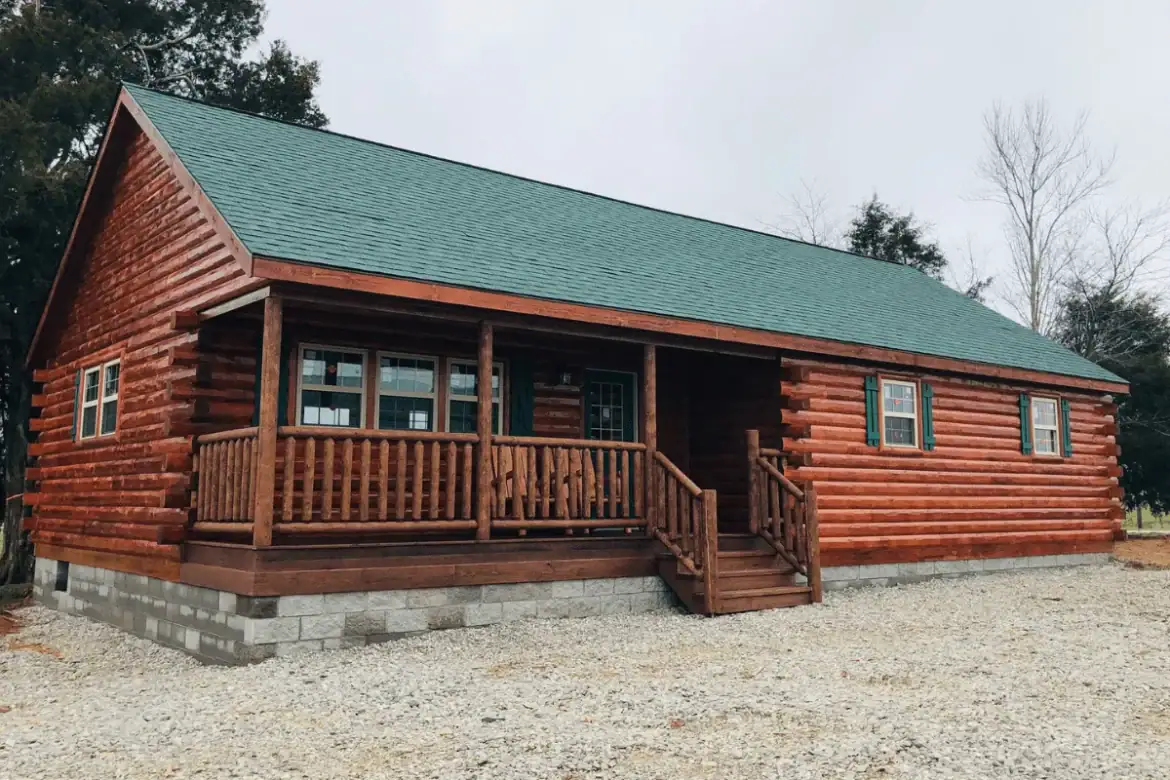
Why the 8-Foot Porch Is the Main Draw
The porch is the feature I’d look at first. It runs the full length of the front of the house and is 8 feet wide, with classic spindle railings. The seller says you can sit there and look out over the countryside or a private lot.
In daily life, a porch this wide changes evenings. You can sit out after work, drink your coffee and chat with neighbors, or just watch the road. Keep in mind that a porch this long also takes up outdoor room on that side of the house. Picture where your chairs, a path to the door and any planters will go before you decide.
Screening is one of the upgrades the seller lists. If bugs are a problem where you plan to put the home, ask whether screening can be added to this porch and what it would cost. It’s one of the easier changes to plan around, but it’s still a cost to budget for.
How the Layout Works Day to Day
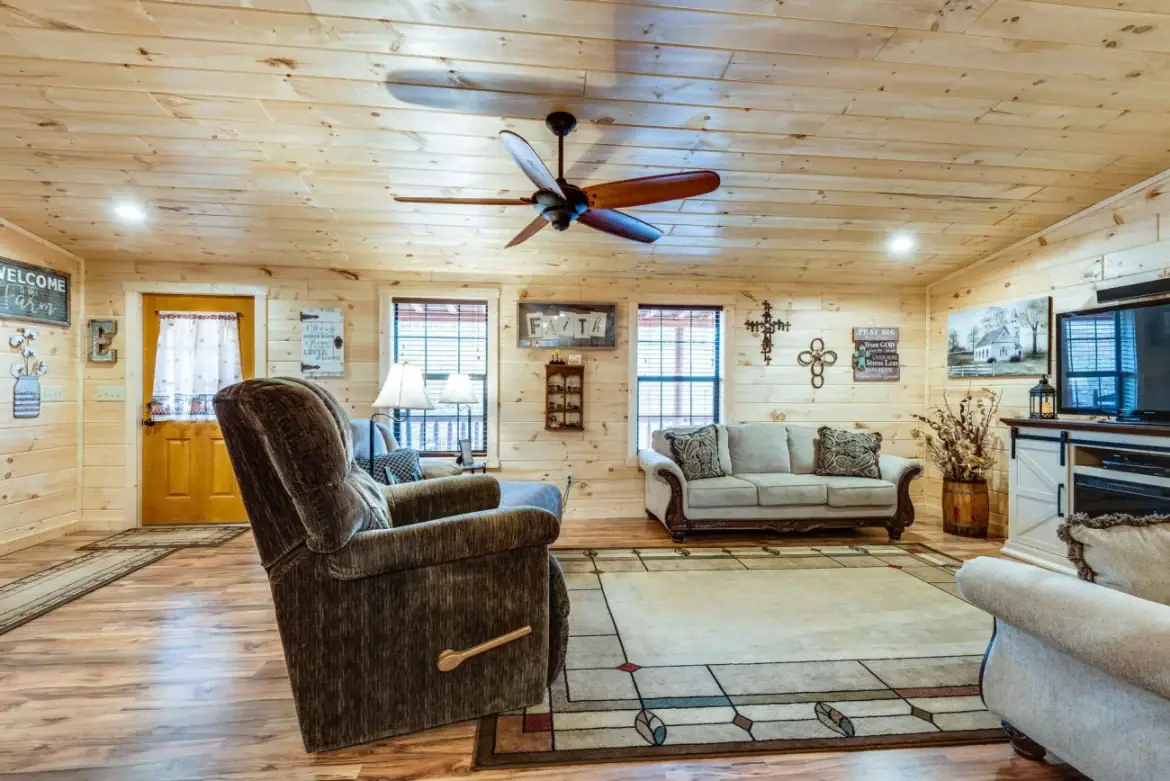
The main living space is open. The kitchen, dining area and living area all share one central room, so you can cook while someone relaxes on the couch. The seller says this layout feels friendly and relaxed, whether you have guests or sit alone in the evening. An open plan also makes the room feel bigger, but cooking smells and noise carry through the whole space.
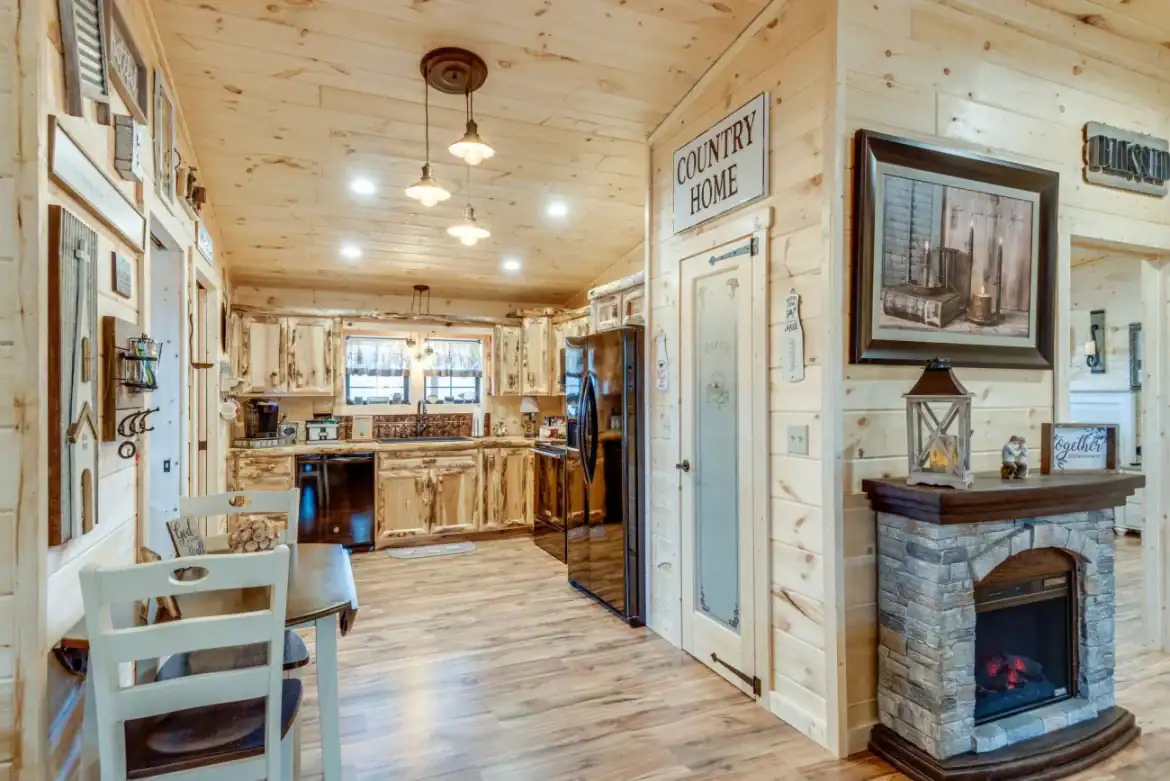
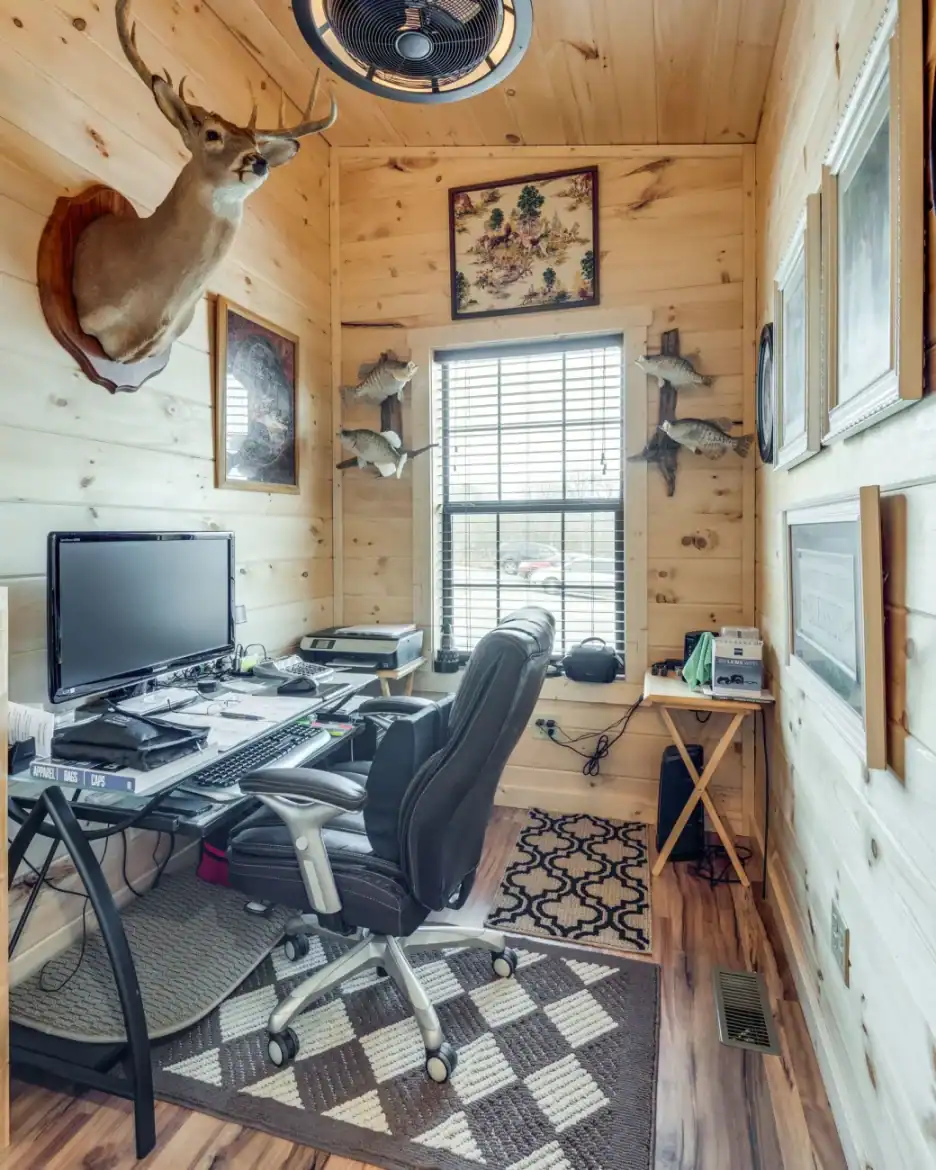
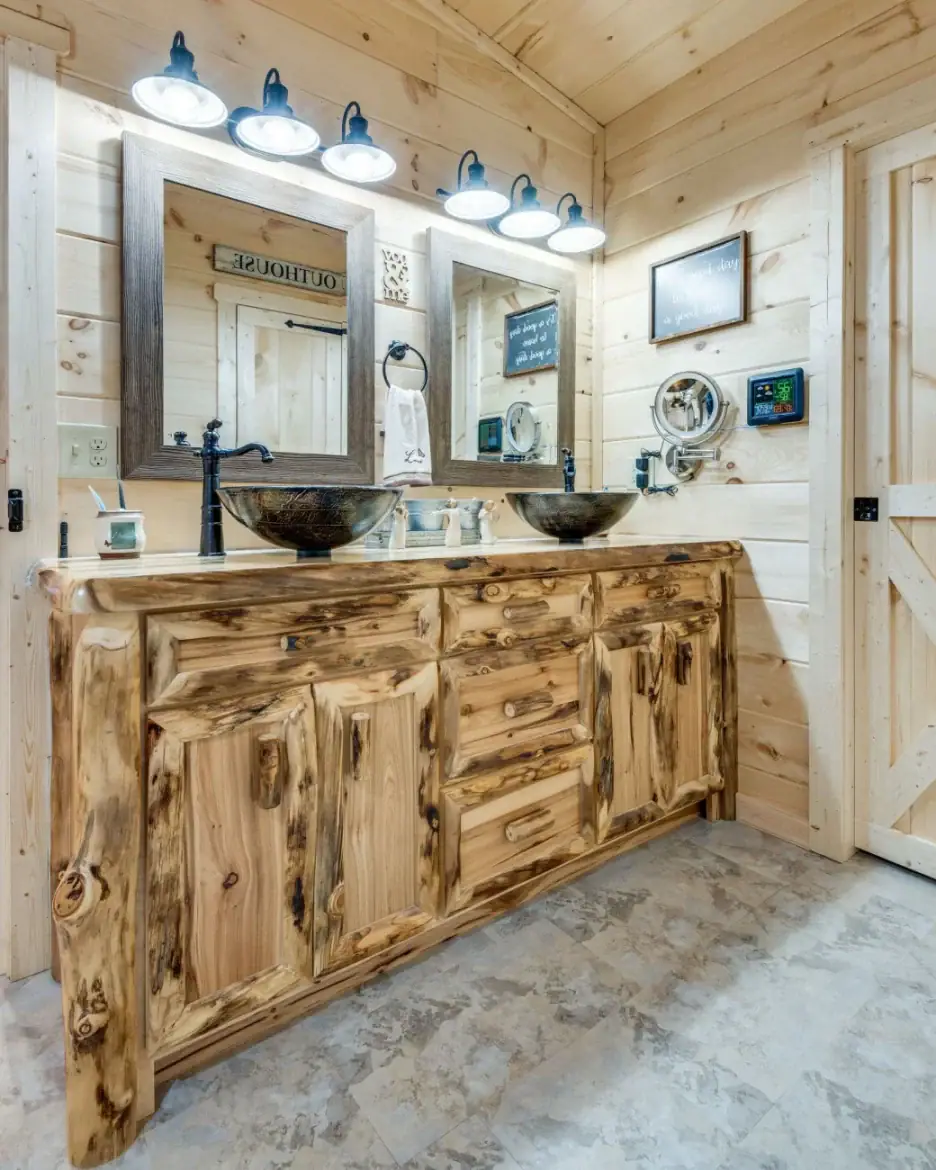
The kitchen has unrefined wood cabinets, and the seller says you can personalize them in many ways. The living room has room for seating and an entertainment corner. The seller also says daylight comes through insulated vinyl windows, and that light helps the knotty pine paneling feel warm instead of dark.
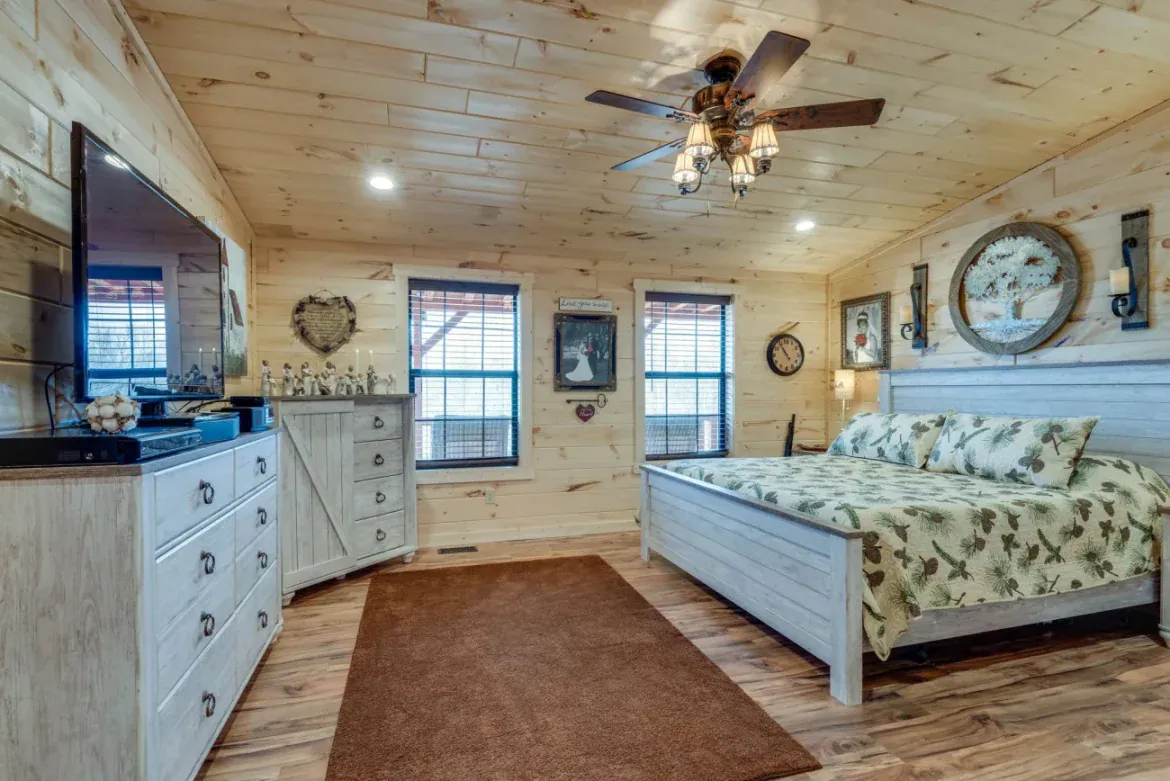
Three bedrooms and two bathrooms is a useful split for a family, a couple with guests or a rental. Room sizes, closet space and where each bathroom sits aren’t given here. Ask for a floor plan with dimensions before you judge how the bedrooms will work for you.
- Open central space: the kitchen, dining and living areas share one room, which is great for company but noisy while you cook.
- Kitchen: unrefined wood cabinets that can be personalized.
- Living room: space for seating and an entertainment corner.
- Bedrooms and bathrooms: three bedrooms and two bathrooms, so ask where each one sits and how big it is.
- Windows: insulated vinyl windows that bring in plenty of daylight.
What Comes Installed With This 3 Bedroom Amish Cabin
The seller lists a set of standard features. Here’s what each one means for you, and what to ask about before you rely on it.
- Heating and cooling: separate ductless units for the great room and the bedrooms. You can run the main room and the sleeping rooms on their own settings, but ask what the units cost to run and who services them.
- Roof: metal roofing with a 40-year limited warranty. Read what the word limited excludes before you count on it.
- Warranty: a 12-month limited warranty. Ask what it covers and what happens after the first year.
- Fixtures: light and plumbing fixtures are fully installed, so there’s less to finish yourself.
- Hookups: the plumbing and electrical hookups are simple. You still need to connect water, power and waste on your site, so ask what that involves for your lot.
- Exterior: D-log siding, which gives the rustic look many buyers want.
- Efficiency: the seller says the home is designed to be energy efficient. Ask for specifics before you rely on that claim.
Upgrades are on the list too. The seller names reverse gable and trap windows, pre-stacked corner logs, screening and a decorative door. Upgrades usually change the price, so ask for a quote that shows the base home and each option separately.
What Does the $169,900 Price Cover?
The listed price is $169,900 at the time of writing. The seller also mentions promotions that are running, so confirm whether that price still applies and exactly what it includes. Plan on the home being one part of the total cost, not the whole project.
Budget for these costs separately, since they aren’t part of the listing:
- Land, or the cost of the lot you plan to use
- Permits, inspections and any zoning fees
- Foundation and site work
- Delivery and assembly
- Connecting utilities, such as water, power and septic or sewer
- Labor for anything you don’t do yourself
- Any insulation work beyond the standard setup
- Finishing, furniture and porch screening
Prices change, so get the figure and what it covers in writing from the seller before you build a budget around it.
Can a Modular Cabin Like This Go on Any Lot?
Not every lot works, and the answer depends on where you plan to put it. The seller says the manufacturer can customize the design to meet most local requirements and restrictions. That’s a good starting point, but most is not all. Check your local zoning, minimum home size rules and any requirements for how a home is placed on the land.
Modular construction also matters for the build itself. The seller says the home is built in a controlled setting, which helps keep quality consistent. The seller also says delivery and assembly are less of a hassle than with a home built on site. Still, delivery depends on road access to your lot, so ask the builder about that before you commit.
If you’re thinking about renting this out, the seller describes it as a possible vacation rental. Check your local rules for short-term or long-term rentals before you count on that income.
Who Should Consider This Amish Cabin, and Who Should Look Elsewhere
This 3 bedroom Amish cabin is a good match if you want:
- Three bedrooms and two bathrooms with an open main room, which suits families or couples who host guests
- A wide front porch you’ll actually sit on
- A rustic exterior look built with D-log siding and a metal roof
- A home built in a controlled setting and assembled on your own lot
You should look elsewhere if you need more than 1,144 square feet, want a longer warranty than the one listed, or don’t have a lot that can take delivery and meet local rules. If you’re unsure whether the bedrooms are big enough, don’t guess. Ask the seller for the dimensions first.
My advice is to start with your lot and your local rules, then ask the seller for a written quote and a floor plan with dimensions. That one step will tell you more than a price tag ever can. If a wide porch and a warm main room sound like your kind of home, this one is worth a serious look.
You may also like
Source: Lots of Cabin