
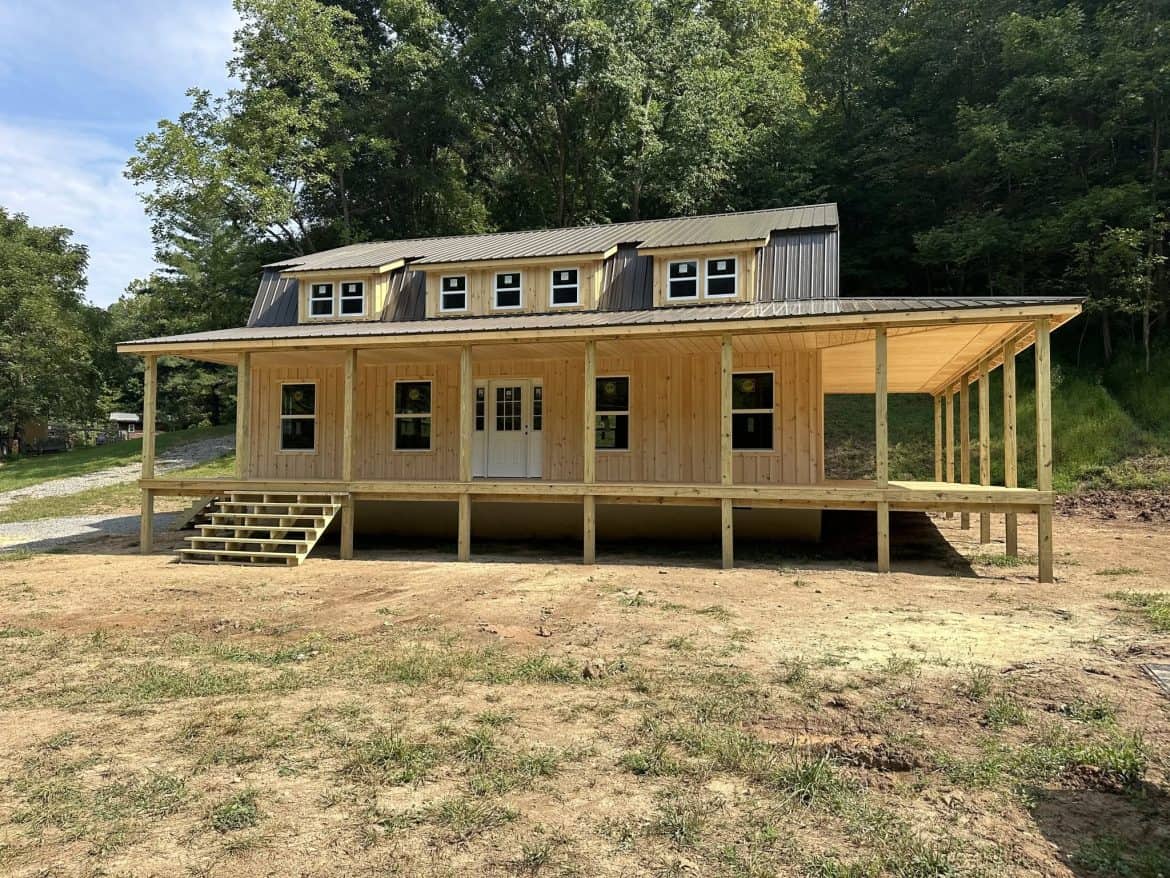
How much home can you really fit into a 30×40 gambrel cabin for $87,995? The seller lists this two-story build at that price for its standard version, with covered porches running along two sides.
It’s a factory-built cabin, and the seller says Amish crews do the building before it’s driven to your land. The listed price covers the house itself. Land, foundation and utility hookups aren’t part of that number, so budget for them separately.
| Listed price | $87,995 at the time of writing, standard version |
| Footprint | 30 x 40 ft |
| Total area | More than 2,000 sq ft with the porches counted, per the seller |
| Style | Two-story gambrel |
| Porches | Covered on two sides, 10 ft deep |
What I Like About This 30×40 Gambrel Cabin
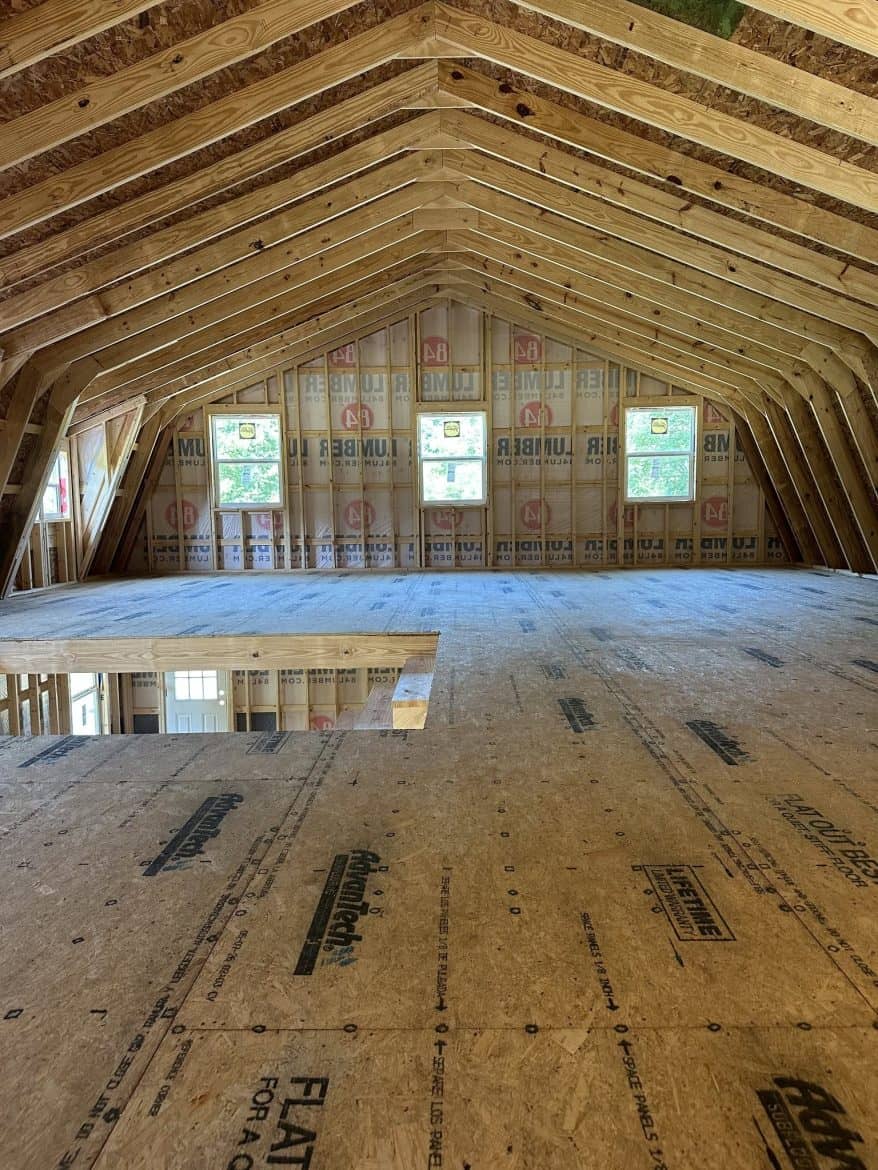
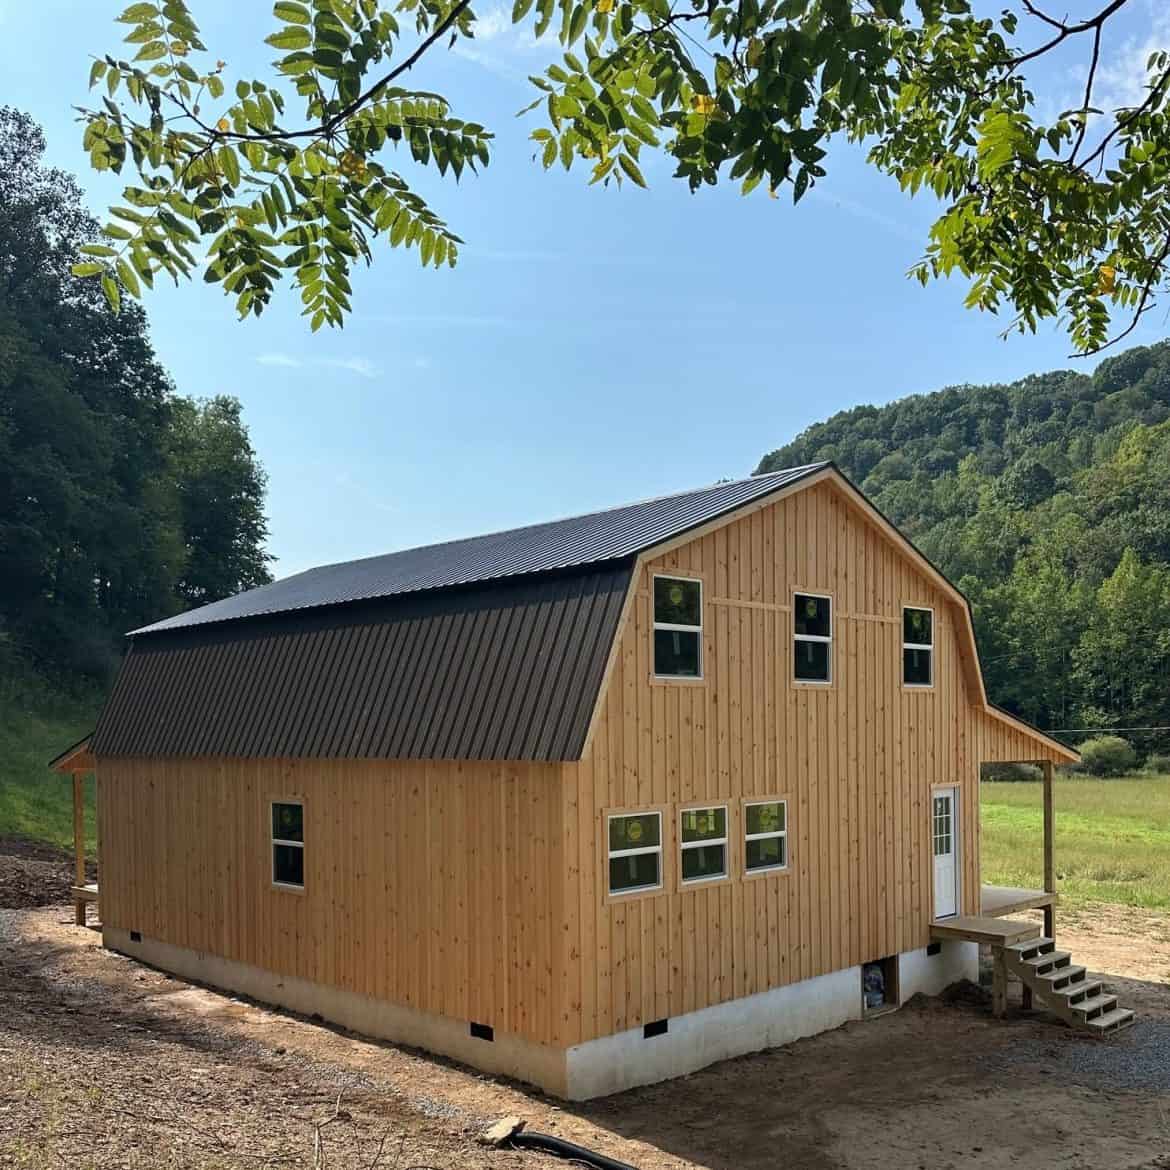
The gambrel roof is the reason I’d look twice at this one. Its steep lower slopes give more headroom upstairs than a plain gable roof does, so the second floor doesn’t feel like a crawl space. That matters on a footprint this size, because every extra foot of usable height counts.
- Upstairs room: The gambrel shape gives the top floor high ceilings, which is where most second floors run low.
- Porches: Two sides are covered, each about 10 feet deep, so you get shade for meals and a place to sit when it rains.
- Windows: The seller says the window count is about double what’s typical for this design, which means more light and better views.
- Starting point: At $87,995 for the standard version, you get two floors and a full porch system before you add a single upgrade.
Where This Gambrel Cabin Could Give You Pause
Every good point has a catch, and this cabin has a few worth knowing about before you get attached to the idea.
- Delivery is extra: The transport fee depends on how far the factory is from your land, so the final invoice can climb quickly.
- Customizing adds up: Dormers, porch stairs and extra windows are billed separately, and the seller says your total will vary with your choices.
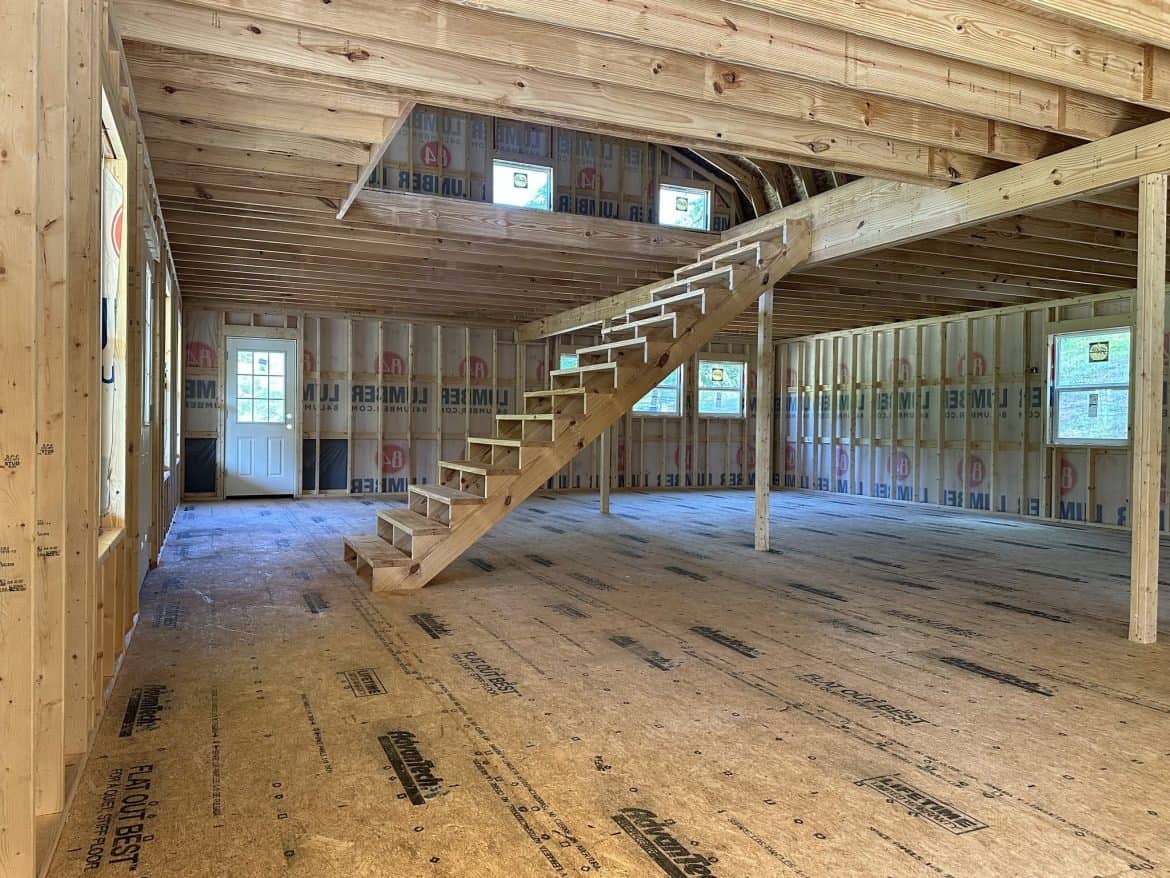
- Floor plan details are thin: The information covers roof height but not where the stairs, bathrooms or interior walls go. Ask before you plan furniture.
- Porches use outdoor space: Ten-foot porches on two sides cover a lot of ground, so check that your lot has room for them and that local setback rules allow it.
How the Gambrel Layout Works Day to Day
On the ground floor, the seller describes an open plan that combines the living area and kitchen. That’s handy for a family that cooks and hangs out in the same room. The trade-off is less separation, which can be a problem when kids, guests and a late-night cook all share one space.
Upstairs, the high ceilings make the top floor useful for bedrooms, a playroom, an office or a guest space. Check your local rules on sleeping rooms, including window size and stair design, before you lock in bedroom locations.
The covered porches work like a second living area. Rocking chairs suit mild days, and a dinner table fits the shaded side when the sun is strong. On a rainy weekend, the porch gives kids a place to play outside without getting soaked.
What’s Included in the Standard Build
The seller lists these items as part of the standard package. Each one affects daily life in a different way.
- Framing: Wood studs spaced 16 inches apart. That’s a common spacing that gives walls a steady frame.
- Subfloor: ¾-inch Advantech tongue-and-groove panels. The interlocking edges help the floor feel solid underfoot.
- Porch posts: 6×6 main posts at the upper porch. They support the porch structure and give it a sturdy look.
- Fascia: 2×6 treated fascia boards. They trim the roof edge, and the treatment helps them resist rot better than untreated wood.
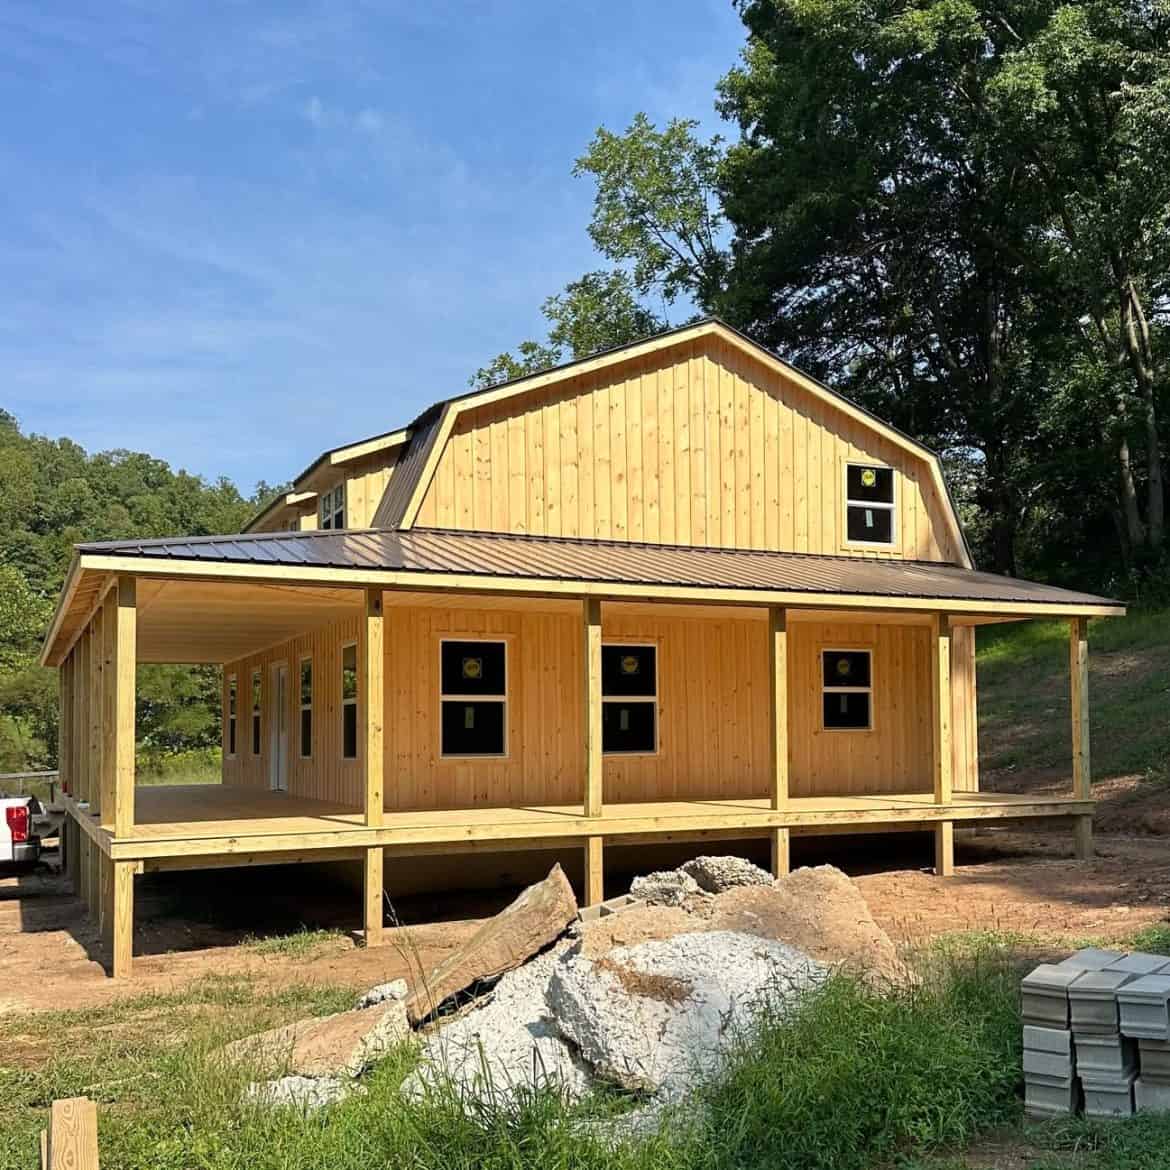
What the $87,995 Price Covers and What to Budget For
The listed price is $87,995 at the time of writing, for the standard version of this 30×40 gambrel cabin. The seller says prices change, so confirm the current number before you plan around it.
Plan to budget separately for:
- Delivery, which depends on the drive from the factory to your land
- Land, and any site work needed to get it ready
- Foundation and permits, which depend on your area
- Utilities such as water, power and septic or sewer hookups
- Insulation, interior finishing and any upgrades such as dormers or extra windows
Ask the seller for a written quote that lists delivery, customizations and what’s left for you to finish. That’s the fastest way to learn your real total.
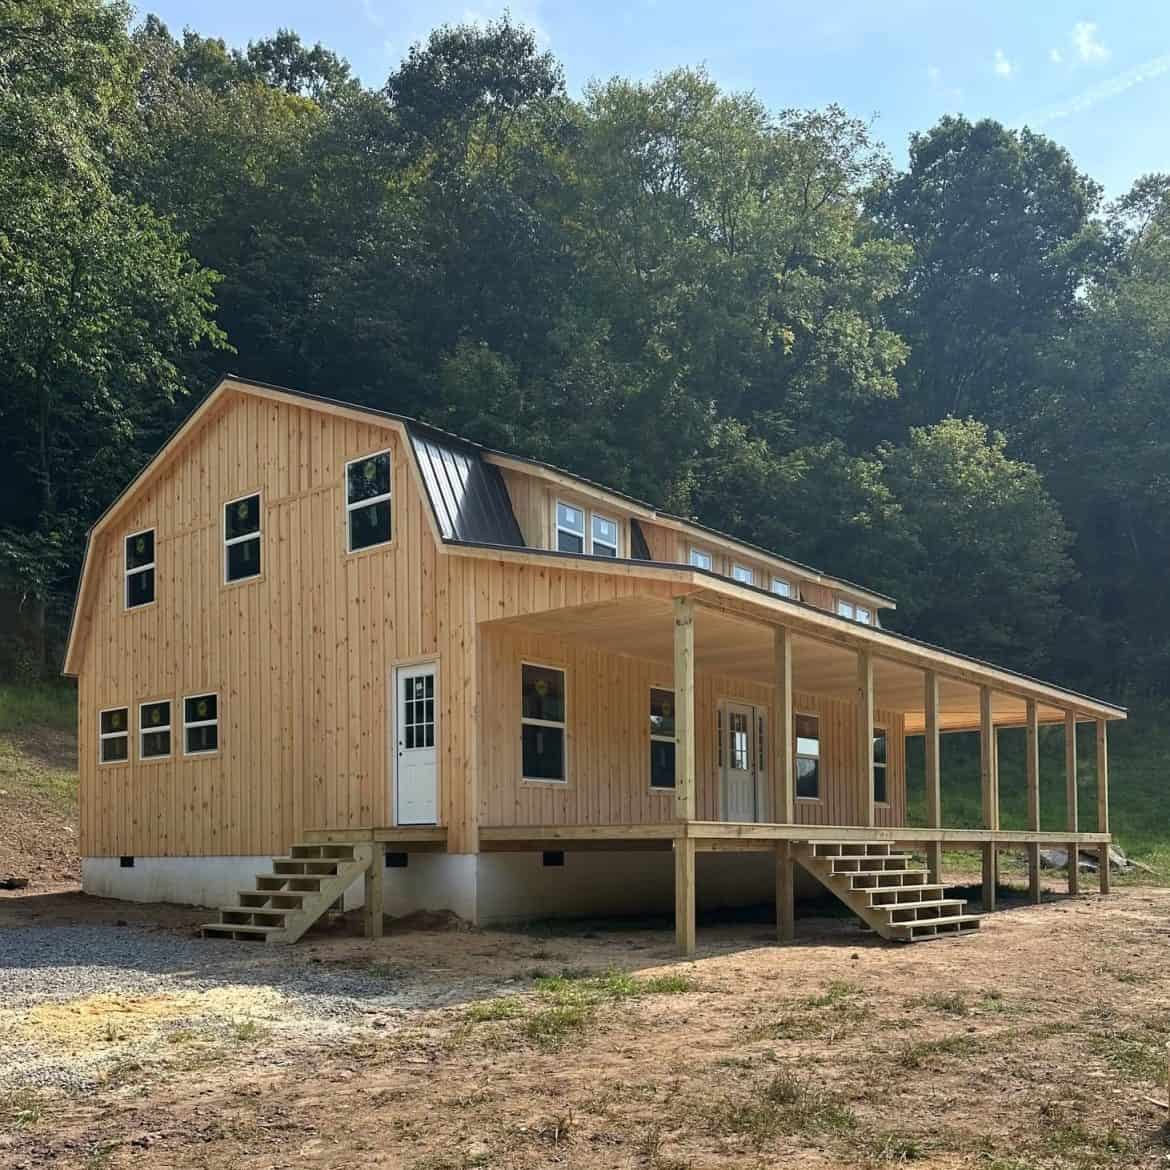
Who a 30×40 Gambrel Cabin Suits
This cabin fits a family that wants upstairs rooms without a tall, skinny house. It also suits anyone who wants a shaded porch on two sides and has a lot big enough for the footprint.
- Families who want bedrooms upstairs and an open living and kitchen area downstairs
- People who like outdoor living and want porches they can use in most weather
- Buyers with their own land who can handle a foundation, utilities and permits
- Anyone who plans to add dormers or other custom touches later
Look elsewhere if you want a move-in ready house with everything included, if your lot is small, or if you need a single level for mobility reasons. A one-story plan would make more sense in those cases.
Three Questions Buyers Search For
Can the upstairs really be used for bedrooms?
The seller says the upper floor can serve as bedrooms or other rooms, thanks to the high roof ceilings. Whether a room counts as a bedroom depends on local rules, such as window size for escape and stair design, so check with your building office early.
Does the $87,995 price include delivery?
No. The seller says a transport fee is added to the final invoice based on the drive from its factory to your land. Ask for that number before you compare this cabin with other options.
Can you change the porch or the windows?
Yes, according to the seller. Buyers can decide on window size and shape and on the porch design. Dormers, porch stairs and extra windows are billed separately, so ask for the price of each item.
Back to the Upstairs Question
So, how much home does $87,995 buy in a 30×40 footprint? You get two floors, covered porches on two sides and a roof that makes the top floor usable. What you don’t get is delivery, land or finishing, so get a full written quote before you decide.
You may also like
Source: Lots of Cabin