
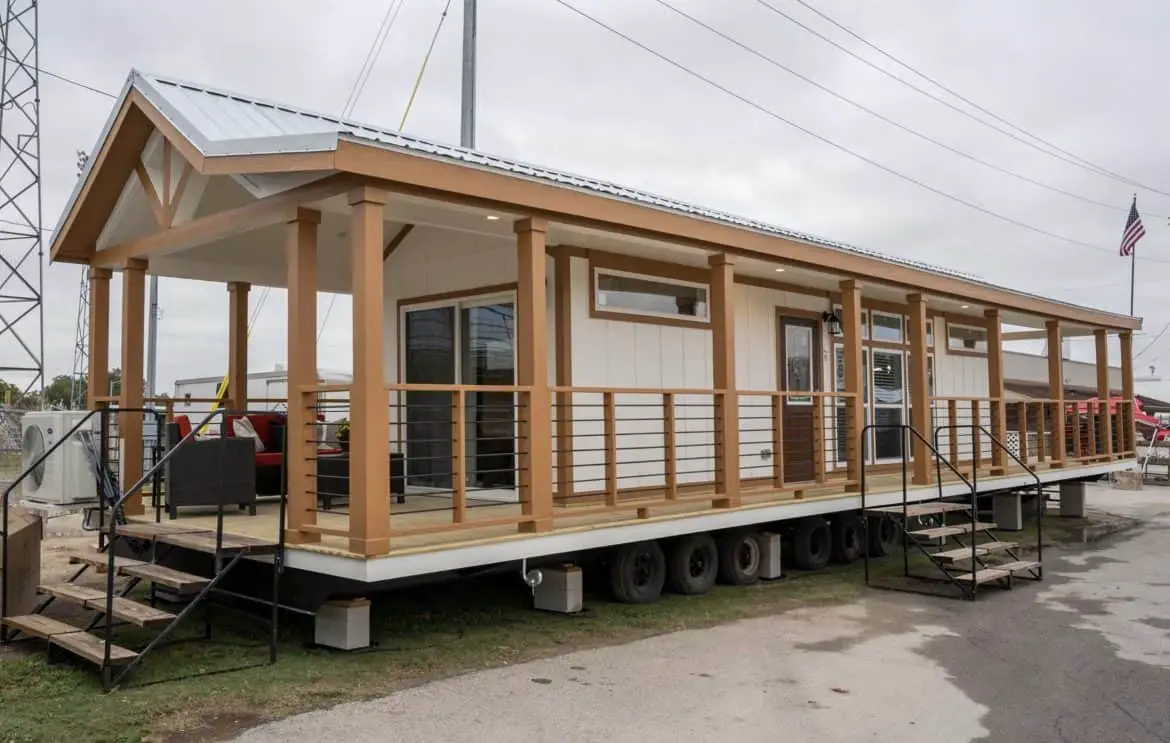
Could two bedrooms and a porch that wraps around the whole home really fit in 399 square feet? A wraparound porch park model like the Champion Athens APS 631 SR is built to say yes, and it’s worth checking how far that yes goes.
Here’s what this wraparound porch park model is, and what it isn’t. It’s a park model, a small factory-built home with two bedrooms, a kitchen with a separate pantry, and a wraparound porch. It isn’t a full-size house, and it isn’t a price I can give you, since pricing comes by quote.
| Model | Champion Athens APS 631 SR |
| Category | Park model |
| Size | 399 sq ft |
| Bedrooms | 2 |
| Porch depth | 10 ft on both ends, 4 ft on the front |
| Certification | ANSI 119.5 standard, RVIA certification label |
| Listed price | None given, ask for a quote |
What Does This Park Model Cost to Buy?
Lots of Cabin doesn’t list a price for this model. It says pricing, package choices and customizing come from a park model expert, so I won’t guess a number. That’s frustrating if you want a quick answer, but it means your first step is a quote request, and you should walk in with a list of questions.
A quote covers the home itself. It rarely covers everything else, and that’s where most budgets slip. Plan for these costs separately and confirm each one with the seller:
- Delivery and setup, since the home has to get from the factory to your lot.
- Site prep, including a level pad or foundation, and who handles it.
- Utility hookups for water, power, and sewer or septic.
- Permits and any inspections your area requires.
- Land, if you don’t already have a place to put it.
- Upgrades to finishes, flooring, cabinets or appliances, since those are the choices Lots of Cabin mentions.
When you collect quotes, line them up the same way. Ask each dealer what’s included, what’s extra and how long the quote stays valid. Prices change, so confirm everything in writing before you plan around it.
What the Money Buys in a Wraparound Porch Park Model
Lots of Cabin describes a handful of features for this model. Here’s what each one means once you’re living with it.
- Certification: The Athens is described as meeting ANSI 119.5 standards and carrying an RVIA certification label. ANSI A119.5 is the standard park models are built to, so the label is a good sign. Ask for the paperwork and what the certification covers before you sign.
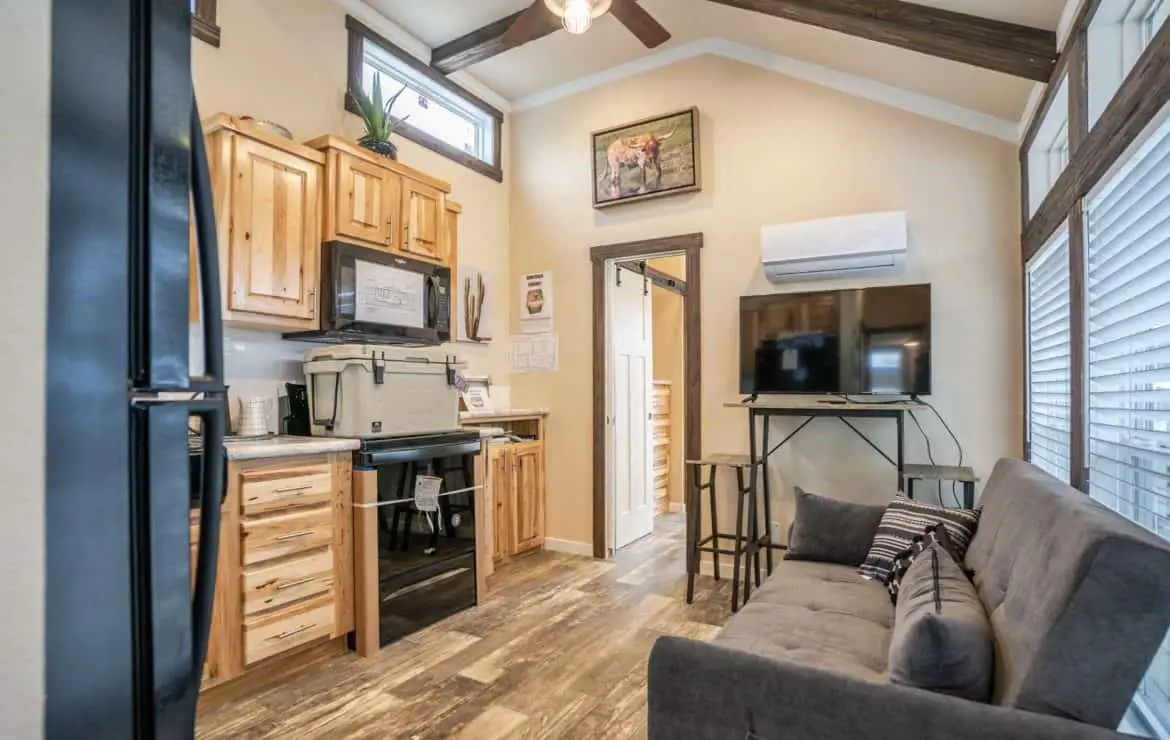
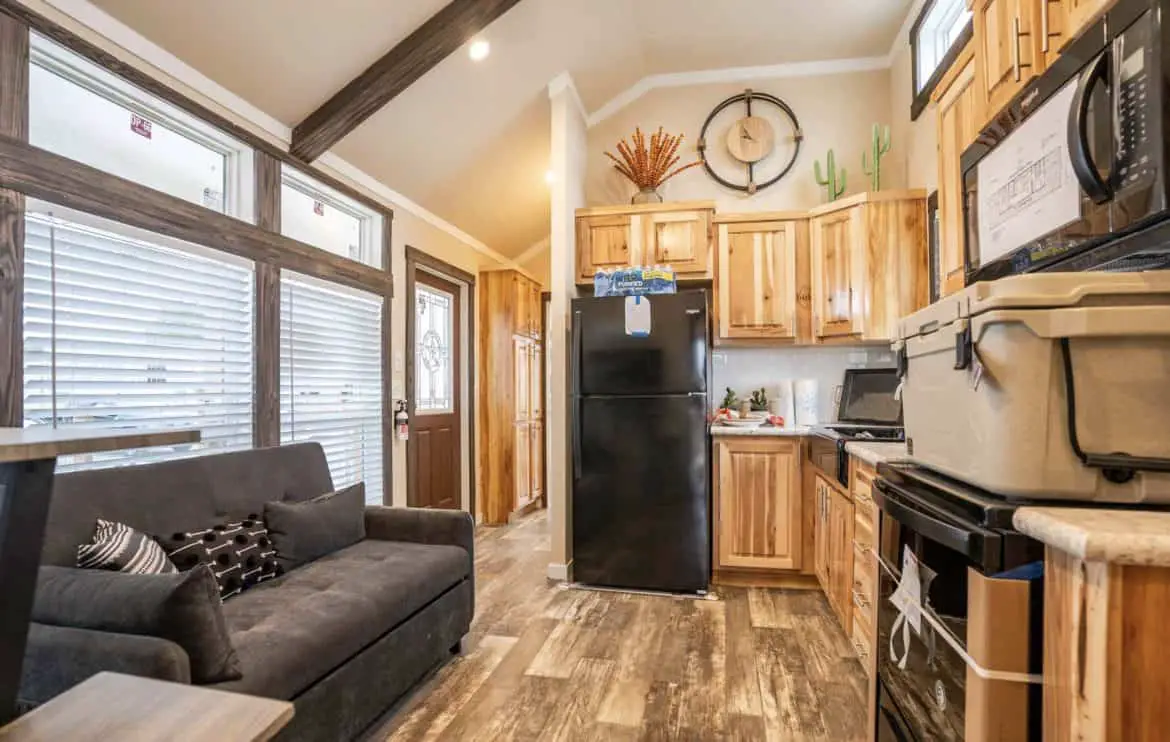
- Kitchen: Cabinets and countertops come with the kitchen. Ask for the exact appliance sizes the plan fits, since a kitchen that looks roomy on paper can feel tight once a full-size fridge goes in.
- Pantry: A separate pantry gives dry goods and extras somewhere to go, so the counter stays clear.
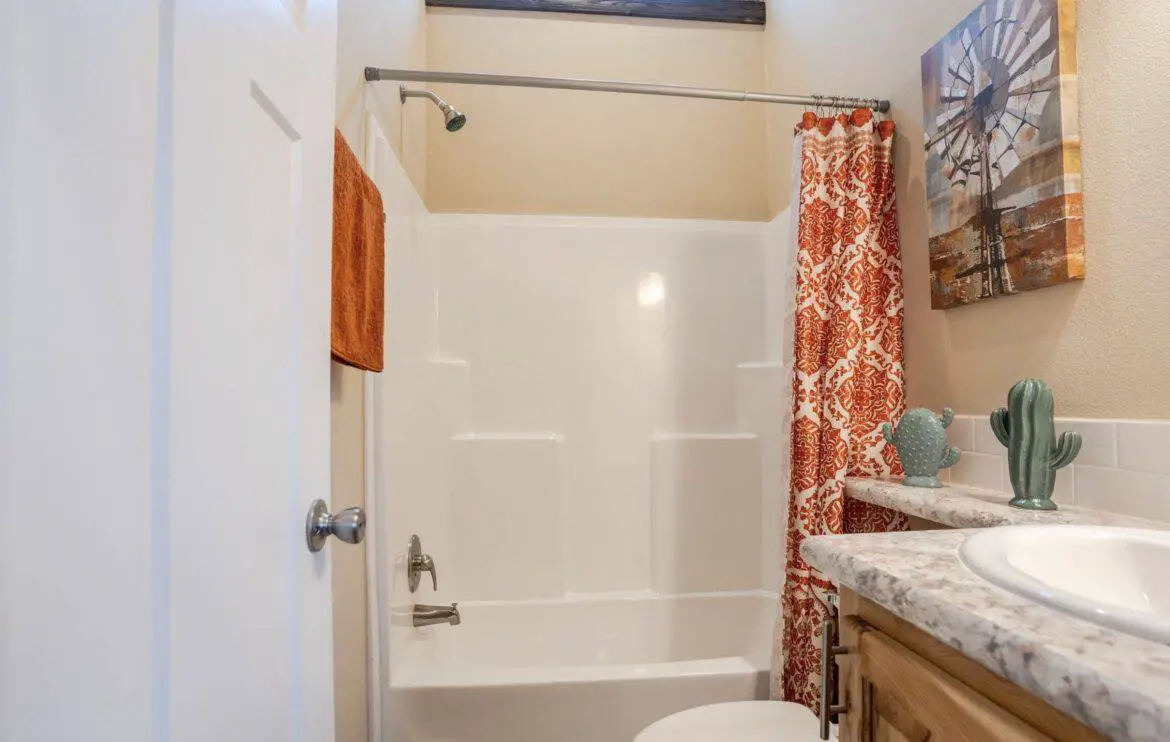
- Bathroom: It sits in the middle of the home, close to the living space and both bedrooms, so nobody walks far at night.
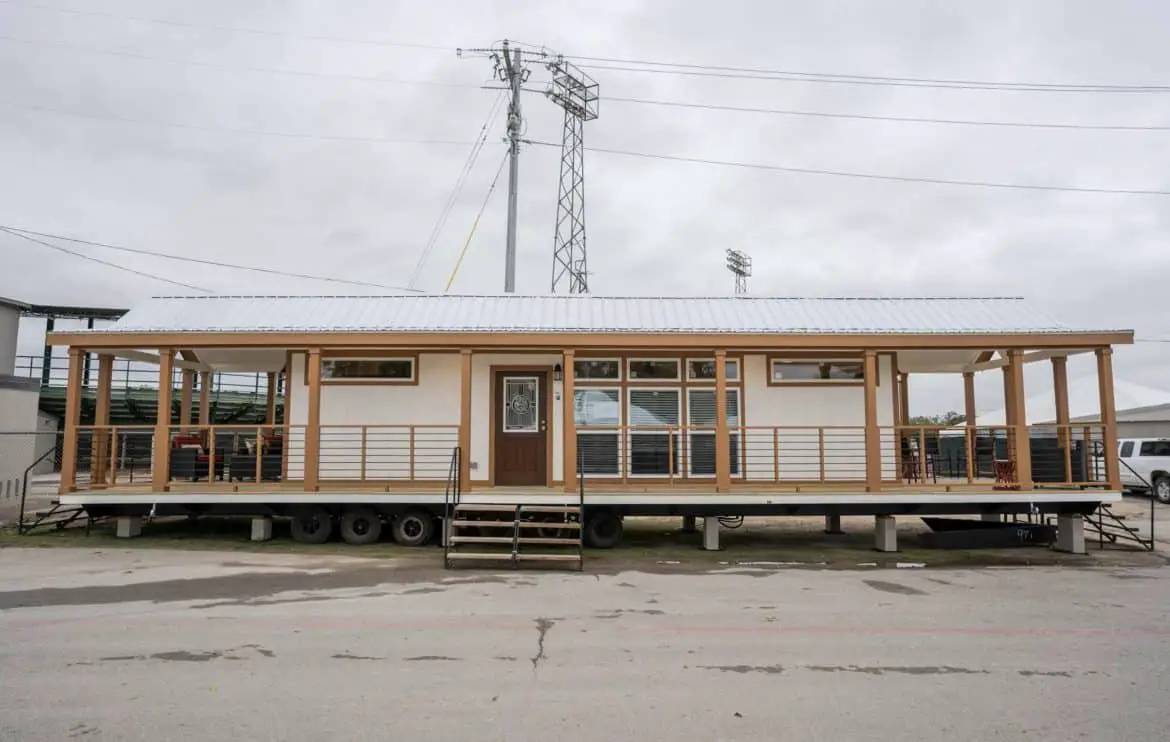
- Porch: The porch runs 10 feet deep on both ends and 4 feet deep on the front, with wide column spacing. Measure before buying outdoor furniture, and check where the posts land.
- Finishes: Lots of Cabin says you can pick finishes, flooring, cabinets and appliances to suit you. Ask for those choices in writing, along with what each upgrade adds to the price.
How Does the 399 Square Foot Layout Work?
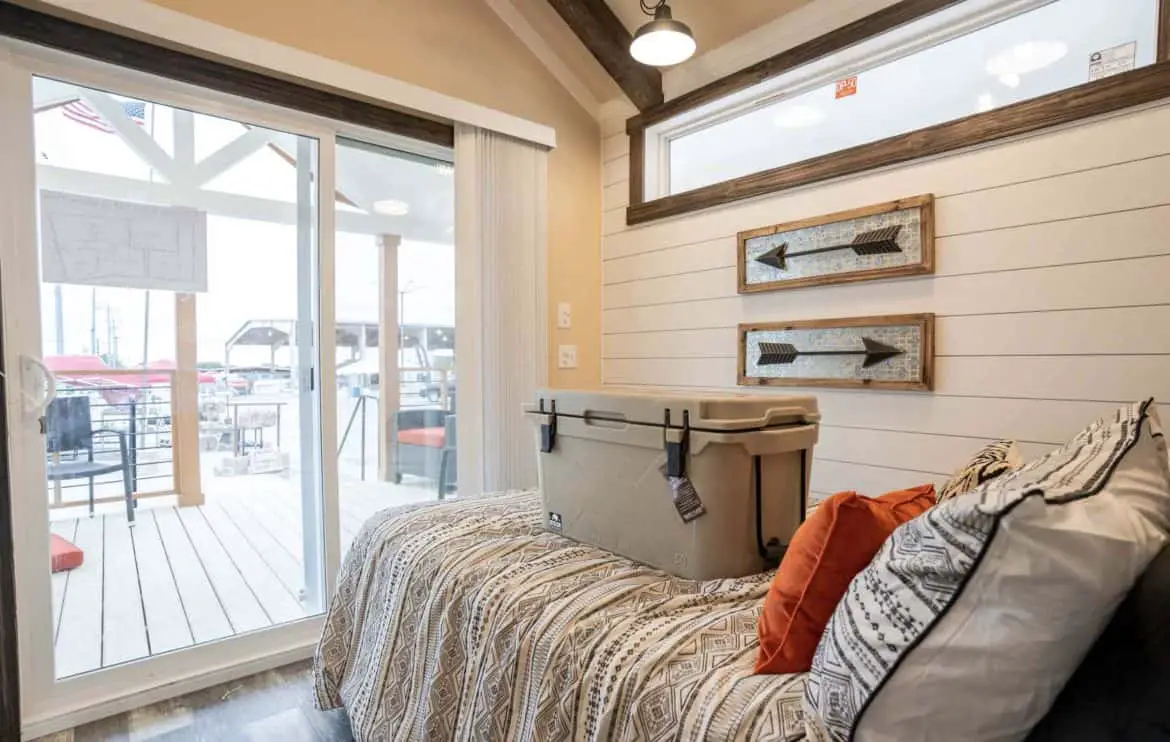
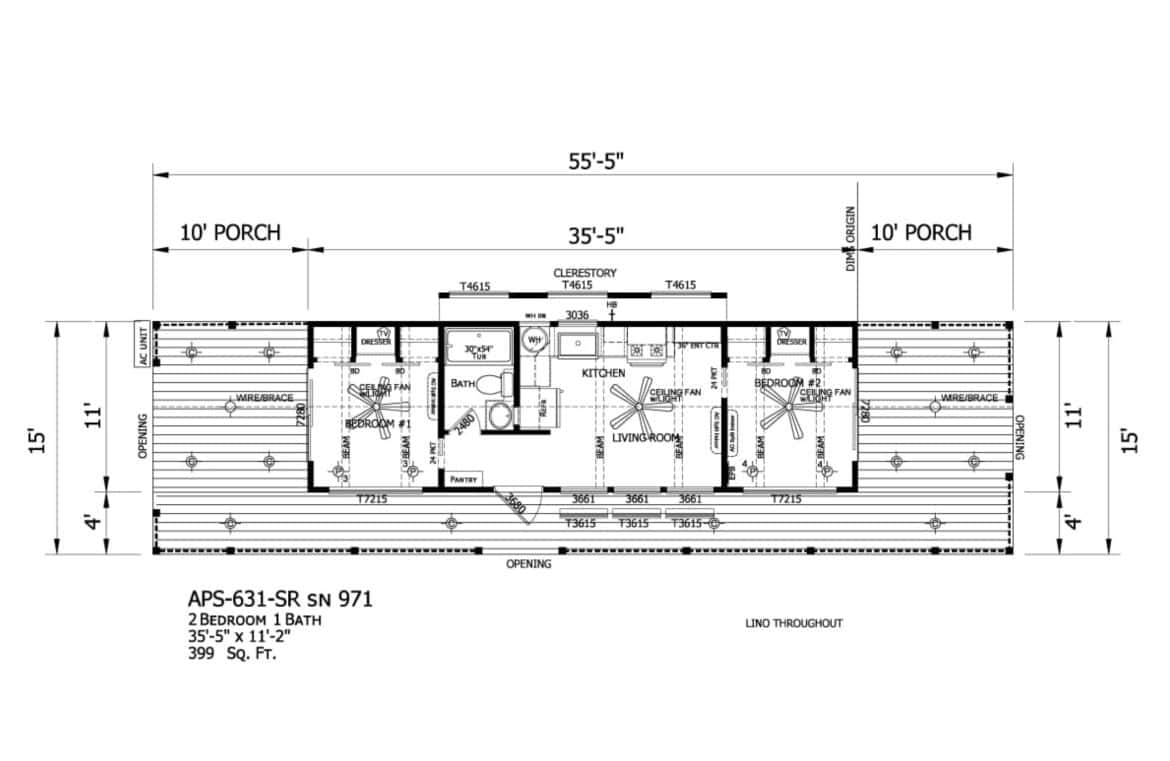
The shared rooms sit in the middle. That’s the living room, kitchen, bathroom and pantry. The bedrooms are placed at the far end, and that separation is the main point of this plan. It gives each bedroom some quiet, away from the living area.
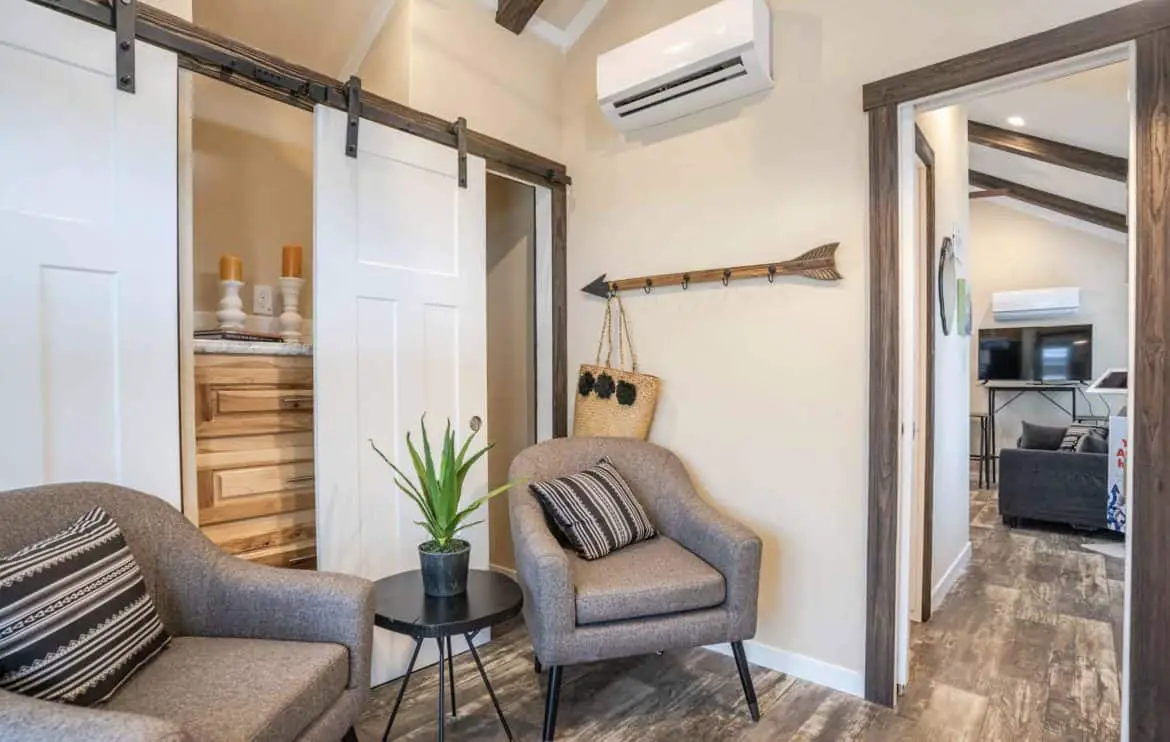
Lots of Cabin suggests one bedroom could serve as a guest room or a home office. That’s a smart use if you work from home, but a desk needs room for a chair and enough clear floor to get in and out. Room sizes aren’t listed, so ask for them, then measure your bed, sofa and table against a floor plan before you commit.
- Bedrooms at the far end: good for privacy, but a longer walk from the kitchen to bed.
- Central bathroom: easy for everyone to reach, though it’s the room people pass through most.
- Separate pantry: keeps storage off the counter and out of the cooking zone.
- Windows: Lots of Cabin says they’re placed to brighten the home, so ask for a window plan and check where your furniture would sit.
Two bedrooms in 399 square feet means compact rooms. That’s normal for a home this size. It works best for people who like a snug, efficient space and don’t need a lot of room to spread out.
Is the Wraparound Porch Worth the Space?
The porch is the feature that sets this model apart, and it’s the part I’d look at hardest. A 10-foot depth on both ends means it’s more than a narrow strip by the door. It can hold a table, a couple of chairs and a spot to sit with a warm cup, which is where most of the outdoor value comes from.
Before you get excited, check one thing. Ask whether the 399 square feet includes the porch. If it doesn’t, you’re getting a home plus a large outdoor room. If it does, the inside is tighter than the number suggests.
Porches also bring upkeep. Outdoor surfaces take more weather than inside walls, so ask what materials the porch uses and how it’s protected from rain and sun. A porch you can use in every season is worth more than one that only works in June.
Who Should Buy This Park Model and Who Should Pass
A wraparound porch park model suits people who want two separate bedrooms without a full-size footprint. It fits best if you check these boxes:
- You’re a couple or small household that wants a bedroom set apart.
- You want a porch you’ll actually use, not just a decorative edge.
- You’re happy with compact rooms and a pantry as your main storage.
- You can confirm that a park model is allowed where you want to place it.
It’s probably not for you if you need a large kitchen, more than two bedrooms or a big living room. It’s also a poor fit if you need a firm price today, since none is listed here. Skip it too if you can’t confirm the site, the utilities or the local rules.
Before you buy any wraparound porch park model, check your local zoning and site rules first, because they decide whether this plan works at all. Once that’s settled, picking finishes and picturing your mornings out on that porch becomes the fun part.
You may also like
- Alexander Park Model Home: 399 Sq Ft for $57,495
- Texas Park Model Home for $57,495: Layout, Loft and Porch
Source: Lots of Cabin