
What does a 399 square foot cabin ask you to give up? Less than you might expect, if the layout works for you. The Mountain Cabin model from Pratt Modular packs one bedroom, one bathroom, a separate bunk room and an open living area and kitchen into 399 square feet.
The real question is the trade-off. This is a small cabin-style home, not a lodge, and it suits people who want less space to clean and maintain. Below you’ll find the facts the builder gives, what they mean day to day, and what to check before you ask for a quote.
| Size | 399 square feet |
| Bedrooms | One |
| Bathrooms | One |
| Extra sleeping | A bunk room |
| Layout | Open-concept living area and kitchen |
| Style | Cabin style with a stained wood exterior |
| Builder | Pratt Modular |
| Pricing | By quote from Pratt Modular |
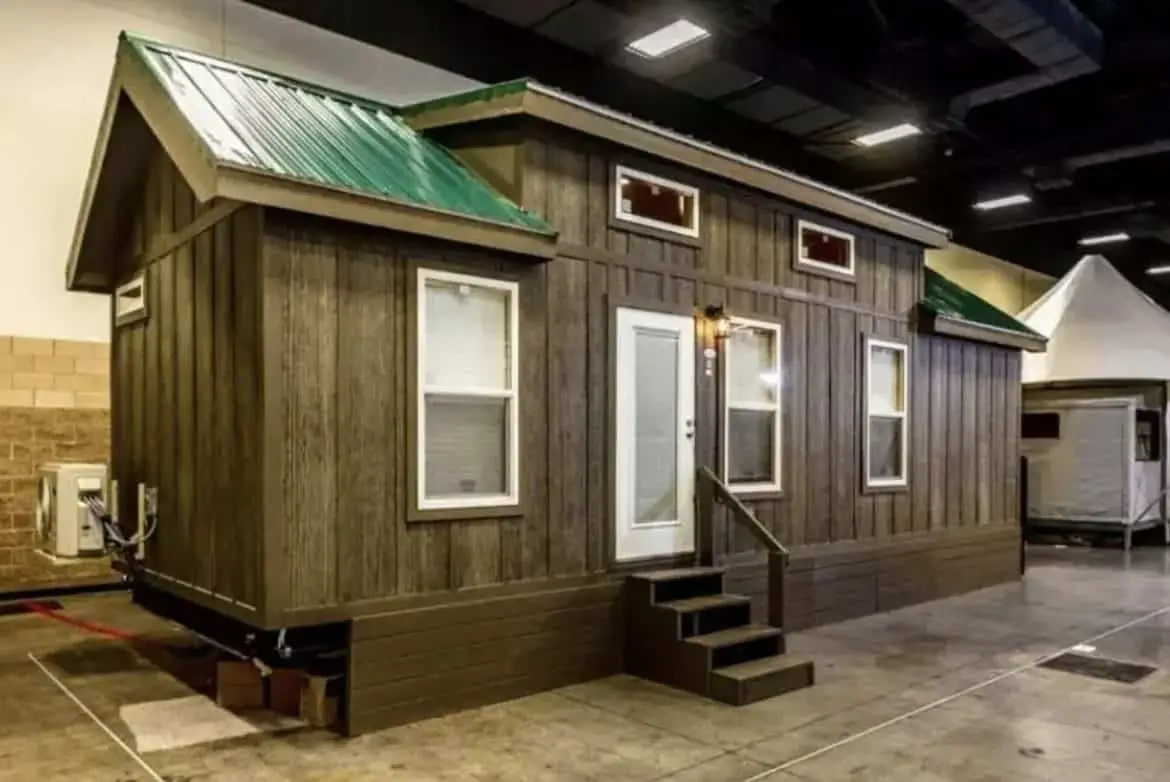
Who This 399 Square Foot Cabin Suits
Pratt Modular says this 399 square foot cabin fits a single person, a couple, a small family or someone who wants a quiet mountain getaway. I think a single adult or a couple gets the most out of it. A small family can make it work, but they’d need to plan sleeping and storage carefully.
It also suits people who want a smaller place to keep up. Fewer square feet means less cleaning and less space to heat and cool. That’s a real benefit if you don’t want a big property to manage.
Who should look elsewhere? Families of four or more, people who host overnight guests often, and anyone who needs a dedicated work room should compare other floor plans first.
These are my ideas, not the builder’s, and each one stays within the size and layout described.
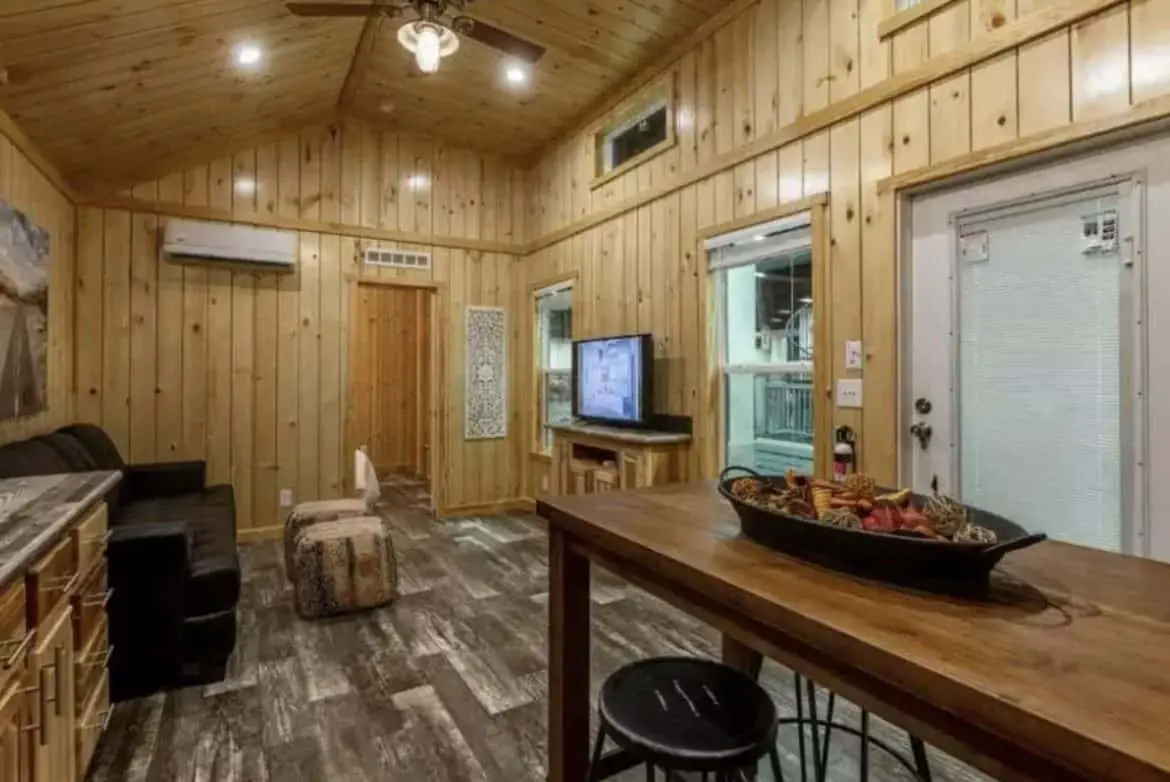
1. A Weekend Base Near Trails
The builder pitches the cabin for hiking, fishing and lakeside weekends. A kitchen, a bathroom and a bed make a practical base for one or two people who want to spend their days outside.
2. A Year-Round Home for One or Two
The builder mentions cozy winter comfort and full-time living. If you live there every day, the open layout does a lot of work, because the kitchen, living room and walkways share one flow.
3. A Place for Kids or Guests
The bunk room is the obvious extra sleeping area. It suits children or a friend who stays a night or two, which keeps the main bedroom for the people who live there most.
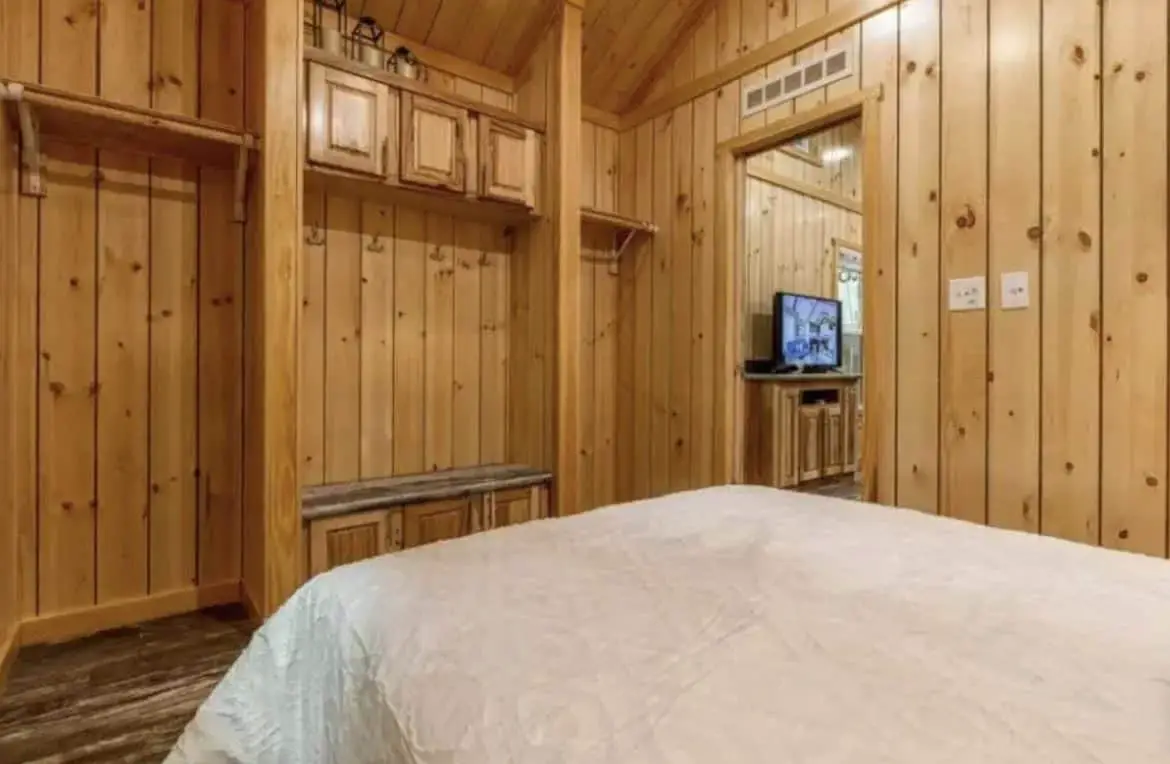
What’s Included in the Cabin
Pratt Modular’s description covers the items below. A description isn’t a contract, so ask for a written spec sheet before you decide.
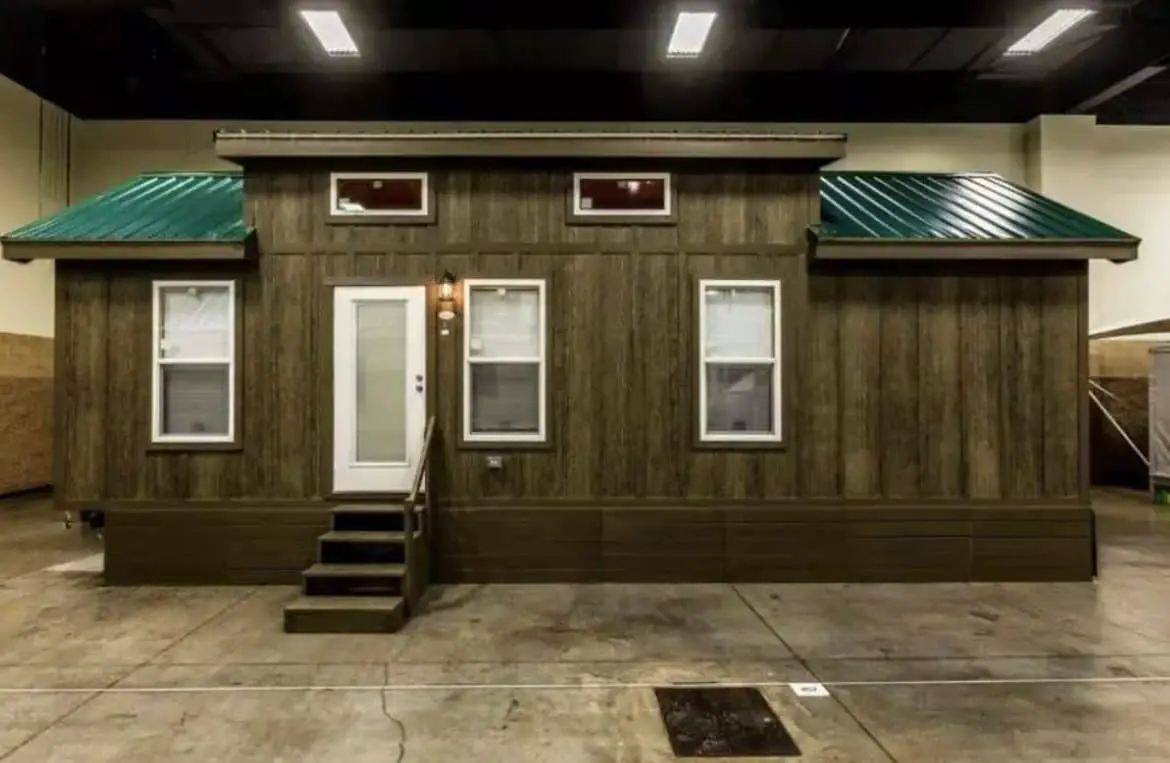
- Exterior: The stained wood finish gives the cabin its warm look. Ask whether the stain is standard or an upgrade, and how often it needs refreshing.
- Interior finishes: The builder describes natural elements on the floors, walls and ceiling. Ask which materials each surface uses, since care and cleaning depend on the finish.
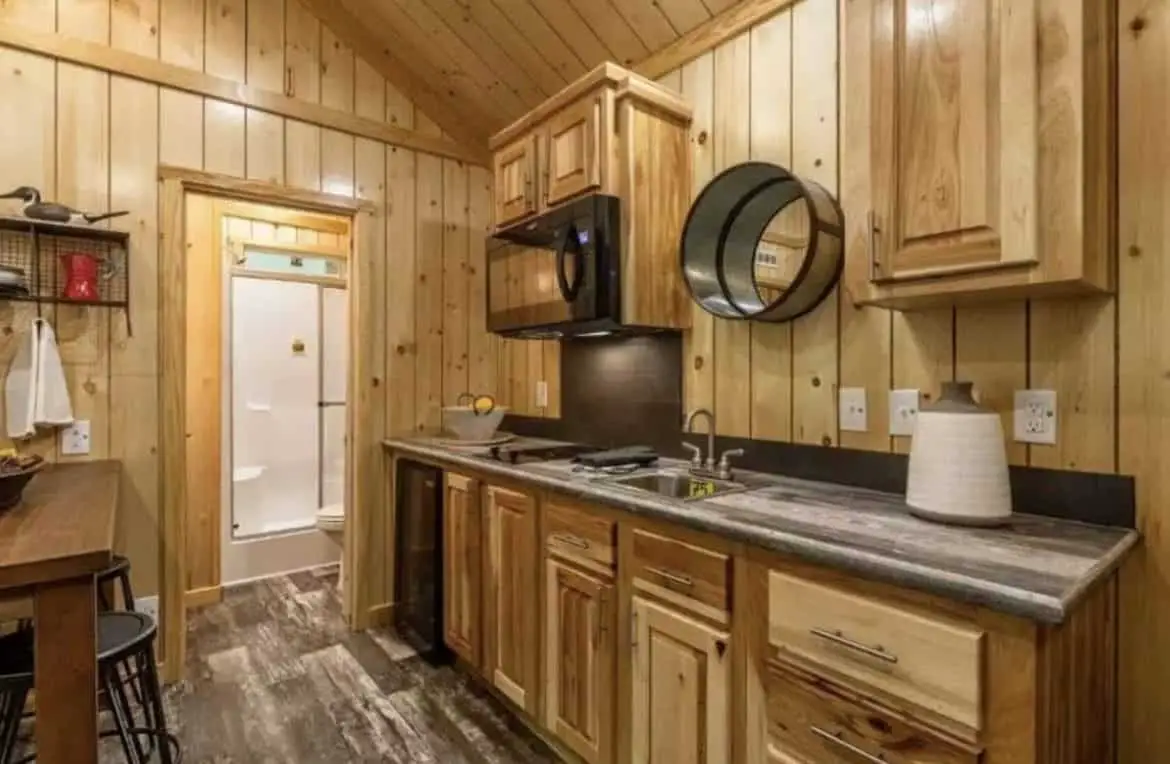
- Kitchen: The appliances and furniture are described as built-in, which saves floor space. Ask which appliances are included and their sizes.
- Windows: The builder describes large windows that bring in daylight. Ask for the number and size of windows, because they affect heat loss and summer cooling.
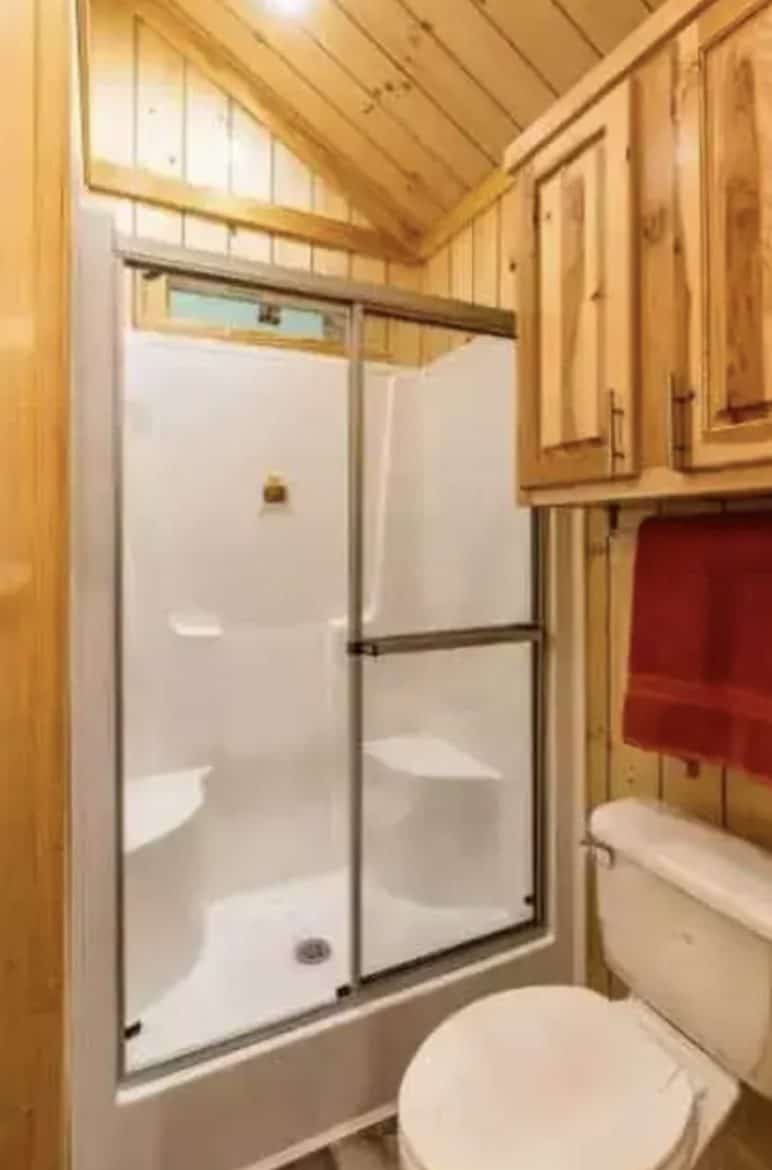
- Bathroom: The builder describes modern fixtures and practical storage. Ask which fixtures and how much storage come in the base price.
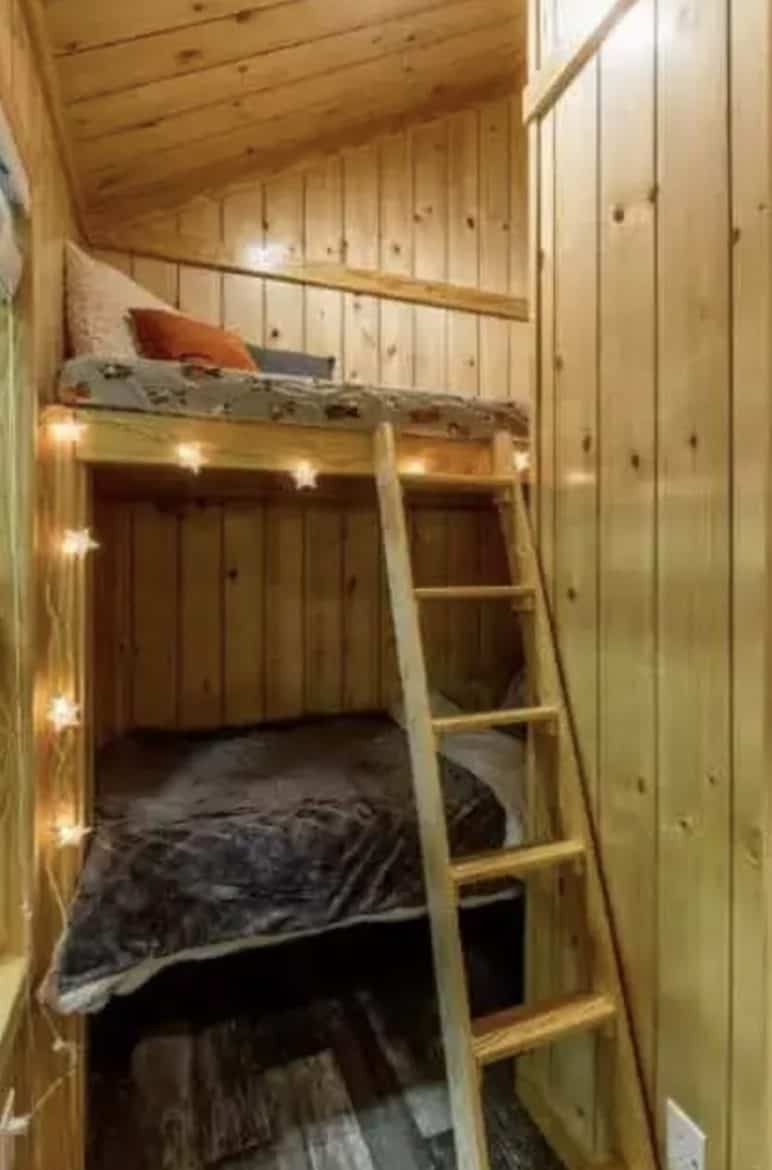
How a 399 Square Foot Layout Works
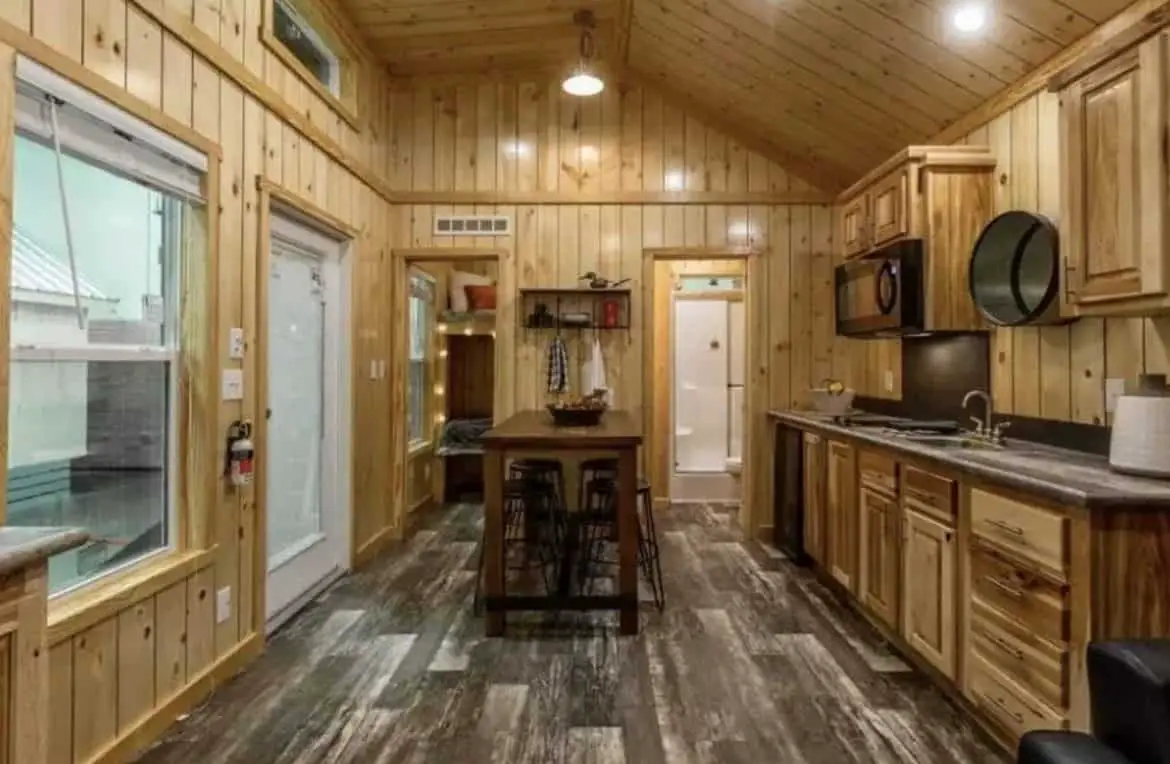
The living area and kitchen flow together with no walls between them. That makes the space feel larger and lets people move around without squeezing past each other. The trade-off is that cooking smells and noise reach everyone in the room, so a busy morning can feel crowded.
The bunk room is a separate sleeping area, so it gives the main living space some breathing room. Both sleeping spaces are compact, so think about where clothes, shoes and gear will go before you commit. The single bathroom is shared by everyone, so plan for busy mornings if more than one person lives there.
- Ask for a floor plan with exact room dimensions before you measure furniture.
- Check where doors and windows sit on each wall, since that decides where beds and sofas can go.
- Confirm the interior ceiling height before you plan any shelving or lighting.
What Sets the Open Kitchen Apart
What makes this cabin stand out is how the kitchen and living area share one space. The builder says the kitchen uses built-in appliances and furniture, which keeps the floor clear. In daily life, that could mean an easy breakfast before a hike and a simple dinner after, without the room feeling cramped.
I’d still test that idea on paper. A built-in kitchen is only as good as its counter and storage space, and you can’t judge that from a description. Ask for a dimensioned drawing of the kitchen, then measure your cookware and food storage against it.
Budgeting Beyond the Quote
I don’t have a price for this model, so you’ll need a written quote from Pratt Modular. Don’t compare it with a number from another cabin or a kit listing, since what’s included can differ a lot. A quote on a home this size may not cover everything. Budget for these items separately, and confirm with the builder which ones are included:
- Land, and whether the lot allows a home of this type
- Foundation or pad, plus site preparation
- Delivery and setting the home in place
- Water, sewer or septic, power and heating hookups
- Permits and inspections from your local building office
- Finishing work that isn’t part of the base build
Prices change, so confirm everything with Pratt Modular before you commit money.
Three Questions Buyers Ask About a 399 Square Foot Cabin
Can a family of four live in a 399 square foot cabin?
The builder lists a small family as a fit, but only one bedroom and one bunk room are described. A family of four would need to work out sleeping arrangements carefully. Ask Pratt Modular how many beds the bunk room holds before you decide.
Does this cabin work in winter?
The builder describes a cozy feel after a snowy day, and a smaller space is generally easier to heat. The real answer depends on insulation, heating type and your climate. Ask for insulation details and heating options, and check local rules for year-round use.
Can a cabin this size go on a narrow lot?
The builder says the small footprint suits a narrow lot. Measure your site first, then check setbacks, road access and whether a delivery truck can reach the spot. Your local zoning office can explain the rules for your address.
Questions to Ask Pratt Modular Before Deciding
- What are the exact outside dimensions and interior ceiling height?
- Is the cabin delivered as one finished unit or in sections?
- What does the quote include, and what does it leave out?
- What foundation do you recommend, and is it part of the price?
- Which kitchen appliances and bathroom fixtures are standard?
- How many beds fit in the bunk room?
- What insulation and heating options are available for winter use?
- Can you send a floor plan with room dimensions?
You may also like
Source: Lots of Cabin