
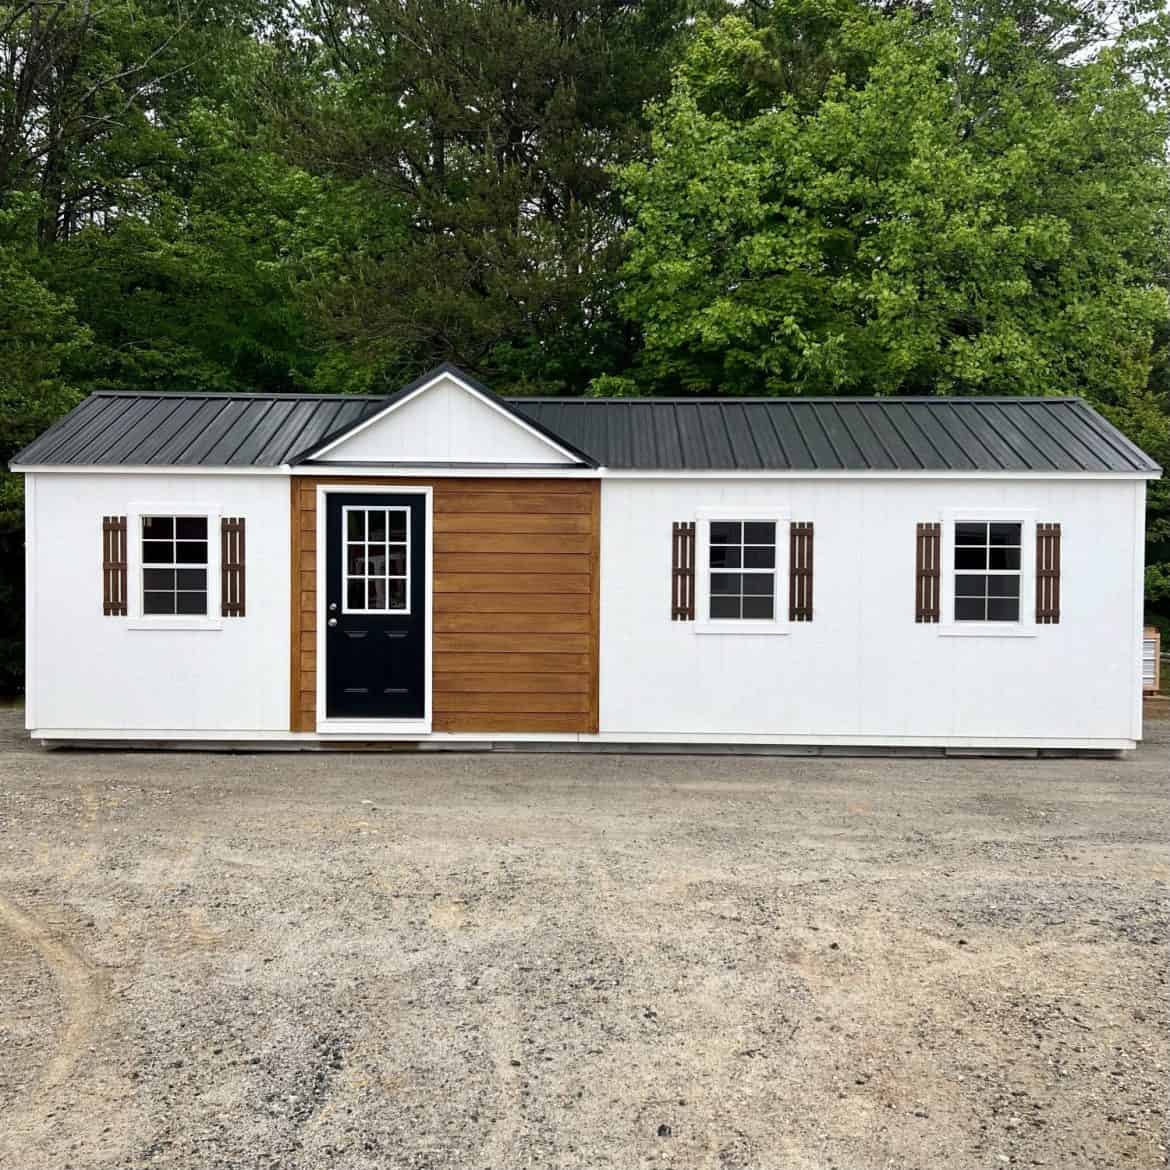
Sheds By Design lists this A-frame backyard cabin at a starting price of $13,899, and it gives you 384 square feet of interior space under a steep roof. For a building that size, that price is the first thing that stands out. It’s a backyard building, not a full house, so think of it as a flexible room for work, guests or quiet time.
The builder pitches it as a small home rather than storage. Whether that fits your plans depends on your yard and your local rules, so I’ll cover the good parts along with the questions to ask.
| Listed price | Starting at $13,899, according to Sheds By Design |
| Dimensions | 12 x 32 ft |
| Interior space | 384 sq ft |
| Style | A-frame with a dormer |
| Roof | Metal |
| Siding | LP SmartSide, which the builder says can last up to 50 years |
| Warranty | 10 years, according to the builder |
| Built in | Cleveland, North Carolina, made to order |
What Makes This A-Frame Backyard Cabin Different
The steep, triangular roof is the signature here. Sheds By Design says the pitch does more than look good, since it makes snow and rain easier to shed. That’s a real benefit in wet or snowy areas, and it also opens up the middle of the room, where you’ll feel the height most.
Each unit is built to order by local craftsmen in Cleveland, North Carolina, according to the builder. That tells you who does the work and where it starts. It also means you’ll wait for your unit to be built, so ask about timing before you commit.
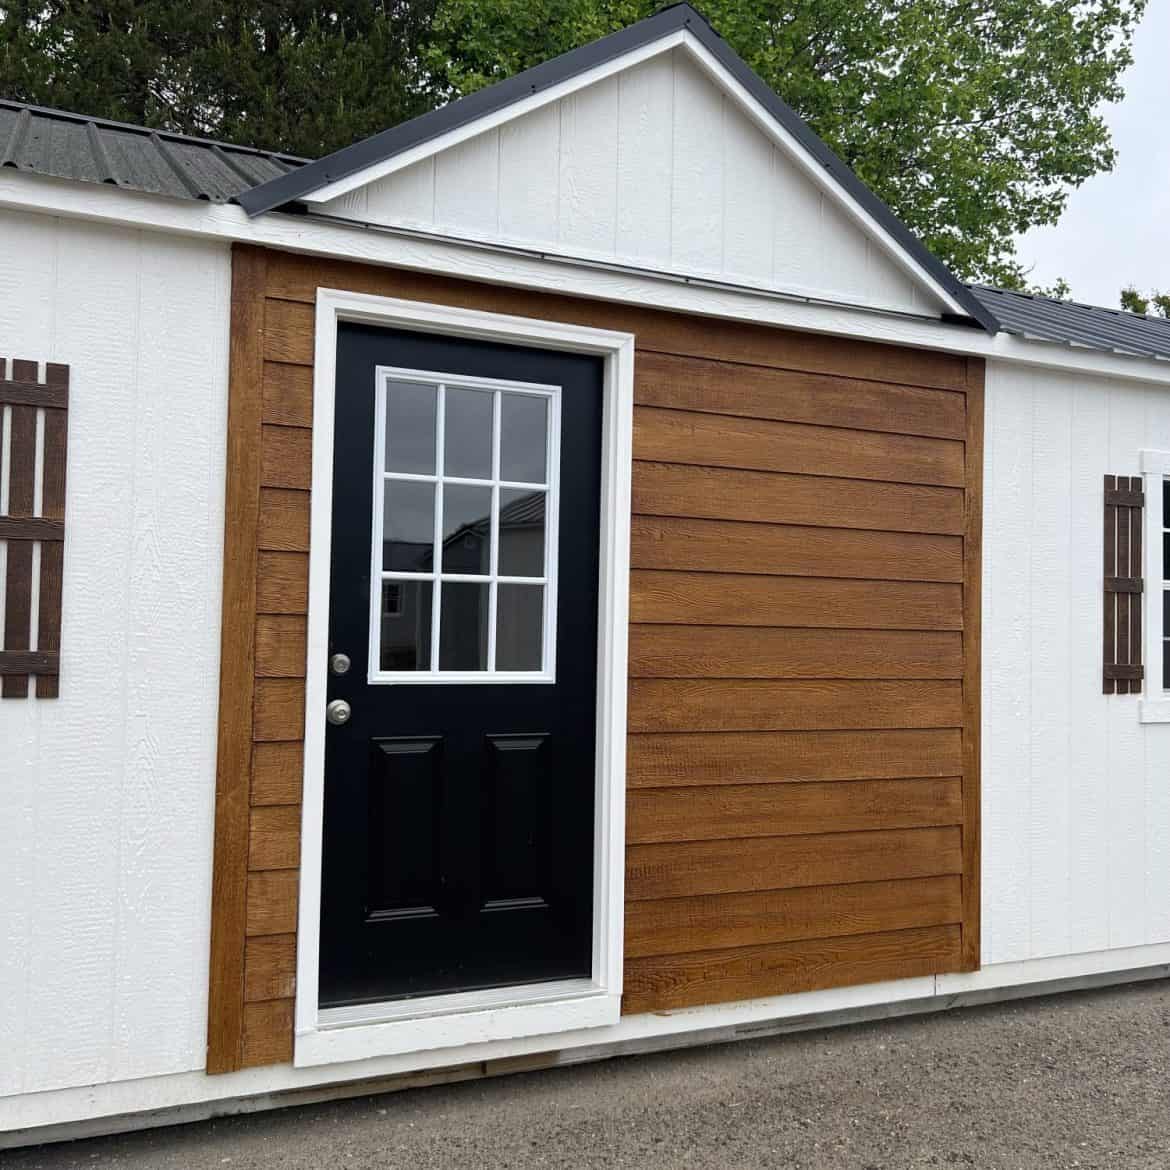
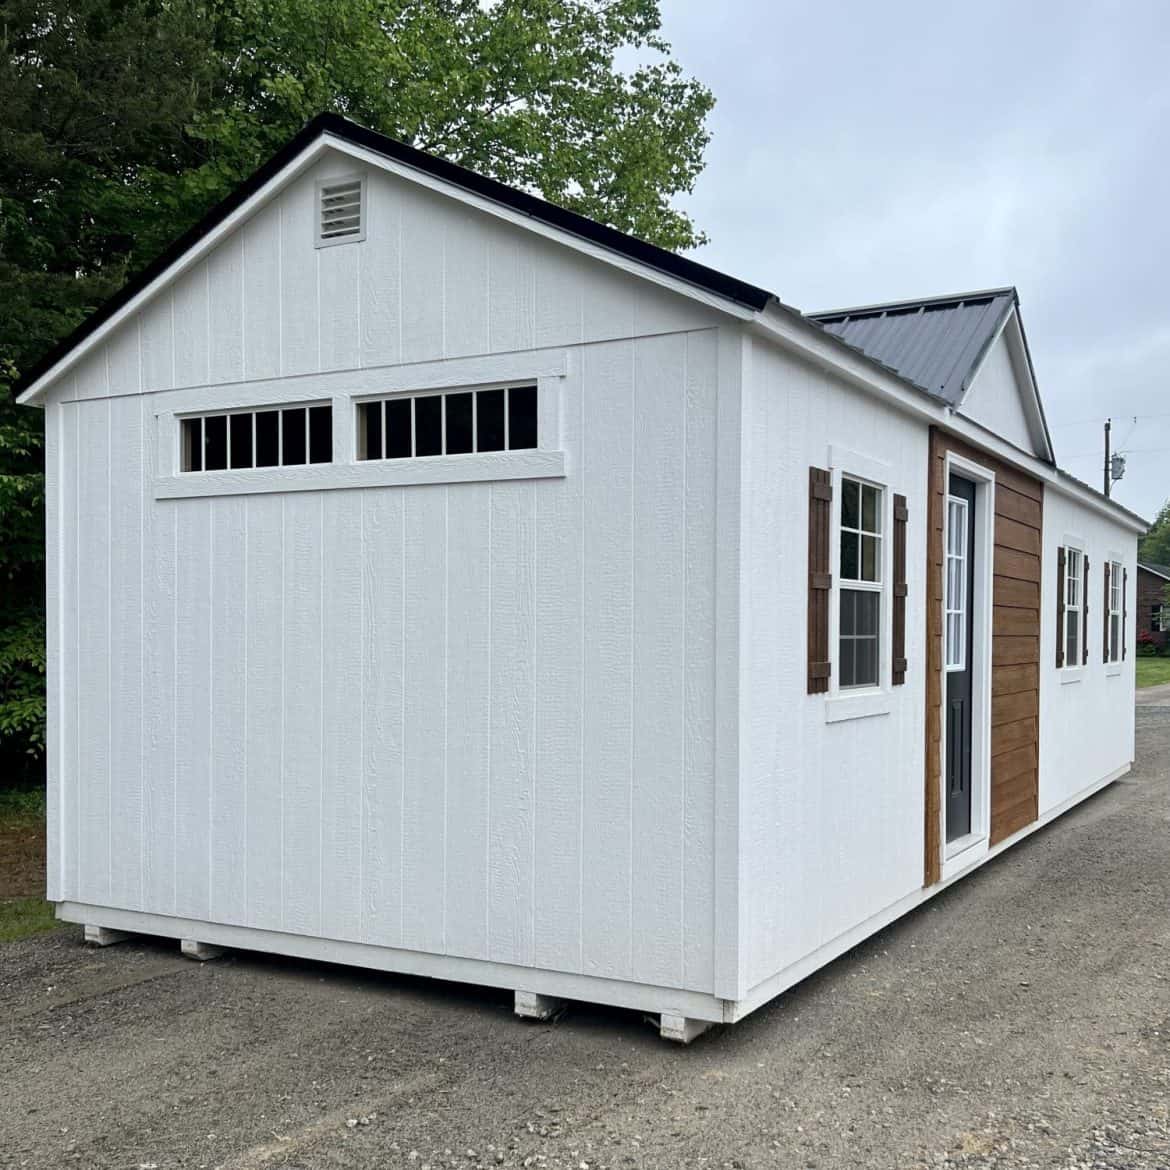
The exterior pairs a black metal roof with white siding. The builder describes that as a neat, contemporary farmhouse look that suits most backyards. Looks are personal, so picture the color you’d see every day, and ask whether colors can be changed.
What Comes Built Into the Cabin
Here’s what Sheds By Design says is built into each unit. I’ve added why each part matters, so you know which answers to ask the builder for.
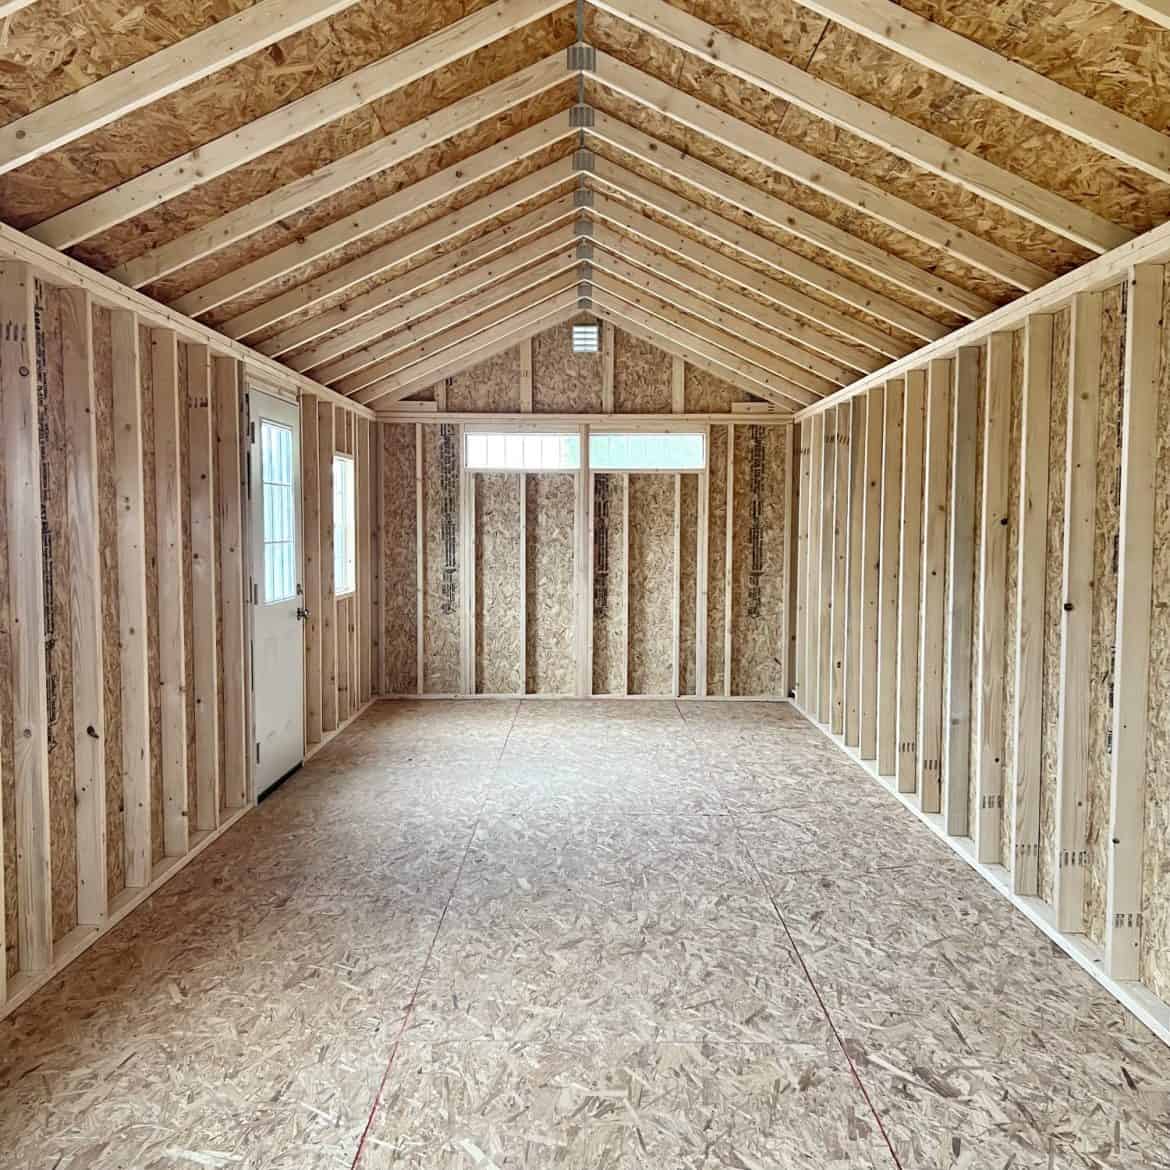
- Framing: 2×4 wall framing, with floor joists set 16 inches on center. Ask whether that spacing suits the weight of the furniture or equipment you plan to use.
- Siding: LP SmartSide, which the builder says can last up to 50 years. Siding life depends on climate and upkeep, so ask what maintenance it needs.
- Flooring: pressure-treated flooring with floor insulation, which the builder says keeps the space comfortable all year. Floor insulation helps, but it doesn’t replace heating or cooling.
- Roof: an attractive metal roof, which suits a steep pitch because water and snow slide off quickly.
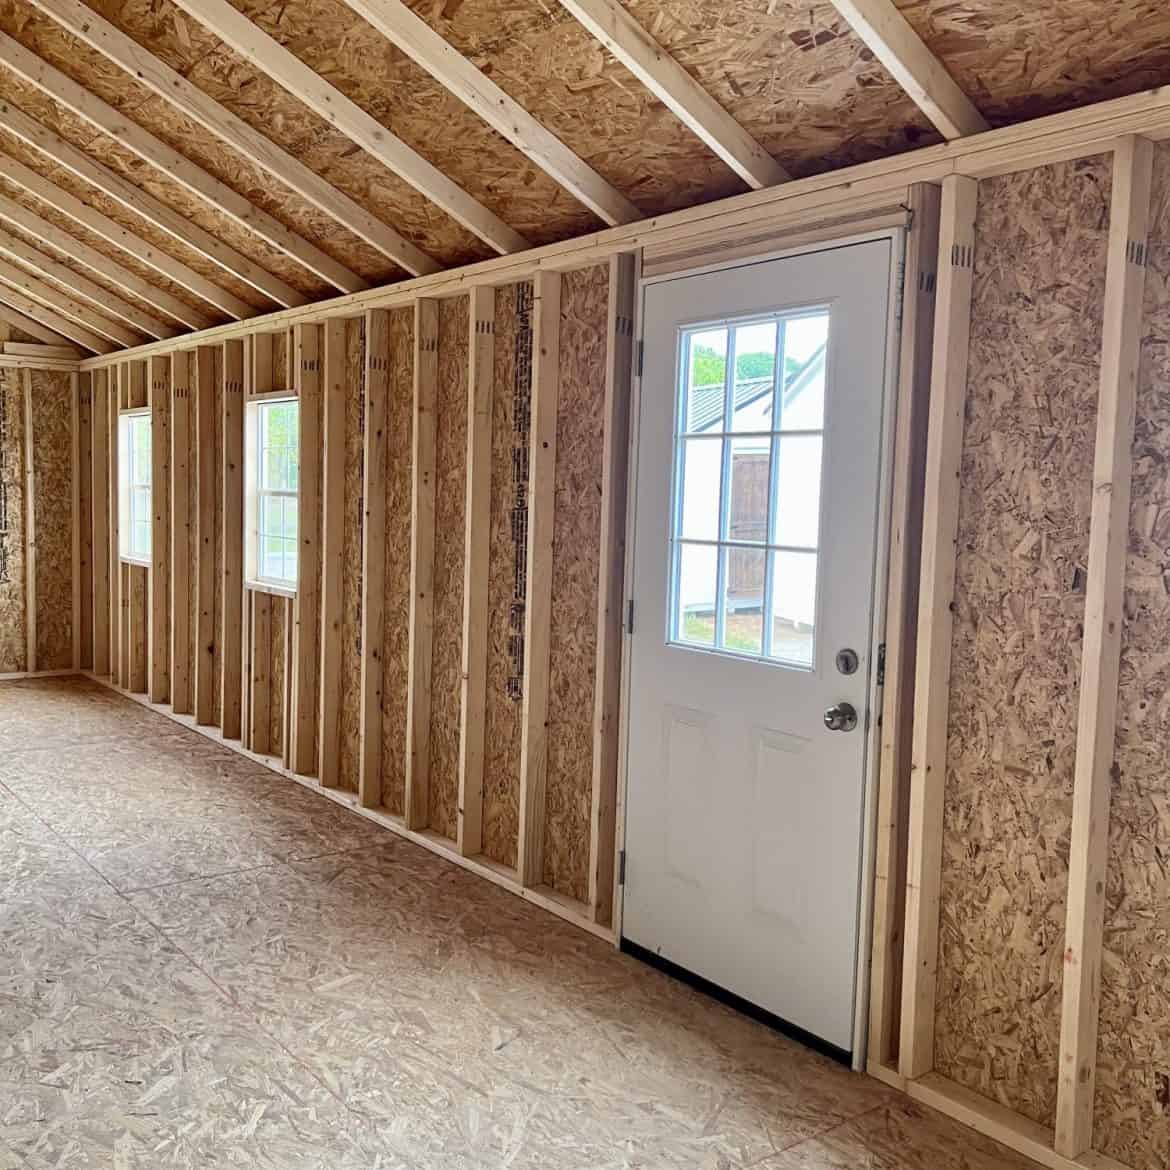
- Windows and doors: three windows with shutters, two transom windows, and a colored house door with an accent wall.
- Warranty: a 10-year warranty on each unit, according to the builder. Read what it covers before you rely on it.
How the 384 Square Feet Works Day to Day
The tall walls and big dormer are what give this A-frame backyard cabin its height. Sheds By Design says the dormer adds headroom and natural light, and that the open roof inside creates a sense of space. Height keeps a small room from feeling cramped, so this is the part I’d look at first.
Three windows with shutters and two transoms bring in a lot of daylight. Light matters more than people expect in a small room, because it makes the space feel larger and cuts down on lamps on bright days. The trade-off is wall space. The roof slopes toward the edges, so tall shelves and dressers need a spot where the ceiling is high enough.
I don’t have a room-by-room floor plan for this model, so ask for one with measurements before you place furniture. A few things are worth checking on any plan:
- Headroom: the spots where the roof slopes low will limit a desk, bed or bookshelf.
- Window positions: map where your desk and seating will sit, so you avoid glare on a screen.
- Traffic path: keep a clear route from the door to the main seating or bed.
Ways to Use an A-Frame Backyard Cabin
Sheds By Design lists home offices, guest suites, reading retreats, studios and teen suites. These three are my picks, based on the size and open roof rather than a plan from the builder.
1. A Quiet Home Office
A separate building keeps work away from the kitchen and the television. The windows help with daylight, but check the power and internet you’ll need before you pick a spot. A desk set toward the centre of the room will get the most headroom.
2. A Guest Suite
A bed, a small dresser and a chair can fill a room this size without feeling crowded. Guests often appreciate a door of their own and some privacy from the house. Ask the builder or a local installer what heating or cooling you’ll need in your climate.
3. A Teen or Young Adult Suite
A separate building gives a teen their own door to close, without adding a room to the house. It’s a good option if you want some distance, but check the route to the house, especially after dark. Lighting along that path is worth planning early.
The Steep Roof and Dormer Are the Standout
The dormer and steep roof give this A-frame backyard cabin its headroom, and that’s the feature I’d call the standout. Sheds By Design says the excellent headroom makes the space feel open. In daily life, you can stand up in more of the room and bump your head less when you move around.
The trade-off is that a steep roof leaves less usable floor near the low edges. You’ll spend most of your time in the center, so plan your seating and storage around that. Planning this early saves frustration later.
The builder also says the insulated floor keeps the temperature steady. Even so, you’ll likely need a small heating or cooling unit to use the cabin all year, as the builder suggests. Ask which size fits 384 square feet in your climate.
Budgeting Beyond the $13,899 Starting Price
At the time of writing, Sheds By Design lists a starting price of $13,899. Prices change, and a starting figure rarely covers everything you’ll pay, so confirm the current price with the builder.
The builder also offers a rent-to-own program, and it says delivery, installation and leveling are free under it. Ask exactly what those services cover, including how the site is prepared. Get the terms in writing before you sign anything.
Plan for these costs separately:
- Site preparation: clearing and leveling the ground, plus a clear path for a delivery truck.
- Foundation or pad: the type your soil and local rules call for.
- Permits and zoning: check size, height and placement limits with your local office before you order.
- Utilities: power for lights and outlets, and water or internet if you want them.
- Heating and cooling: the unit you’ll need to use the cabin all year.
- Finishing: paint, flooring and furniture. The builder says many owners do this part themselves.
Who This Cabin Suits and Who Should Pass
This A-frame backyard cabin suits you if:
- You want a separate room for work, guests or hobbies, away from the house.
- You like the A-frame look and want height and daylight in a small space.
- Your yard is level enough for delivery and setup, and you can check the rules first.
You should look elsewhere if:
- You need a full home with a kitchen and bathroom. Nothing in the details I have covers those, so don’t assume they’re included.
- You need a lot of wall space for tall shelves or dressers, since the roof slopes down.
- You can’t confirm what your town allows for a backyard building.
Should You Go for This A-Frame Backyard Cabin?
Go for it if you want a bright, tall backyard room for work, guests or quiet time, and you’re ready to handle the site, utilities and heating. The starting price is a reason to look closer, and the height and daylight are what set it apart.
Skip it if you need a full house or lots of wall storage. The one thing to check first is your local zoning and building rules. Find out what your town allows on your lot, then ask Sheds By Design what the starting price covers, and get the answer in writing.
You may also like
Source: Sheds By Design