
Picture an ordinary Tuesday in an Amish cabin on wheels. Coffee gets made in a small kitchen that opens onto the living room, morning light comes through a lot of windows, and the heating and cooling are already installed. I’m imagining that scene, not describing a place I’ve stood in. At 400 square feet, though, mornings like this depend on how well the space is laid out.
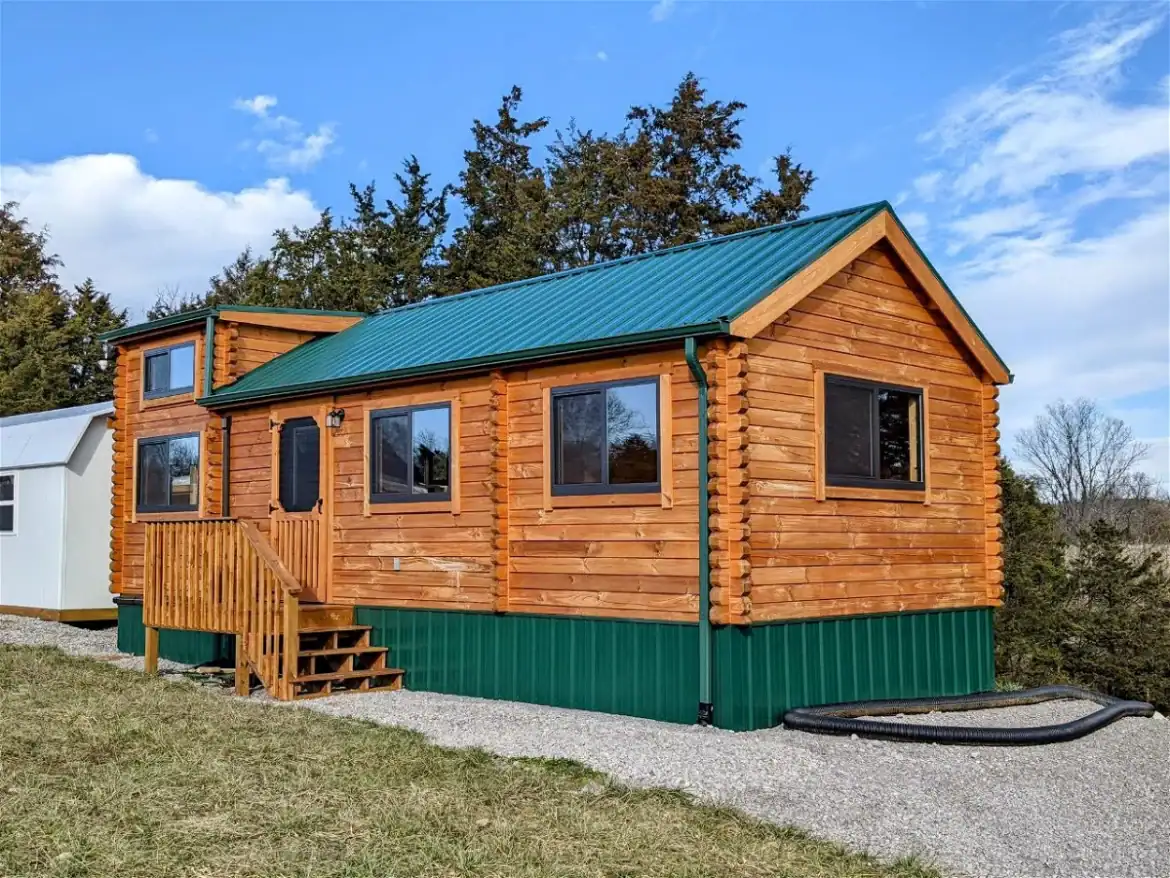
Here’s what this one is: a park model on wheels, built by Amish craftsmen with a log look, two bedrooms, a full bathroom and a loft. It was offered near Louisville, Kentucky, and it has since sold. It isn’t a traditional house on a permanent foundation, so the buying questions are different.
| Listed price | $79,500 (this cabin has since sold) |
| Interior size | 400 sq ft |
| Bedrooms | 2 |
| Bathrooms | 1 full bath |
| Loft | Extra sleeping space or a reading nook |
| Type | Park model on wheels |
| Heating and cooling | Installed mini-split HVAC |
| Area | Near Louisville, Kentucky |
What an Amish Cabin on Wheels Costs
When it was on the market, this cabin was priced at $79,500. It has since sold, so treat that number as a past price rather than something you can order. For an Amish cabin on wheels like this, ask the builder for a current quote, because prices shift with size, options and delivery.
A sticker price rarely covers the whole job. Here’s what I’d budget for separately. These are general points, not facts about this cabin:
- Delivery: Moving a unit on wheels takes a hauler, so get the delivery charge in writing.
- Site work: You’ll need a level, well-drained pad before the cabin arrives.
- Hookups: Water, sewer and power connections can add up, especially if they’re far from the pad.
- Permits: Placement may need permits, and the rules differ by county.
- Furniture and outdoor extras: Bedding, furniture, steps or a deck, and yard work all come on top of the purchase price.
What the Price Covers Inside and Out
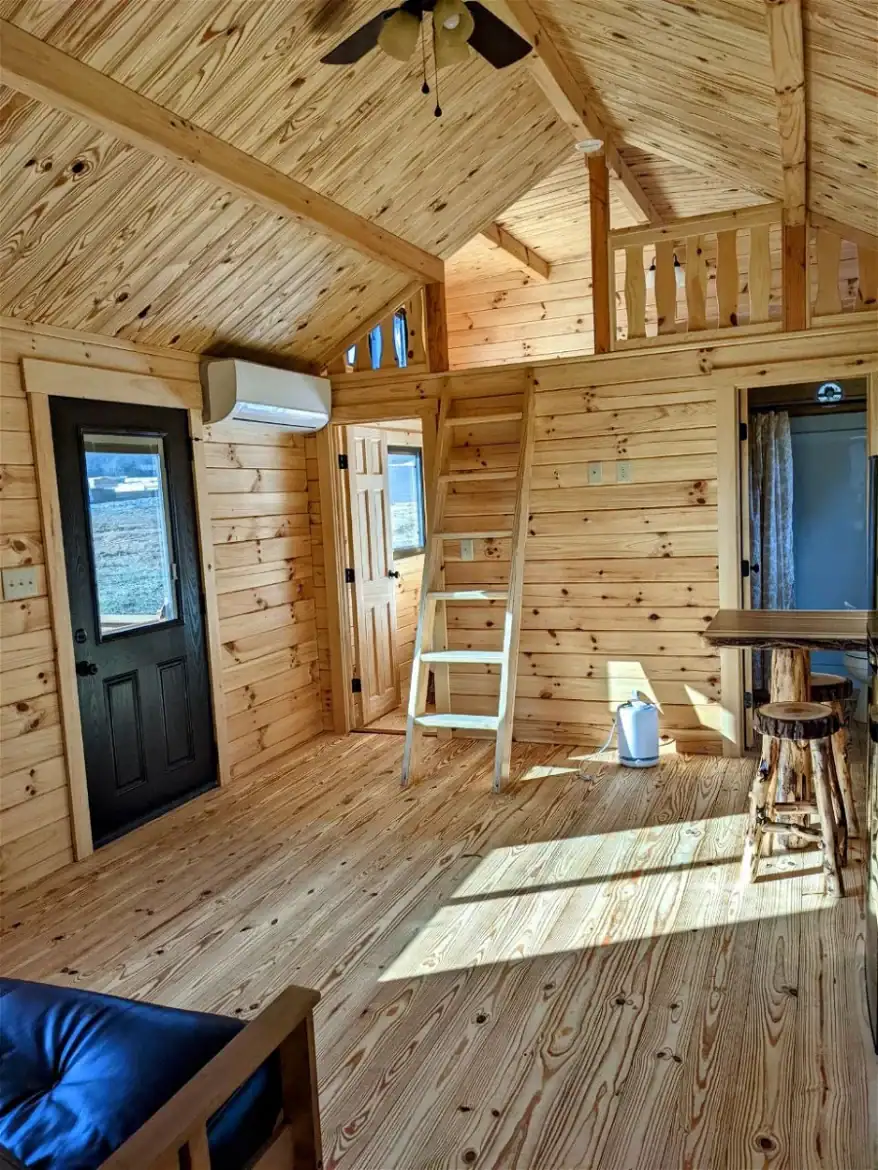
The seller says Amish craftsmen hand built the structure. The walls and floors have a finish that makes the inside feel warm. These are the parts worth understanding before you compare it with other cabins:
- Build: Hand-built frames vary by craftsman, so ask who built this unit and how it was framed.
- Exterior: Log-look siding and a metal roof give the rustic look. Ask about the roof warranty.
- Heating and cooling: The installed mini-split system means no extra system to buy after delivery.
- Plumbing and electrical: The seller says the cabin is fully equipped with both, so confirm what your site needs to connect.
- Interior finish: Wood floors and walls add warmth, but ask what the finish needs for upkeep.
- Front porch: A wooden porch gives you a covered spot to sit outside.
I’d still ask for a written spec sheet. Marketing copy is a good start, but it won’t tell you the insulation details or the full warranty terms.
Can Two Bedrooms Really Fit in 400 Square Feet?
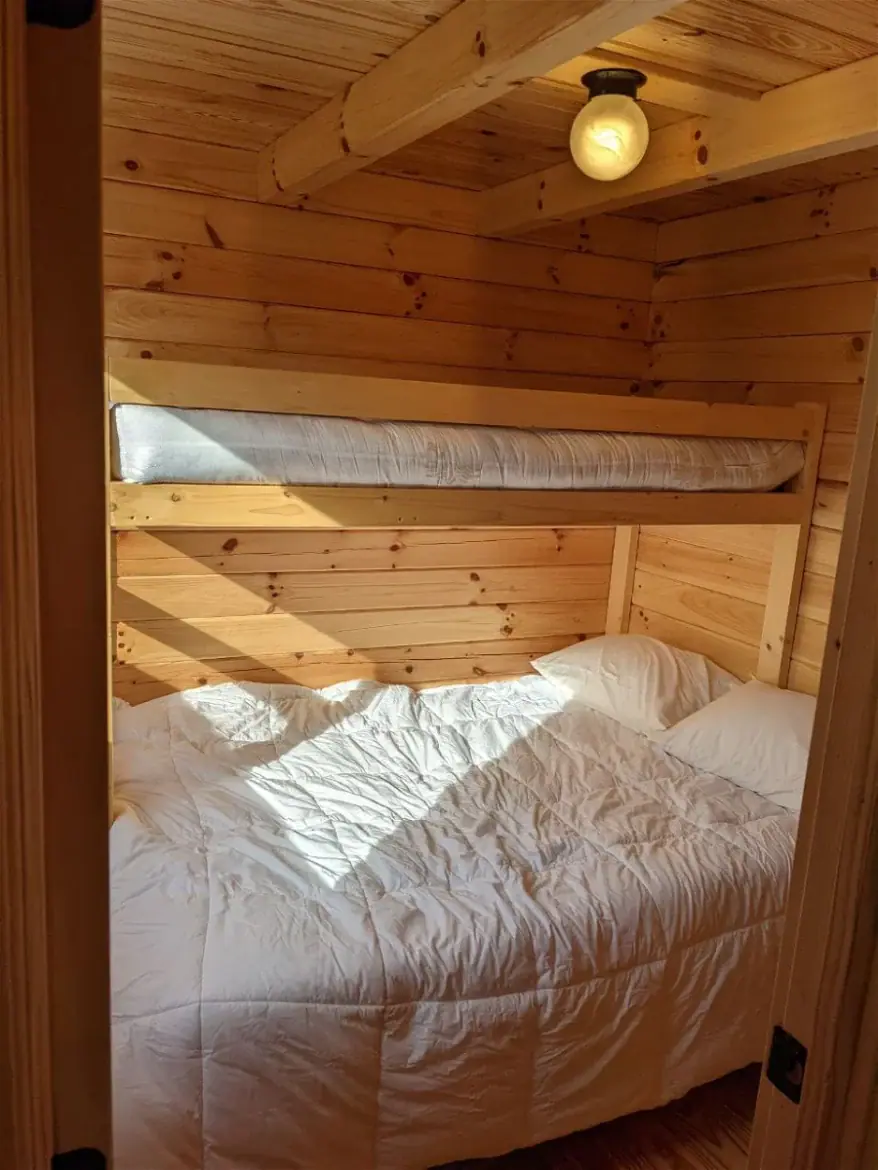
On paper, yes. The seller describes two bedrooms, a full bathroom and a loft that can sleep someone, plus a balcony that could double as a sleeping space. That’s a lot of sleeping options for 400 square feet, so ask for exact counts. A bedroom needs a door, room for a bed and space to walk around it. A loft needs enough headroom and safe access.
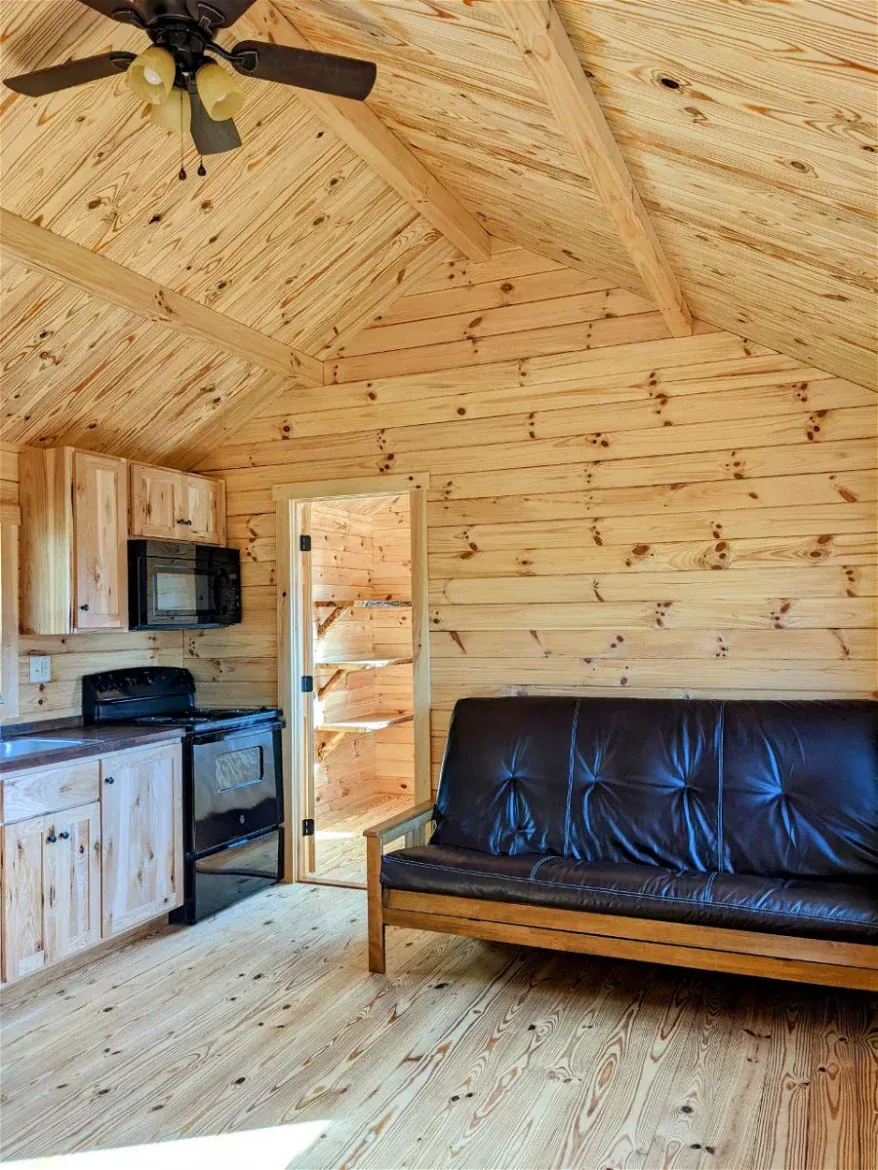
The kitchen opens into the living area, which keeps the place feeling open. The trade-off is that when someone cooks, the living room becomes part of the kitchen. Lots of windows help with light, but they also leave less wall for furniture, so measure before you commit.
- The kitchen and living area share one open space.
- The loft works for guests or a quiet reading corner.
- The balcony could sleep someone, so ask whether it’s enclosed.
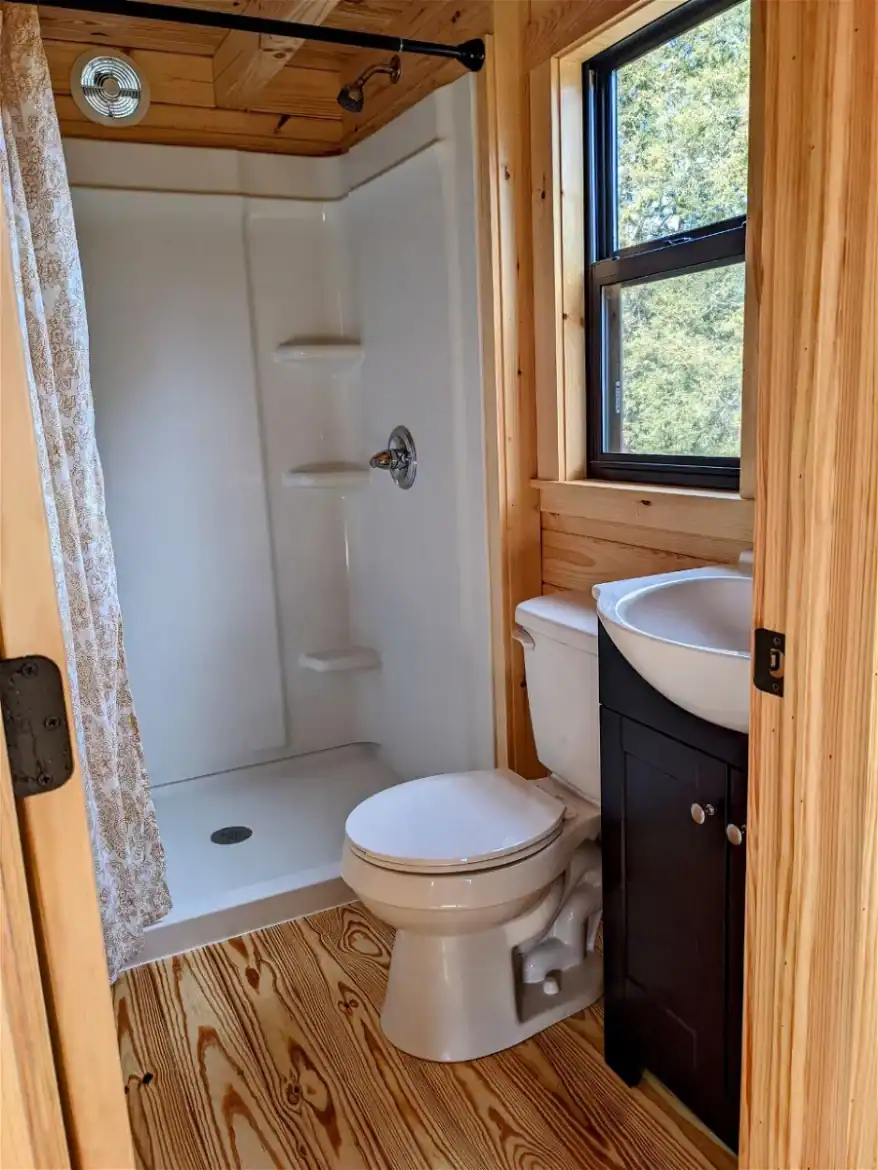
- The bathroom is a full bath, not a half bath.
Why the Built-In Heating and Cooling Stands Out
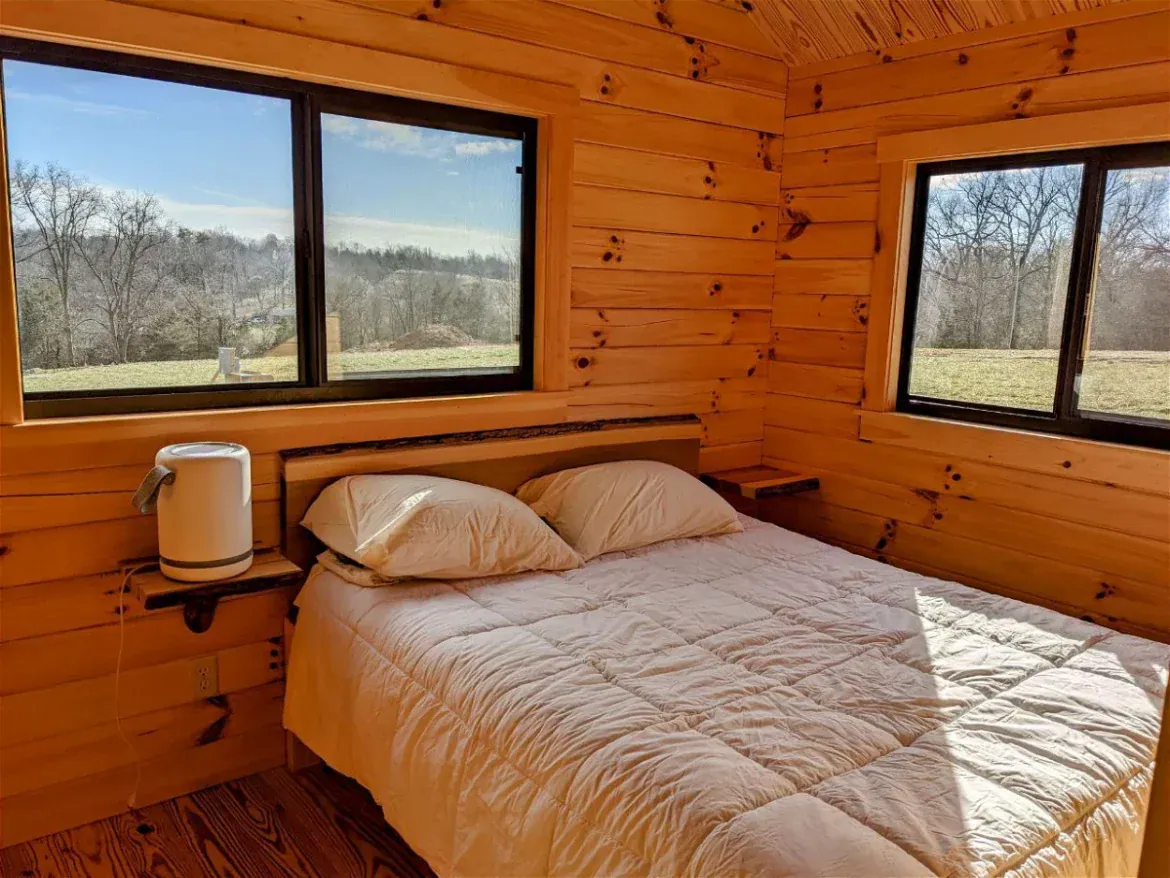
This is the feature I’d put first. The cabin comes with an installed mini-split HVAC system, so you don’t add one after delivery. The seller describes these systems as quiet and efficient. Mini-splits suit small spaces because they don’t need ductwork, but they do need an outdoor unit, power and a clear spot on the wall.
The built-in heating and cooling is what sets an Amish cabin on wheels apart from many small homes. In daily life, you won’t wait for a furnace to warm the place or put up with a loud window unit in July. Still, ask which room the indoor head covers and whether one unit can handle all 400 square feet in your climate. That answer matters more than any brochure.
Is Moving a Cabin on Wheels Really Simple?
The seller says this kind of cabin can fit in an RV park, sit on a private lot and be moved later. That flexibility is the main draw over a house on a foundation. Moving a unit like this isn’t a do-it-yourself job, though. You’ll need a hauler, and you should confirm the route, height and any road restrictions before booking.
Zoning is the other big question. The marketing says park models can face less complex zoning in some areas than homes on permanent foundations. Rules vary a lot by town and county, and some RV parks limit how long a unit can stay. Call the local planning office before you commit, and ask the builder whether the unit meets a recognized park model standard.
Who Should Consider a Cabin Like This
An Amish cabin on wheels suits a few kinds of buyers well:
- Couples or a small household that wants two bedrooms and a loft without a big footprint.
- Someone with a private lot or an RV park spot that accepts park models.
- Buyers who want a log look and built-in heating and cooling from day one.
Look elsewhere if you need a full bedroom for each person in a family of four, a big kitchen, or a permanent house on a foundation. Skip it too if you can’t get a clear answer on delivery costs or local rules. This particular cabin has already sold, so check current pricing, a delivery quote and zoning first. A cabin like this can be a warm, practical little home, and the extra questions are worth asking up front.
You may also like
Source: Lots of Cabin