
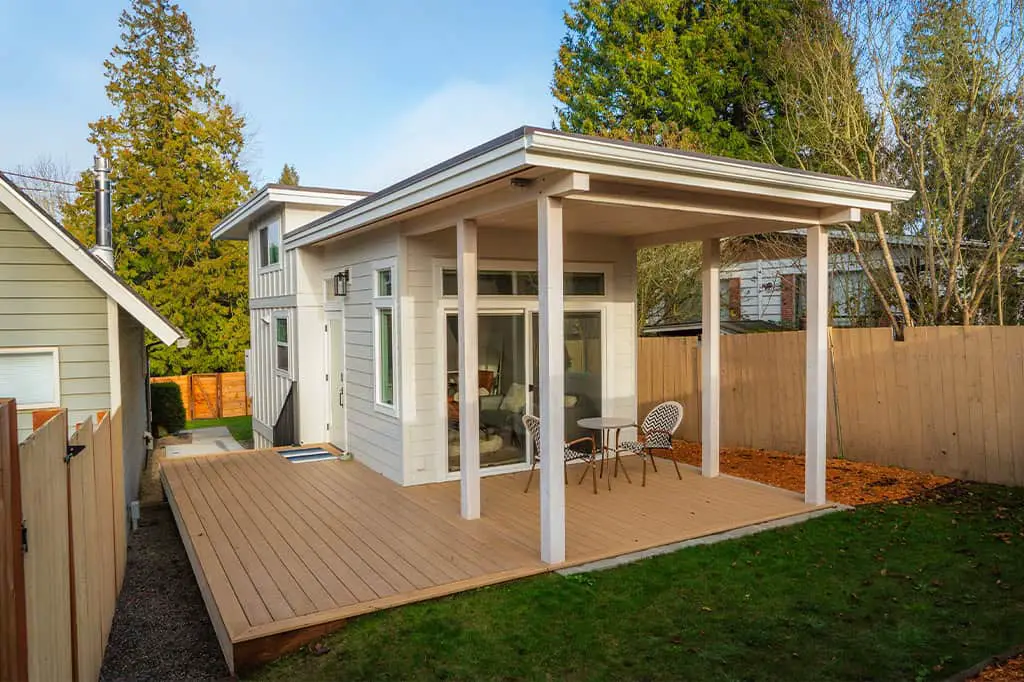
Picture a Tuesday morning in a 32-foot home. I’m imagining this, not describing a visit I made. You wake in a queen bed on the ground floor, skip the ladder to the loft, and make coffee in a kitchen with a 30-inch range and an 18-inch dishwasher. The Bellevue tiny home from West Coast Homes is 32 feet 3 inches long and is offered for full-time living or as an accessory dwelling unit.
The real question is the gap between the starting price and what living there costs. West Coast Homes says this unit is built to the International Residential Code and Washington State Energy Code, and it calls it a permanent dwelling rather than a recreational park model. That matters, but the base price leaves plenty out, so I’ll walk through it piece by piece.
Bellevue Tiny Home Key Facts
- Listed price: From $190,000, according to West Coast Homes. Site work and taxes sit outside that figure.
- Length: 32 feet 3 inches.
- Sleeping: West Coast Homes says it can take four people.
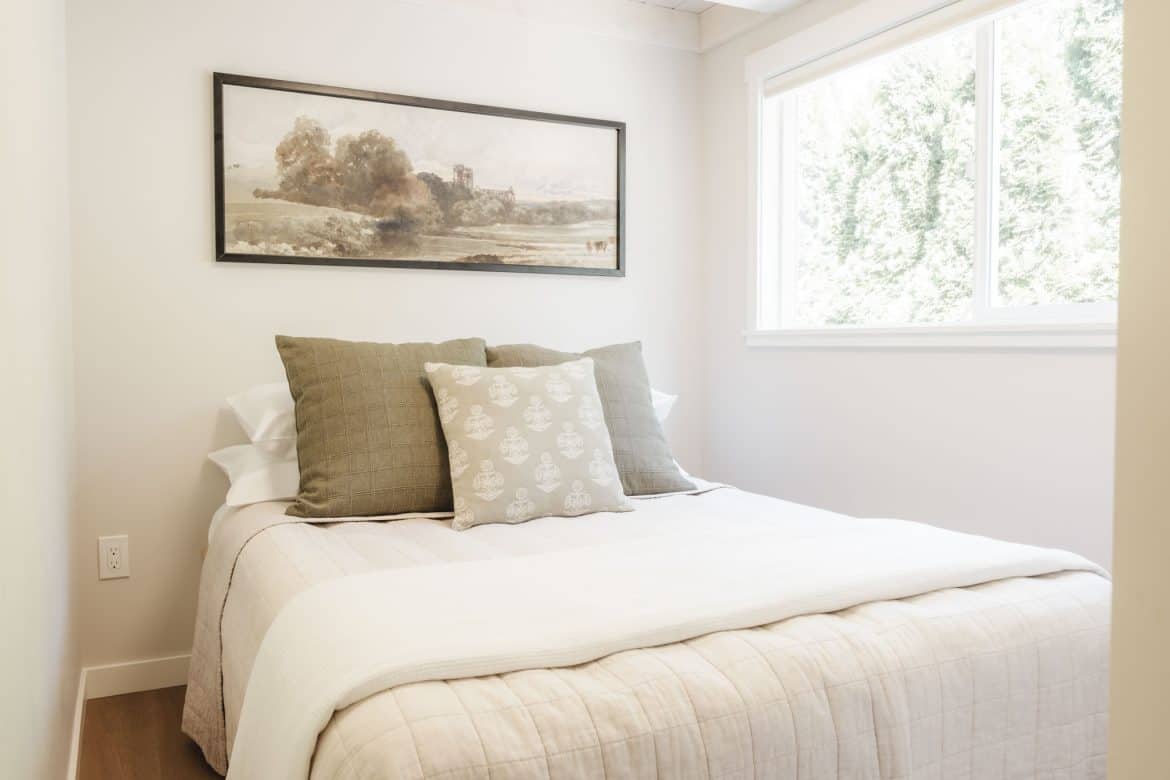
- Bedroom: A ground-floor bedroom with a queen bed.
- Loft: At least 70 square feet, for extra guests or storage.
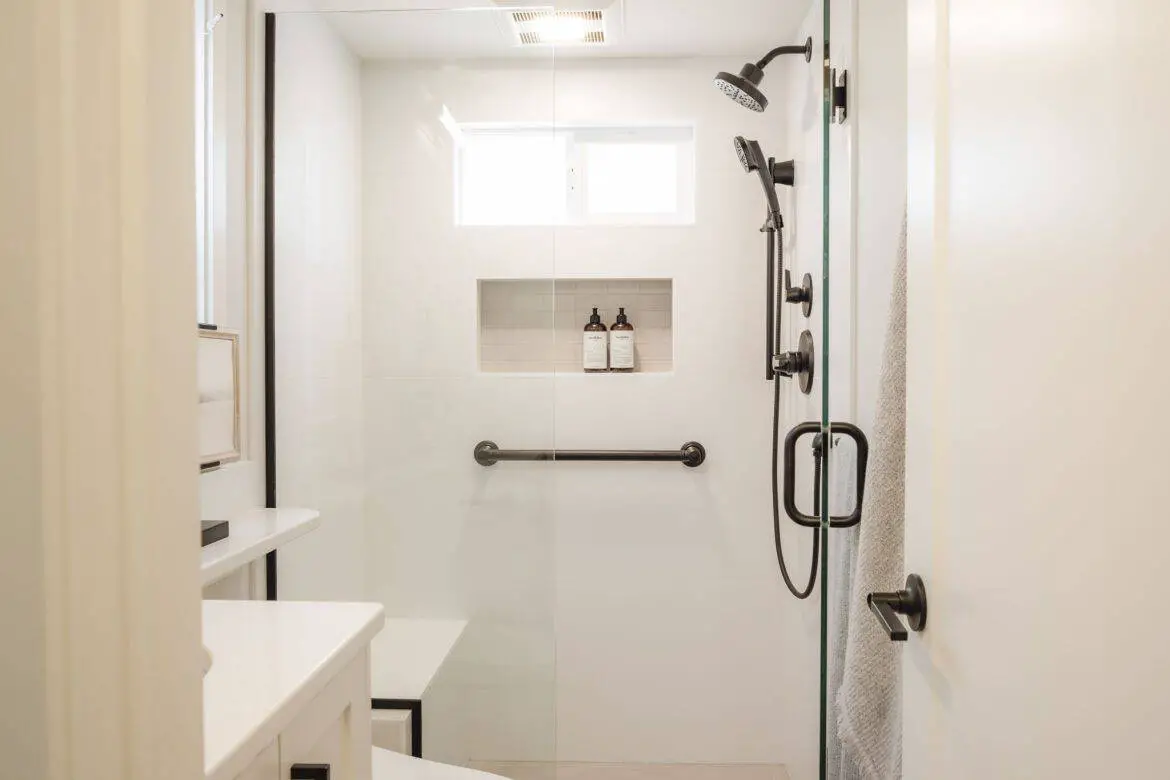
- Bathroom: A 24-inch vanity, shower and toilet.
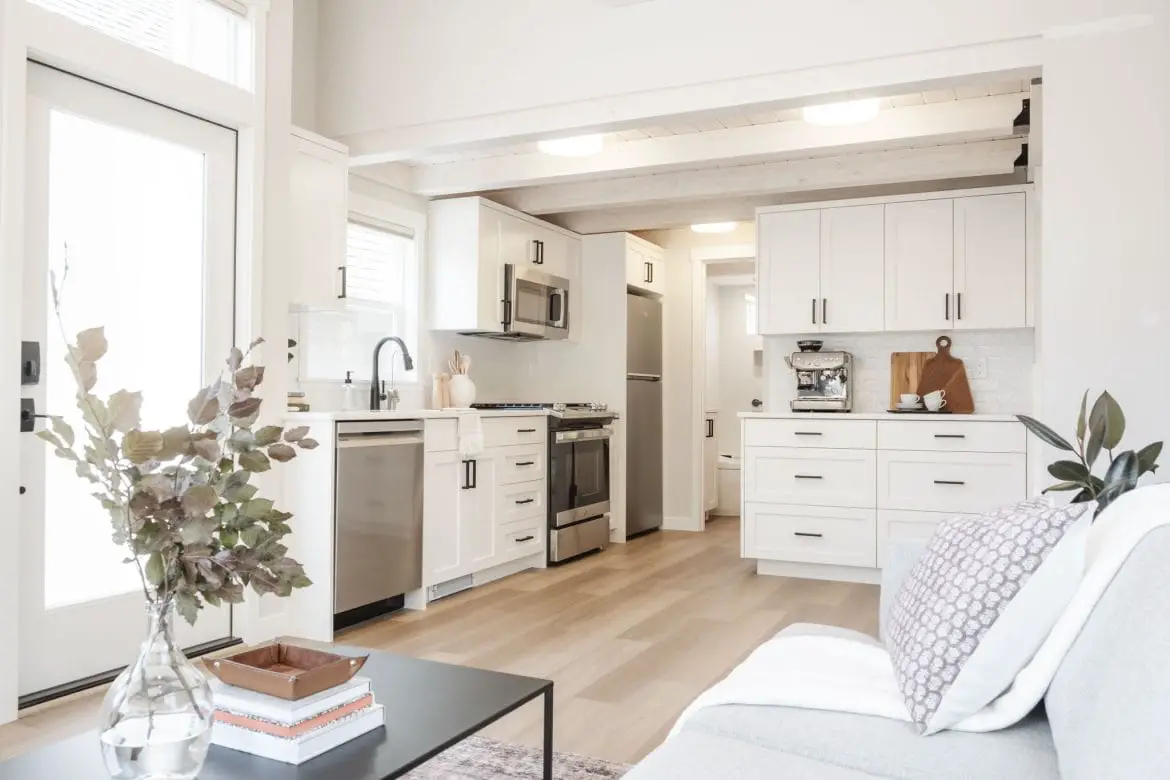
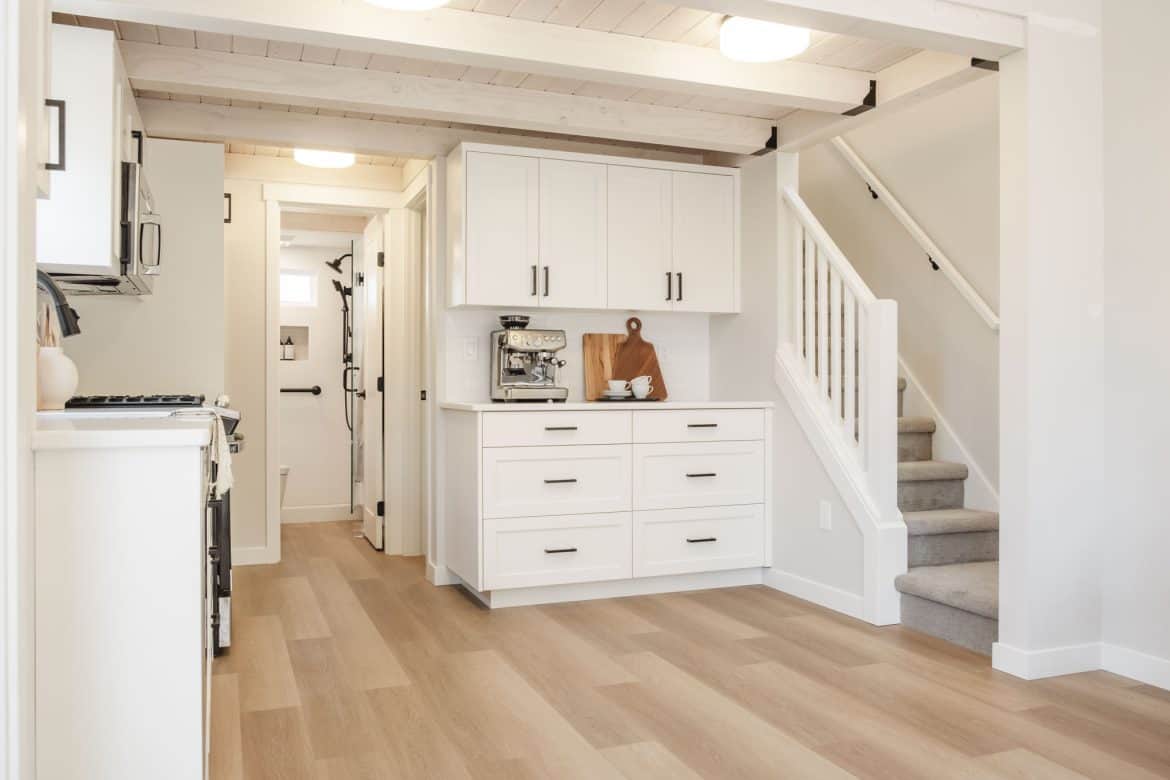
- Kitchen: A 30-inch range with a microwave hood combo, a 24-inch stainless steel sink, a fridge and an 18-inch dishwasher.
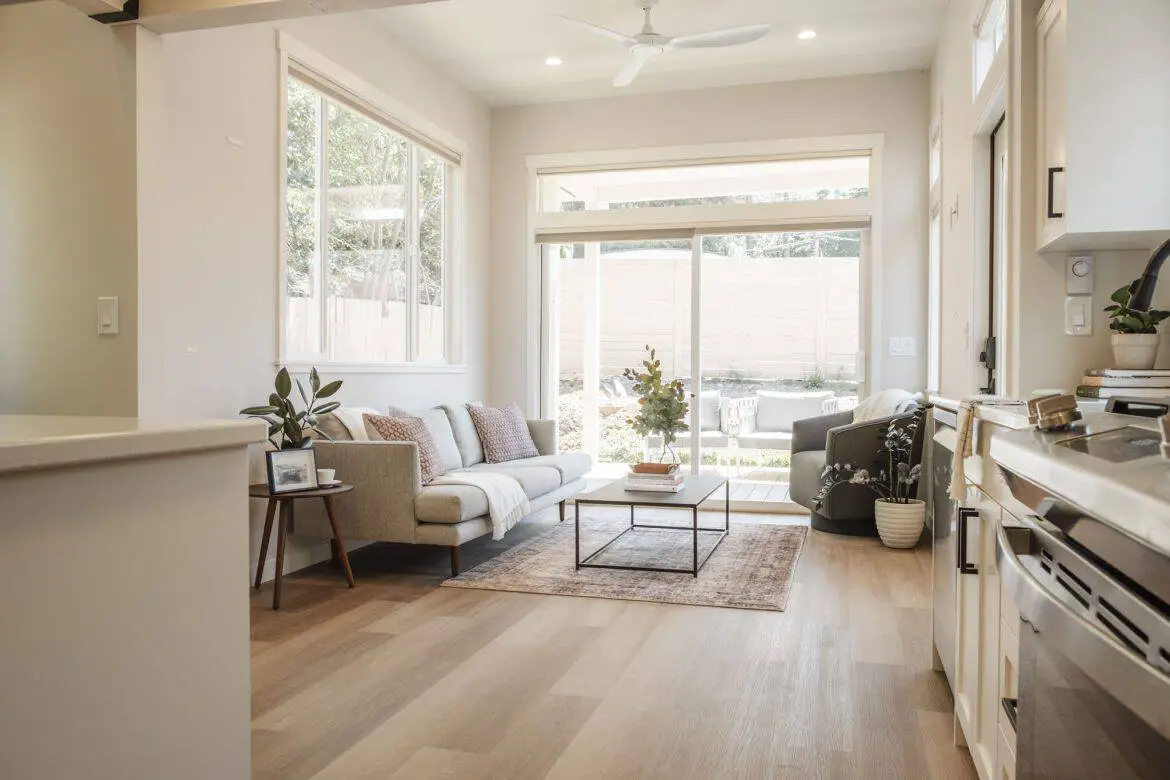
- Living room: A fireplace and an 8-foot sliding patio door.
- Building codes: International Residential Code (IRC) and Washington State Energy Code (WSEC).
- Options: A covered or uncovered front deck, a movable island, a platform bed with storage, a coffee bar and a full-height pantry.
What I Like About the Bellevue Tiny Home
- A bedroom on the main floor: The queen bed sits downstairs, so the main sleeper never has to climb to the loft. That’s a big deal for anyone who doesn’t love ladders at night.
- Light from the 8-foot door: The sliding patio door lets in a lot of daylight. West Coast Homes also says it helps air move through the space, which keeps a small room from feeling closed in.
- Real kitchen basics: A range with a microwave hood, a stainless steel sink, a fridge and a dishwasher cover the essentials. The dishwasher is a nice touch in a home this size.
- Code approval: Building to IRC and state energy code is more than a checkbox. West Coast Homes says it should make permitting easier in many places, and its energy standards should lower utility bills.
- An ADU option: The builder says it can work as a rental unit that brings in income. Whether it does depends entirely on your local rules.
Where I’d Push Back on This Design
- The loft is small: At least 70 square feet is enough for a bed or storage, but not much more. Stairs to the loft don’t show up in every drawing, so ask how they’re built and how much space they take.
- Four sleepers, one bathroom: West Coast Homes says it can take a family of four. The layout describes just one bathroom, so think through busy mornings before you commit.
- Open plan with no walls: The living room runs straight into the kitchen. That makes the space feel bigger, but cooking smells and TV sound share the same air.
- The fireplace: Warmth in a room this size is nice. Ask what type of fireplace it is, how it’s vented and what clearances it needs.
- The price is a starting point: The deck, island, platform bed, coffee bar and pantry are all listed as options, so they likely add to the total.
How the Floor Plan Works Day to Day
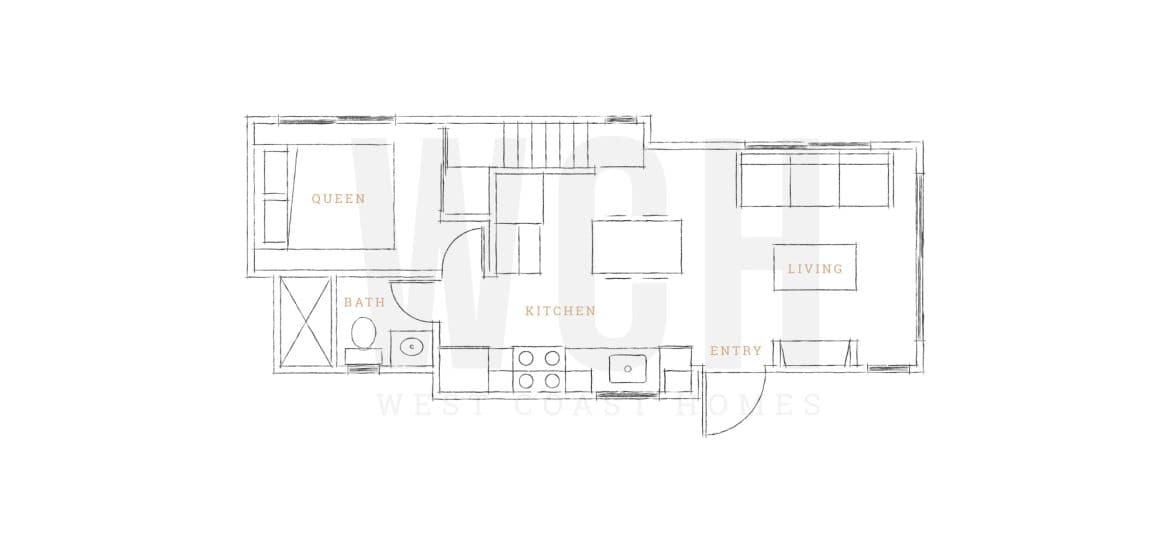
The plan is built around one open main room. You come in, reach the living room and move straight to the kitchen. The 8-foot patio door sits in that main room, so the space connects to the outside. West Coast Homes says the ground floor matches its Bellevue Park Model, but the loft was modified to meet residential code rules.
Storage matters most in a home this size. West Coast Homes places the bedroom near the electrical panel and leaves a spot for a washer/dryer combo. It also lists a full-height pantry and an optional platform bed with storage underneath. The builder calls the bedroom closet the largest among comparable models, and I’d check that with a tape measure before taking the claim at face value.
- Bedroom position: It sits near the electrical panel, so ask an electrician how the rest of the wiring will run.
- Laundry spot: A planned place for a washer/dryer combo, so you don’t need a separate laundry room.
- Pantry: A full-height pantry helps if you keep food on hand in bulk.
- Movable island: Optional, and it can work as a prep area or a small dining spot.
What the Starting Price Leaves Out
West Coast Homes lists the Bellevue tiny home from $190,000 at the time of writing. That figure covers the home itself, and the company says site work and taxes sit outside it. Prices change, so confirm the current number with West Coast Homes before you plan around it.
Here’s what I’d budget for separately. Your site and location will decide most of these amounts, so get local quotes:
- Land or site: You need a legal place to put it, plus any site preparation.
- Foundation or base: How the home sits on the site will change the cost.
- Delivery and setup: West Coast Homes says the length is standard for transport, but moving and placing it still costs money.
- Utilities: Water, sewer or septic, power and internet hookups.
- Permits and zoning: Fees and approvals vary by town and county.
- Options: The deck, movable island, platform bed, coffee bar and pantry.
- Furniture and finishing: Bedding, furniture and any touches you want inside or on the deck.
Who This Bellevue Tiny Home Suits
Here’s my honest take. This unit fits best if you want a permanent small home with a real bedroom on the main floor, or if you want a unit that can work as an ADU. It also suits a couple or small family who spend much of the day outside the house.
- Downsizers who want the main sleeper on one level.
- Owners with a lot or yard who want an ADU for family or a rental.
- Couples or small families who like open rooms and are happy sharing one bathroom.
Look elsewhere if you need separate rooms for teens, a roomy loft or a home that’s ready to set down with no site costs. If your budget stops at the starting price, look again, since site work and utilities come on top.
Three Questions Buyers Ask About This Model
Can four people really sleep in 32 feet?
West Coast Homes says it can take a family of four, using the queen bed downstairs and the loft for extra guests. In practice, it works best for a couple with a child or two who spend their days out of the house. Ask for a sleeping plan for four before you decide.
Can I live in it full time?
The builder says it’s designed for permanent living and meets state energy code. Whether you can actually live in it depends on your local zoning and building rules. Call your planning office before you sign anything.
Can I rent out the unit as an ADU?
West Coast Homes says it can work as a rental accessory dwelling unit. Local rules on ADUs, parking, occupancy and rental permits vary a lot, so check them before you count on rent money.
What to Ask West Coast Homes Before Deciding
- What’s the full cost to install a Bellevue tiny home on my site, including foundation, delivery and utility hookups?
- Which options are included in the price, and which cost extra?
- How does the stair to the loft work, and how much headroom does it leave?
- Can you show a floor plan with the sleeping arrangement for four?
- What kind of fireplace is included, and what clearances does it need?
- Which code approvals have been completed, and what do I still need to get?
- What warranty comes with the home?
You may also like
Source: West Coast Homes