
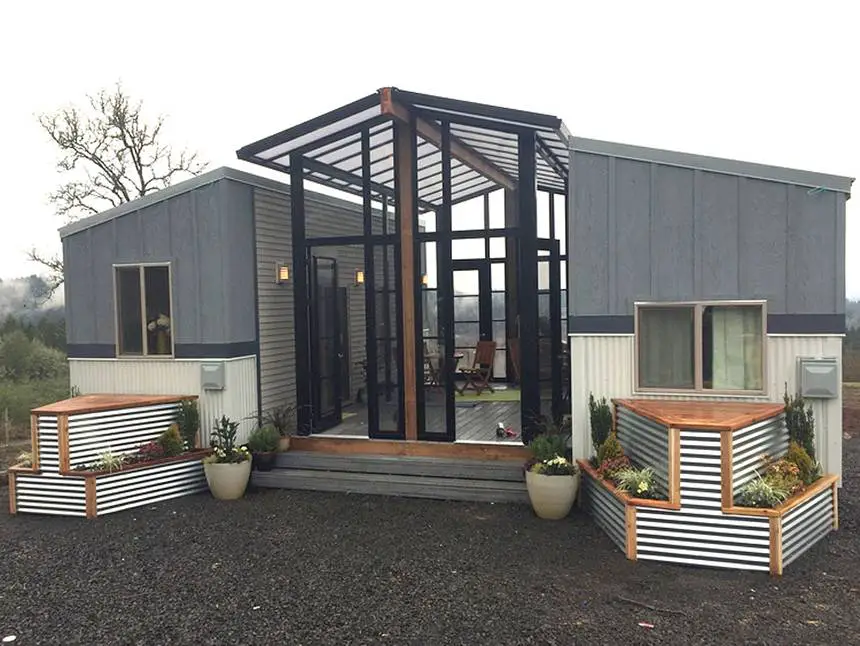
Two tiny houses, one family home. That’s the surprising part of the Ohana, a design from Viva Collectiv that joins two tiny houses with a central sunroom and deck. If you’ve wondered whether connected tiny houses can work for a family with kids, this setup is worth a closer look.
Here’s what it is and what it isn’t. It is one family layout built from two smaller homes, linked in the middle. I don’t have a price, a floor area or a site for it, so I won’t guess at any of them.
| Design name | The Ohana |
| Designer | Viva Collectiv |
| Configuration | Two tiny houses joined by a central sunroom and deck |
| Parents’ unit | Bedroom, bathroom and kitchen |
| Children’s unit | Children’s bedrooms and extra living space |
What Connected Tiny Houses Cost
Cost comes first, and this is where I have the least to offer. No price was given for the Ohana, so I can’t quote one. Ask Viva Collectiv for a written quote before you plan around any number. A design with two units and a connecting middle has more parts to price than a single house, so a quote should break those parts out.
Is it cheaper than a conventional house? I can’t tell you that from what I have, and any comparison would be a guess. Ask for a quote, then compare it with a standard floor plan that offers similar living space.
Connected tiny houses also raise planning costs that a single unit might not. As general advice, budget for each of these separately, and confirm with the builder which ones a quote includes:
- Site and foundation work: Two units and a middle section need a plan for how each piece sits on the ground.
- Utilities: Water, waste, power and any gas lines may need to reach each unit, not just one.
- Permits and zoning: Check local rules on two structures on one lot, and on how the connecting space counts.
- Delivery and setting: Find out how each unit and the sunroom get to the site and set in place.
- Finishing: Flooring, paint, appliances and furniture for two sets of rooms plus the shared space.
Prices change, so confirm everything with the builder before you set a budget. Treat the list above as a checklist, not a cost estimate.
What the Money Buys in Two Separate Homes
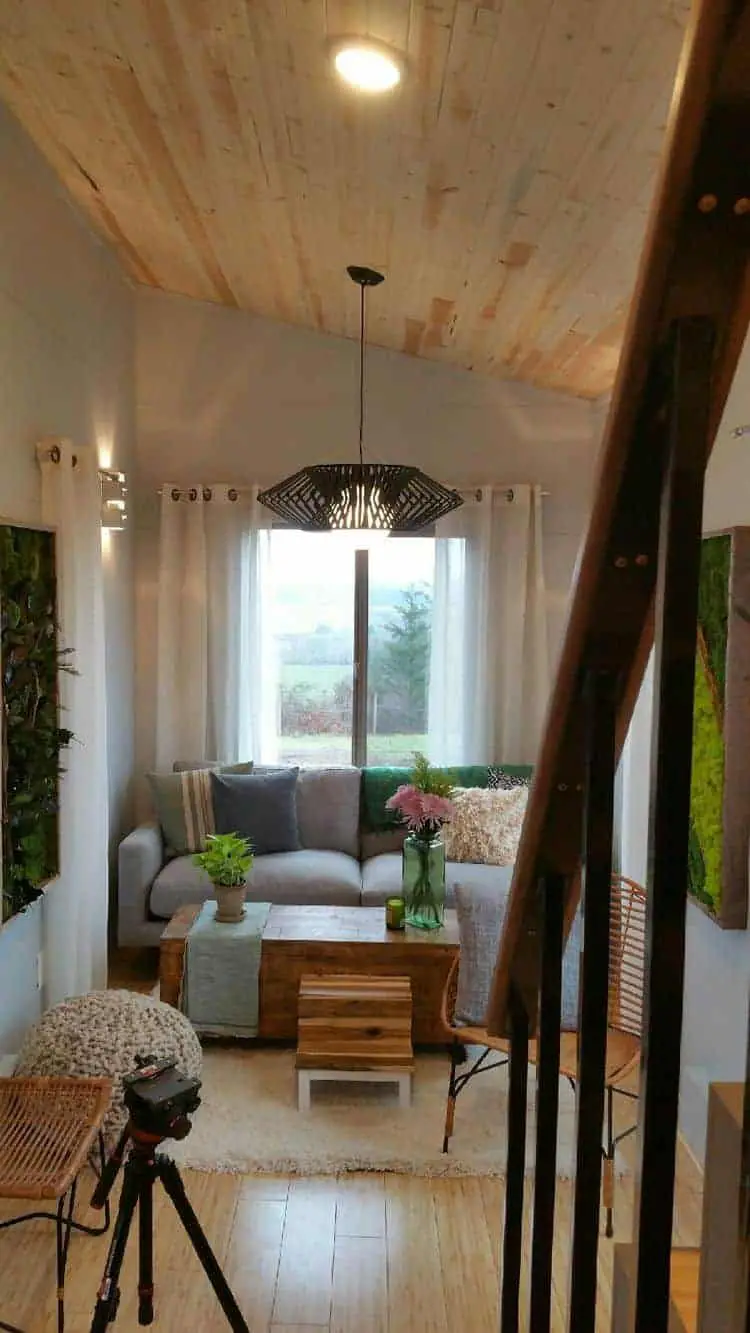
Viva Collectiv describes one unit as holding the parents’ bedroom, bathroom and kitchen. The other holds the children’s bedrooms and extra living space. That split is the main idea. Adults get their own kitchen and bath, and kids get sleeping rooms in a separate unit from the cooking.
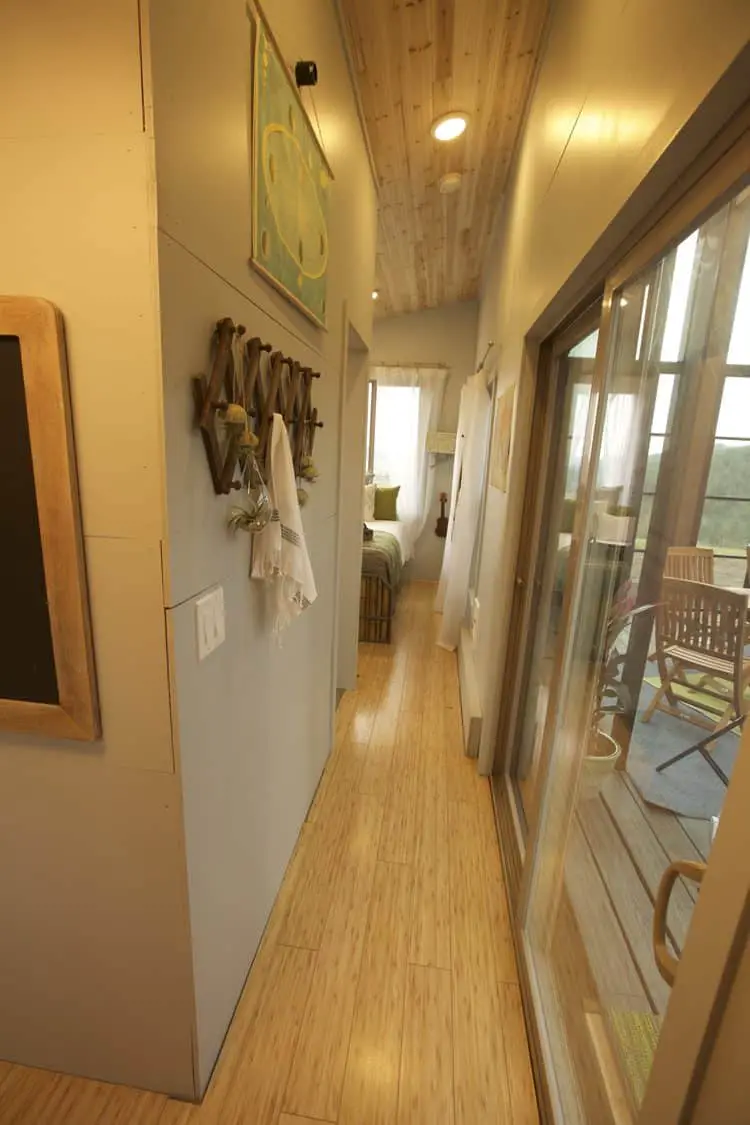
The trade-off is real. Because the kitchen and bath sit in one unit, anyone in the other unit crosses the middle to cook, wash up or shower. On a cold or wet morning, that walk is the part you’ll notice most. Some families will like the built-in routine. Others will find it tiresome. Picture a normal weekday before you decide.
I’d also ask about the children’s unit. Ask Viva Collectiv whether it has its own bathroom, because that one answer changes the morning routine more than almost anything else.
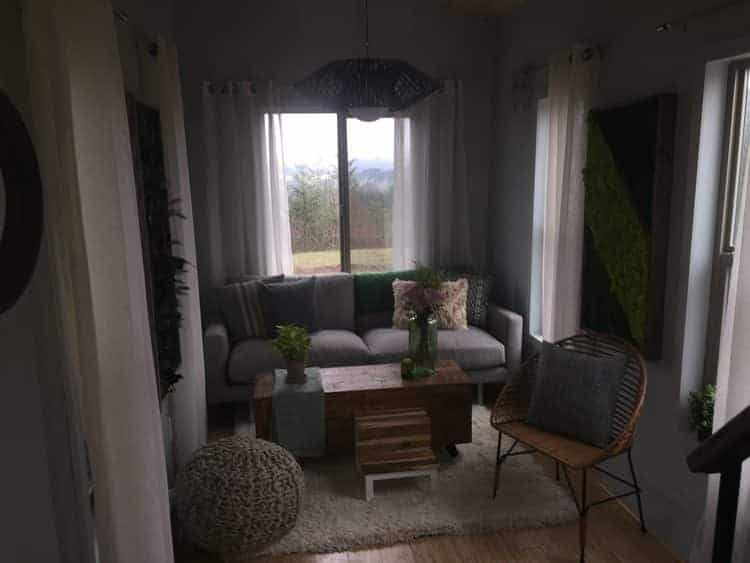
Layout: Parents, Kids and the Shared Middle
The layout splits a family into two zones with one shared space between them. Each zone keeps its own rooms, and the sunroom and deck act as the place where everyone meets. That’s easy to picture and easy to like, at least until you think about how many trips it takes to get a glass of water at night.
When you look at any plan of connected tiny houses like this, check these points:
- Which unit has the kitchen, and how far the other side walks for a snack.
- Where the bathroom sits relative to each sleeping room, especially at night.
- How the middle section joins each unit, and whether doorways line up.
- Whether the sunroom has walls, screens or windows, since that changes how you use it.
- How many people each sleeping room is meant to hold.
Shared middle spaces tend to carry sound and temperature from one side to the other. That’s general advice, not a fact about this design, so ask how the connection is insulated and sealed. That matters when a teenager is up late and a little one is trying to sleep.
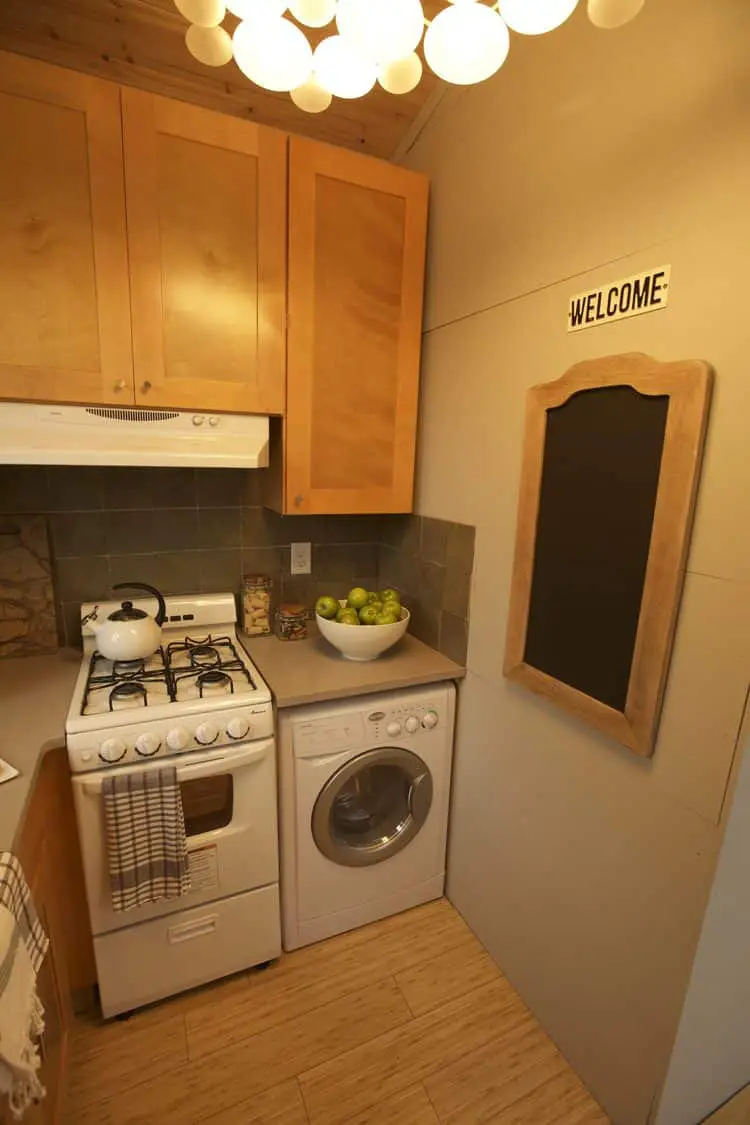
The Sunroom Is the Standout Feature
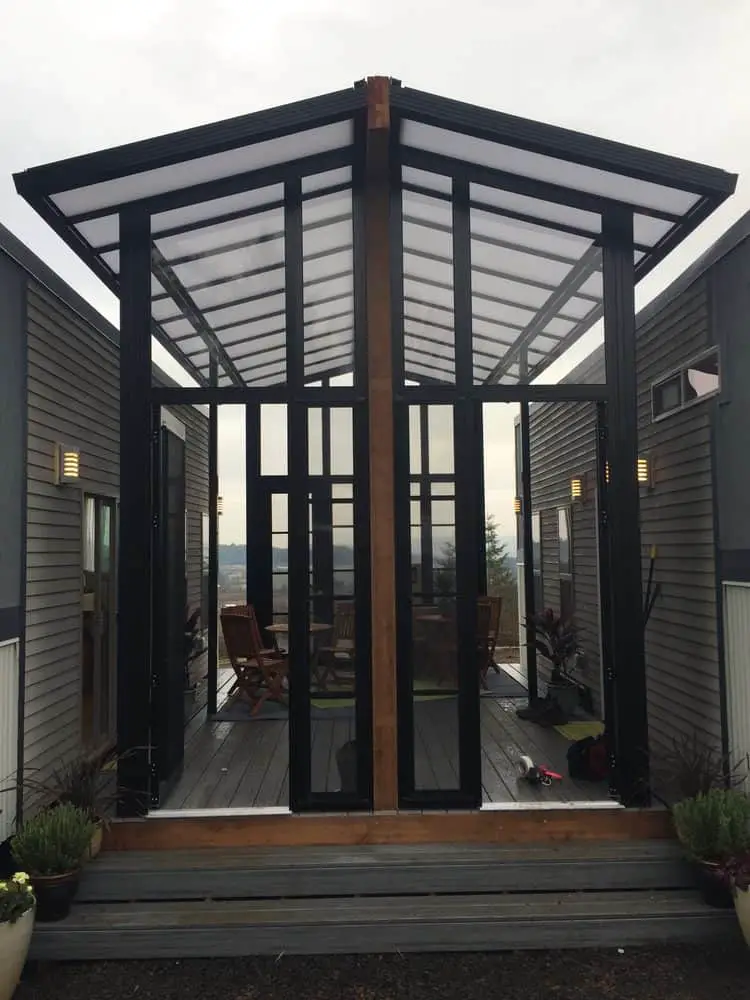
The central sunroom and deck are what set this design apart from two boxes side by side. According to Viva Collectiv, the space is meant to be where the household gathers. It’s the piece that makes connected tiny houses work as one home, not two neighbors.
In daily life, a shared middle means the household runs into each other more often, and that’s the point. It also means the space gets heavy use, so it has to work in your weather. A sunroom that feels lovely in spring can turn cold in winter or stuffy in summer if it isn’t insulated or climate controlled. Ask how it’s built, whether it can be heated and cooled, and how it handles rain.
I’d treat the sunroom as a real room in your planning, not a bonus. It’s part of the living space, so it deserves the same questions about light, heat, cleaning and upkeep as any other room. If it only works in good weather, the whole plan shrinks in practice, so test that idea against your local climate.
Who Connected Tiny Houses Suit
This setup makes the most sense for a few kinds of buyers:
- Families who want separate sleeping and living zones for parents and kids in a compact footprint.
- People who like shared outdoor space and expect to spend real time in the middle.
- Buyers who will press a builder with detailed questions about foundations, utilities and permits.
It’s a weaker match for others. If you want one open floor plan, a single bathroom that serves everyone easily, or a firm price on day one, look elsewhere. So should anyone without a site that can handle two structures, or without a plan for heating and cooling the sunroom.
If your household is bigger than a parent pair and a couple of kids, ask Viva Collectiv how many people each unit can comfortably sleep before you assume it fits.
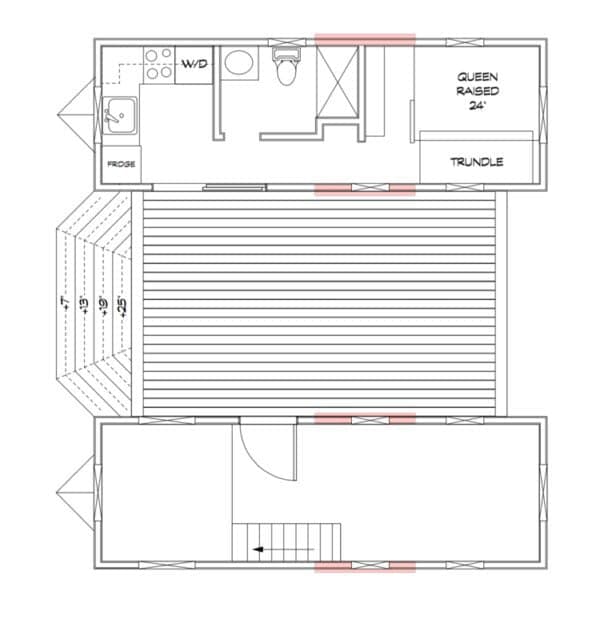
Back to Two Houses, One Family
Two tiny houses, one family home. The idea holds up on paper: separate space for parents and kids, joined by a shared sunroom and deck. Connected tiny houses like this ask for more planning than a single unit, but the payoff is room to live as a family while keeping a smaller footprint. If you’re serious, start with one question: how is the middle joined to each side, and who builds and insures it? Get that answer in writing, then ask for the quote.
You may also like
Source: Viva Collectiv