
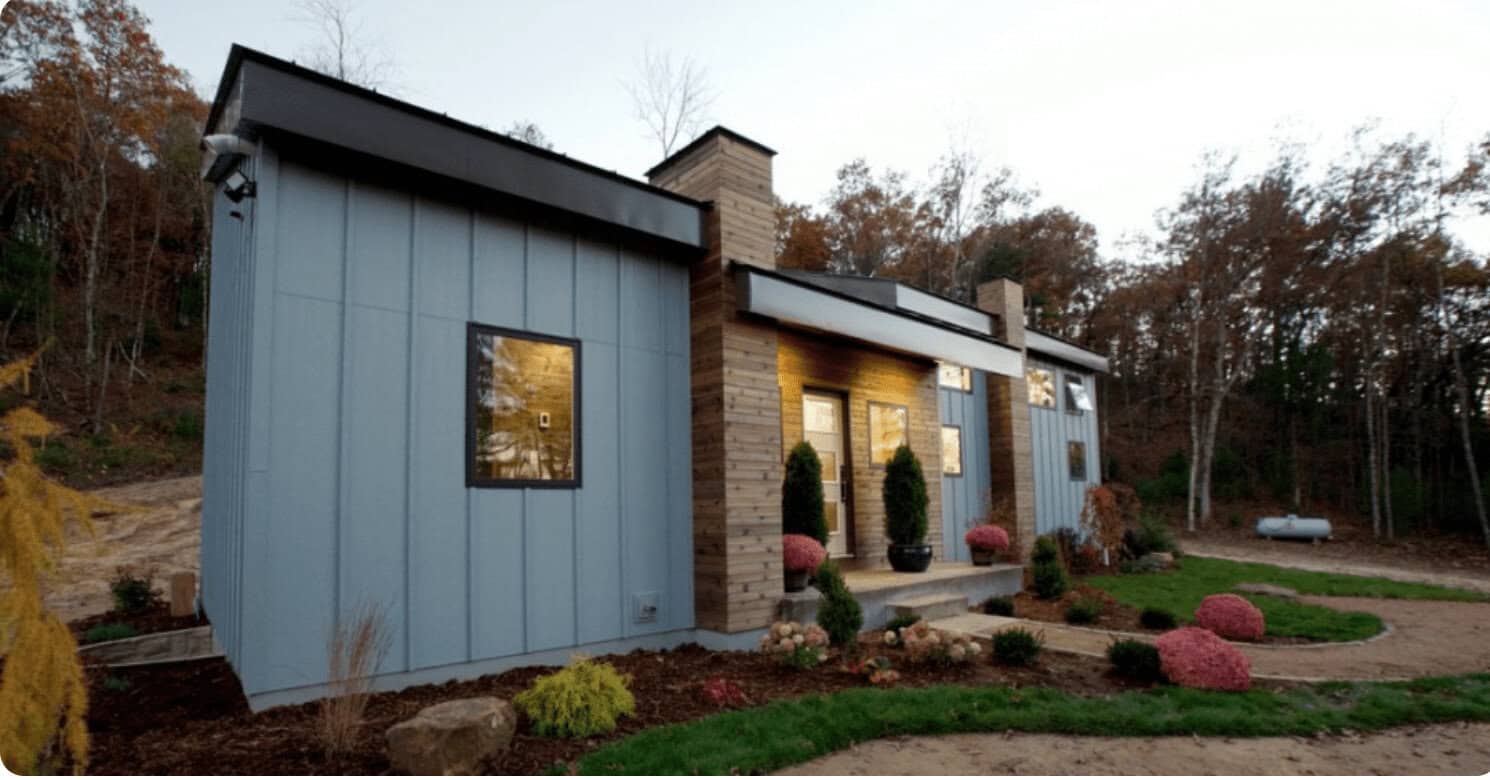
Could a family tiny house really work for five people without everyone tripping over each other? Viva Collectiv designed the Fairchild for a family of five in 675 square feet, with three bedrooms, a loft and a patio.
The Fairchild sits on a foundation rather than wheels, so think of it as a small permanent house, not a mobile unit. No price is given for it, so the cost section below explains what to plan for and what to ask.
| Size | 675 square feet |
| Model | The Fairchild |
| Builder | Viva Collectiv |
| Bedrooms | 3 |
| Loft | Yes, for lounging or sleeping |
| Bathroom | Vanity and shower, with a bathtub possible |
| Foundation | Yes, not built on wheels |
| Exterior | Metal siding with stone and wood accents |
| Roof | Shed roof |
| Outdoor space | Patio |
| Listed price | Not given, so ask for a quote |
What Does This Family Tiny House Cost?
No price is given for the Fairchild, so I won’t guess one. Ask Viva Collectiv for a written quote that lists exactly what it covers. Prices shift with materials and location, so confirm every figure with the builder before you set a budget.
A line-item quote is worth asking for. It makes comparing builders far easier, and it shows you what’s missing. The bigger cost question is what surrounds the house. Because the Fairchild needs a foundation, land and site work can shape the total as much as the house does. Plan separately for these:
- Land: you need a lot you own, and it has to suit a foundation.
- Site work and foundation: grading, footings and access depend on the ground.
- Utilities: water, sewer or septic, and power hookups can add up fast.
- Permits and inspections: rules vary by location, so check local zoning and building codes.
- Furniture and finishing: confirm which appliances and fixtures come with the house.
What the Budget Gets You Inside
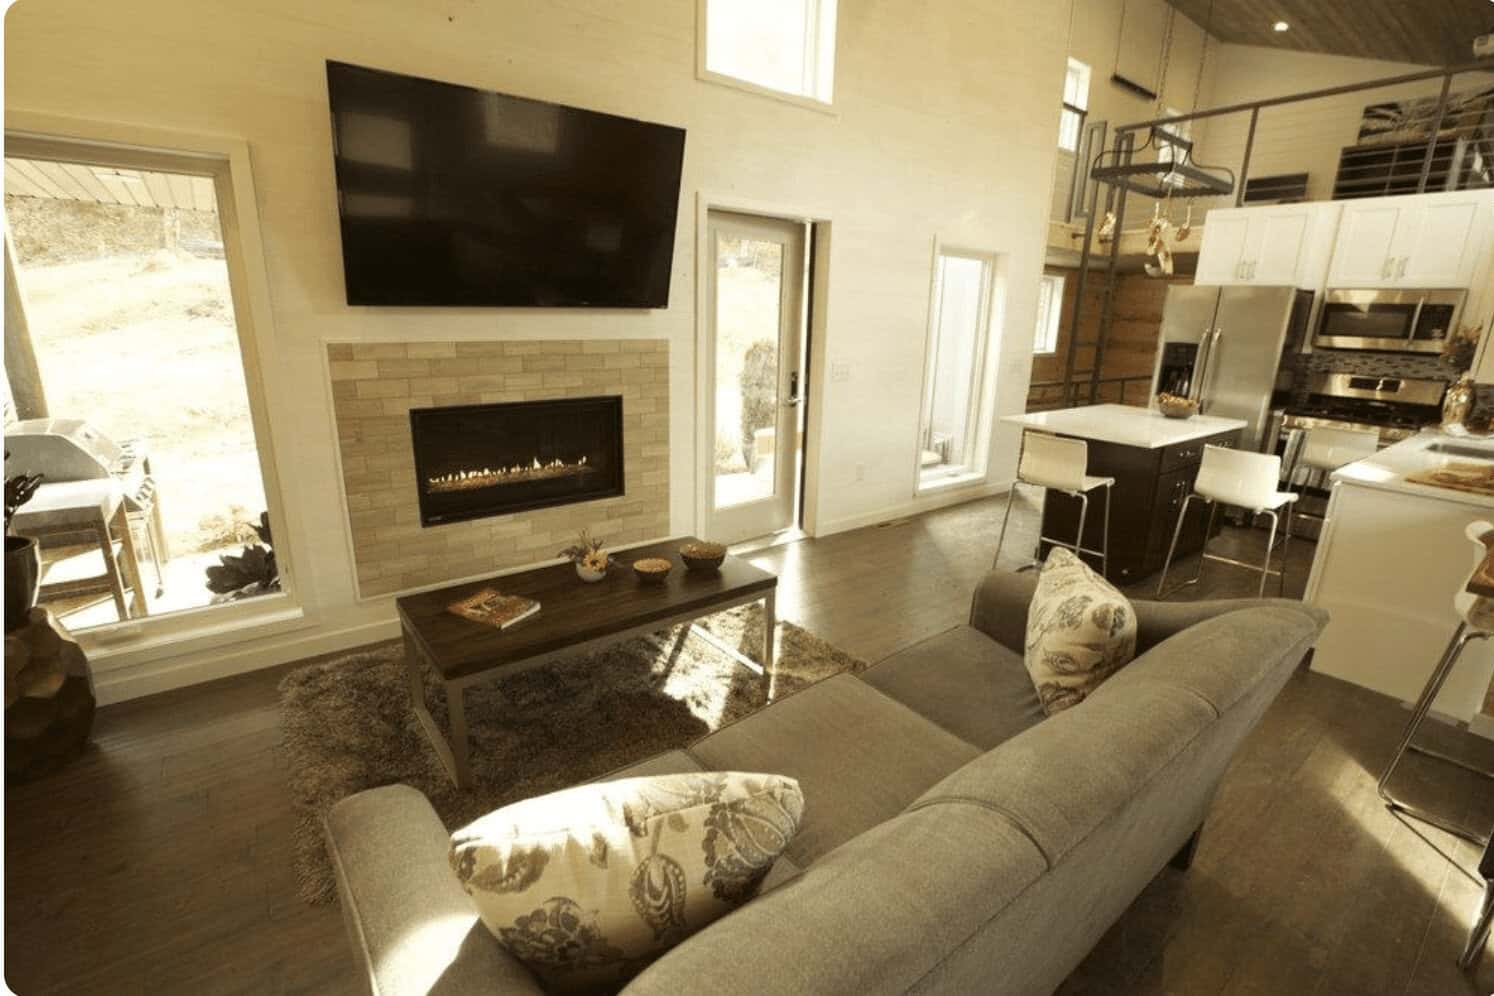
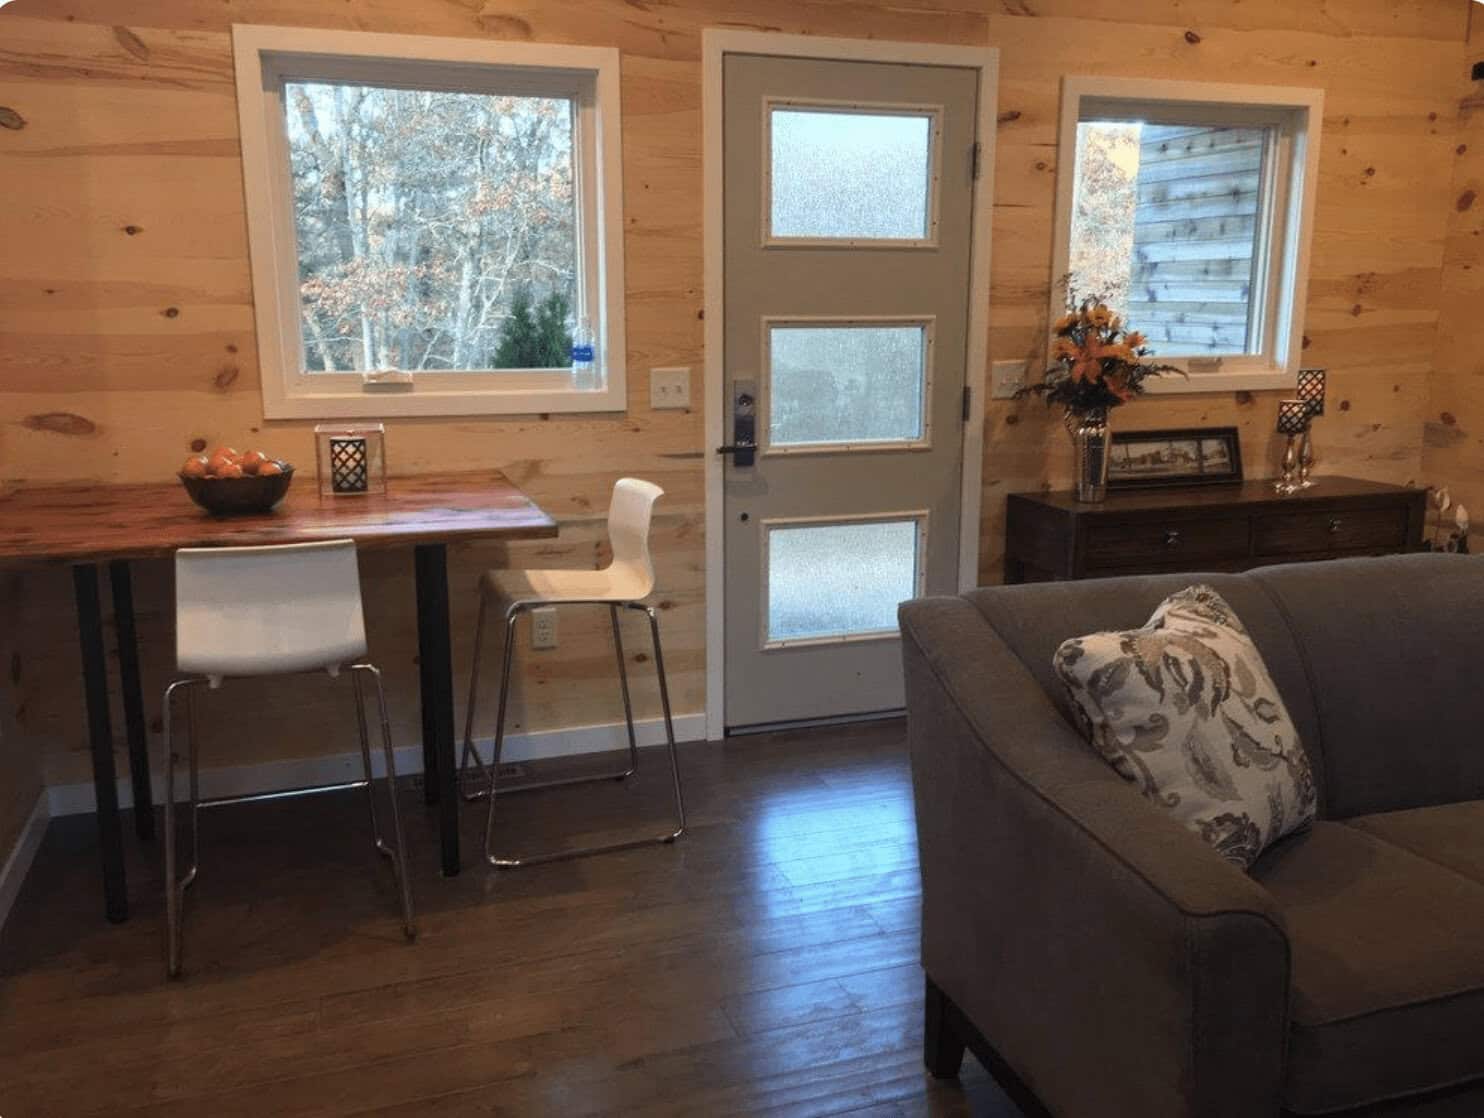
Viva Collectiv describes an open floor plan where the living area, dining space and kitchen flow into one another. A sofa faces a wall-mounted screen above the fireplace. In a home this size, that shared room does most of the work, and it’s the space you’ll use most.
The trade-off is noise and cooking smells, which travel everywhere when there are no walls to block them. Bathrooms are the question I’d press hardest. The bathroom has a vanity and shower, with room for a bathtub if you want one. The builder also mentions a shower in each bedroom, but the full bathroom count isn’t clear, and for a family of five it matters a lot. Ask how many full bathrooms the plan includes before you talk about anything else.
How the Layout Works for Five People
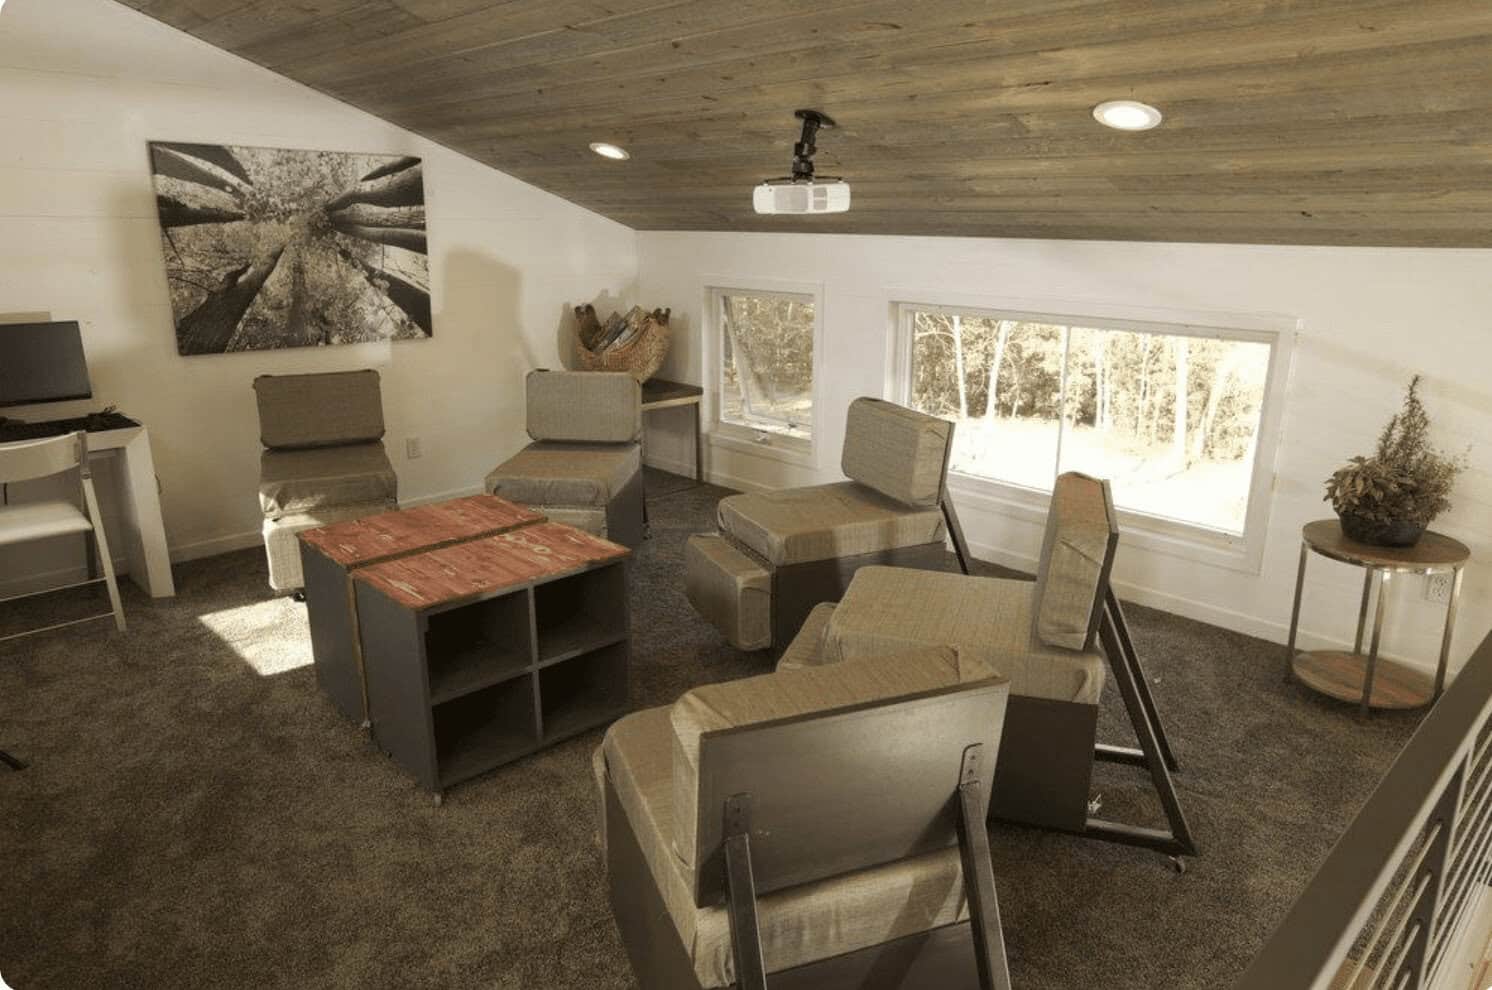
Three bedrooms in 675 square feet means each room is compact. The builder says the main bedroom has plenty of space plus its own bathroom. The loft adds a spot for sleeping or lounging beyond those rooms. I’d treat it as a bonus for a teen or a guest, not a room you’d plan around every night, because loft access and headroom can be tight in small homes.
Here are the parts worth pointing out on a walkthrough:
- The living area, dining space and kitchen share one open room.
- The main bedroom has its own bathroom.
- The loft gives extra sleeping or lounging space.
- The patio extends the living area outside.
Privacy is the main trade-off. With five people in one open area, a quiet corner is hard to find, so think about where homework, phone calls or a sick day would happen. Bedroom doors give the most privacy, so check how much room sits between them and whether they close fully.
The patio is another useful space. Viva Collectiv says it suits seating and barbecues. Its size isn’t given, so measure the spot you’d use and see whether a table for five fits comfortably. The sizes of the bedrooms and loft aren’t given either, so ask for them. A family of five can share a compact plan for a while, but older kids usually want a door that closes and a bit of quiet.
The Open Kitchen Is the Standout Feature
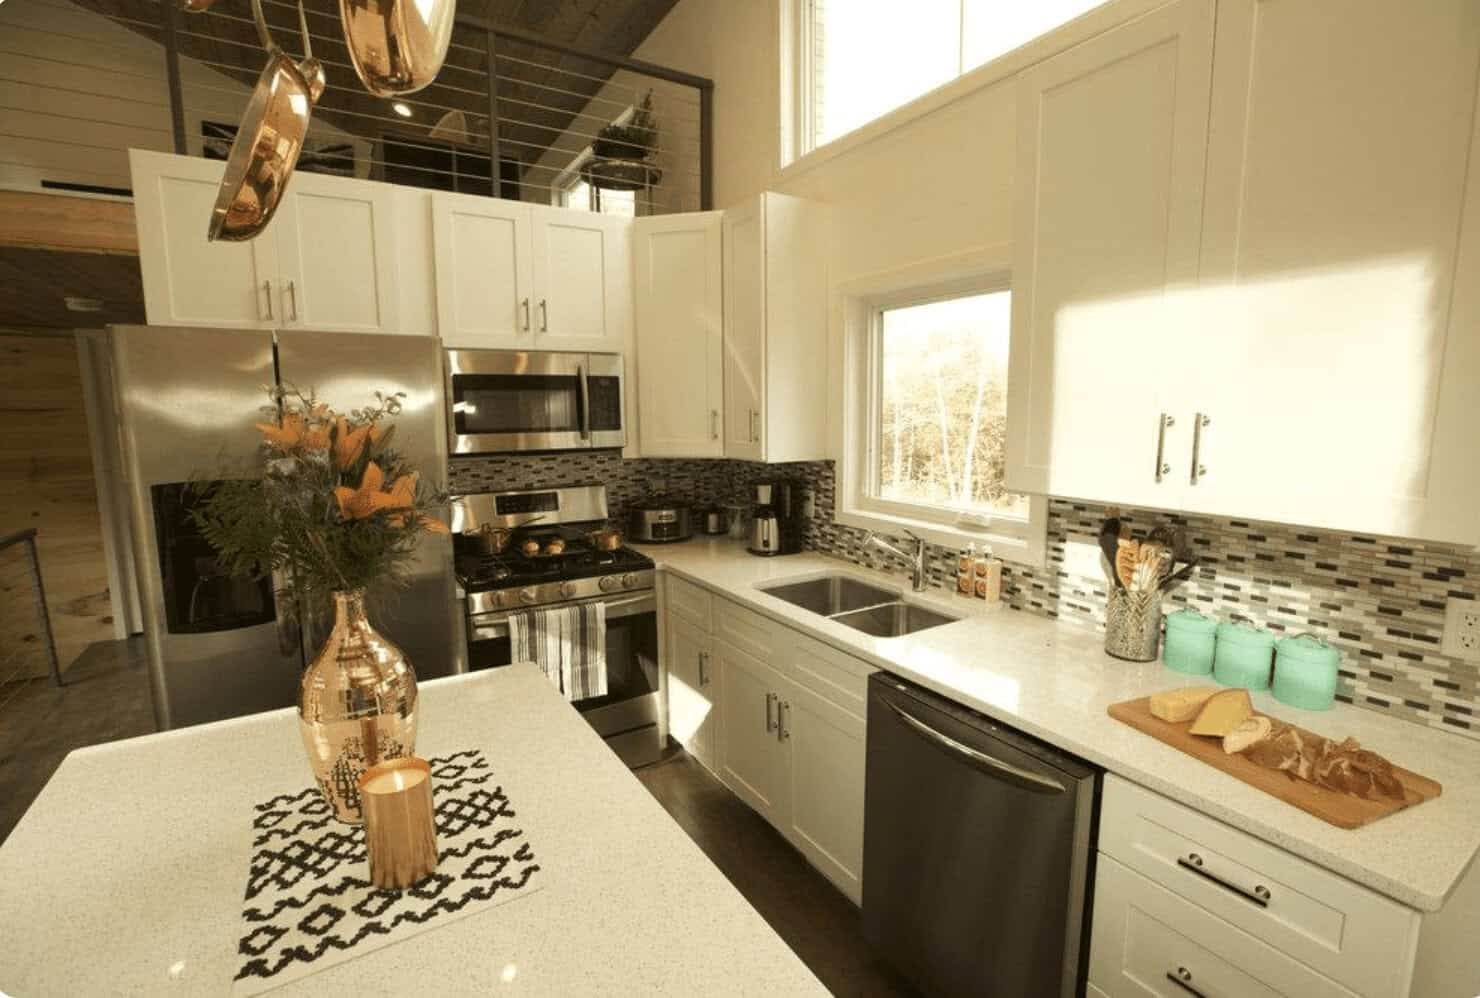
The kitchen is the part Viva Collectiv seems proudest of. The description includes room for a double-door fridge, an oven with a microwave on top, a double sink and a dishwasher. Plenty of cabinets and quartz countertops finish the look. The builder says it feels like a kitchen you’d find in a full-size home.
That matters day to day. A double sink and a dishwasher take a lot of the weekday pressure off when five people eat at the same table. Still, a claim about feeling full-size is only a claim, so stand in a kitchen of similar dimensions before you commit. Check the appliance sizes too, since a double-door fridge takes up a lot of floor and wall space.
Who This Family Tiny House Suits
This model fits a few kinds of buyers well:
- Families of four or five who want a permanent home on land they own.
- People who want a foundation rather than a tiny house on wheels.
- Households that cook at home and want a real kitchen with a dishwasher.
- Buyers who can budget for land, site work and utilities on top of the house.
It may not suit you if you don’t own land or can’t get a site approved, because the foundation ties the house to one site. It’s also a poor fit if you want a home you can move later. If your family needs a bathroom for each bedroom and the plan can’t confirm it, keep looking.
Before you decide, measure the furniture you already own. A sofa, a dining table for five and beds for three bedrooms can fill most of 675 square feet. A floor plan with your furniture drawn in will save you headaches later.
Things to Ask Viva Collectiv Before You Decide
Get clear answers to these first:
- The full price, and exactly what it covers.
- The size of each bedroom, the bathroom and the loft.
- How many full bathrooms the plan includes.
- The foundation type and the site work it needs.
- The utility connections required and their cost.
- How you reach the loft and how much sleeping space it has.
- Which appliances and fixtures are included.
You may also like
Source: Viva Collectiv