
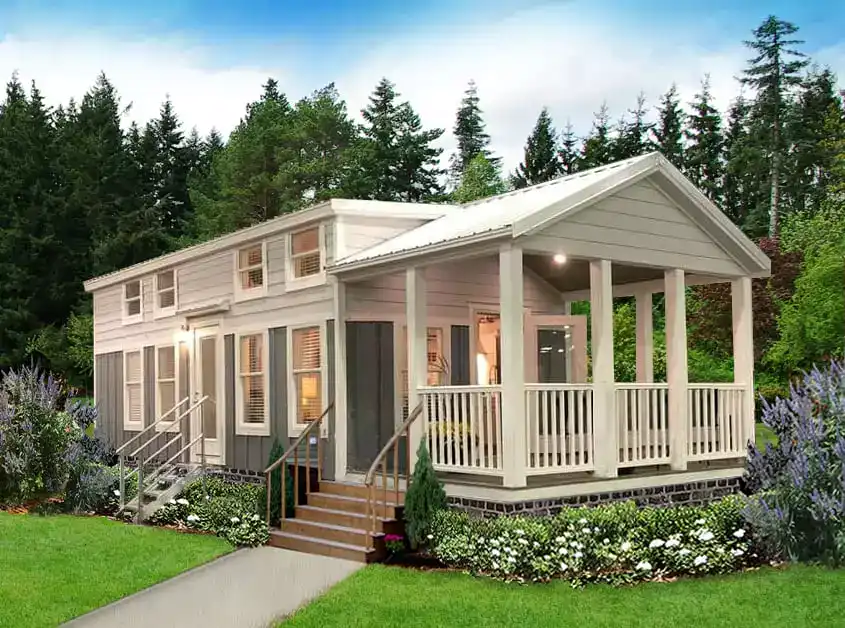
Plenty of families look at a tiny home and assume there’s no room for a crowd. The Jackson tiny home from Pratt Homes in Tyler, Texas, is a fair test of that idea, with two bedrooms and an extra loft packed into 399 square feet.
The Jackson is a park model that Pratt Homes describes as RVIA certified. It’s a two-bedroom layout with a loft, and it’s priced by quote rather than on a list you can compare at a glance. So the real question is whether the floor plan fits how your household lives.
Jackson Tiny Home Facts to Confirm First
These are the basics Pratt Homes gives for this model. Check each one with the builder before you plan around it.
- Bedrooms: two.
- Floor area: 399 square feet. Pratt Homes says its sizes are approximate, so ask for exact measurements.
- Loft: one extra loft, which the builder describes as extra spacious.
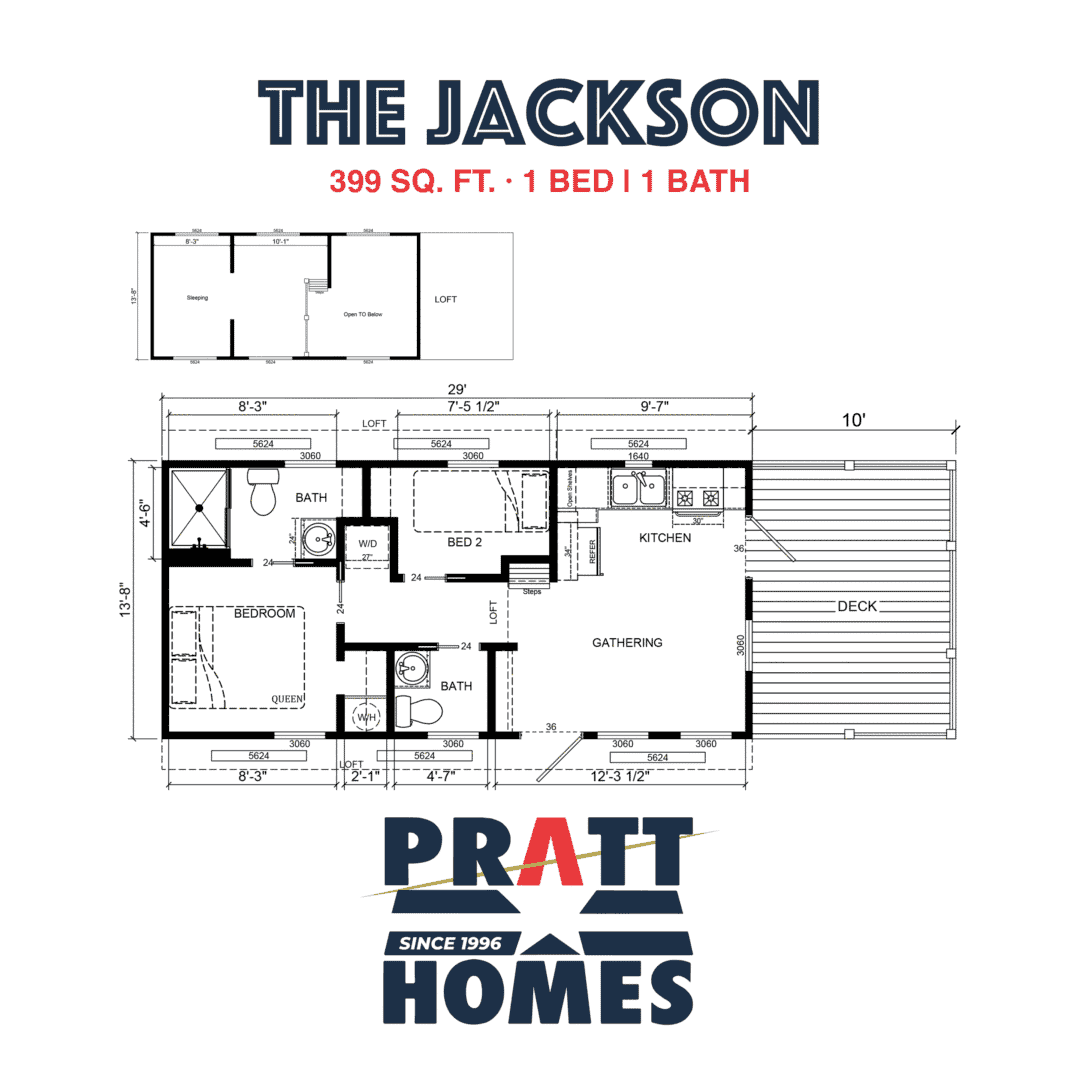
- Bathrooms: confirm the count with Pratt Homes, since it changes the whole plan.
- Certification: RVIA certified park model.
- Location: Pratt Homes is based in Tyler, Texas, on Loop 323, and you can visit there to talk about this model.
Why the Loft Changes the Math
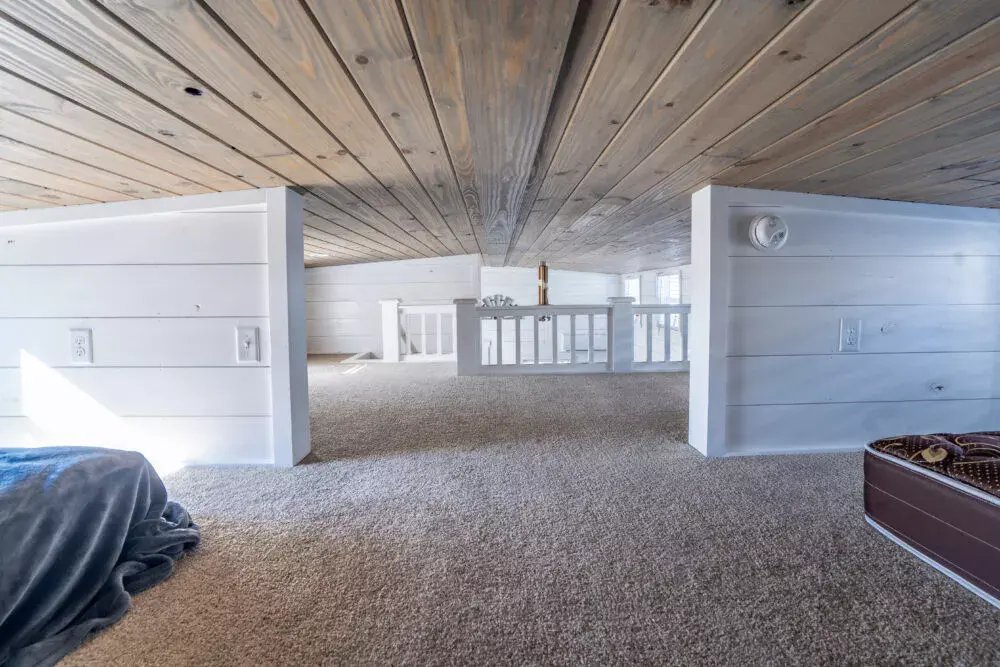
The loft is the detail I’d look at first. It adds floor space that doesn’t come out of the main room. In a Jackson tiny home, that matters. If you use the loft for sleeping, the ground floor can hold a sofa, a table and room to walk without bumping into things.
Daily life is where the trade-off shows. Climbing a ladder or stairs every night is a real cost, especially for older kids or anyone with sore knees. Headroom in the loft also limits how tall you can stand up there. Ask Pratt Homes for the loft’s height and access type before you assume it works for everyone.
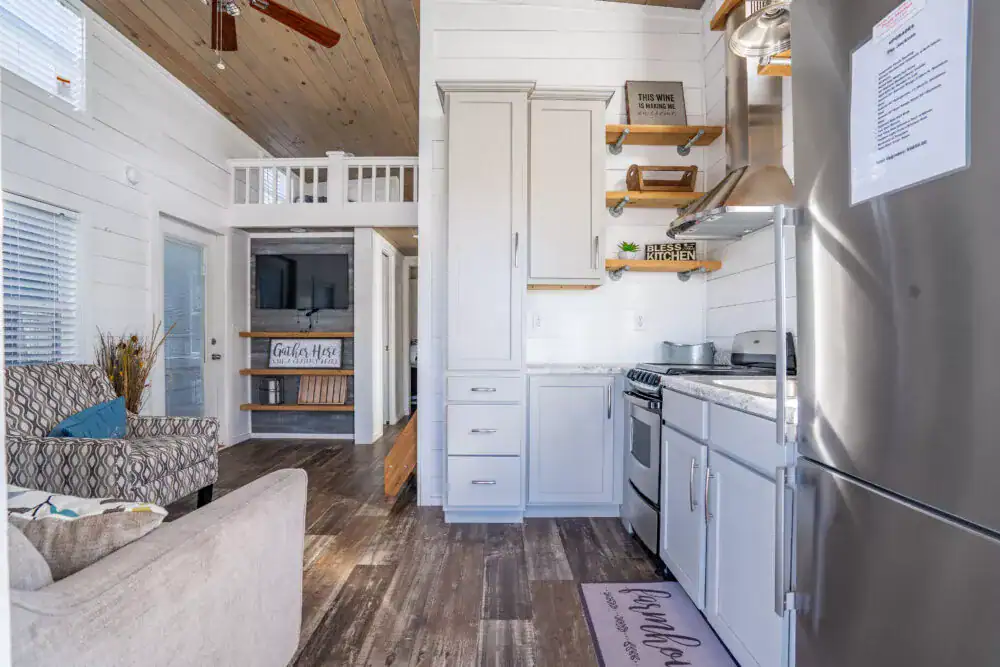
The loft is also good for storage. Many people keep seasonal clothes, camping gear or things they don’t reach daily up there. The shiplap walls and white paint keep that space feeling bright, so it doesn’t read like a dark attic.
Can Two Bedrooms and a Loft Fit in 399 Square Feet?
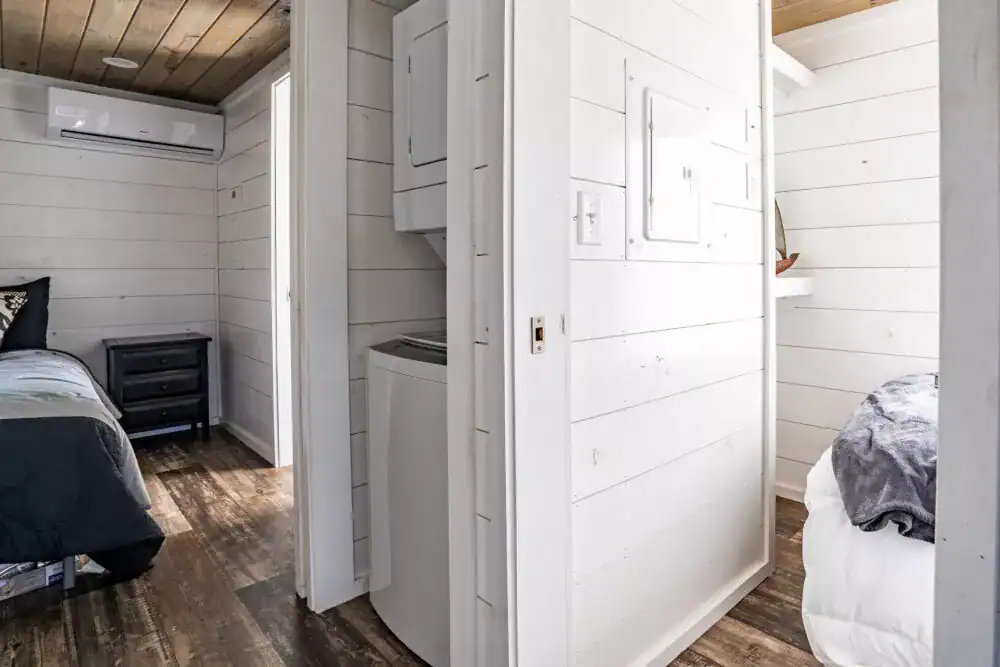
Two bedrooms in 399 square feet is tight, and the honest answer depends on who sleeps where. In my view, the layout suits a couple, a single parent with one child, or two kids who don’t mind sharing. A household with teenagers who each want real privacy will feel the squeeze fast.
Sound carries in a small home. A wall between bedrooms matters more here than it does in a large house, so ask Pratt Homes how the walls between rooms are built. Ask about the doors, too. A door that closes fully makes a bigger difference than most buyers expect.
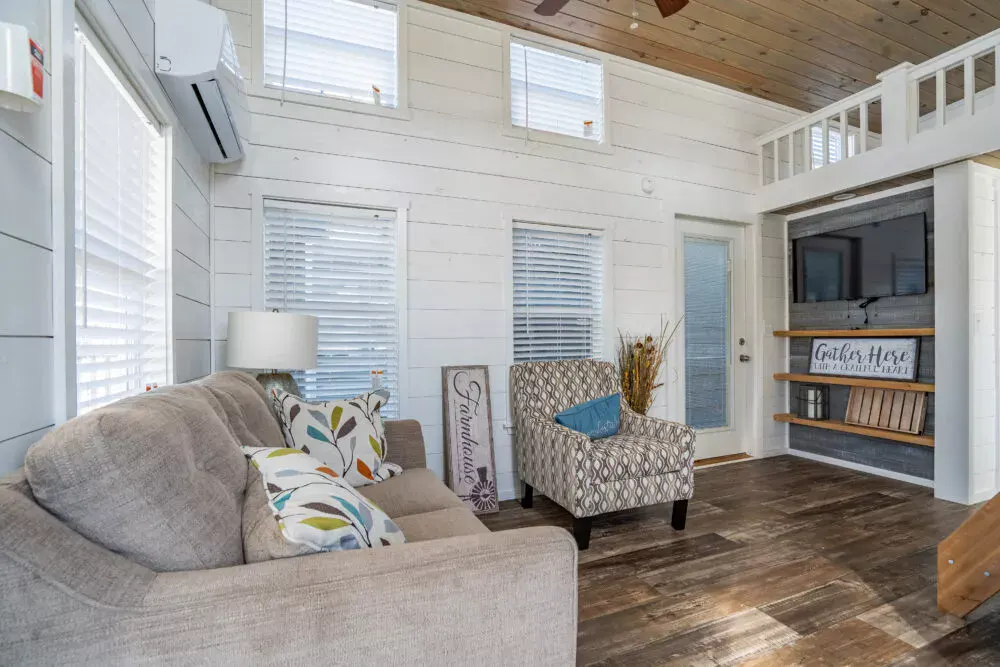
The main room does most of the work. Pratt Homes describes an open, modern living area, so the kitchen, sitting area and table should flow together. Open plans look bigger on paper, but they make it harder to hide clutter or take a call in peace. Ask for the floor plan, then measure your furniture and tape out the sofa and table on the floor before you decide.
The porch adds outdoor room that doesn’t count against the interior. Pratt Homes calls the front porch very spacious and pillared, and it’s floored with Trex decking. A porch like that gives you a place to sit with coffee, but it won’t replace indoor space on a rainy day.
What Comes Included in the Jackson
Pratt Homes highlights a handful of finishes. Here’s what each one means in daily life, and what to ask about the rest. Options and upgrades change a finished home, so get the spec list for the exact build you’re quoted.
- Walls and ceilings: shiplap runs throughout the home, which gives the interior a textured, cottage feel.
- Porch: a pillared front porch floored with Trex decking. Trex is a composite brand many owners choose for lower upkeep than wood, but ask about its warranty.
- Kitchen: stainless steel appliances. Confirm which appliances are part of the quote and which are extras.
- Cabinets and walls: painted white, which keeps a small space feeling light. Paint is easy to refresh if your taste changes.
- Certification: RVIA certified. Ask Pratt Homes what that covers and how it applies where you plan to place the home.
What Does It Cost, and What Comes Extra?
Pricing for the Jackson tiny home comes by quote from Pratt Homes, so I can’t give you a number here. Ask for a written quote that lists exactly what’s included, and check whether it covers delivery and setup. A written quote is much easier to compare than a verbal estimate.
The home is only part of the bill. Most buyers budget separately for the items below, and each one can shift the total a lot depending on where you live.
- Land: buying a lot, or the cost of leasing space if you won’t own the ground.
- Site work: leveling, clearing and any pad or foundation the site needs.
- Delivery and setup: moving the home and placing it safely on site.
- Utilities: water, sewer or septic, electric and any connection fees.
- Permits and inspections: local approvals, which vary by county and city.
- Finishing: steps, skirting, extra decking, furniture and anything else you add.
Prices change over time, so confirm the current figure with Pratt Homes before you compare it with other options. Ask what’s optional, what’s standard and how long the process usually takes.
Who Should Choose the Jackson, and Who Should Pass
A Jackson tiny home suits a few kinds of buyers well:
- A couple, or a single parent with one child, who wants a bright home with less to clean.
- Buyers who want a loft for storage or an extra sleeping spot.
- Anyone who already owns or has secured land and has checked local rules.
It’s a weaker fit for households that need two bedrooms with real separation, people who need lots of main-floor storage, or anyone who can’t manage a ladder or stairs to a loft. If you’re thinking about living in a park model full time, check whether your county allows that. Rules vary, and I wouldn’t guess.
Before you go further, request a quote and the floor plan, then measure your furniture. Ask Pratt Homes to confirm the bathroom count and the exact square footage, because those answers will tell you more than any general description.
Take your time with it, and enjoy picturing your everyday routine inside those 399 square feet.
You may also like
Source: Pratt Homes