
Hear about 480 square feet and many people picture bumping into the couch while making toast. That worry is fair, but this one bedroom tiny home is laid out to ease it, and it’s listed at $129,900.
So what is it, and what isn’t it? The Cozy Cabin 1 is a manufactured home with one bedroom and one bath, offered by Tiny Life Homes in Franklin, NC. The builder says it will deliver and set the home up, so it isn’t a kit you put together yourself. It also isn’t a lot, so land and site costs are a separate question.
Key Facts for This One Bedroom Tiny Home
- Listed price: $129,900 at the time of writing.
- Size: 480 square feet.
- Bedrooms and bathrooms: One bedroom and one bath.
- Ceiling height: 9 ft 6 in throughout.
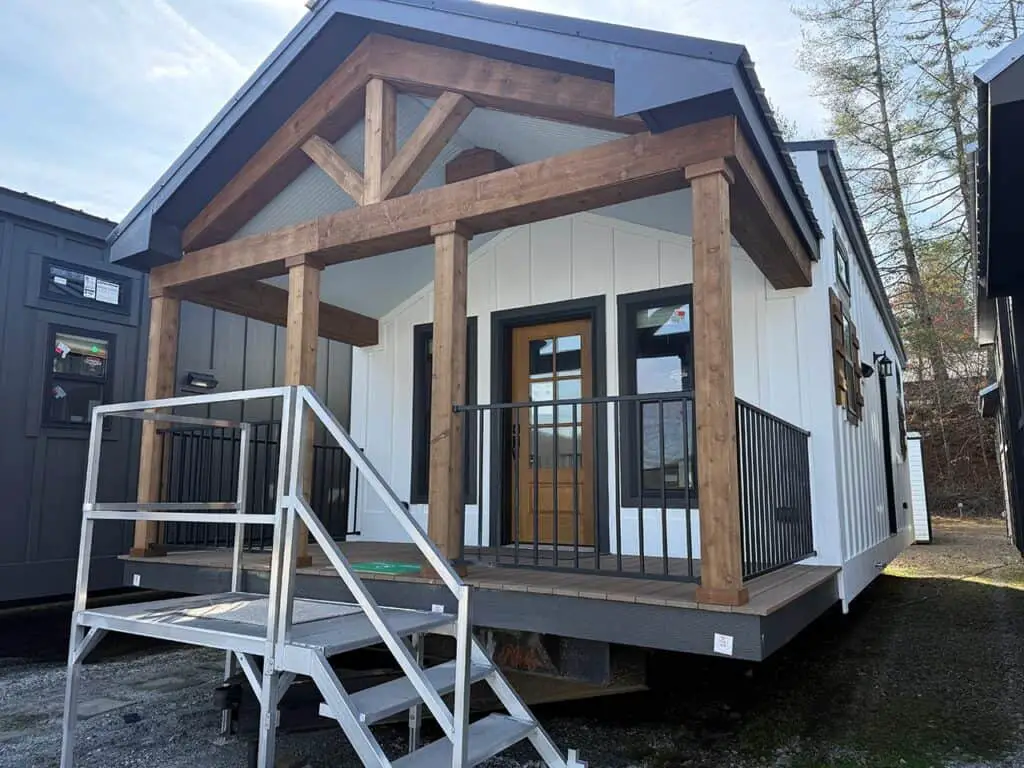
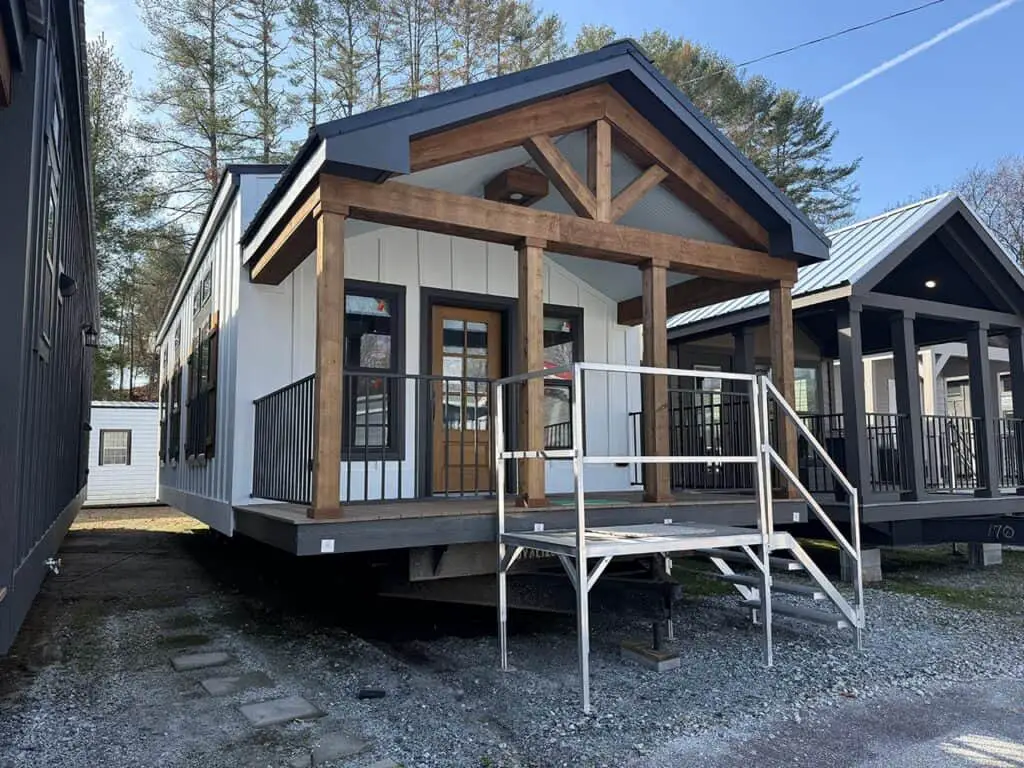
- Porch: A 10-foot porch.
- Exterior walls: 2×6 solid wood.
- Builder: Tiny Life Homes, Franklin, NC.
Those are the numbers most buyers check first, and they tell a clear story. The footprint is modest, but the ceilings are tall and the porch adds outdoor room. Tiny Life Homes calls the walls heavy-duty, so ask about the wall system and insulation values before you compare it with other homes.
Does 480 Square Feet Feel Cramped?
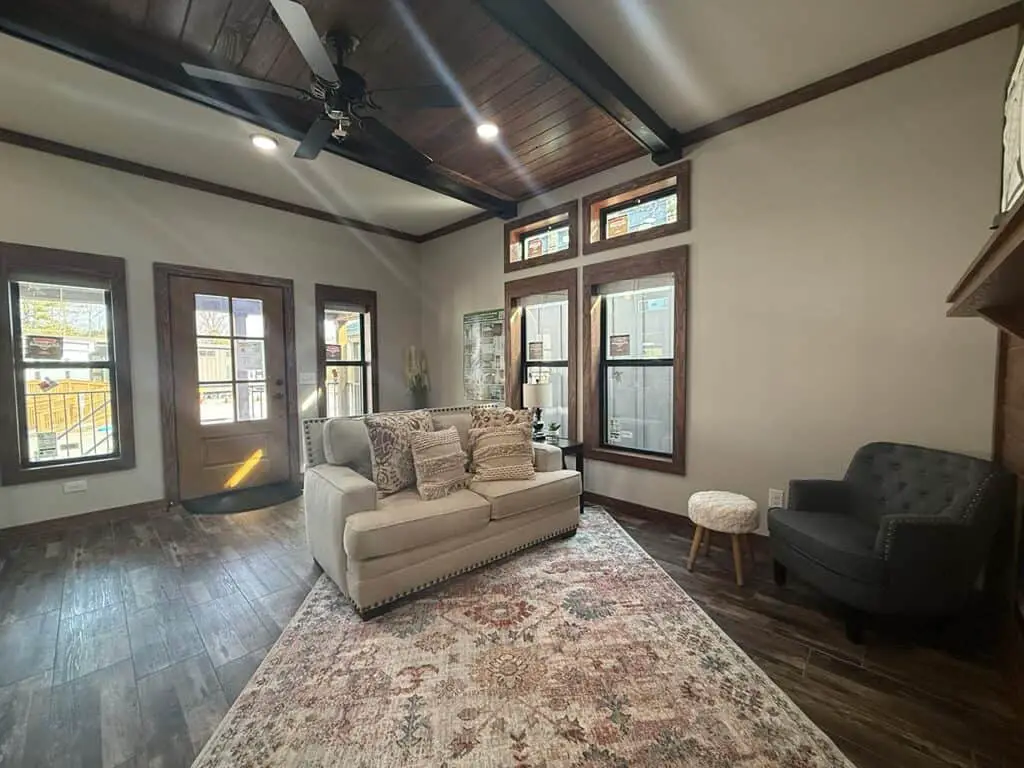
Usually less than you’d expect, if the layout suits how you live. Tall ceilings do a lot of the work. At 9 ft 6 in, the rooms feel taller, which keeps a small space from feeling boxy. The builder also says transom windows are used throughout for natural light, and light makes a small home feel bigger than it is.
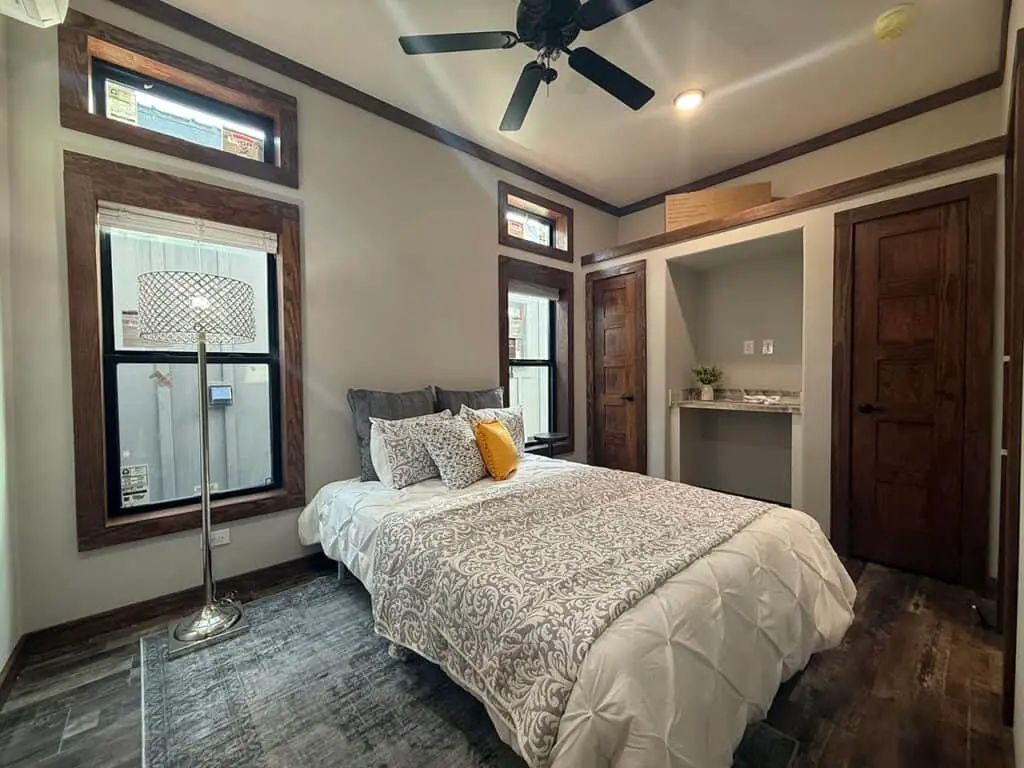
In a one bedroom tiny home, the trade-off is space for a second room. One room for sleeping means a home office, a guest room or a kid’s bedroom will feel tight fast. If you work from home, think about where a desk and chair would go without blocking a walkway.
Before you commit, try this test. Mark out 480 square feet with tape on a floor or in a driveway, then live inside that outline for a weekend with your normal stuff. Note where you bump into things, where the vacuum would go and whether two people can move past each other comfortably. That tells you more than any floor plan.
Why the Open Living Area Stands Out
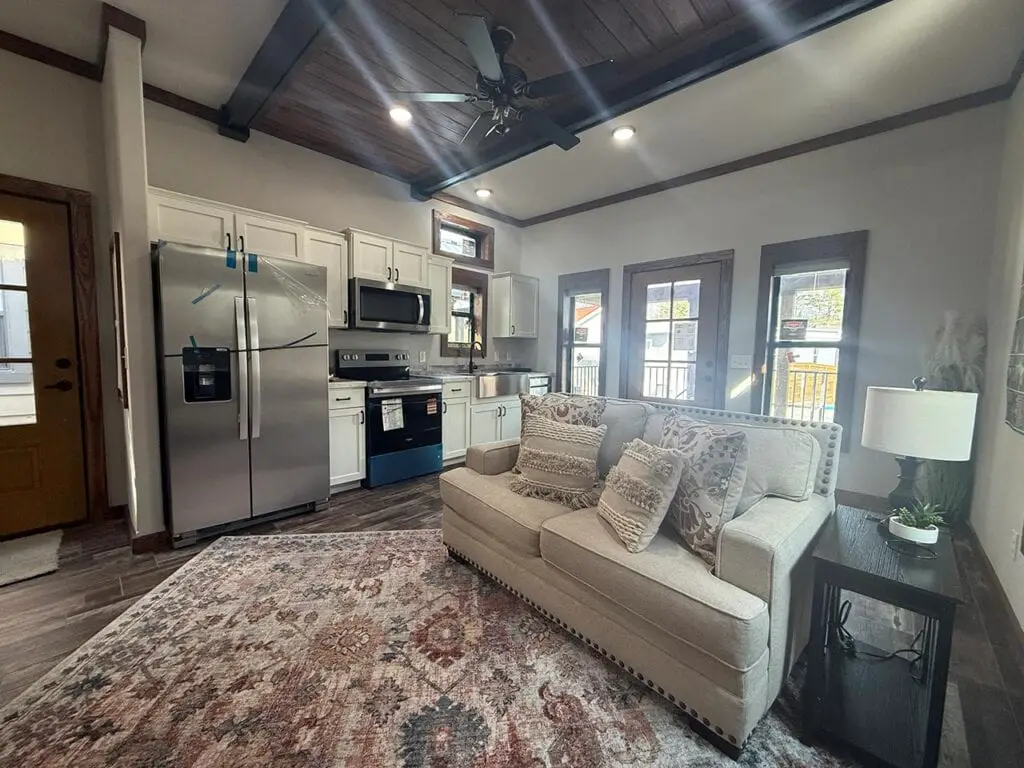
The feature I’d look at first is how the living area runs into the kitchen. Tiny Life Homes ties the home’s warm, social feel to that flow, and it works both ways. When friends come over, you’re part of the room. On quiet nights, the space still feels settled. In a home this size, you’re rarely far from whoever is in the room, which is a real plus for some people and a drawback for others.
Day to day, cooking doesn’t cut you off from the rest of the home. It also means cooking smells and TV noise travel into the same space. If you need a clear split between work and rest, this layout may suit a couple who enjoys cooking together better than someone who needs quiet hours to focus.
What’s Included in the Cozy Cabin 1
Tiny Life Homes lists a long set of standard features. These are the ones I’d check first, and why each one matters in daily life.
- Exterior walls: The 2×6 solid wood walls add structural support, and the builder says they add insulation. Good insulation helps hold heat in winter and cool air in summer.
- Kitchen appliances: Stainless steel Whirlpool appliances, an 18-inch dishwasher, a microwave and a smooth top range. Compact sizes leave less counter room, so measure your cooking habits first.
- Cabinets: Solid wood cabinets with dovetail drawers. The builder points to these joints as a sign of quality, which is worth confirming when you see the home in person.
- Hot water: An on-demand tankless water heater. It heats water as you use it rather than keeping a tank hot. The builder says it offers an endless supply, but flow rates vary by model, so ask for the specs.
- Laundry: A stackable washer and dryer, which saves floor space.
- Comfort: An electric fireplace, plus ceiling fans in the living area and the bedroom.
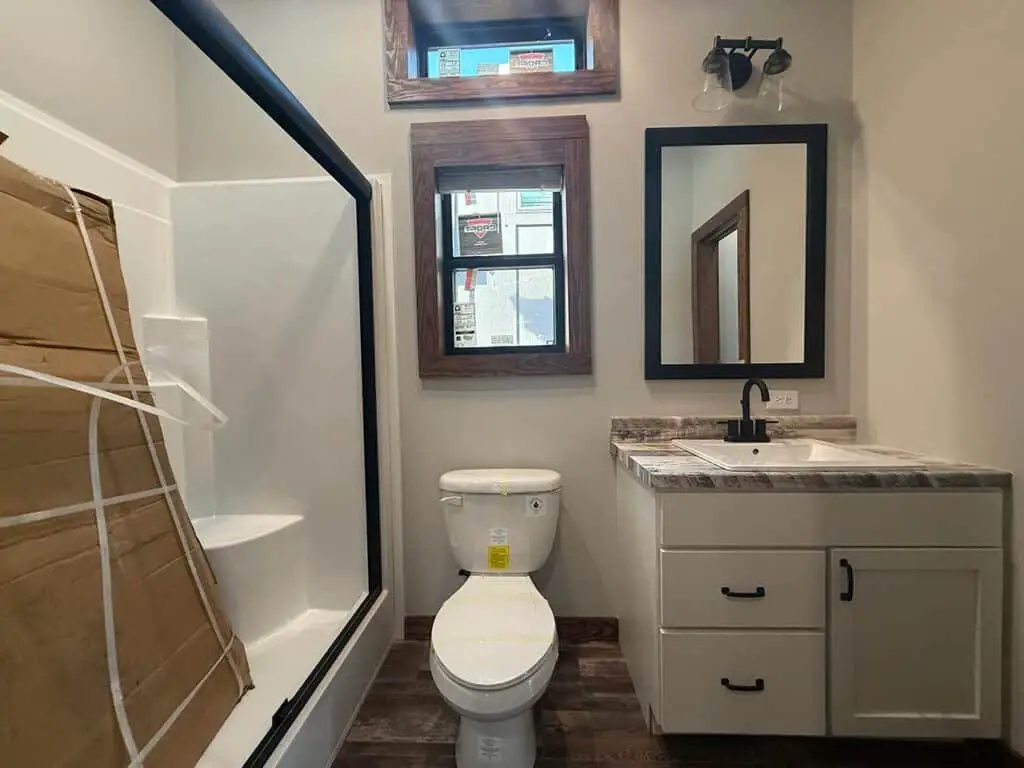
- Finish package: A Granite Peak exterior with white trim, Mindful Gray walls, Aluma Marble countertops, Smokehouse flooring and black metal roofing.
One caution: Tiny Life Homes says furnishings shown in its marketing are only for display. Plan to furnish the place yourself, and measure furniture before you buy it.
What Does a One Bedroom Tiny Home Cost Beyond $129,900?
The listed price is $129,900 at the time of writing, and Tiny Life Homes says the model is available now. Prices change, so confirm the current number with the builder before you plan around it. The price is a starting point, not the full cost of living in the home.
Plan to budget for these items separately, and ask about each one:
- Land: A lot or acreage, if you don’t already own one.
- Site work: Preparing the ground and building a foundation or pad, which depend heavily on your soil and slope.
- Utilities: Water, sewer or septic, electric and any gas hookups.
- Permits: Local permits, inspections and any manufactured home rules where you plan to place it.
- Delivery and setup: The builder says it handles these, but ask what the quote covers.
- Furniture and finishing: Bedding, seating, curtains and anything else not in the standard package.
The builder also mentions 30-year financing and, in many cases, a zero down payment option. Ask for exact terms, rates and requirements, because those change. Since this is a manufactured home, check local zoning before you buy. Some areas limit where these homes can go.
Who This One Bedroom Tiny Home Suits
This home suits some people well:
- Single people or couples who need one bedroom and don’t need a dedicated office.
- Anyone wanting a weekend retreat, one of the uses the builder names alongside a primary residence.
- Owners considering a rental, if local rules allow it.
- Buyers who want a sturdy build and a smaller space to heat and cool.
You should look elsewhere if you need two or more bedrooms for kids, guests or a home office. Skip it too if you want a lot of storage or hobby space, or if you don’t have a site and aren’t sure what site work will cost.
The builder calls this one of the most energy-efficient manufactured homes in its class. That’s the builder’s claim, so compare it with other homes and ask for energy ratings if they’re available.
Back to the Small-Space Worry
Small doesn’t have to mean cramped, and the Cozy Cabin 1 makes a fair case with its tall ceilings, open flow and transom windows. The real test is how you live. If a one bedroom tiny home with one bath and a 10-foot porch fits your days, this is worth a serious look. Before anything else, ask Tiny Life Homes for a written quote that covers delivery, setup and what your site needs.
You may also like
- 2 Bedroom Tiny House at $24,995: What 380 Sq Ft Gets You
- Bunkie with Loft: 225 Square Feet for $15,995
Source: Tiny Life Homes