
Portable cabin buildings can hold a loft, a bedroom, a kitchen and a bathroom in just 312 square feet, and that’s the number that made me stop. Rich’s Portable Cabins describes The Miller at 26 feet by 12 feet, with an upstairs bedroom, a loft and a tub and shower. If you want a small cabin you can move, this layout is worth studying.
I want to be clear about one thing first. This isn’t a single home with a price tag attached. It’s a look at a category of cabins built on wheels, with The Miller as one named example. Prices and layouts vary, so every number here needs a quote or a check with the seller.
The Miller Facts Worth Checking First
| Size | 26 ft x 12 ft |
| Floor area | 312 sq ft |
| Bedroom | Upstairs bedroom with loft space |
| Bathroom | Tub and shower combination |
| Laundry | Laundry space included |
| Kitchen | Compact, with appliances fitted to the space |
Those are the figures Rich’s Portable Cabins gives for The Miller. They don’t include a price, and they don’t say whether a unit comes with a foundation or hookups. Ask about each one before you compare it with another cabin.
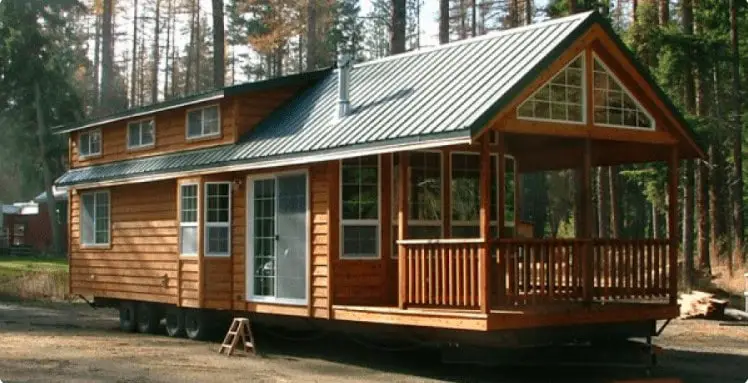
Why Portable Cabin Buildings Feel Roomier Than They Are
The big idea behind these cabins is the open layout. Rich’s Portable Cabins says the open living area gives an illusion of space despite a small footprint. I buy that idea, mostly. When the kitchen, living area and sleeping loft share one room, your eye travels further than it would across a chopped-up floor plan.
The loft is the part I’d look at hardest. Rich’s says the loft is tall enough to stand up in, which is more than many small lofts allow. Standing room up there makes getting dressed and making the bed far less of a crouch. Real headroom depends on the roof and how the loft is built, so measure it on the day you tour a unit.
The trade-off is the stairs. Every trip up to the bedroom means climbing, and carrying laundry, groceries or a sleepy kid up a steep set of steps gets old fast. If you have knee trouble or plan to age in place, a ground-floor bedroom would suit you better.
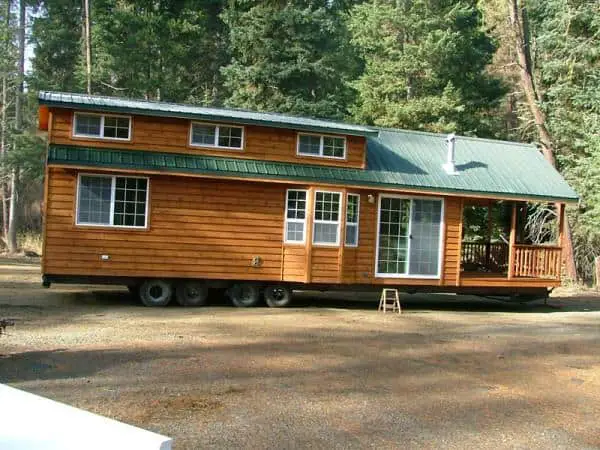
How the Rooms Split Between Floors
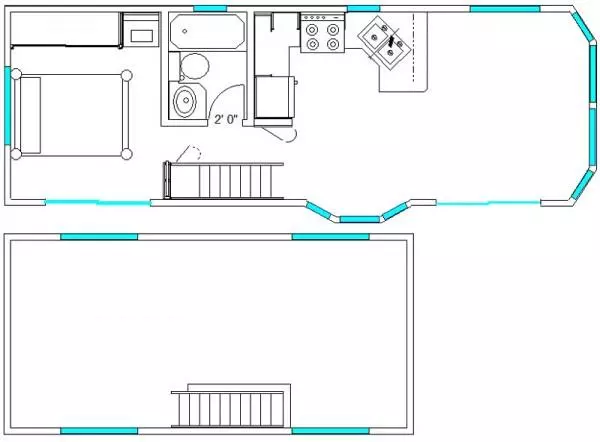
The Miller puts the bedroom and loft upstairs, which leaves the main floor for living, cooking and everyday routines. Rich’s says the living area is generous enough for a lot of furniture. Since sleeping happens above you, the main floor has to do more work, so plan it carefully.
- Where the stairs sit and how steep they are, since they shape how you move through the day.
- How much headroom the loft has at its highest point, and whether the upstairs bedroom has the same.
- Where the bathroom and laundry sit relative to the kitchen, because that affects traffic when two people are home.
- How much furniture fits the living area once you add a table and a sofa you already own.
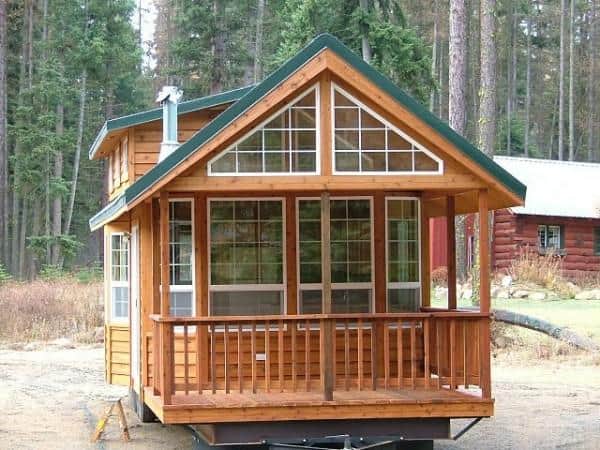
What Comes Inside The Miller
Rich’s Portable Cabins lists the main rooms below. Here’s what each one does for you in daily life.
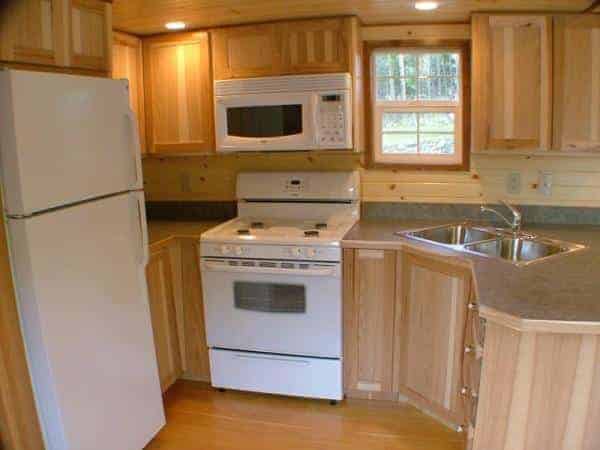
- Kitchen: Appliances are built to fit a tight space, so you can cook real meals without a full-size room. Ask for the exact stove, fridge, sink and oven details, since sizes can differ.
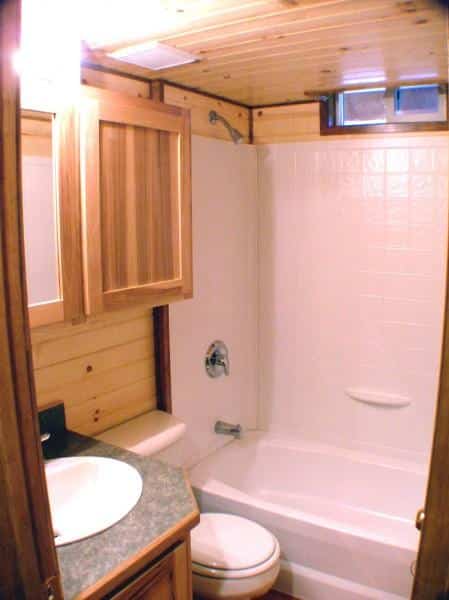
- Bathroom: A tub and shower combination gives you the choice between a long soak and a quick rinse, which matters if you’re choosing a cabin for more than a weekend.
- Laundry: Laundry space is included, so you won’t need to plan a trip to a laundromat. Rich’s says buyers like having it.
- Upstairs bedroom: The bedroom with loft space sits above the main floor, which keeps sleeping separate from daily life.
- Loft: The sleeping loft is high enough to stand in, according to Rich’s. It’s also a good spot for storage if you have the stairs and headroom to match.
What Does a Portable Cabin Building Cost?
I can’t give you a price for The Miller. Rich’s Portable Cabins doesn’t list one for this model, so pricing comes by quote. The company calls park model cabins an affordable option, but that’s their view. Get a written number from the seller before you decide the cabin fits your budget.
Plan for costs beyond the cabin itself. Budget items to ask about include:
- Delivery: Moving a unit on wheels may need a specialized hauler, so ask who handles transport and what it adds to the total.
- Site work: Leveling, pads or a foundation depend on your lot and your local rules.
- Utilities: Water, sewer, power and any septic work can cost more than the floor plan suggests. Ask what hookups the seller includes.
- Permits and zoning: Check with your local planning office before you buy, since rules on size, use and placement vary.
- Finishing and furniture: Insulation, flooring and furniture for a small room add up, even in 312 square feet.
Prices change, so confirm every figure with the seller in writing before you sign anything.
Who Portable Cabin Buildings Suit
Rich’s Portable Cabins describes park model cabins as good secondary residences, and that’s the best way to see these units. They’re a strong fit for:
- Someone who wants a guest space, office or studio on property they already own.
- A couple or single person who wants a small place with a full kitchen and bath.
- Anyone who likes the idea of a loft sleeping area and doesn’t mind climbing stairs.
- Buyers who like the idea of a home they could move later.
Look elsewhere if you need more than one bedroom, can’t manage stairs, or want room for several people to move around at once. The Miller is described with one upstairs bedroom, so a family of four would want to look at larger models.
Can a 312 Sq Ft Cabin Really Fit a Bedroom and Loft?
Yes, on paper, and that’s the honest answer. The Miller combines an upstairs bedroom, loft space and a living area in 312 square feet. What you give up is open floor. Once you set a bed upstairs and a sofa below, the rest of the room is about walking space, so measure your furniture before you shop.
I’d also think hard about storage. Rich’s says many cabins like this use loft space for storage, which helps a lot. Plan which items live up top and which need a closet or a cabinet.
Where Can You Put Portable Cabin Buildings?
Placement decides whether a unit fits your life. Rich’s lists uses such as hunting cabins, vacation homes, rental units in RV parks, backyard homes and artist studios. Each of those uses runs into different local rules, so the same cabin can be fine in one place and tricky in another.
Before you commit, check your local zoning and building rules. Ask whether the unit can sit on your lot, whether it can be a home or only a guest space, and what hookups the area requires. Those answers change what the cabin costs to set up.
Can You Live in One Full Time?
Rich’s Portable Cabins frames park model cabins as secondary residences, which is a useful clue. Many places treat a small unit as a second home, a guest house or a rental, and full-time living can bring different rules. I can’t tell you whether a given site allows it, and I wouldn’t assume it does.
If full-time living is your goal, ask the seller what the unit is built for, what utilities it needs and whether the bathroom and kitchen are ready for year-round use. Then check your local rules before you sign anything.
Things to Ask Rich’s Portable Cabins Before You Decide
Put these questions to the seller before you compare The Miller with anything else.
- What’s the price, and what’s left out of it?
- Is the unit built on wheels, and can it be moved later?
- How much headroom does the loft have, and how steep are the stairs?
- What utility hookups does it need, and who installs them?
- What’s the exact floor layout, and where do the bathroom and laundry sit?
- What local rules should I check for my lot, and do you have a checklist to share?
You may also like
Source: Rich's Portable Cabins