
A lot of people assume a prebuilt 16×40 cabin is just a shed with nicer paint. I get why. Buildings that arrive on skids can look like storage with a door. The Stor-Mor model here comes with framed walls, full electrical installation and a steeper roof, and it gives you 640 square feet inside, so it’s a different job than a tool shed.
Think of it as a solid shell rather than a finished house. It’s a side-style cabin with a gable roof, delivered on skids, with the framing and wiring done. Insulation, interior finishing and climate control are your next steps. Ask Stor-Mor exactly what comes with it before you plan the rest.
Quick Facts on the Stor-Mor 16×40 Cabin
| Listed price | $24,783.75 plus tax |
| Size | 16 x 40 ft |
| Interior area | 640 sq ft |
| Style | Side-style with a gable roof |
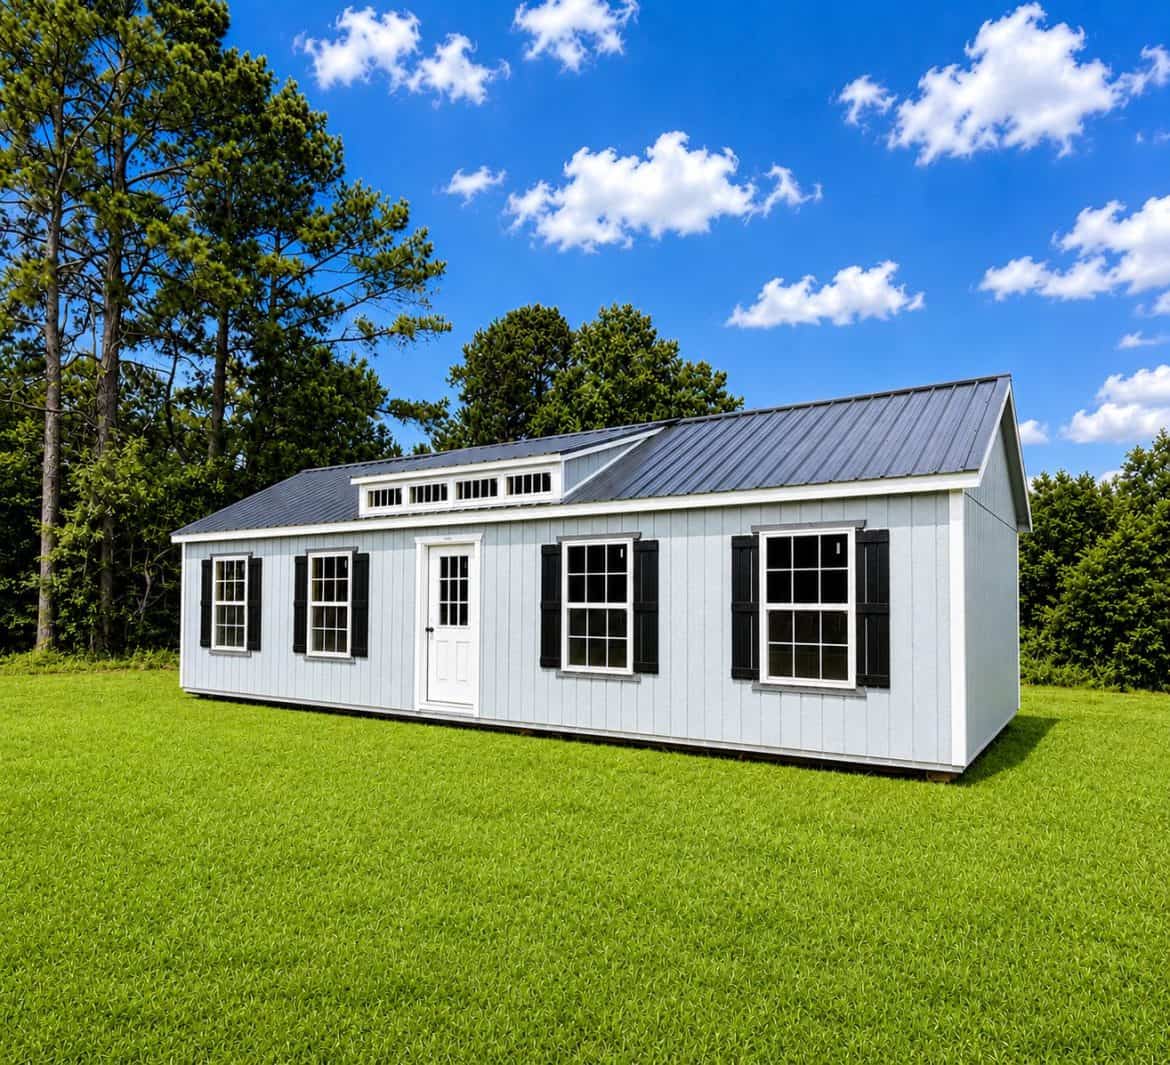
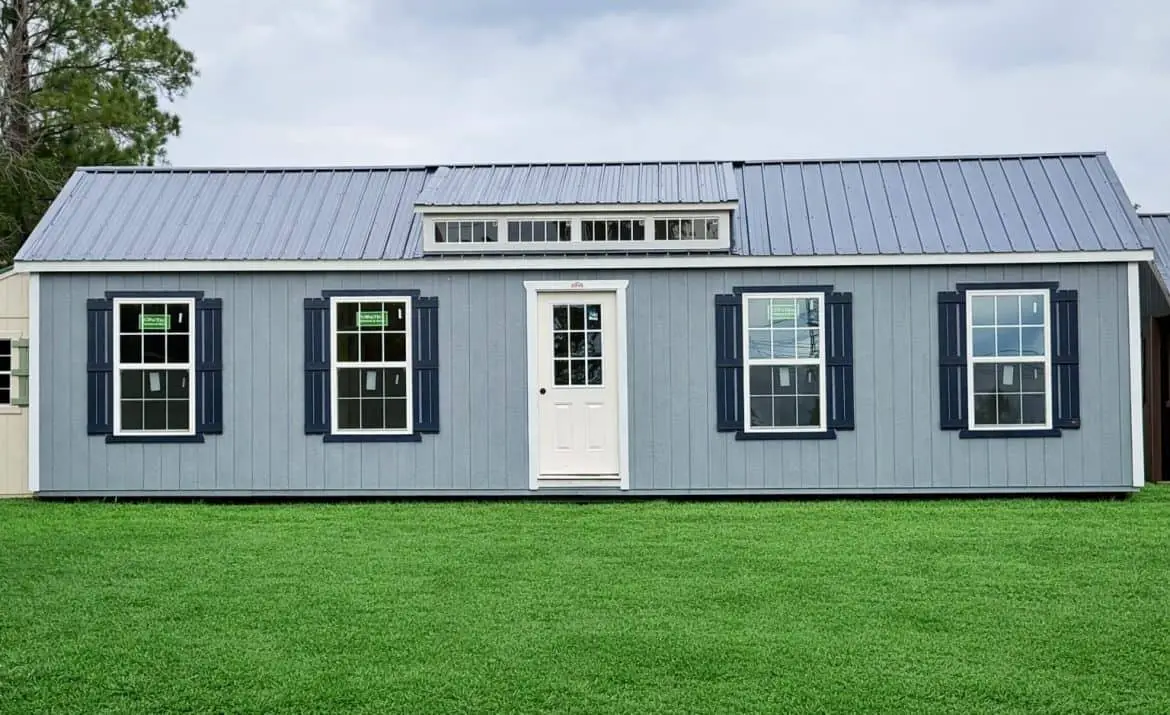
| Roof and trim colors | Cape Cod Gray roof, white siding and trim |
| Delivery | Free within 50 miles of the seller |
| Sold through | Toughstock Buildings, Livingston, Texas |
A Front Dormer That Brings in Light
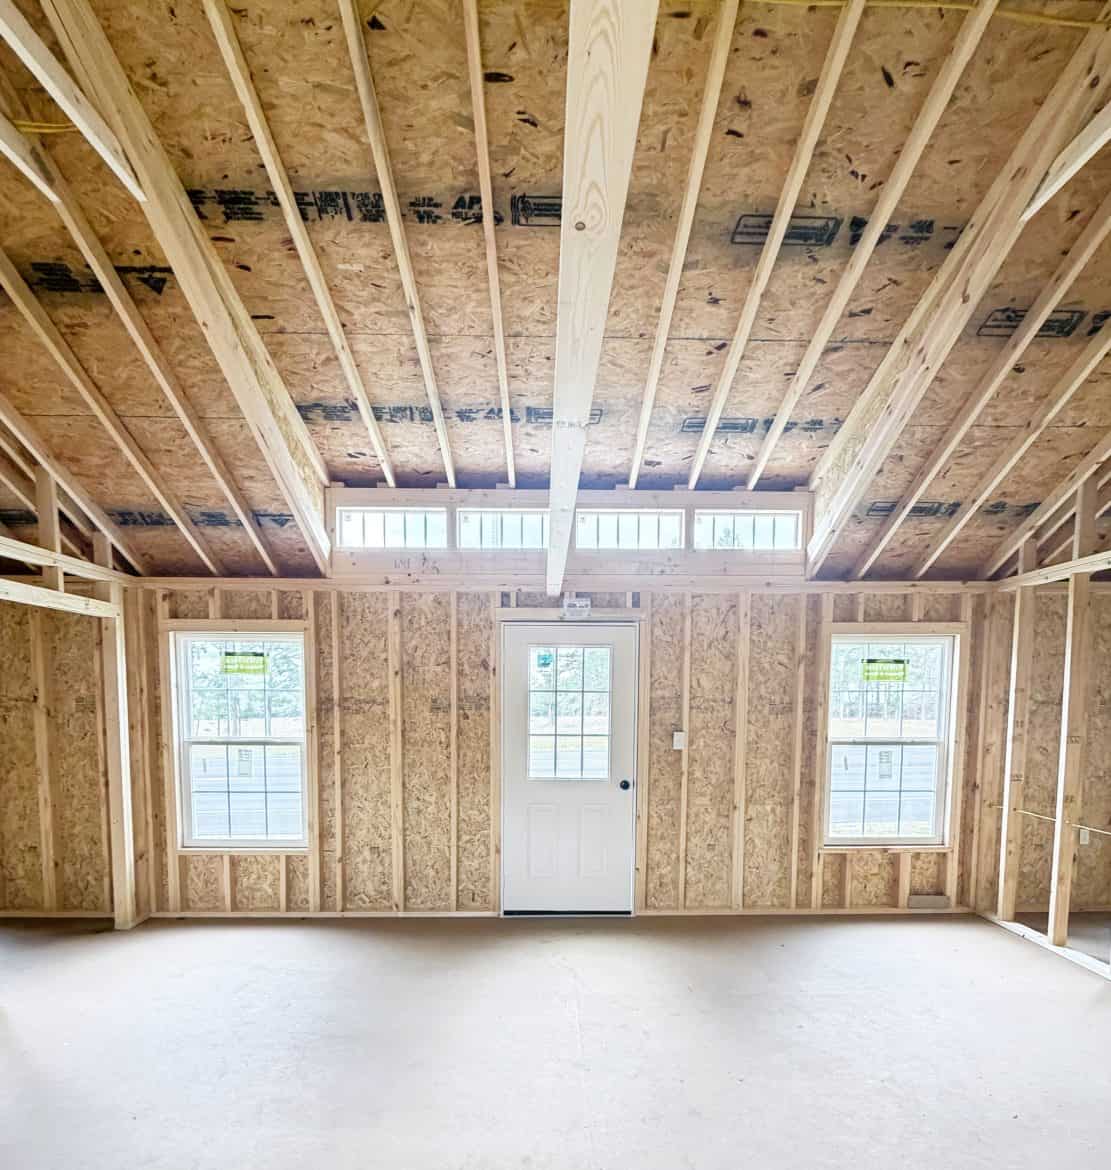
The 20-lite transom dormer on the front is the detail I’d notice first. It adds natural light and gives the front a bit of character, which matters more than you’d think in a 640 square foot space. A long, narrow room can feel like a hallway when the light only comes from one end. Extra daylight changes that, and it cuts down on how often you need lamps in the middle of the day.
The roof is the other feature to understand. The roof pitch is steeper, which Stor-Mor says is meant for Texas conditions and helps drainage. Eaves with overhangs add protection from rain and sun. In daily life, that mostly means rain runs off faster and the front looks more like a cabin than a flat-roofed box. If you get heavy snow where you live, ask how the pitch handles it.
Side Doors and the Open 40-Foot Run
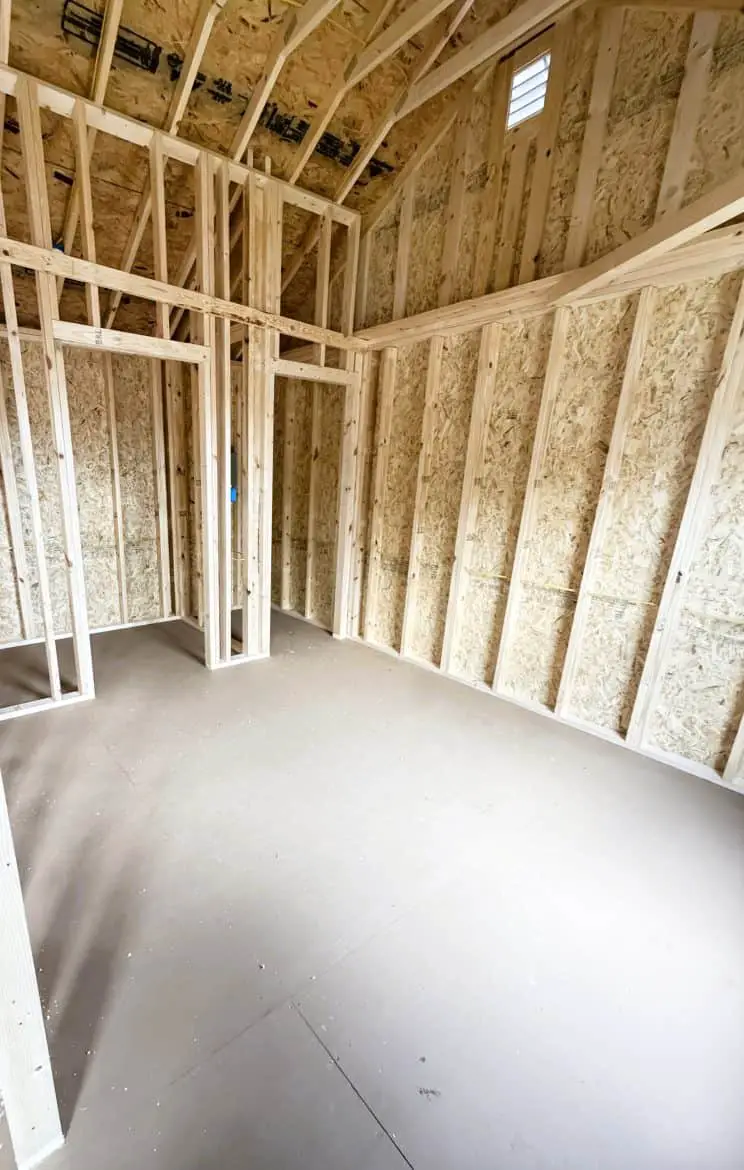
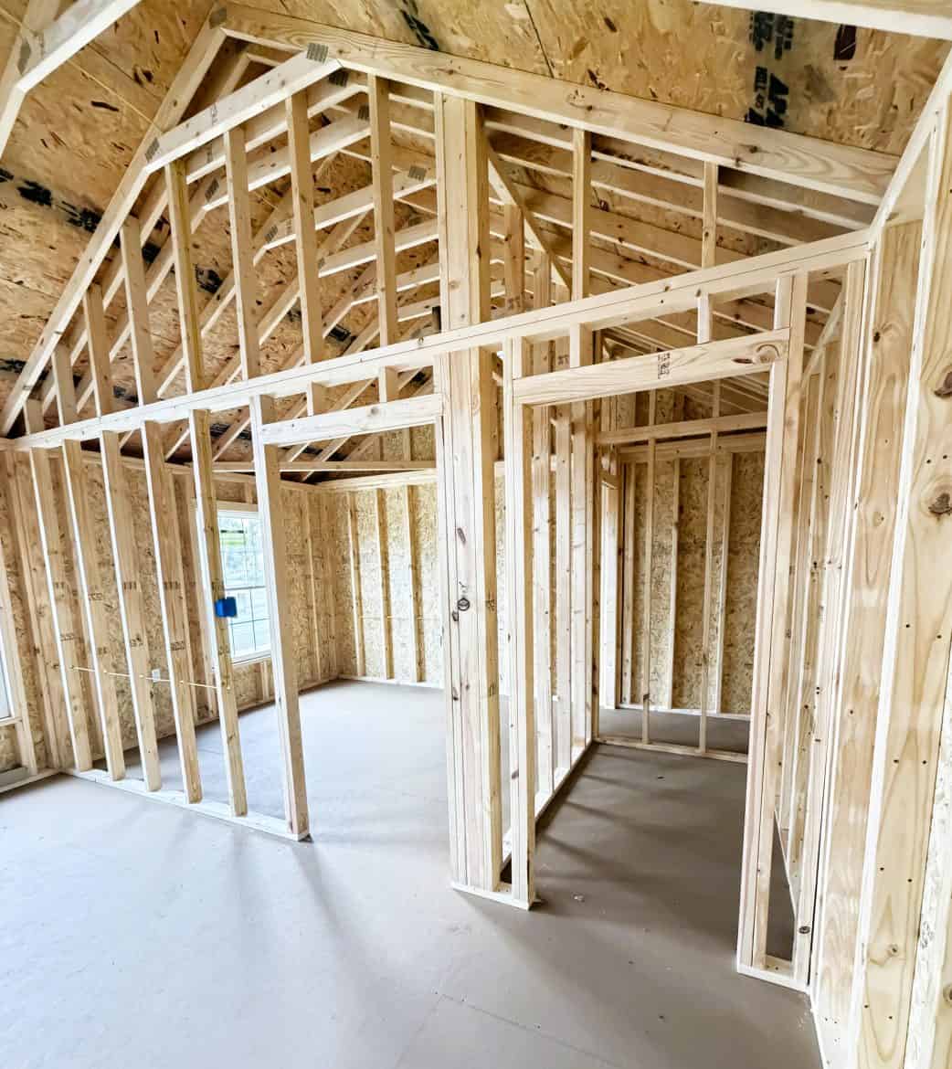
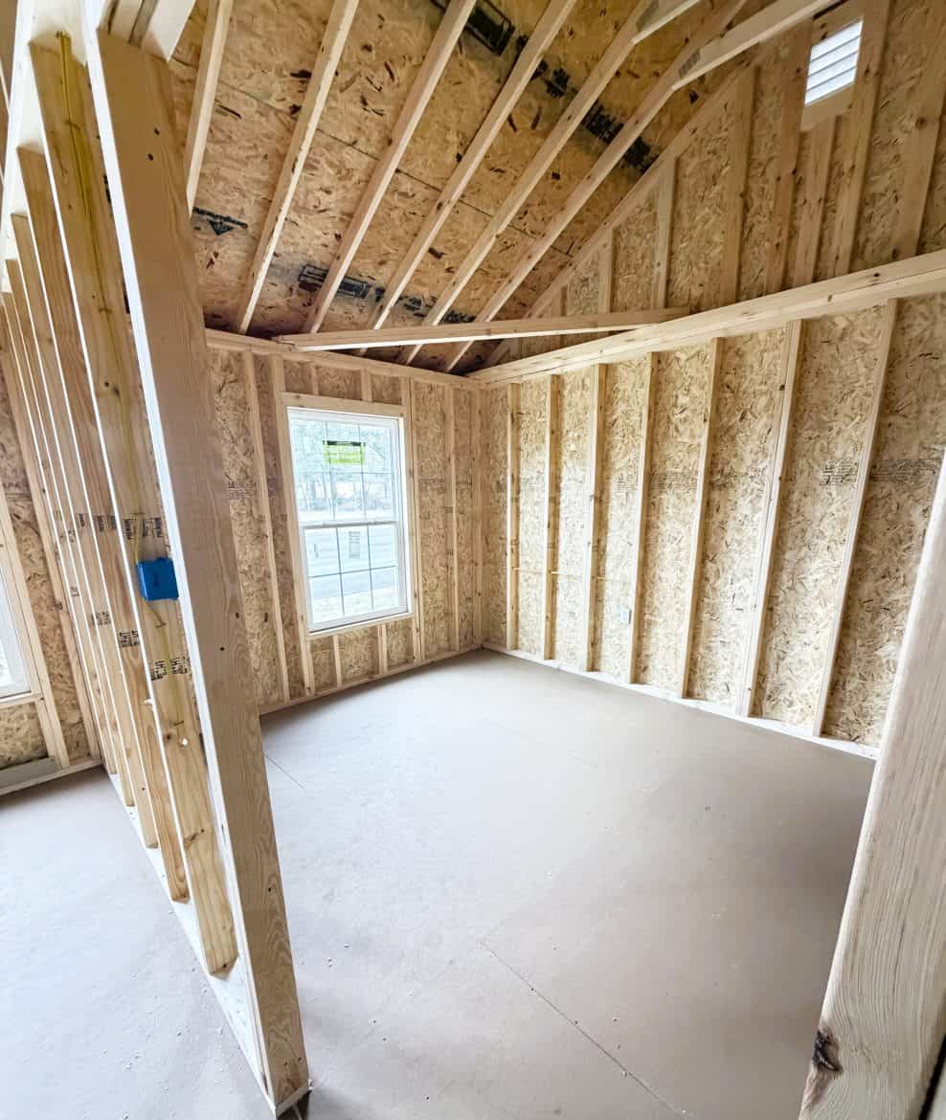
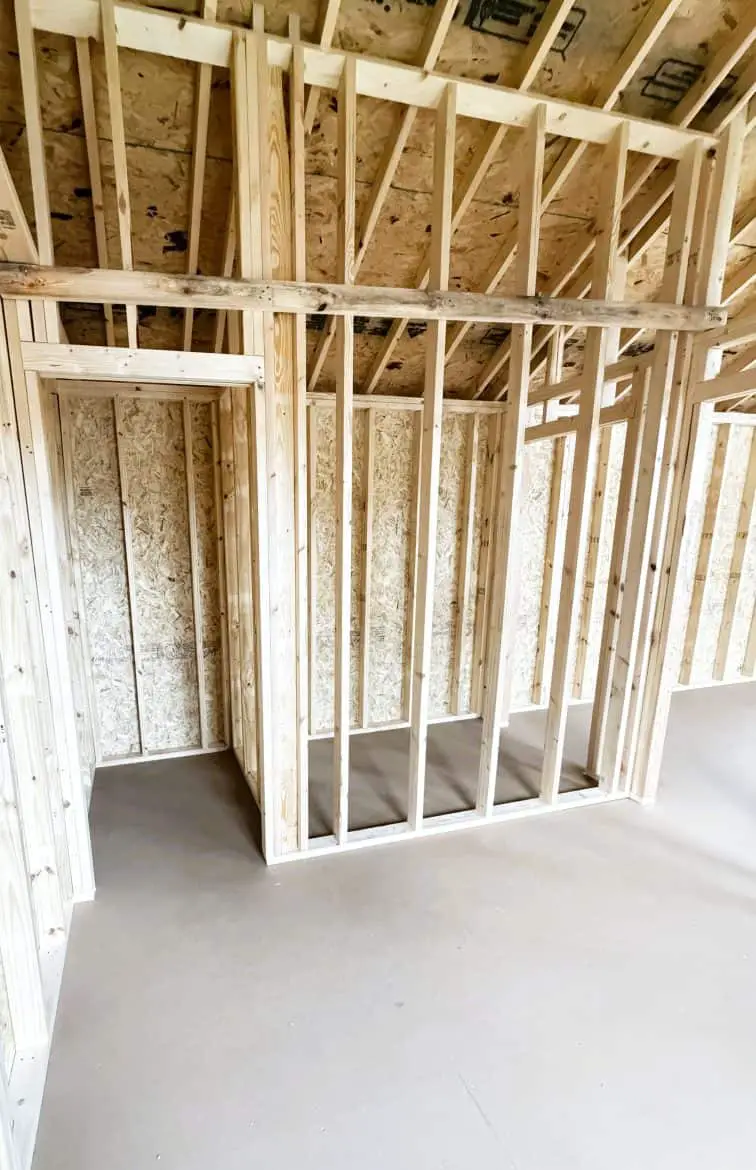
The layout is simple by design. Double doors sit on the side, so you can roll or carry things straight in without hauling them down the full length. The floor is open, which means no rooms are built in. You decide where the walls and zones go, and framed walls make that easier later.
Width is the number to think about. At 16 feet across, it’s a narrow footprint, and that’s tight for workbenches along both walls plus a seating area. The 40-foot length gives you room to split the space into zones. I’d tape out a sample layout on the ground before ordering.
- Side doors: They set your loading path, so plan where the vehicle or trailer will park.
- Open floor: Noise and smells travel in one big room, so shelving or partial walls help.
- Front dormer: It’s a light source at the front, so think about where your desk or screen will sit.
- Doorways: Ask for the exact door sizes so you know what can roll through.
What’s Included in a Prebuilt 16×40 Cabin
Here’s what Stor-Mor describes as part of this build, and why each piece matters to you.
- Framed walls: The framing makes insulation and drywall simpler later, so you aren’t cutting into a finished surface.
- Electrical: Lights and outlets come installed, so you can plug in tools soon after delivery. Still, have a local electrician check the connection at your site.
- Headers and siding: Stor-Mor uses 2×4 headers and siding it calls durable. Ask what warranty, if any, covers them.
- Roof and eaves: The steeper pitch and overhangs add protection against rain and sun.
- Transom dormer: A 20-lite window that adds daylight and a front feature.
- Skid delivery: It arrives on skids, and Stor-Mor says it often doesn’t need a permanent foundation. Check your local rules before you skip one.
The package doesn’t cover a bathroom or kitchen as far as Stor-Mor describes it. If you want those, plan them as separate projects.
What the Listed Price Leaves Out
At the time of writing, Stor-Mor lists this cabin at $24,783.75 plus tax. Prices change, so confirm the current figure and the tax with the seller before you budget. Tax depends on where the cabin will sit, so check that with your local rules.
The listed price covers the cabin itself. Budget for these separately:
- Sales tax on top of the listed price.
- Delivery beyond the free radius from the Texas dealer.
- Site prep, and a foundation if your area requires one.
- Permits and zoning checks for a building on your property.
- Insulation, interior finishing and climate control, such as the mini-split system the seller mentions.
- Utility hookups for power and any other services.
Stor-Mor also mentions rent-to-own financing. If that route interests you, ask for the full terms and the total cost over the whole agreement, not just the payment amount.
Who a Prebuilt 16×40 Cabin Suits
This cabin suits someone who wants a big, flexible room and is willing to finish it. A prebuilt 16×40 cabin works well for a few kinds of buyers:
- A hobbyist who needs a workshop, studio or hobby room bigger than a standard shed.
- A household that wants a guest space or a home office away from the main house.
- Someone who likes a classic side-door look and plans to add heat, insulation and finishing over time.
I’d look elsewhere if you need a move-in-ready home with a bathroom and kitchen. Plumbing isn’t part of the package as Stor-Mor describes it, so those rooms would be a separate project. Also skip it if your lot can’t handle a 40-foot footprint or your zoning limits structures like this.
If you’re leaning toward one, check the zoning rules and the exact package contents first. Then compare the total cost, not just the sticker price. It’s a solid place to start, and I hope your backyard plans turn out well.
You may also like
- 30×32 Gambrel Cabin: Two Stories and Wraparound Porches
- Golf Sim Cabin 16×36: Price and What’s Included
Source: Stor-Mor