
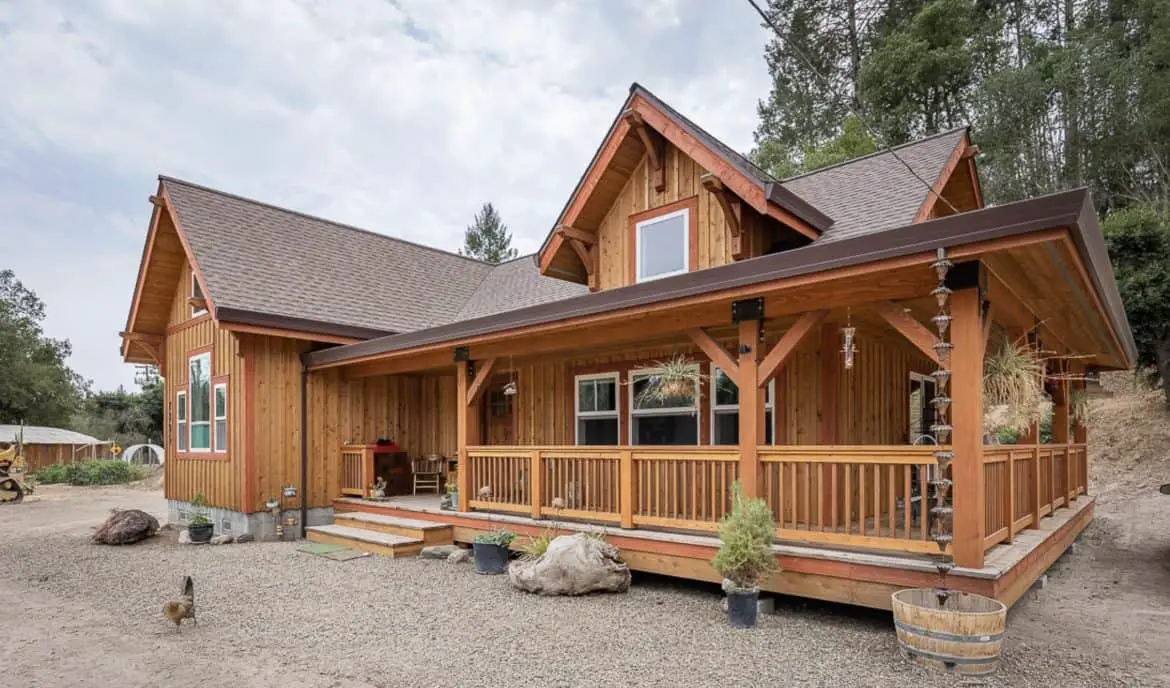
A lot of people assume a cabin kit means a small box with a layout someone else picked. The Rogue cabin kit from DC Structures makes a fair test of that idea. It’s a post and beam home of 1,138 square feet with two bedrooms, two bathrooms and a covered balcony.
I’d read the built example in Kenwood, California, as a sign of what a kit can become, not a promise of what you’ll get. The kit is a pre-designed plan that can be reshaped. The Kenwood owners changed parts of theirs, so your version will likely differ.
| Model | Rogue cabin kit by DC Structures |
| Size | 1,138 square feet |
| Bedrooms | Two in the standard plan |
| Bathrooms | Two in the standard plan |
| Covered balcony | 341 square feet |
| Construction | Post and beam |
| Siding | Western red cedar board and batten |
| Posts and beams | Choice-grade Douglas fir |
| Windows | Andersen 100 Series |
| Foundation in the Kenwood build | Crawl space |
| Listed price | Not given. Ask DC Structures for a quote. |
What Should I Budget for a Rogue Cabin Kit?
No price is given for the Rogue cabin kit, so you’ll need a quote from DC Structures. Prices change, so confirm the quote in writing before you plan around it. Ask for the scope too, so you know exactly what is covered.
The kit price is only the start. The Kenwood owners had the master suite enlarged by almost 200 square feet and changed the foundation, so custom work can add to the total. Plan to budget for these items separately:
- Land: You need a site first, and its slope, access and soil will shape the work.
- Foundation: The Kenwood build uses a crawl space, which means different site work from a concrete slab.
- Permits and zoning: Check your local building and zoning rules before you order anything.
- Delivery and assembly: Ask what the quote includes and what you must arrange yourself.
- Utilities: Water, power and waste connections are a separate job to plan for.
- Finishing: Insulation, interior finishes and fixtures may or may not be in the package, so ask.
Also ask whether the 1,138 square feet counts that larger master suite. A straight answer on that one number tells you a lot about what the quote covers.
What the Money Covers in This Build
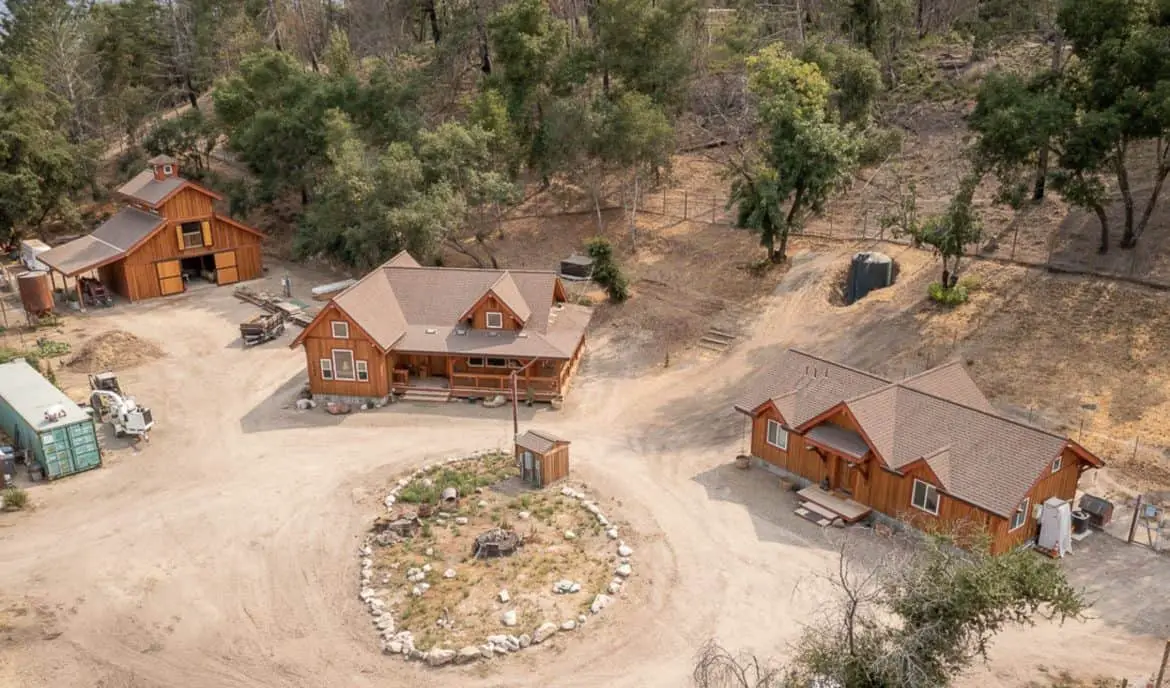
The Kenwood build shows the materials you can expect in a Rogue cabin kit. Choice-grade Douglas fir posts and beams carry the structure, and the exterior uses western red cedar. Here is what stands out:
- Frame: Choice-grade Douglas fir posts and beams give the home its post and beam structure.
- Siding: Western red cedar board and batten gives a classic look. DC Structures says the neighboring Deschutes Cabin Kit uses the same siding, which gives a matching look across a property.
- Windows: Andersen 100 Series windows bring daylight into the open living space.
- Balcony: A covered 341 square foot balcony with a western red cedar floor and handrails.
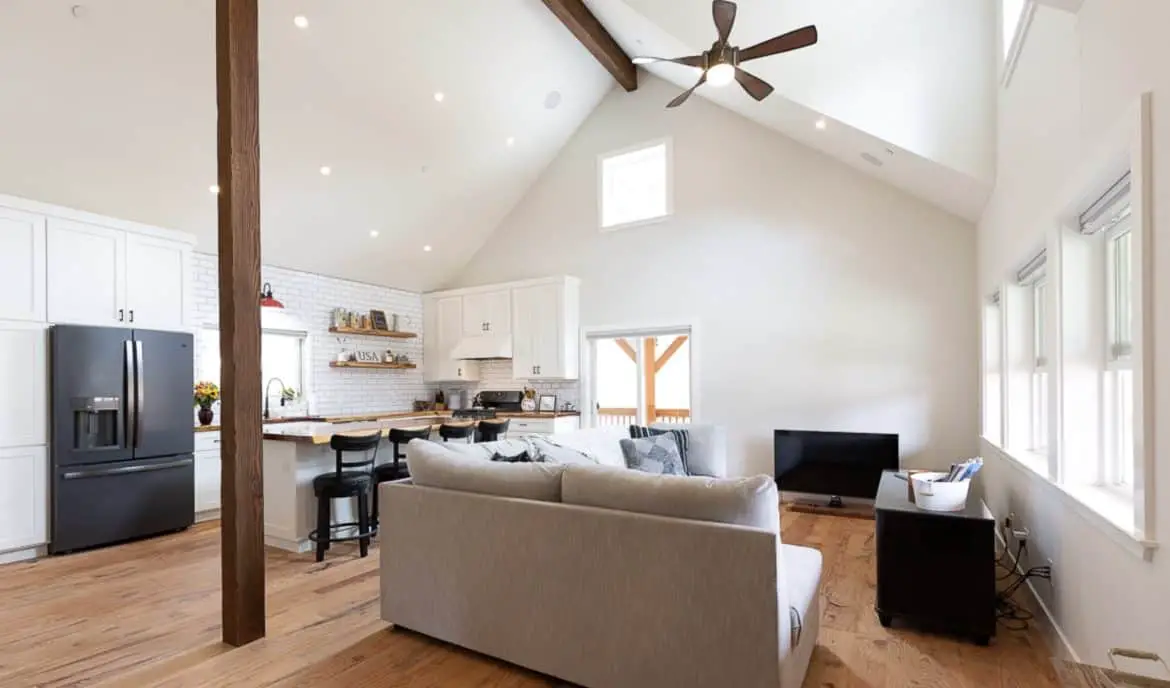
- Interior: Expect a high ceiling and timber trusses, with timber frames stained a warm tone in the Kenwood build.
The foundation is worth a closer look. DC Structures says a crawl space makes inspections easier and keeps soil and roots from pushing a concrete slab out of shape. Ask whether a crawl space suits your ground, and check with a local builder.
Can Two Bedrooms Really Fit in 1,138 Square Feet?
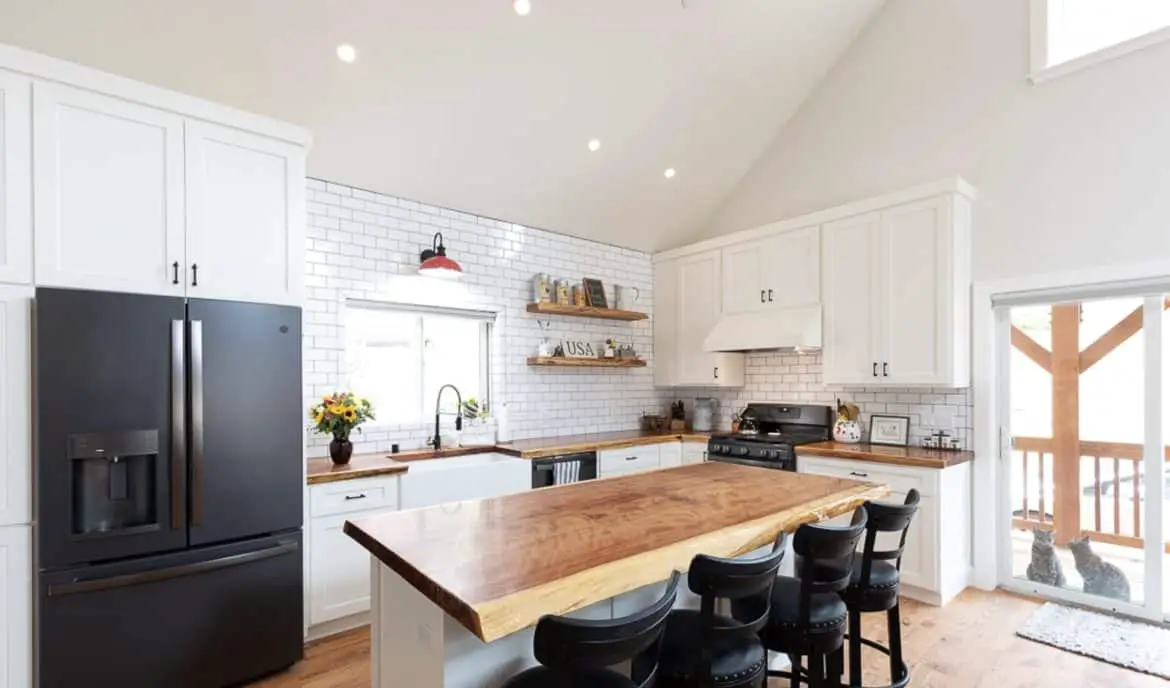
The standard plan has two bedrooms and two bathrooms in an open layout. In the Kenwood build, there’s no wall between the living, dining and kitchen areas, so people can talk and cook without leaving the room. That suits a couple or a small family who like to be near each other.
The trade-off is privacy. Open rooms carry noise and cooking smells. Two full bathrooms help, because you won’t wait in line for the only bath. Still, think about who needs quiet and where.
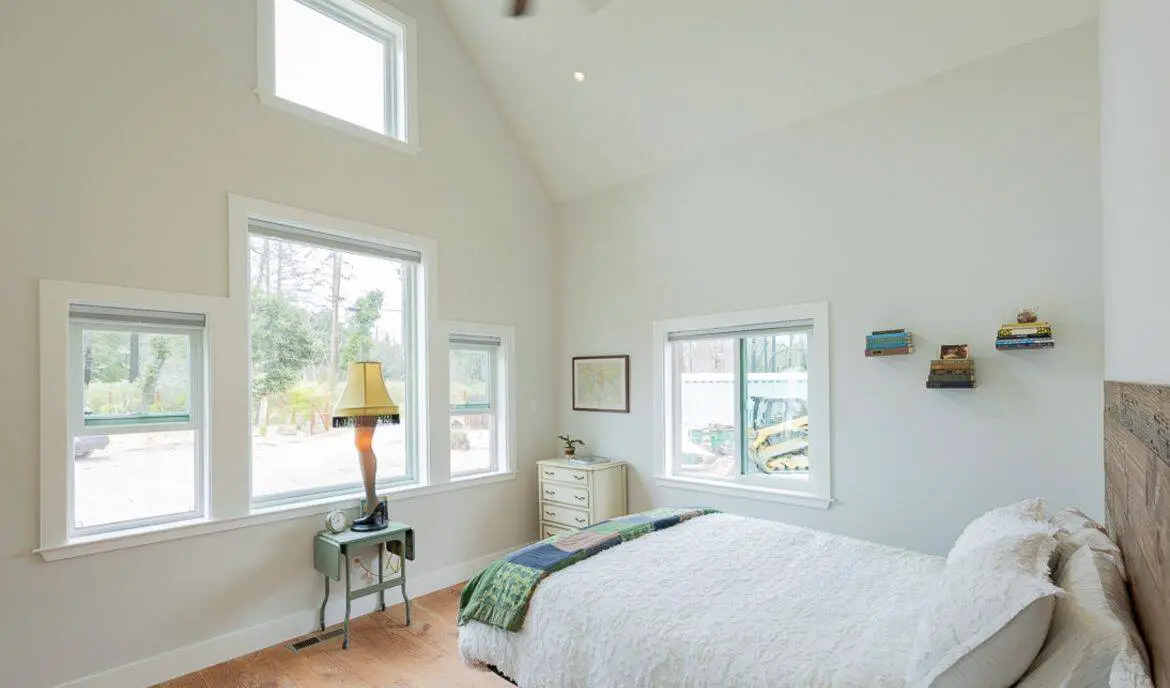
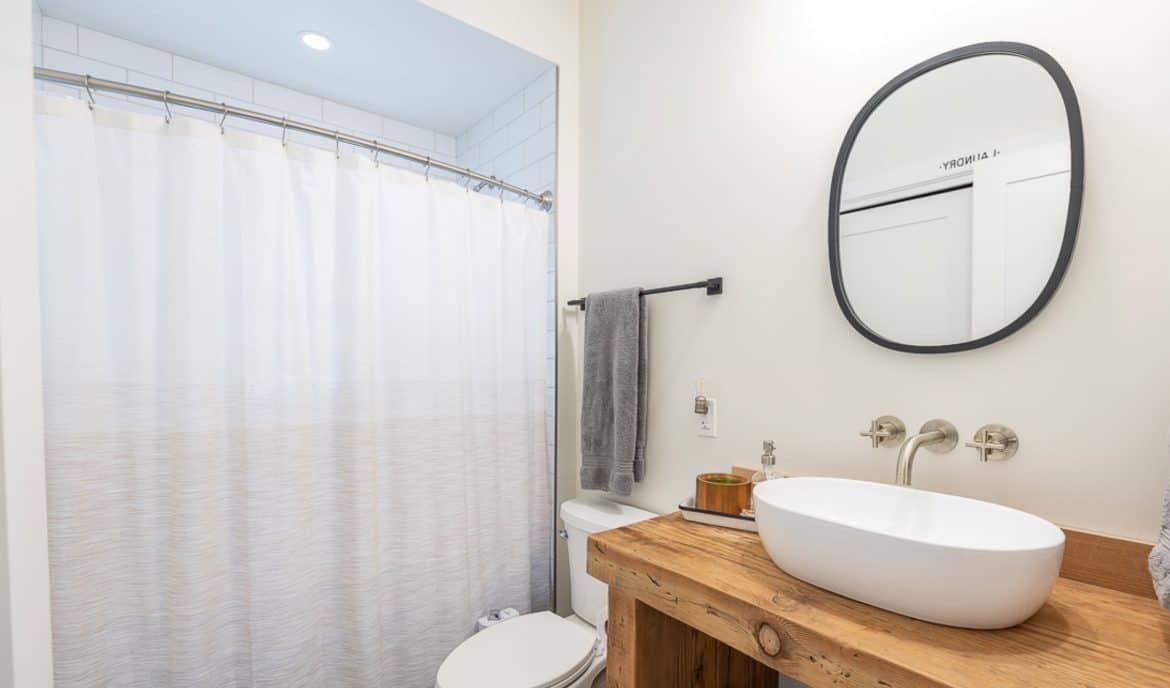
The master suite gets the most attention. Designers added almost 200 square feet to the bedroom, bathroom and closet in that build. A change like that is big in a home this size, so ask how it affects the rooms around it. Measure your furniture against the plan before you commit.
Why the Covered Balcony Stands Out
Most small homes spend every square foot indoors. This one adds a covered balcony of 341 square feet, which gives you a real place to sit outside. DC Structures says the balcony offers enough privacy without blocking the view. That’s the builder’s claim, so check it on your own site.
In daily life, that means morning coffee or an evening meal outside in more kinds of weather. The downside is upkeep. Cedar floors and handrails need regular sealing and care, so plan time and money for that.
Who Should Consider a Rogue Cabin Kit
The Rogue cabin kit suits a few kinds of buyers well:
- Couples or small families who want two bedrooms and two bathrooms in about 1,138 square feet.
- Buyers who like post and beam timber and plan to adjust the layout.
- People who want covered outdoor space as part of daily life.
- Owners who already have land, or a plan to buy it, and who can handle site work.
Look elsewhere if you need a firm price on day one, or if you want a much larger home. Buyers who want everything included and ready to live in may find a kit demands more planning.
My Verdict: Who Should Go for It and Who Should Skip It
I’d go for the Rogue cabin kit if you want a proven plan you can change, and you’re ready to handle the land and budget yourself. You get two bedrooms, two bathrooms, a covered balcony and warm timber in 1,138 square feet. The open layout is practical for daily life.
Skip it if you need a set price or a finished home with no extra work. The one thing to check first is the quote. Ask exactly what it covers, whether the 1,138 square feet includes the master suite changes, and what you’d need to arrange on site. That answer tells you more than the headline size.
You may also like
Source: DC Structures