
Lots of people figure a tiny house has no room for two bedrooms and two bathrooms. They picture one small bath squeezed beside the water heater and a kids’ loft tucked under the roof. This two bathroom tiny house puts two bedrooms, two baths and a front veranda into one compact design, and that’s why it’s worth a closer look.
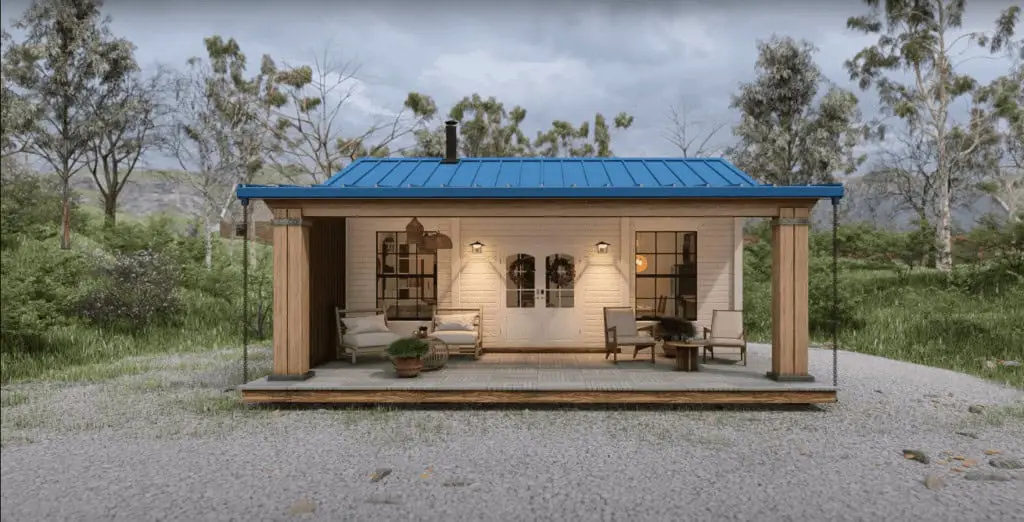
Here’s the short version. It has an open living room and kitchen, two bedrooms, two bathrooms, a veranda at the front and a white exterior with a blue roof. I don’t have a size or price for it, so I’ll stick to what’s known and point out what you need to ask for.
| Bedrooms | Two |
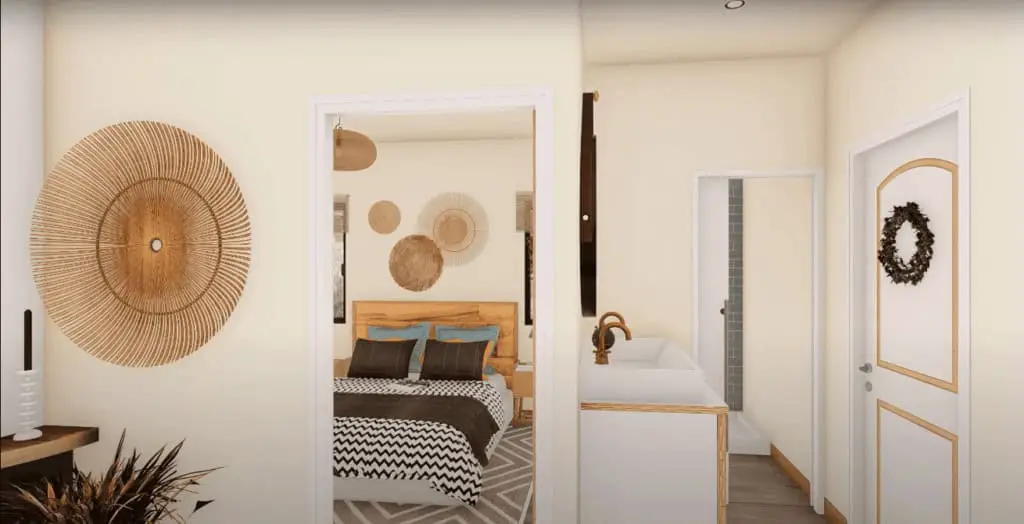
| Bathrooms | Two, one beside the main bedroom and one in the hallway |
| Living area | Open concept living room and kitchen |
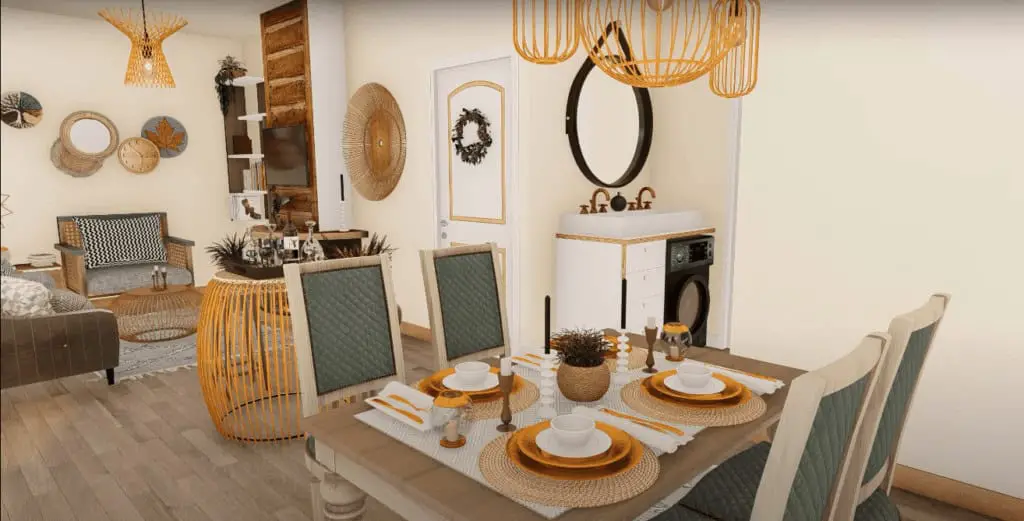
| Kitchen | Green cabinets with a matching dining table |
| Front | Veranda furnished for outdoor relaxing |
| Exterior | White paint with a blue roof |
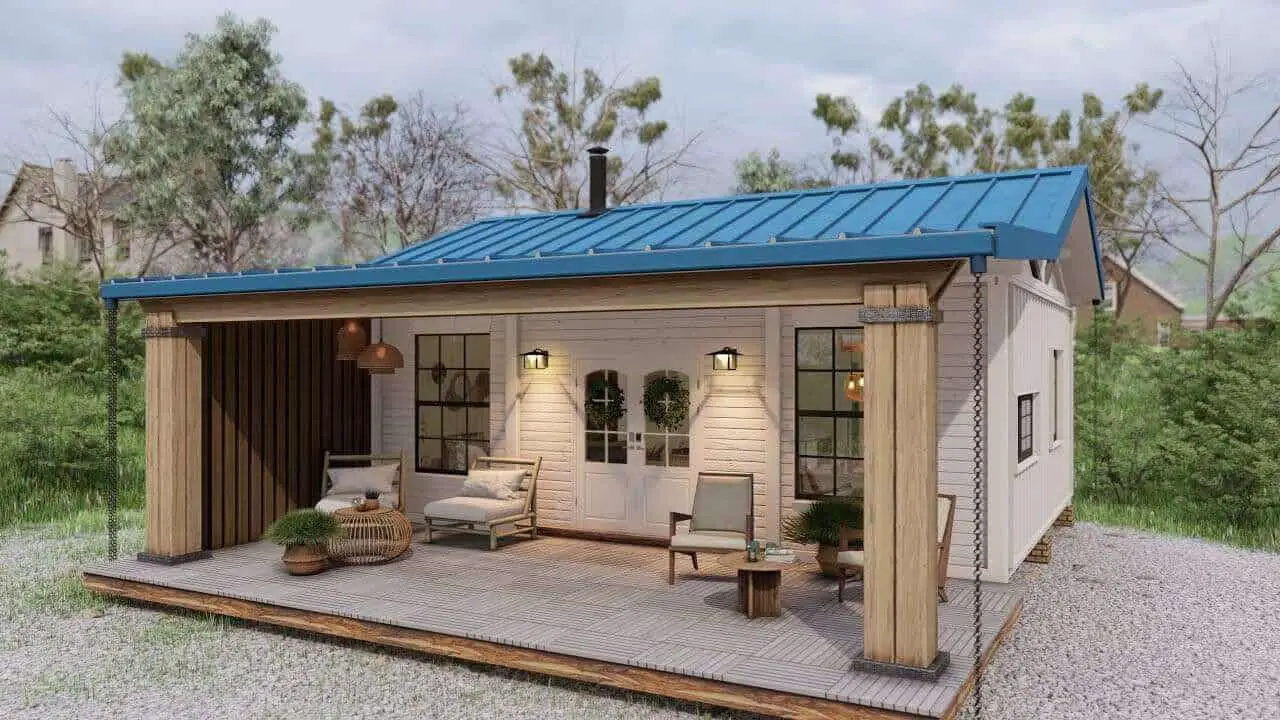
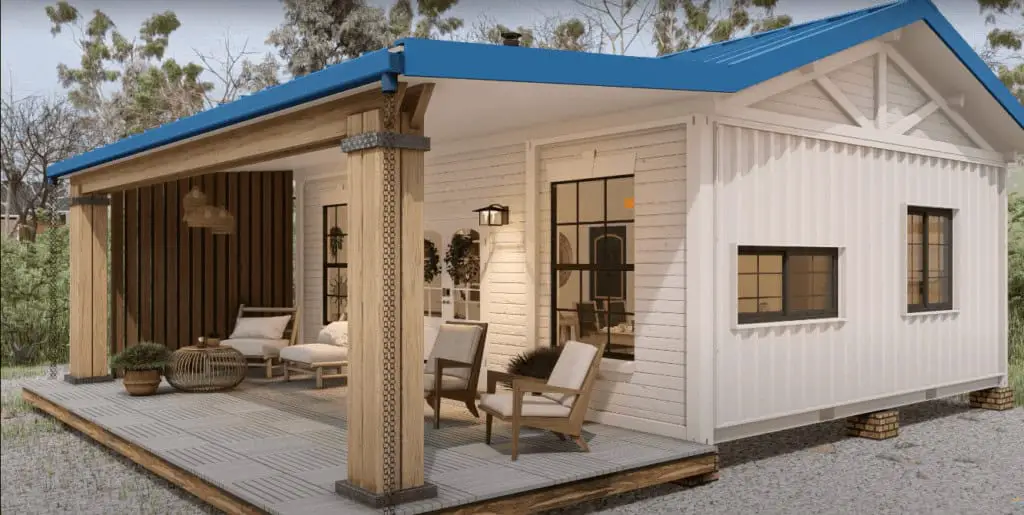
What I Like About This Two Bathroom Tiny House
I’ll admit the bathroom count is what caught my attention. Many tiny homes stick to one bath, which means a crowded morning the moment two people need the sink. This two bathroom tiny house gives the household more than one way to get ready.
- Two bathrooms: One sits beside the main bedroom and the other in the hallway, so mornings don’t have to share one door.
- Two bedrooms: The main room uses balanced colors, while the children’s room uses darker tones meant for rest and sleep.
- Front veranda: It’s furnished for relaxing outside, which gives you an outdoor room without leaving the property.
- Open living space: The living room and kitchen share one area, so you can cook and still talk with whoever is on the couch.
- Color plan: Green kitchen cabinets and a matching dining table add a pop of color against the neutral palette.
A veranda matters more in a small home than many buyers expect. It gives you a place to sit, eat or cool off without adding floor space inside. White walls do a lot of the work here too. Light colors tend to make a small room feel more open, but they also show dirt faster, so plan on wiping them down more often.
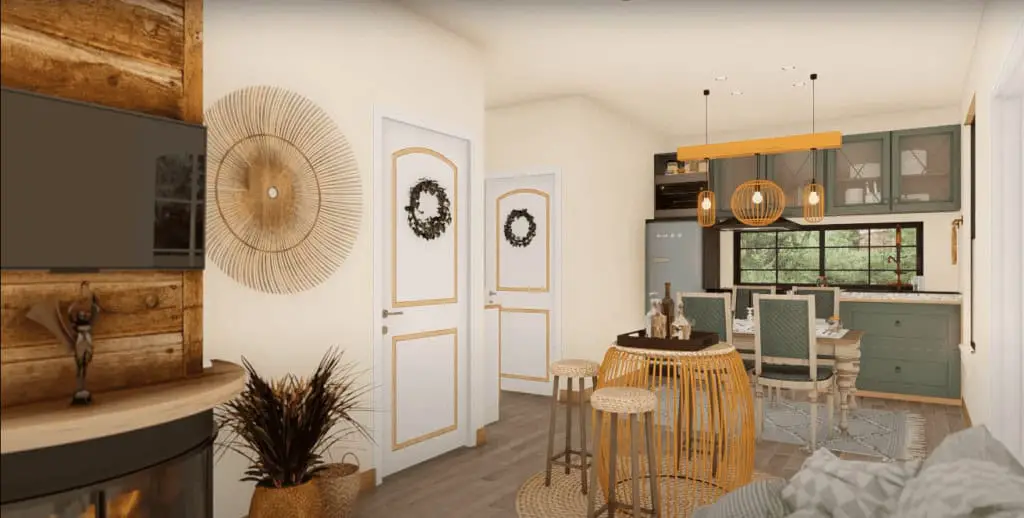
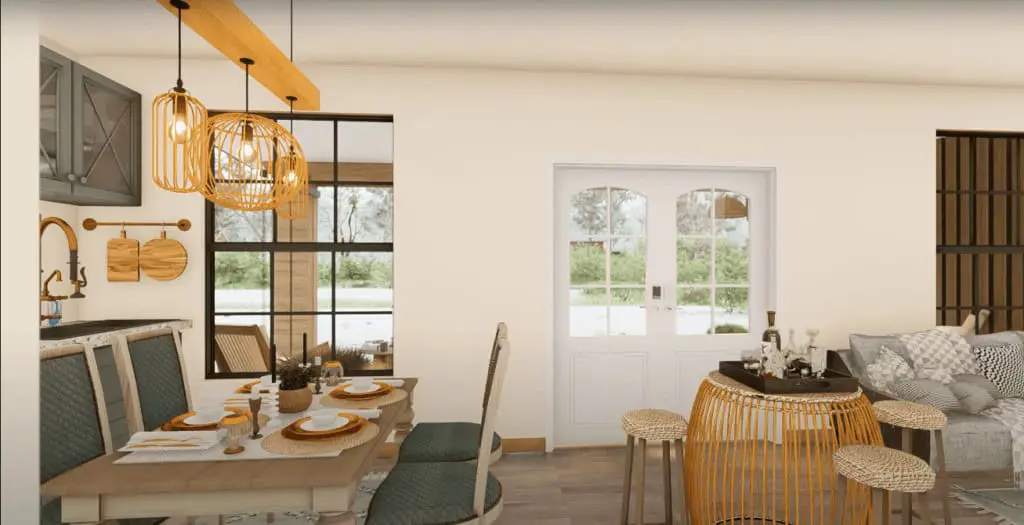
What I’d Question Before Buying
Good design on paper still needs answers. Marketing for this kind of home often calls it eco-friendly and economical, and I’d want the seller to show me what that means in practice before I believed it.
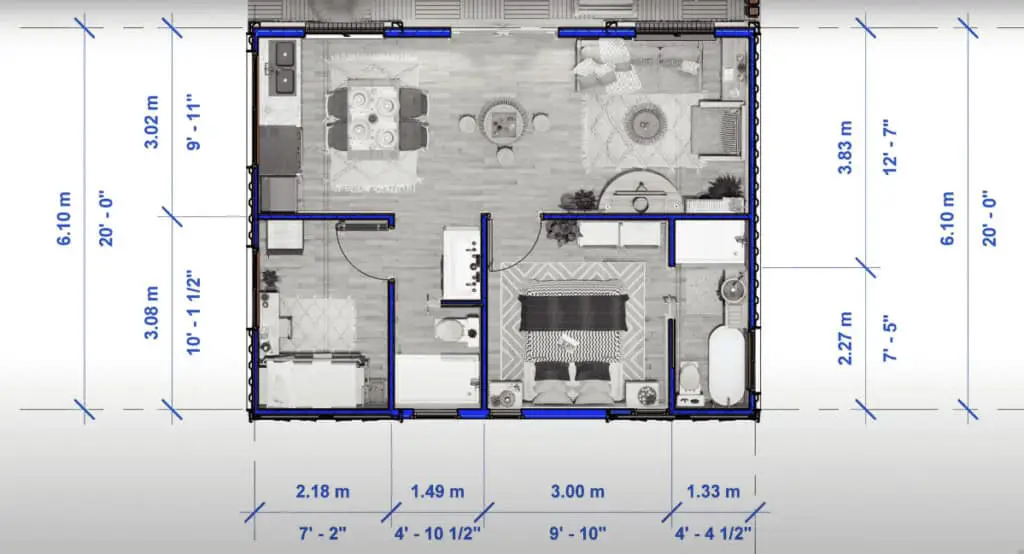
- Dimensions: I don’t have a size for this design. Ask for exact measurements, the weight, and how it would be delivered, along with the size of each bedroom.
- Eco claims: Ask which insulation, heating and water systems are used before you accept the eco-friendly label.
- Hallway bath: It serves the rest of the home, so think about how far it sits from the bedrooms at night.
- Furnishings: Ask whether the veranda furniture and other furnishings come with the home or cost extra.
- Plumbing: Two bathrooms mean more fixtures and more water use, so ask how the plumbing is routed and what hookups it needs.
Does the Layout Work for Everyday Life?
The open living room and kitchen is the heart of this layout. When you’re cooking, you can still see the couch and talk with anyone sitting there. The trade-off is noise. A blender or dishwasher running in the kitchen is part of the living space, so think about whether that bothers you.
In a two bathroom tiny house, the split between bathrooms matters as much as the bedrooms. The bath beside the main bedroom gives that room more privacy, while the hallway bath is the one most people reach first. That works well for a family, but the hallway needs to stay clear and easy to walk through.
Before you decide, check these things on any floor plan you’re given:
- Where the front door opens relative to the kitchen and living area.
- The swing of each bedroom door and whether a bed fits against the wall you want.
- Whether the hallway bath door closes fully and leaves room to turn around.
- How you get from the veranda into the home and whether that route is level.
Tape the outline of your furniture on the floor with painter’s tape to test the layout before you commit. It’s a cheap step that catches problems early.
What Would a Two Bathroom Tiny House Cost?
I don’t have a listed price for this design, so I won’t guess one. The price on any two bathroom tiny house tells you only part of the story. Once the home sits on your land and runs on power and water, the total can look very different from the number at the start. Prices also change, so ask the seller for a written quote that states exactly what’s included.
Budget these items separately, because the seller may not include them:
- Land: If you don’t already own a lot, that’s your first cost.
- Permits and zoning: Local rules decide whether a home like this can sit where you want it, so check with your city or county first.
- Site work: Foundation or pad, leveling, and clear access for the delivery truck.
- Delivery: Moving any tiny home takes equipment, planning and a clear route.
- Utilities: Water, sewer or septic, and power, with two bathrooms adding to the load.
- Labor and finishing: Hookups, insulation and any finishing work the seller doesn’t include.
Who Should Consider This Tiny House?
This two bathroom tiny house suits people who want two bedrooms and two bathrooms in a small home and still want a porch to sit on. It fits best with these buyers:
- Couples or small families who don’t want to share one bathroom.
- Buyers who like an open kitchen and living area with a front veranda.
- Anyone willing to get exact dimensions, a written quote and local zoning answers before committing.
It’s a weaker match if you need a known size and price to plan your budget right now, or if you want full build details to review before you spend more time on it. In that case, ask for those details first. Two bathrooms in a small home still catch people off guard, so get the numbers in writing and I think you’ll be glad you asked.
You may also like
Source: Tiny House On Field